Company Logo
Luxury View
64959
results
Refine Search

Your Search Results

r=6409-6420
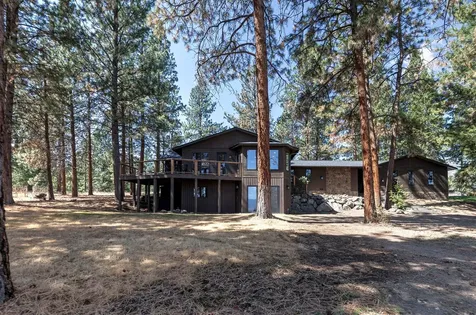
215 Hilltop Drive Hamilton MT 59840
Sold

MLS Number 30032802

  • Residential
  • Bedrooms 3
  • Bathroom 3
  • Square Feet 3,039
  • Acreage 1.46

A serene retreat nestled in the trees that will be your ultimate sanctuary. Completely and carefully renovated 215 Hilltop Drive offers the luxury of being in the country on 1.46 acres yet close to all the amenities Hamilton offers. Turning in buyers will be delighted by the new driveway and ample parking. Entering through the front doors you will be greeted by a beautiful foyer of natural light and notice one of the many upgrades in the high-performance flooring. Step further inside to be delighted by the open living space where you can live abundantly as you enjoy the chef's kitchen with ample cabinetry and quartz countertops along with spacious walk-in pantry that will make your day. Stunning stonework on the fireplace and timeless chandelier in the living area make for respite after a long day. A multitude of windows bring the outside in so you can enjoy resident deer, wild turkeys and diverse bird population from the comfort of your reading corner. The master bedroom and master bathroom are appointed perfectly complete with a soaking tub and take advantage of the views. The walkout lower level offers two additional bedrooms, a bathroom and handy storage area. The laundry room is everything you need in space and functionality. The oversized triple garage is connected to the home by a handy breezeway. Enjoy the view of natural landscaping with huge pine trees, boulders, new flower beds and a fenced backyard from your deck along with sunrises and sunsets. You can park your RV here. An inviting neighborhood and residence. The attention to detail by the builder and the designer will not go unnoticed. A rare find in this market and certain to impress buyers with refined taste.

Listed by Lori Schallenberger and Jason Schallenberger of Rocky Mountain Realty of Hamilton,Inc.

Listing Sold by Windermere Hamilton

$
$
%
$/month over payments
Federal 30-year interest rate: 6.71% last updated on Sep 3, 2026
* All Figures are estimates. Check with your bank or proposed mortgage company for actual interest rates.
This product uses the FRED® API but is not endorsed or certified by the Federal Reserve Bank of St. Louis.

Ask A QuestionMore Details

650 Rhodes Draw Kalispell MT 59901
Sold

MLS Number 30061254

  • Residential
  • Bedrooms 3
  • Bathroom 3
  • Square Feet 2,309
  • Acreage 9.5

Tucked on 9.5 parked-out acres with a seasonal stretch of Big Lost Creek along the edge, this Montana retreat blends rustic charm with thoughtful updates. Whether you're seeking quiet reflection or room to roam, the setting delivers. Inside, vaulted T&G ceilings, reclaimed barnwood accents, and knotty alder doors set the tone. The kitchen features granite counters, Z-line stainless appliances, a spacious island, beverage cooler, and wall-to-wall pantry with deep freeze. Two primary suites plus additional bedroom, four-season sunroom with wood-burning fireplace, and flexible bonus and family rooms offer space to live and entertain. Step outside to the oversized patio or unwind on the wraparound deck. A firepit crowns scenic rock outcroppings. Outbuildings include matching chicken coop, storage sheds, and a plumbed 32x40 shop, with room to add a barn and animal pen. Minutes from Kalispell, Whitefish, and Glacier National Park. Call today for a private tour and experience it for yourself. Set on 9.5 parked-out wooded acres with approximately 650 +/- feet of seasonal Big Lost Creek meandering along the border, this property offers a rare blend of tranquility and recreation. Whether you're seeking peaceful reflection, casting for brook trout, or launching a playful duck race, the setting delivers. Scenic rock outcroppings frame the firepit perched above the property, while wraparound decks overlook beautifully landscaped beds in a natural, park-like environment. Built in 1996 and thoughtfully remodeled throughout, the home showcases 3/4” hardwood floors, ceramic and travertine tile, solid knotty alder doors, locally milled vertical grain trim, reclaimed Montana barnwood accents, and vaulted tongue-and-groove wood ceilings with skylights that flood the space with natural light. An enclosed entry/mudroom offers a seamless transition from the outdoors, keeping the main living areas peaceful and pristine. The chef's kitchen is designed to impress, with granite countertops, a farmhouse sink, professional-grade Z-line range, hood, microwave, and dishwasher, plus a Frigidaire Gallery refrigerator. A large island with seating, side bar with beverage cooler and prep sink, and wall-to-wall pantry with deep freeze complete the space. It's a natural gathering place-spacious enough to host, warm enough to charm. The 2,309 square foot Lindal Cedar home with single-level layout includes three bedrooms and three full baths, including two primary suites with en-suite baths, ideal for those seeking main-floor living. A full-size stackable LG washer and dryer are included and tucked away for convenience. The four-season sunroom with solarium windows and a cozy wood-burning fireplace offers serene views of the creek, while the family room opens to an oversized aggregate patio with space for an outdoor bar and grill, perfect for entertaining. A flexible bonus room provides options for a home office, gym, or fourth sleeping area. Starlink internet is currently in use, and newly installed fiber optic service at the street offers expanded connectivity options. Heating is both efficient and versatile: an electric heat pump was added in 2011 for everyday comfort, while a wood-burning furnace, installed in 2021 and located outside the home, can be used as an alternative heat source. The furnace powers the in-floor radiant system and features a propane fire starter for easy ignition. When in use, it consumes approximately 5 to 6 cords of wood per year and keeps the home comfortably warm at 72 degrees throughout the winter. A wood shed, already stocked for your use, makes winter prep effortless. A new hot water heater was installed in November 2025. Outbuildings include a 16x12 insulated chicken coop that mirrors the home's aesthetic, complete with windows, a concrete floor and electrified fencing. Designed for easy care and farm-fresh eggs just steps from your door. Additional structures include an 11x14 woodshed, 16x10 storage shed with windows, and a 12x8 charming bunkhouse-style shed. There's ample room to add animal pens or a barn for hobby farming, livestock, or expanded storage and workspace. The 32x40 dream shop features a fully finished exterior; inside, it's framed and plumbed, with electrical and radiant floor heat in place but not yet connected. It's insulation-ready and currently configured for two cars plus workspace (convertible to four), ready to be tailored to your vision. RV parking and a 30-amp hookup add even more flexibility for guests or adventure gear. The tractor and implements can also be purchased separately. This location offers easy access to Whitefish Mountain Resort, Jewel Basin, Bob Marshall Wilderness, and Glacier National Park. Year-round recreation abounds: downhill and Nordic skiing, hiking, mountain biking, fishing, boating, kayaking, paddleboarding, river rafting, and off-road trails are all within reach. Whether you're hosting friends for a weekend under the stars, gathering around the firepit after a day on the slopes, or simply soaking in the stillness of the creek, this is Montana living at its most vibrant-peaceful, practical, and perfectly positioned.

Listed by Julie Brown of Glacier Sotheby's International Realty Whitefish

Listing Sold by A&C Realty Group

$
$
%
$/month over payments
Federal 30-year interest rate: 6.71% last updated on Sep 3, 2026
* All Figures are estimates. Check with your bank or proposed mortgage company for actual interest rates.
This product uses the FRED® API but is not endorsed or certified by the Federal Reserve Bank of St. Louis.

Ask A QuestionMore Details

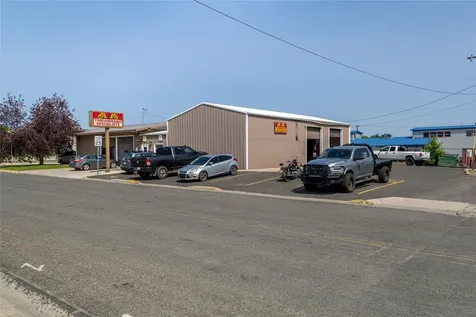
1100 Chestnut Street Helena MT 59601
Sold

MLS Number 30053518

  • CommercialSale Business Opportunity
  • Property SubType Business/Land
  • Square Feet 3,450
  • Acreage 0.32

This is a turnkey opportunity for an owner-operator mechanic ready to own and grow their own business. The business includes the building, all equipment, two employees, and training from the seller. AA Transmission has thrived at this location since 1987. The property is on a corner lot, with access from two streets and a city alley. The exterior has a fenced yard and new asphalt parking lot. The interior has 4 shop bays, reception, and various spaces for parts storage. A majority of the building was built in 2000. The property is located a block from both N Montana Avenue and N Last Chance Gulch. The seller is willing to carry a note or lease to a buyer. Overall, this is a turnkey business with great real estate, flexible sale structuring, room for growth, and absolutely everything needed to succeed from day one.

Listed by Tyler D Warne and Mark J Runde of Coldwell Banker Commercial Green & Green

Listing Sold by Montana Regional MLS

$
$
%
$/month over payments
Federal 30-year interest rate: 6.71% last updated on Sep 3, 2026
* All Figures are estimates. Check with your bank or proposed mortgage company for actual interest rates.
This product uses the FRED® API but is not endorsed or certified by the Federal Reserve Bank of St. Louis.

Ask A QuestionMore Details

286 Windsong Way Kalispell MT 59901
Sold

MLS Number 30069166

  • Residential
  • Bedrooms 3
  • Bathroom 3
  • Square Feet 3,314
  • Acreage 5

Take in million-dollar views from this unique property, privately situated above all the neighbors. Perched on 5 acres, this gorgeous home offers 3 bedrooms, 3 baths, and open-concept living at its best. Highlights include a 3-car garage, asphalt parking, underground sprinklers, in-floor heating, and a generous pantry. With so much to offer, it's truly a must-see. The views from both the front and back are simply breathtaking. The listing agent is related to the owner.

Listed by Amy L Kelly of eXp Realty - Kalispell

Listing Sold by Windermere Great Divide Bozeman

$
$
%
$/month over payments
Federal 30-year interest rate: 6.71% last updated on Sep 3, 2026
* All Figures are estimates. Check with your bank or proposed mortgage company for actual interest rates.
This product uses the FRED® API but is not endorsed or certified by the Federal Reserve Bank of St. Louis.

Ask A QuestionMore Details

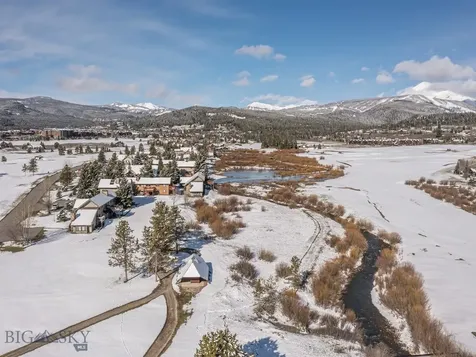
2225 Black Otter Road Big Sky MT 59716
Sold

MLS Number 382159

  • Condo Residential
  • Bedrooms 3
  • Bathroom 3
  • Square Feet 1,620

Fully renovated, wood beams, large skylight to bring in natural light and high ceilings in the upper level add mountain character to this 2 level Silverbow Condo. Sitting adjacent to the Big Sky Golf Course are the Silverbow Condominiums and just minutes from winter and summer activities. Grab your golf clubs and walk to The Bunker to play around of golf in the summer and then In the winter months the golf course becomes miles of cross country ski trails right from your front door. Enjoy the large deck off the kitchen with unobstructed views of the Middle Fork of the West Fork of the Gallatin river as well as the golf course. Silverbow owners have use of an indoor hot tub for the winter months and an outdoor swimming pool in the summer to enjoy after an adventurous day on the trails. This particular unit doesn't share walls with other units and is sold furnished.

Listed by Ben Coleman of Big Sky Sotheby's

Listing Sold by The Big Sky Real Estate Co.

$
$
%
$/month over payments
Federal 30-year interest rate: 6.71% last updated on Sep 3, 2026
* All Figures are estimates. Check with your bank or proposed mortgage company for actual interest rates.
This product uses the FRED® API but is not endorsed or certified by the Federal Reserve Bank of St. Louis.

Virtual TourAsk A QuestionMore Details

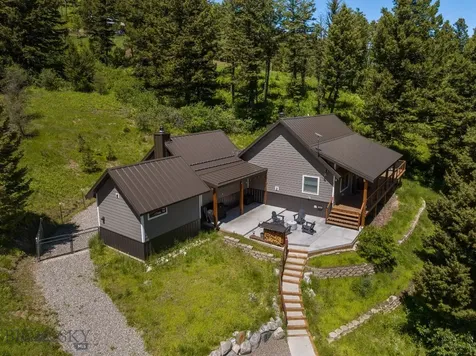
420 Colt Road Bozeman MT 59715
Sold

MLS Number 404712

  • Residential
  • Bedrooms 3
  • Bathroom 3
  • Square Feet 2,182
  • Acreage 10.86

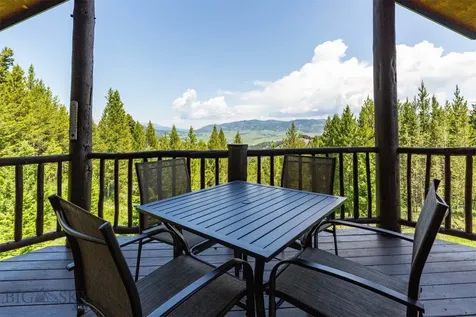
Tucked into the trees just 24 minutes from Downtown Bozeman, this rare 10.88-acre property offers the privacy, beauty, and seclusion so many seek-but few find. Surrounded by forest and wildlife, this turn-key mountain escape features a custom home with three private bedroom suites, soaring ceilings, and a dramatic real wood-burning fireplace anchoring the great room. The hand-crafted log staircase, vaulted ceilings, and multiple outdoor decks evoke the warmth and grandeur of a true Montana retreat, while private bathrooms attached to every bedroom offer flexibility and ease for family or guests. Enjoy cool mountain breezes in summer, quiet mornings in snowy winters, and unforgettable starry skies from one of three expansive porches, or relish in the alpine air from the luxurious hot tub. The detached oversized garage includes a heated shop and unfinished ADU space above-perfect for a guest apartment or studio. Located near Bridger Bowl, Main Street Bozeman, Livingston, and even Yellowstone National Park, this home blends luxury living with year-round adventure. Wildlife visitors abound, including elk, moose, fox, deer, bear, and turkey. Properties like this-set in the trees, with acreage, privacy, and wildlife-are increasingly rare, and with the option to purchase totally furnished and turn-key, this is not one to miss.

Listed by Charlotte Durham of Big Sky Sotheby's - Bozeman

Listing Sold by Big Sky Sotheby's - Bozeman

$
$
%
$/month over payments
Federal 30-year interest rate: 6.71% last updated on Sep 3, 2026
* All Figures are estimates. Check with your bank or proposed mortgage company for actual interest rates.
This product uses the FRED® API but is not endorsed or certified by the Federal Reserve Bank of St. Louis.

Ask A QuestionMore Details

14 Dillon Gulch Road Big Timber MT 59011
Sold

MLS Number 392867

  • Farm
  • Acreage 264

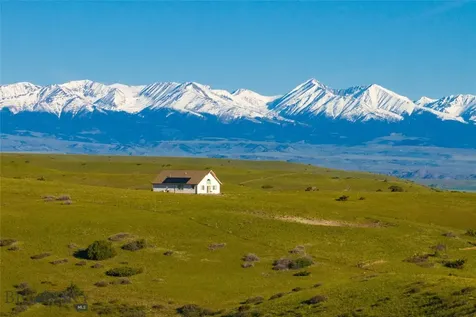
Your Montana ranch is waiting! Welcome to Hidden Springs Ranch, a pristine 264+ acres of rolling hills and timbered draws with 360 degree views in every direction. Lush, grassy meadows provide great habitat for whitetail deer, bear and wild turkey while upland game birds seek shelter in the sage and resident golden eagles fly above. See the breathtaking aerial footage for yourself. https://youtu.be/0Vy7i6FEI4g?feature=shared . A developed mountain spring nestled in the shelter of cottonwood trees provides year-round fresh spring water to livestock and wildlife. Bordering an additional 80 acres of BLM land, a 100-acre state park, and access to the famed Yellowstone River right across the street, this is truly a recreational paradise. The ranch features a well crafted 1 bedroom/1 loft cabin accommodating up to 6 people, complete with a self-sustaining solar system and a propane powered generator for true off-grid reliability. Enjoy the sunset from the cabin patio overlooking the famed Yellowstone River, or watch the sunrise against the Crazy Mountains to the West while the Absaroka Range towers over the ranch to the South. Located minutes outside the charming town of Big Timber, 30-minutes to Livingston and 1-hour from Bozeman and Billings, this one of a kind escape offers all the privacy and seclusion one could dream of while being a short drive away from necessary amenities. Come build your new home in one of the many hidden meadows on the ranch, or use the cabin as-is for your hunting and fishing basecamp, all while staying connected with Starlink Internet service. Perfect for a family estate, short-term rental operation or small livestock operation. This turn-key ranch property includes all water and mineral rights, with no zoning, covenants or restrictions, providing a blank slate for the next owner with endless possibilities.

Listed by PollyAnna Snyder and Cody Adams of Engel & Volkers - Bozeman

Listing Sold by Engel & Volkers - Bozeman

$
$
%
$/month over payments
Federal 30-year interest rate: 6.71% last updated on Sep 3, 2026
* All Figures are estimates. Check with your bank or proposed mortgage company for actual interest rates.
This product uses the FRED® API but is not endorsed or certified by the Federal Reserve Bank of St. Louis.

Virtual TourAsk A QuestionMore Details

1099 Winchester Bozeman MT 59715
Sold

MLS Number 403134

  • Residential
  • Bedrooms 3
  • Bathroom 3
  • Square Feet 2,400
  • Acreage 5.64

Experience the ultimate Montana lifestyle in this breathtaking mountain retreat, set on nearly 6 private, picturesque acres with panoramic views of the Bridger Range, Bangtails, and Jackson Creek meadows. Located just 20 minutes from Main Street Bozeman and 25 minutes from Livingston, this rare offering strikes the perfect balance between remote tranquility and town convenience. The home is thoughtfully designed to embrace its surroundings. Large windows frame stunning mountain views and flood the open-concept living space with natural light, while vaulted ceilings add to the spacious and airy feel. Rustic charm meets modern updates throughout, including a completely renovated and stylish primary suite with serene views, updated finishes, and private deck access. The kitchen and dining areas offer plenty of space to gather and entertain, with beautifully resurfaced wood floors running throughout the main level. Downstairs, the walk-out basement features a cozy second living area, two spacious bedrooms (one with a king bed, the other with bunks), a full bathroom, and a mechanical room. It's the perfect setup for guests, kids, or remote work. The property has been freshly graveled and contoured, offering both beauty and function. A brand new oversized two-car garage was just completed, fully powered and plumbed for water. It's ideal for gear storage, parking, a workshop, or studio space. There's also ample room to park RVs, enclosed trailers, or extra vehicles. Out back, a covered deck offers year-round enjoyment, whether you're sipping coffee, watching wildlife, or soaking in the views in any weather. Deer, elk, moose, foxes, and the occasional black bear are regular visitors. Starlink internet offers fast and reliable speeds, typically around 200 Mbps. A Tesla charger is also installed for EV charging. Winter turns the property into a snow-covered wonderland, while summer brings wildflowers, wildlife, and incredible stargazing. Goose Meadows offers backcountry skiing just minutes away, and nearby hiking and biking trails are easy to reach. Bridger Bowl Ski Resort is also a quick drive, and it's currently expanding with 611 acres of new terrain and six additional lifts, making this a fantastic location for ski enthusiasts. With no HOA and only a road maintenance agreement, enjoy the freedom to live your mountain dream. Turn-key ready with furnishings negotiable, this is more than just a home-it's a lifestyle. Schedule a showing today!

Listed by Molly Ogle of Knoff Group Real Estate

Listing Sold by bozehome + co Real Estate

$
$
%
$/month over payments
Federal 30-year interest rate: 6.71% last updated on Sep 3, 2026
* All Figures are estimates. Check with your bank or proposed mortgage company for actual interest rates.
This product uses the FRED® API but is not endorsed or certified by the Federal Reserve Bank of St. Louis.

Ask A QuestionMore Details

134 Cook Court Bozeman MT 59715
Sold

MLS Number 383374

  • Residential
  • Bedrooms 3
  • Bathroom 3
  • Square Feet 3,147
  • Acreage 1.05

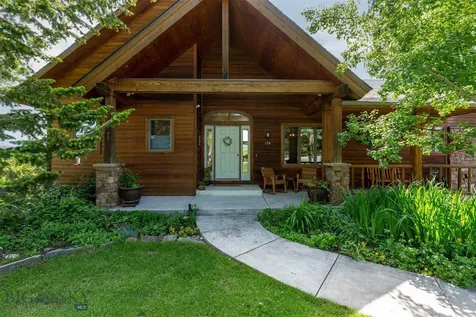
Welcome to this custom home on a one-acre lot in one of Southeast Bozeman's most sought-after neighborhoods. The home features a main-floor master bedroom with a five-piece bath. The main living area has a river rock fireplace and oak flooring throughout. There is a full walkout basement with three bedrooms, a jack-and-jill bathroom, family room, and a workshop. This home has lots of storage with walk-in closets in all bedrooms, and a 22' wide by 26' deep garage with a pull-down ladder and additional space above. This house has 2x6 exterior walls with exceptional insulation and a nest thermostat for energy efficiency. It has been meticulously maintained, including a new well system, updated kitchen, and main bath. The deck, renovated with Trex, provides the perfect place to enjoy your morning coffee overlooking a natural coulee full of wildflowers and songbirds. The mature landscaping allows you to indulge in the tranquility of the surrounding landscapes, yet be so close to downtown, the University, and the hospital. The full-front porch has a rustic mountain feel, and the house sets on a quiet cul-de-sac. The home is surrounded by perennial flower gardens, a fenced vegetable garden with raised beds, and there is a top-notch raspberry patch. It also has a fenced-in kennel on the side of the garage for your dogs to come and go as they please. It sits on the large Painted Hills greenbelt that hosts the Main Steet to the Mountains Trail System so that you can enjoy peaceful walks or hikes in the area. Enjoy viewing this home today!

Listed by Cyd Cimmiyotti of Realty One Group Peak

Listing Sold by Berkshire Hathaway - Bozeman

$
$
%
$/month over payments
Federal 30-year interest rate: 6.71% last updated on Sep 3, 2026
* All Figures are estimates. Check with your bank or proposed mortgage company for actual interest rates.
This product uses the FRED® API but is not endorsed or certified by the Federal Reserve Bank of St. Louis.

Ask A QuestionMore Details

67 Alena Court Bozeman MT 59718
Sold

MLS Number 394594

  • Residential
  • Bedrooms 6
  • Bathroom 4
  • Square Feet 5,886
  • Acreage 0.27

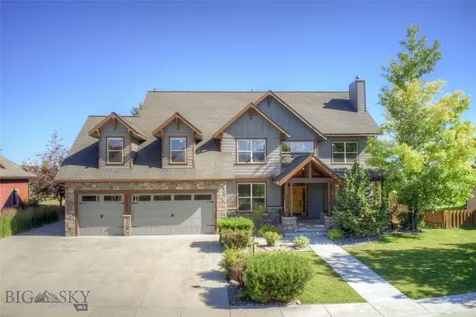
Here is the home you have been waiting for! Located in the Elk Grove Subdivision and backs up to farm fields with amazing Bridger Mountain views. It is made up of 5886 total square feet with 6 bedrooms and 4 full baths. There is a large primary suite with an additional large extra room on the 2nd floor that could be used to extend the master of be used as a 2nd family room. There are 3 additional bedrooms and 1 full bath rounding out the upstairs. The main floor has 1 bedroom with an in suite bathroom which also would make a great office, a livingroom, dinning room, large kitchen and familyroom and a great outdoor space in the back yard. This home just keeps going into the basement which offers 2 more bedrooms a full bath, familyroom with a wet bar and fireplace to round it all off. The garage is 3 full cars with a tandem 4 stall or large work area. The home was just repainted on the interior and exterior with new carpet installed on the main floor and stairs going to the 2nd floor. This home has been well cared for and shows pride of ownership. Call your favorite Realtor to set up a viewing before it is gone. Seller will consider an interest rate buy down or other concessions with acceptable offer.

Listed by Jon Bertelsen of Bozeman Realty

Listing Sold by Windermere Great Divide-Bozeman

$
$
%
$/month over payments
Federal 30-year interest rate: 6.71% last updated on Sep 3, 2026
* All Figures are estimates. Check with your bank or proposed mortgage company for actual interest rates.
This product uses the FRED® API but is not endorsed or certified by the Federal Reserve Bank of St. Louis.

Ask A QuestionMore Details

2812 S 30th Avenue Bozeman MT 59718
Sold

MLS Number 398993

  • Residential
  • Bedrooms 3
  • Bathroom 3
  • Square Feet 2,555
  • Acreage 0.16

Introducing Gran Cielo's Lagom N-2, a stunning single-family residence situated in the heart of South Bozeman. Offering over 2500 sqft, this home features 3 bedrooms, 2.5 baths, 2 living areas, an office, and a 2 car garage that is EV ready. Noteworthy highlights include Euro-Style High Performance Windows crafted by Innotech, premium German Floors by Haro, carefully curated LED lighting, an Energy Star Appliances package, Euro Style Cabinetry with soft-close, dovetail construction, energy efficient heating and cooling, and 5kW Solar Power. These homes come fully landscaped and fenced. The Lagom homes seamlessly merge Scandinavian architecture with modern Bozeman living, emphasizing clean, efficient design and an unwavering commitment to the environment. Local design by CP Haus ensures that Lagom homes embody the essence of contemporary living in this lively Montana community. Lagom: \lah-gome\ Swedish: Something done in just the right amount; in comfortable moderation and balance.

Listed by Everdawn Charles of Keller Williams Montana Realty

Listing Sold by Bozeman Real Estate Group

$
$
%
$/month over payments
Federal 30-year interest rate: 6.71% last updated on Sep 3, 2026
* All Figures are estimates. Check with your bank or proposed mortgage company for actual interest rates.
This product uses the FRED® API but is not endorsed or certified by the Federal Reserve Bank of St. Louis.

Virtual TourAsk A QuestionMore Details

1395 W Cameron Bridge Road Bozeman MT 59718
Sold

MLS Number 385442

  • Residential
  • Bedrooms 4
  • Bathroom 3
  • Square Feet 2,448
  • Acreage 3.12

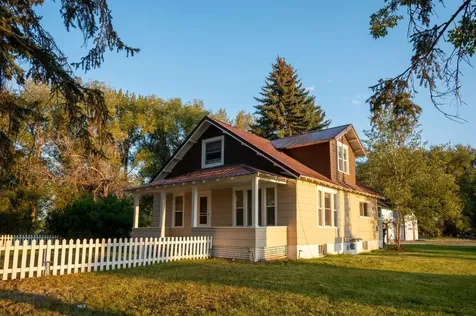
Fantastic Gallatin Valley Farmstead with extraordinary large trees and white picket fence creating a beautiful setting with seasonal water flowing in ditches surrounding the property. Remodeled kitchen and bathrooms. Additional updates include new windows, roof, plumbing, floor coverings, interior doors, garage doors, and shop door. Main level master bedroom suite and a half bath. Three bedrooms and a full bathroom upstairs. Basement contains mechanical area and unfinished storage space with great potential. Two car detached garage! Separate Shop building is 33' long x 24' wide with 10' tall door, partially insulated, 220 power and has a separate electric meter. 50 AMP RV plug near shop. Other outbuildings include classic gambrel milkbarn, chicken coop, small sheep shed that all have power and water. Additional well, septic, gas, and power in place creating a shovel ready site to build your dream home. Rent one out and help pay the mortgage. Great central valley location within 5 minutes to Bozeman International Airport, less than an hour to Big Sky or Bridger Ski Areas, and twenty minutes to downtown Bozeman. Walking distance to the West Gallatin River with panoramic views of the area mountains. Additional 1 acre parcel possibly available to purchase.

Listed by Dan Reddick of Berkshire Hathaway - Bozeman

Listing Sold by Windermere Great Divide-Bozeman

$
$
%
$/month over payments
Federal 30-year interest rate: 6.71% last updated on Sep 3, 2026
* All Figures are estimates. Check with your bank or proposed mortgage company for actual interest rates.
This product uses the FRED® API but is not endorsed or certified by the Federal Reserve Bank of St. Louis.

Virtual TourAsk A QuestionMore Details

MT MRMLS

Based on information submitted to Montana Regional MLS as of September 8, 2026 7:07 PM UTC. All data is deemed reliable but is not guaranteed accurate by the MLS. All information should be independently reviewed and verified for accuracy. IDX information is provided exclusively for consumers’ personal, noncommercial use and may not be used for any purpose other than to identify prospective properties consumers may be interested in purchasing.


Big Sky MLS / Gallatin Association

Based on information submitted to Big Sky MLS / Gallatin Association as of September 8, 2026 7:07 PM UTC. All data is deemed reliable but is not guaranteed accurate by the MLS. All information should be independently reviewed and verified for accuracy. IDX information is provided exclusively for consumers’ personal, noncommercial use and may not be used for any purpose other than to identify prospective properties consumers may be interested in purchasing.


Agent form widget

Wendy Brown

here TO HELP

Do not fill in this field:

I agree to receive marketing and customer service calls and text messages from Wendy Brown. To opt out, you can reply 'stop' at any time or click the unsubscribe link in the emails. Consent is not a condition of purchase. Msg/data rates may apply. Msg frequency varies. Privacy Policy.

This site is protected by reCAPTCHA and the Google Privacy Policy and Terms of Service apply.