Company Logo
Luxury View
65000
results
Refine Search

Your Search Results

r=5761-5772
88 W Katina Court Bozeman MT 59718
Sold

MLS Number 389009

  • Residential
  • Bedrooms 4
  • Bathroom 3
  • Square Feet 3,549
  • Acreage 0.3

*Back on the market in Elk Grove at no fault of the home* Nestled among the tree lined streets of the charming neighborhood of Elk Grove is a true gem. 88 W Katina has been lovingly renovated from top to bottom: *ALL NEW* countertops, appliances, cabinets, fixtures, flooring, paint, lighting, tile, carpet, tubs, toilets, sinks, & even light switches...the list is very long! Huge windows let in abundant natural light, opening up to views of the open space and mountain foothills to the south, as well as the lovely mature landscaping surrounding the home. Turn on the cozy gas stone fireplace in the open living room as you entertain or enjoy family time in the open dining room and kitchen. Eat-in at the large kitchen island, or outside on the newly stained deck, surrounded by mature perinnials and trees. Head down a stone staircase to the lower level patio with pergola for more outdoor entertaining space. Upstairs you will find a primary suite oasis with an increidlbe en-suite bathroom with free standing tub, dual sinks, walk-in closet, and shower with 2 shower heads + hand-held diverter & Euro glass shower door (glass door has been added since photos were taken). The upper level also has a beautiful powder room for guests to use and a very large, private office space or playroom/extra bedroom; many possibilities. The lower level walk-out basement has a huge family room, office nook, 3 additional bedrooms & full bathroom. Watch the seasons change out all the windows & enjoy the large fenced backyard with plenty of space to play. Neighborhood trail system right outside the back fence leads to parks and pond. Home includes a large 3 car garage with extra storage, A/C and radiant heat flooring, kitchen pantry, laundry room with sink, radon mitigation system and more. Too many upgrades here to list, please inquire for a full summary. Located on a quiet cul-de-sac in Elk Grove, near Four Corners shops and restuarants, and a short drive to Bozeman, Belgrade & Big Sky, easy access to the airport. Bozeman Schools. This is a must see home! *SEE 3D TOUR*!

Listed by Tara Rigg of Black Bull Realty LLC

Listing Sold by Obsidian Realty Group

$
$
%
$/month over payments
Federal 30-year interest rate: 6.58% last updated on Jul 23, 2026
* All Figures are estimates. Check with your bank or proposed mortgage company for actual interest rates.
This product uses the FRED® API but is not endorsed or certified by the Federal Reserve Bank of St. Louis.

Virtual TourAsk A QuestionMore Details

393 Arrow Trail Bozeman MT 59718
Sold

MLS Number 381498

  • Residential
  • Bedrooms 4
  • Bathroom 4
  • Square Feet 3,050
  • Acreage 0.25

High quality built by Biggerstaff Construction and pride of ownership at every turn! With wood floors, vaulted ceilings, an entertainers kitchen with abundant counter space, double ovens, and huge center island with access to the grilling patio, you'll want to move right in. This 4B|4B home + bonus room + office + flex space boasts a peaceful main level primary suite with private, tucked-away bath and dual walk-in closets. Open living design with gas fireplace, clad in natural rock anchors the living room with vaulted ceilings and windows on every wall providing wonderful natural light. The upstairs has 3 Bedrooms, 2 Bathrooms and large bonus spaces. Has AC, 3-car garage, and sits on .25 acre with underground fencing, lawn with sprinklers and manicured landscaping. Middle Creek Parklands sets the standard as a wonderful, tightknit community that maximizes Montana's natural beauty giving homeowners approx 60 acres of open space and over 4 miles of maintained trails to explore. With a playground and dog stations, it's perfect for staying active with after-dinner strolls or early morning work-outs. Backing to trails and open space, you'll enjoy all this neighborhood has to offer! Located in the National Blue Ribbon awarded Monforton Elementary School district (K-8), just blocks from the school. Close to all the local restaurants and shops on Huffine and Four Corners area. Middle Creek Parklands neighbors 250 acres of MSU ag farmland to the East and Black Bull Golf community to the North. Easy access to anywhere in the valley, including Big Sky and Downtown Bozeman.

Listed by Taunya Fagan of Taunya Fagan RE @ Estate House

Listing Sold by Berkshire Hathaway - Bozeman

$
$
%
$/month over payments
Federal 30-year interest rate: 6.58% last updated on Jul 23, 2026
* All Figures are estimates. Check with your bank or proposed mortgage company for actual interest rates.
This product uses the FRED® API but is not endorsed or certified by the Federal Reserve Bank of St. Louis.

Ask A QuestionMore Details

2805 S 28th Avenue Bozeman MT 59718
Sold

MLS Number 397010

  • Residential
  • Bedrooms 3
  • Bathroom 3
  • Square Feet 2,770
  • Acreage 0.18

Introducing Gran Cielo's Lagom D-1, a stunning single-family residence situated in the heart of South Bozeman. Offering over 2700 sqft, this home features 3 bedrooms, 2.5 baths, 2 living areas, an office, flex space and loft area, and an expansive 2 car garage. Noteworthy highlights include Euro-Style High Performance Windows crafted by Innotech, premium German Wood Floors by Haro, carefully curated LED lighting, an EnergyStar Appliances package, Euro Style Cabinetry with soft-close, dovetail construction, energy efficient heating and cooling, 5kW Solar System Panels installed and EV Charger readiness. These homes come fully landscaped and fenced. The Lagom homes seamlessly merge Scandinavian architecture with modern Bozeman living, emphasizing clean, efficient design and an unwavering commitment to the environment. Local design by CP Haus ensures that Lagom homes embody the essence of contemporary living in this lively Montana community. Lagom: \lah-gome\ Swedish: Something done in just the right amount; in comfortable moderation and balance.

Listed by Everdawn Charles of Keller Williams Montana Realty

Listing Sold by Keller Williams Montana Realty

$
$
%
$/month over payments
Federal 30-year interest rate: 6.58% last updated on Jul 23, 2026
* All Figures are estimates. Check with your bank or proposed mortgage company for actual interest rates.
This product uses the FRED® API but is not endorsed or certified by the Federal Reserve Bank of St. Louis.

Virtual TourAsk A QuestionMore Details

1301 S 3rd Avenue Bozeman MT 59715
Sold

MLS Number 399309

  • Residential
  • Bedrooms 4
  • Bathroom 2
  • Square Feet 2,463
  • Acreage 0.21

Welcome to this charming south side home, offering a blend of modern and classic appeal. You will enjoy the beautiful floors, and updated kitchen with stainless steel appliances, gas range and tiled backsplash. The dining area and living room have expansive windows that flood the space with natural light showing off the large corner lot. Two bedrooms and an updated bathroom with a stacked washer and dryer for convenience are all on the first level with access to the partially fenced backyard and patio space for entertaining. Downstairs, you'll find two additional bedrooms, a bathroom, a spacious family room with built-in shelving and cabinets, and a generous laundry room with plenty of extra storage including a built-in pantry space. This home has the comforts of wood burning and gas fireplaces. The house is situated on a desirable lot with mature trees and alley access for easy parking. The large lot is complete with raised garden beds, a dedicated garden area, fruit trees and a green house. This great location is convenient to Montana State University, schools, local trails, and downtown. The upstairs and downstairs are metered separately. Don't miss the opportunity to call this wonderful property your new home!

Listed by DeeAnn Bos of Berkshire Hathaway - Bozeman

Listing Sold by Knoff Group Real Estate

$
$
%
$/month over payments
Federal 30-year interest rate: 6.58% last updated on Jul 23, 2026
* All Figures are estimates. Check with your bank or proposed mortgage company for actual interest rates.
This product uses the FRED® API but is not endorsed or certified by the Federal Reserve Bank of St. Louis.

Virtual TourAsk A QuestionMore Details

138 Pattee Trail Bozeman MT 59718
Sold

MLS Number 398934

  • Residential
  • Bedrooms 5
  • Bathroom 3
  • Square Feet 3,231
  • Acreage 0.25

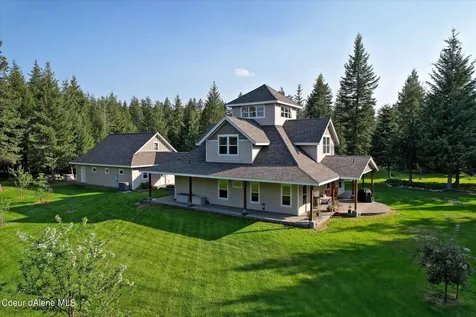
Welcome to your dream home! This exquisite 5 bedroom, 2.5 bath residence is nestled in the highly sought-after Middle Creek Parklands community. Boasting breathtaking Bridger views and direct access to a serene park, this home offers the perfect blend of luxury, comfort, and natural beauty. Brand new A/C and carpet installed in 8/2024. Don't miss out on this incredible opportunity to own a piece of paradise in Middle Creek Parklands. Schedule a viewing today and experience the magic of this remarkable home for yourself!

Listed by Lona Voigt of Keller Williams Montana Realty

Listing Sold by Small Dog Realty
$
$
%
$/month over payments
Federal 30-year interest rate: 6.58% last updated on Jul 23, 2026
* All Figures are estimates. Check with your bank or proposed mortgage company for actual interest rates.
This product uses the FRED® API but is not endorsed or certified by the Federal Reserve Bank of St. Louis.

Ask A QuestionMore Details

516 W Cleveland Bozeman MT 59715
Sold

MLS Number 392616

  • Residential
  • Bedrooms 4
  • Bathroom 3
  • Square Feet 2,862
  • Acreage 0.25

Historic four bedroom, 2.5 bath home originally built in 1932 with several elements of Gothic Revival style from that period. Originally built for DB Swingle, who was a professor and administrator at what is now Montana State University, from 1906-1943. Located one block from MSU and an easy walk or bike ride to the vibrant and celebrated Downtown of Bozeman, Montana. The property is located in the Bon Ton Historic District and has been the home of the Learning Circle Montessori School for the past several decades. That chapter is now closing and the home is ready to be restored and updated back into an amazing historic residence. Contact listing broker for additional information on remodeling and renovating within the Bon Ton Historic District. Property is zoned R-2, which allows for the construction of a carriage house. Bring your vision and create a true legacy property in Historic Downtown Bozeman.

Listed by Tim Anderson of Swan Land Company

Listing Sold by Western Ranch Brokers LLC

$
$
%
$/month over payments
Federal 30-year interest rate: 6.58% last updated on Jul 23, 2026
* All Figures are estimates. Check with your bank or proposed mortgage company for actual interest rates.
This product uses the FRED® API but is not endorsed or certified by the Federal Reserve Bank of St. Louis.

Ask A QuestionMore Details

33 Elk Bugle Court Belgrade MT 59714
Sold

MLS Number 373397

  • CommercialSale Commercial Sale
  • Property SubType Building
  • Subdivision High K
  • Square Feet 7,086

7,000+ SF commercial condo with great finishes and huge dedicated paved parking lot. 7,086 SF (3,750 warehouse, 2,520 SF office space, 420 SF Garage, 396 SF mezzanine) of heated/conditioned space with central AC in upper and lower office areas. Three bays with 14' doors and high intensity lighting throughout the warehouse space. The office area is warm and inviting and includes 2 offices, a conference room, and restroom all with solid core knotty alder doors and trim. Its exceptionally well-insulated with sprayed urethane insulation that results in efficient utilities. Recently painted offices and warehouse area. Upstairs office has private entrance, large garage, full kitchen, full bath, 3 rooms, washer/dryer, and central AC. No COA dues and $120/year HOA dues.

Listed by Jason Torgerson of Keller Williams Montana Realty

Listing Sold by

$
$
%
$/month over payments
Federal 30-year interest rate: 6.58% last updated on Jul 23, 2026
* All Figures are estimates. Check with your bank or proposed mortgage company for actual interest rates.
This product uses the FRED® API but is not endorsed or certified by the Federal Reserve Bank of St. Louis.

Ask A QuestionMore Details

60 Big Sky Resort Road Big Sky MT 59716
Sold

MLS Number 388924

  • Condo Residential
  • Bedrooms 2
  • Bathroom 3
  • Square Feet 1,317

This 5th floor, newly remodeled condominium in the ski-in/ski-out Summit Hotel is just what you have been looking for! A favorite floor plan and very successful rental layout, this unit is referred to as a "tri-hull" as it divides and "seals off" into 3 separate units (hotel doors 527, 528 and 529). With 2 bedrooms and 3 bathrooms, this property has sleeping capacity for 10, and all of the amenities of a 4-star luxury hotel. The Master bedroom has a king bed, lounge area, a fireplace, wet bar and a bath. The middle room offers a living area with a sleeper sofa and a murphy bed, dining space, 2nd fireplace, kitchen and a bath. The second bedroom boasts 2 queen beds, a wet bar and a bath. Front desk, concierge service, room service, valet underground parking, gym, spa, pool and more!! This is the most convenient ski property on the mountain!

Listed by Sandy Revisky de Leon of PureWest Real Estate Big Sky

Listing Sold by The Big Sky Real Estate Co.

$
$
%
$/month over payments
Federal 30-year interest rate: 6.58% last updated on Jul 23, 2026
* All Figures are estimates. Check with your bank or proposed mortgage company for actual interest rates.
This product uses the FRED® API but is not endorsed or certified by the Federal Reserve Bank of St. Louis.

Ask A QuestionMore Details

518 W Lewis Street Livingston MT 59047
Sold

MLS Number 403584

  • Residential
  • Bedrooms 4
  • Bathroom 3
  • Square Feet 4,398
  • Acreage 0.2

Remarkable home in the heart of Livingston. Stately 4 bedroom, 2.5 bath home with updates where you would want them, and original features where they should be. Natural light filled home was designed by the renonwed architect Fred Willson from Bozeman. Willson designed many buildings that are on the National Register of Historic Places. He designed the Ellen Theater, The Baxter Hotel building, and many stately early homes in Bozeman. The original 1919 blueprints stamped by Willson are still tucked into a nook in this home. These owners have lovely and thoughtfully updated some areas including the kitchen, two full bathrooms, added a gas fireplace insert, a stone backyard patio, hot tub, and used professional landscaped designs. The 4 bedrooms are all on the second level with 2 full baths. The second floor NE bedroom was labeled 'Sleeping Porch' by Architect Willson, with the idea that you would open the two walls of windows and let the night breeze cool you. It is a lovely room. Single garage is accessed off the alley and the basement is a walkout with access to the alley/backyard.

Listed by Julie Kennedy of ERA Landmark Western Land

Listing Sold by Yellowstone Brokers

$
$
%
$/month over payments
Federal 30-year interest rate: 6.58% last updated on Jul 23, 2026
* All Figures are estimates. Check with your bank or proposed mortgage company for actual interest rates.
This product uses the FRED® API but is not endorsed or certified by the Federal Reserve Bank of St. Louis.

Virtual TourAsk A QuestionMore Details

50 Cushing Lane Amsterdam MT 59741
Sold

MLS Number 408893

  • Residential
  • Bedrooms 6
  • Bathroom 5
  • Square Feet 3,910
  • Acreage 0.52

Custom Home with jaw dropping curb appeal! Situated beautifully on over a 1/2 acre of property, nestled in the heart of Churchill, Montana. As you walk inside, you will be extremely pleased with the open floor plan, soaring ceilings and a highly sought after layout! 6 total bedrooms, 4 bathrooms, 2 office spaces and a finished basement great room, complete with a wet bar, offering flexible space for entertaining, hosting guests, or everyday living. Step outside to a serene back patio with a hot tub and a pizza oven with stacked rock fireplace, creating the perfect place to relax and enjoy the peaceful surroundings. Set on over a half-acre, this property combines functionality and Montana charm. 50 Cushing Lane offers the opportunity to enjoy small-town living with space, comfort, and thoughtful custom upgrades throughout. Beautiful hardwood floors that just received a full sand and refinish! A tandem garage adds valuable room for vehicles, storage, or recreational gear. With its generous layout, inviting outdoor living, and convenient access to schools, the gym, and much more. This property is an excellent opportunity for buyers seeking space, versatility, and a welcoming community atmosphere.

Listed by Richie Pemberton and Cevan Likness of Windermere Great Divide-Bozeman

Listing Sold by AmeriMont Real Estate

$
$
%
$/month over payments
Federal 30-year interest rate: 6.58% last updated on Jul 23, 2026
* All Figures are estimates. Check with your bank or proposed mortgage company for actual interest rates.
This product uses the FRED® API but is not endorsed or certified by the Federal Reserve Bank of St. Louis.

Ask A QuestionMore Details

7067 Guinevere Drive Missoula MT 59803
Sold

MLS Number 30035841

  • Residential
  • Bedrooms 5
  • Bathroom 3
  • Square Feet 3,520
  • Acreage 0.29

Not your ordinary subdivision home! Incredible zero entry new construction by long time Missoula builder, MTV Construction, offers so much! Gently sloped downhill lot backs to a 4.5 ac common area that will never be built on, offering incredible views!! High end finishes throughout will not disappoint. Be impressed immediately as you enter the home... open floor plan with glass doors, windows & vaulted ceilings! The fireplace in the living room offers ambiance to compliment the living area. Thermador appliances, pantry and huge island anchor the dream kitchen. What an entertainment space! Expand out onto the oversized & partially covered deck. The primary suite is main floor & also offers deck access. Luxurious bathroom with heated floors, zero entry shower, soaking tub, double vanity and towel heater. 2nd bedroom & bath on the main floor. The lower level will also impress with a huge family room, 2nd fireplace, beds and baths. Listed by Paulette McMannis and Jordan McMannis Exceptional property that offers engineered wood flooring throughout the main level. Primary bath has heated floors in Bath and shower along with heated towel rack. Vaulted ceilings in primary and deck access. Decking is composite with metal railings and is partially covered. Thermador appliance package and quartz countertops. Large built-in pantry and huge island. This is such a great lot with over 12,000sf!!! It is all usable and backs up to the 4.5 ac common area for unobstructed views! Triple car garage that enters into laundry/mud area. Don't miss out on this spectacular property!

Listed by Paulette McMannis and Jordan McMannis of Berkshire Hathaway HomeServices - Missoula

Listing Sold by ERA Lambros Real Estate Missoula

$
$
%
$/month over payments
Federal 30-year interest rate: 6.58% last updated on Jul 23, 2026
* All Figures are estimates. Check with your bank or proposed mortgage company for actual interest rates.
This product uses the FRED® API but is not endorsed or certified by the Federal Reserve Bank of St. Louis.

Ask A QuestionMore Details

1301 Le Grande Cannon Boulevard Helena MT 59601
Sold

MLS Number 30043107

  • Residential
  • Bedrooms 5
  • Bathroom 4
  • Square Feet 5,254
  • Acreage 2.73

Back on the market due to Buyer's financing fell through. WOW! This executive home within Helena city-limits has it all- 2.73 acres backing up to Mount Helena City Park & miles of hiking trails! Outstanding views of the Helena Valley & the Sleeping Giant. Walk inside & be greeted by timeless elegance. Rich hardwood floors, tall base/crown molding, & views from every window. There is a formal living room + a sitting room/ library. Both offering unobstructed views of the entire city. The kitchen boasts granite counter tops, stainless steel appliances, island with eating bar, & a wall of pantry cupboards! Enjoy dining in the formal dining room or the breakfast nook. Past the breakfast nook is a relaxing den/family room boasting remote controlled blinds. 4 bedrooms are located upstairs including the primary ensuite, 3 more bedrooms & a full bathroom. The enormous laundry room is conveniently located there as well. Downstairs has 1 bedroom with exterior access. There are several additional rooms downstairs currently dedicated for exercise equipment, plus a full bathroom. The professionally landscaped yard offers privacy while allowing city views from it's covered patio. Enjoy partial sun under the pergola or full sun from the composite deck that extends into the back yard. The included hot tub area, as well as the BBQ area, both have retractable awnings, as does a portion of the east side deck. An ample portion of the back yard is fenced with 8 ft. tall deer/dog proof wood post & mesh fencing. Beyond the gate at the back of the fence are your private acres adjoining the Mount Helena City Park with miles of walking/hiking trails to be explored. Some additional features included with this home are the Sonos Audio Entertainment System, and the installed Security System by Montana Alarm (requires operational fee).

Listed by Vicki Gleich of Berkshire Hathaway HomeServices - Helena

Listing Sold by MarBelle Realty

$
$
%
$/month over payments
Federal 30-year interest rate: 6.58% last updated on Jul 23, 2026
* All Figures are estimates. Check with your bank or proposed mortgage company for actual interest rates.
This product uses the FRED® API but is not endorsed or certified by the Federal Reserve Bank of St. Louis.

Ask A QuestionMore Details

Big Sky MLS / Gallatin Association

Based on information submitted to Big Sky MLS / Gallatin Association as of July 25, 2026 10:37 PM UTC. All data is deemed reliable but is not guaranteed accurate by the MLS. All information should be independently reviewed and verified for accuracy. IDX information is provided exclusively for consumers’ personal, noncommercial use and may not be used for any purpose other than to identify prospective properties consumers may be interested in purchasing.


MT MRMLS

Based on information submitted to Montana Regional MLS as of July 25, 2026 10:37 PM UTC. All data is deemed reliable but is not guaranteed accurate by the MLS. All information should be independently reviewed and verified for accuracy. IDX information is provided exclusively for consumers’ personal, noncommercial use and may not be used for any purpose other than to identify prospective properties consumers may be interested in purchasing.


Agent form widget

Wendy Brown

here TO HELP

Do not fill in this field:

I agree to receive marketing and customer service calls and text messages from Wendy Brown. To opt out, you can reply 'stop' at any time or click the unsubscribe link in the emails. Consent is not a condition of purchase. Msg/data rates may apply. Msg frequency varies. Privacy Policy.

This site is protected by reCAPTCHA and the Google Privacy Policy and Terms of Service apply.