Company Logo
Luxury View
64896
results
Refine Search

Your Search Results

r=5749-5760
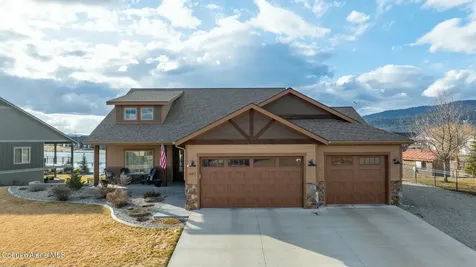
501 White Horse Loop Bozeman MT 59718
Sold

MLS Number 405072

  • Residential
  • Bedrooms 4
  • Bathroom 3
  • Square Feet 2,450
  • Acreage 0.32

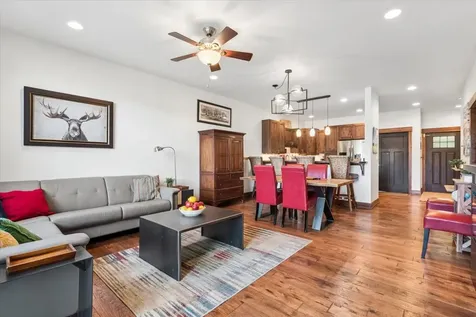
Some homes just hit different-this one feels like it's been waiting for you. Perfectly placed against a peaceful walking trail and across from a park with playgrounds and BBQ pavilions, it's a home built for connection, play, and those Montana sunsets that stop you in your tracks. The owners went all in with nearly $100,000 in custom landscaping, including a wildflower garden that explodes with color (at least when it's not buried in Montana snow). Add the firepit, covered patio, and jaw-dropping mountain views, and you've got an outdoor space that begs for long summer evenings with friends. Step inside and the vibe continues: vaulted ceilings, sun-drenched rooms, and a layout that balances warmth and wow-factor. On the main level, two welcoming guest bedrooms share a bath near the front, while the owner's suite claims the backyard view-with patio access and a spa-like bath featuring a floor-to-ceiling tiled shower. The kitchen delivers style and function with a farmhouse sink, large island, and pantry, flowing straight into the dining and living room with a cozy fireplace. Upstairs, it only gets better: another guest bedroom, full bath, and a massive family room-your blank canvas for game nights, movie marathons, or the ultimate lounge. Practical perks pack a punch too: two heating zones, central air conditioning, a heated three-stall garage, Blink security system, and SimpliSafe sensors keep you comfortable and secure year-round. With 4 bedrooms, 3 baths, and the perfect blend of Montana charm and modern convenience, this isn't just a house. It's the next chapter in your story-and it's unforgettable.

Listed by Tamara Williams of Tamara Williams and Company

Listing Sold by Bozeman Real Estate Group

$
$
%
$/month over payments
Federal 30-year interest rate: 6.58% last updated on Jul 23, 2026
* All Figures are estimates. Check with your bank or proposed mortgage company for actual interest rates.
This product uses the FRED® API but is not endorsed or certified by the Federal Reserve Bank of St. Louis.

Virtual TourAsk A QuestionMore Details

258 Stafford Avenue Bozeman MT 59718
Sold

MLS Number 404264

  • Residential
  • Bedrooms 3
  • Bathroom 3
  • Square Feet 2,752
  • Acreage 0.15

Thoughtfully designed by two architects as their personal residence, this stunning modern Scandinavian-style home blends functional elegance with unique architectural detail. Nestled in the heart of Valley West, you'll enjoy close proximity to schools, shopping, restaurants, and a grocery store at nearby Ferguson Farm-all while being just steps away from the neighborhood's picturesque park, pond, creek, and playground. Step inside to discover white oak floors, large windows that flood the interior with natural light, and a sunken living room that creates a warm, grounded gathering space. The kitchen features new stainless steel appliances (2024), soft-close drawers, a solid surface countertop, and a striking built-in bar with floating cabinetry-perfect for entertaining. New interior paint throughout gives the home a fresh, contemporary feel. Upstairs, all bedrooms are finished with plush wool carpet, including the vaulted master suite, which offers a spacious, airy retreat. The second-story balcony connects the main home to a beautifully designed vaulted ADU, complete with its own private exterior entrance, engineered hardwood flooring, kitchenette and ¾ bath-ideal for guests, extended family, or rental income. With central A/C in the main house and a mini-split system in the ADU, comfort is ensured year-round. The home's open, efficient floor plan flows seamlessly outdoors to a welcoming front porch, eastern-facing fenced backyard, and private back patio-ideal for morning light and afternoon shade. Additional attributes include a heated 2-car garage plus an additional off-street parking space, detached storage shed, a roofline ideally oriented for solar installation, and an exterior that was professionally painted in 2024. The residence offers a rare combination of design-forward living and everyday convenience in one of Bozeman's most vibrant neighborhoods.

Listed by Patrick Callaghan of Realty One Group Peak

Listing Sold by Realty One Group Peak

$
$
%
$/month over payments
Federal 30-year interest rate: 6.58% last updated on Jul 23, 2026
* All Figures are estimates. Check with your bank or proposed mortgage company for actual interest rates.
This product uses the FRED® API but is not endorsed or certified by the Federal Reserve Bank of St. Louis.

Virtual TourAsk A QuestionMore Details

937 Auger Lane Bozeman MT 59718
Sold

MLS Number 399801

  • Residential
  • Bedrooms 5
  • Bathroom 3
  • Square Feet 2,917
  • Acreage 0.19

Welcome to 937 Auger Lane, a beautiful five bedroom home situated in the heart of one of Bozeman's most desirable neighborhoods, Flanders Mill. Built in 2020, the 2917sf home feels brand new and offers a modern layout - including a huge partially covered deck off of the second floor primary bedroom. As you enter, the open layout greets you with a large living and dining room, multiple built-in cabinets, a gas fireplace and huge entertaining kitchen. With one bedroom downstairs to go with four more upstairs, as well as a flex/bonus space, there's plenty of room for family and guests - and options for an in-house office. With hardwood floors and plush carpet throughout, 937 Auger presents as a high-end option in a centrally located, popular subdivision. Close to schools, main street and with a trail system, ponds, playgrounds and access to nearby parks, Flanders Mill is an ideal option for anyone looking for a turnkey neighborhood.

Listed by Jeremy Seglem of The Agency Bozeman

Listing Sold by Keller Williams Montana Realty

$
$
%
$/month over payments
Federal 30-year interest rate: 6.58% last updated on Jul 23, 2026
* All Figures are estimates. Check with your bank or proposed mortgage company for actual interest rates.
This product uses the FRED® API but is not endorsed or certified by the Federal Reserve Bank of St. Louis.

Virtual TourAsk A QuestionMore Details

7 Soaring Eagle Road Ennis MT 59729
Sold

MLS Number 380513

  • Residential
  • Bedrooms 3
  • Bathroom 2
  • Square Feet 2,438
  • Acreage 1.82

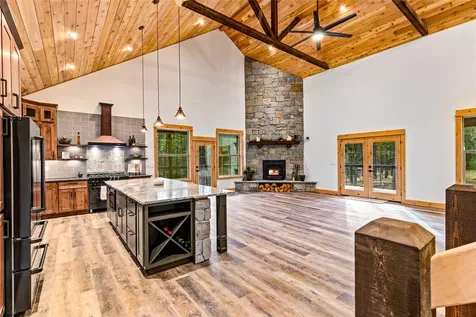
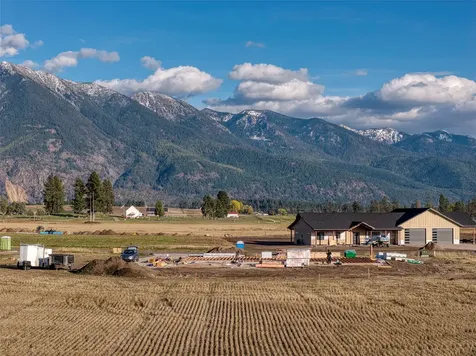
This is the perfect property for the buyer who wants a stunning house with endless views of the Madison Range and a large amazing garage/shop, just minutes from the town of Ennis. The 2,438 sq ft house boasts hand framed vaulted ceilings in the living area as well as a beautiful stone fireplace, knotty alder trim and doors through out. The sleek white kitchen is very upscale with quartz countertops, GE Profile appliances, a pot filler, gas range, and so much storage. The master bedroom is very large including a spa like bathroom with marble tile floor, a free standing bath tub, custom tiled shower with Moen controller and 3 shower heads, and custom walk-in closet. The two guest bedrooms are spacious with views and a shared guest bathroom. The 2220 sq ft 3 bay heated garage is completely finished with floor drains, hot & cold water spigots, 12x12 door for large storage or RV and a custom bar and TV area. Nothing was spared on the landscaping w/27 trees, 20,000 sq ft of sod, UG sprinklers, and a large moss rock wall. So many extras including: large stamped covered patio, propane forced air furnace with A/C, full house water softener, large concrete driveway, stone siding accents, 8' front door, Sonos speakers throughout house, garage, and patio.

Listed by Jenny Rohrback of PureWest Real Estate Ennis

Listing Sold by Yellowstone Brokers

$
$
%
$/month over payments
Federal 30-year interest rate: 6.58% last updated on Jul 23, 2026
* All Figures are estimates. Check with your bank or proposed mortgage company for actual interest rates.
This product uses the FRED® API but is not endorsed or certified by the Federal Reserve Bank of St. Louis.

Ask A QuestionMore Details

216 S 3rd Avenue Bozeman MT 59715
Sold

MLS Number 388252

  • Residential
  • Bedrooms 3
  • Bathroom 3
  • Square Feet 2,950
  • Acreage 0.2

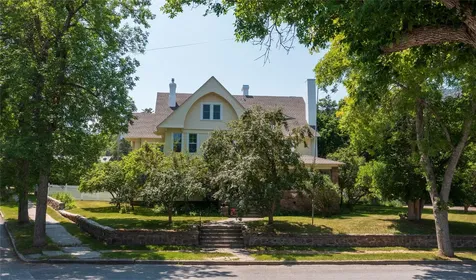
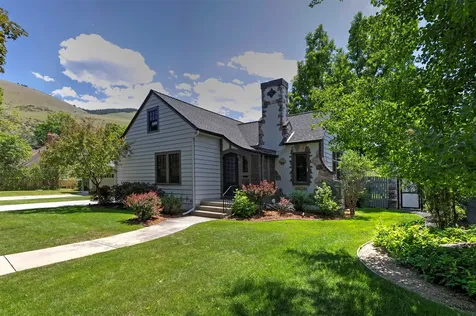
Welcome to the historic charm of 216 S 3rd, nestled within the Bon Ton Historic District and proudly listed on the National Register of Historic Places. This Colonial Revival, built by Frederick Bull in 1907, stands as a testament to timeless craftsmanship. When you visit, you'll be greeted by the allure of a bygone era, with a welcoming front porch and gambrel roof, which showcases the classic beauty of Colonial Revival style. The character is complemented by the convenience of its location - just a block away from the Emerson Cultural Center and a mere two blocks from the bustling Main Street of Bozeman. One of the standout features of this residence is its proximity to the heart of downtown Bozeman, eliminating the need for parking hassles during all the downtown activities and events. Immerse yourself in the vibrant cultural scene, eclectic shops, and dining options that surround this prime location. The interior boasts beautiful original woodwork that has withstood the test of time. Updates over the years include baths and a highly functional kitchen with large gas range and two sinks. A walk-in pantry is a treat. Upstairs, all bedrooms enjoy walk in closets, a rare find in these historic homes. One ensuite bedroom has a private balcony, half bath and mountain views. The other two bedrooms are spacious and bright. The property's allure extends beyond the main residence, with a detached two-car garage and an attached garden shed and workshop that sets the stage for additional possibilities. The layout is ideal for an Accessory Dwelling Unit (ADU), providing a unique opportunity to customize and expand the living space to suit your lifestyle. In the heart of Bozeman's historic fabric, 216 S 3rd invites you to be part of a legacy while enjoying the comforts of modern living.

Listed by Lori Hart of Hart Real Estate

Listing Sold by Big Sky Sotheby's - Bozeman

$
$
%
$/month over payments
Federal 30-year interest rate: 6.58% last updated on Jul 23, 2026
* All Figures are estimates. Check with your bank or proposed mortgage company for actual interest rates.
This product uses the FRED® API but is not endorsed or certified by the Federal Reserve Bank of St. Louis.

Ask A QuestionMore Details

74 Brecken Court Bozeman MT 59718
Sold

MLS Number 384439

  • Residential
  • Bedrooms 5
  • Bathroom 4
  • Square Feet 4,515
  • Acreage 0.34

Montana Living at its best! Nestled in a quiet cul-de-sac with captivating views of both the Gallatin and Bridger mountain ranges and acres of farmland. Don't miss this opportunity to own a home in the highly sought after Elk Grove subdivision. In district for Gallatin High School, this gracious 5 bedroom 3.5 bedroom home boasts a grand two story entry and living area, formal dining room, spacious kitchen, and connected floor plan fabulous for entertaining. The luxurious primary suite is newly carpeted and offers a walk-in closet with more than ample space for two people, a soaking tub and steam shower, large double vanity, and beautiful stone finishes. High quality woodwork throughout the house includes solid knotty alder doors, trim and cabinetry, as well as cherry floors on the main level. Second level has two generous sized bedrooms a full bath and a large bonus room ideal for a home office or watching movies. Walk-out basement area has been developed into a "mother-in-law" quarters consisting of two bedrooms a full bathroom, full kitchen, and expansive living area. Two storage rooms will provide plenty of room for all the items you don't want to store in the oversized three car garage. Magnificent outdoor space with mature landscaping on a 1/3 acre lot, a handsome quarried rock water feature and east facing back patio make this property perfect for dining outside while taking in the expansive views. This property has been freshly painted inside and out and is just waiting for you to move in and call it home.

Listed by Sunny Odegard of Starner Commercial Real Estate

Listing Sold by Gallatin Realty Group

$
$
%
$/month over payments
Federal 30-year interest rate: 6.58% last updated on Jul 23, 2026
* All Figures are estimates. Check with your bank or proposed mortgage company for actual interest rates.
This product uses the FRED® API but is not endorsed or certified by the Federal Reserve Bank of St. Louis.

Virtual TourAsk A QuestionMore Details

486 Westgate Avenue Bozeman MT 59718
Sold

MLS Number 384559

  • Residential
  • Bedrooms 3
  • Bathroom 3
  • Square Feet 2,233
  • Acreage 0.12

LAKE VIEWS! Welcome to 486 Westgate Ave in Bozeman Montana. A truly remarkable new construction modern home nestled in the highly sought-after the Lakes at Valley West Subdivision. This thoughtfully designed 3-bedroom, 2 1/2-bathroom residence is a testament to exceptional craftsmanship and meticulous attention to detail. As you step inside, you'll be greeted by the inviting White Oak engineered wood floors, seamlessly flowing throughout the home. The premium fixtures, and exquisite cabinetry showcase the level of care and thought put into every aspect. Window placement has been thoughtfully placed to soak in all the views of the Bridger Mountain Range, overlooking the lake with abundance of natural light, creating a harmonious and tranquil atmosphere. This residence offers cozy gathering spots inside and out. With a generous roof top deck creating a serene outdoor sanctuary perfect for entertaining and unwinding. The main floor proudly presents an expansive Master Suite, designed as a luxurious retreat for relaxation and rejuvenation. The Great Room, bathed in natural light pouring through full wall glass doors, creates an inviting space for grand celebrations and cherished gatherings. The gas fireplace provides a cozy focal point, while the available spots for art collection displays throughout the home adds a touch of elegance. The gourmet kitchen, a chef's dream, features modern cabinetry, exquisite quartz countertops, and top-of-the-line appliances. Surround sound is offered in the kitchen/dining area and the roof top deck. This breathtaking home redefines the meaning of comfortable living; don't miss your opportunity to experience this unrivaled residence first-hand. Schedule your private viewing today!

Listed by Everdawn Charles of Keller Williams Montana Realty

Listing Sold by PureWest Real Estate Bozeman

$
$
%
$/month over payments
Federal 30-year interest rate: 6.58% last updated on Jul 23, 2026
* All Figures are estimates. Check with your bank or proposed mortgage company for actual interest rates.
This product uses the FRED® API but is not endorsed or certified by the Federal Reserve Bank of St. Louis.

Virtual TourAsk A QuestionMore Details

88 W Katina Court Bozeman MT 59718
Sold

MLS Number 389009

  • Residential
  • Bedrooms 4
  • Bathroom 3
  • Square Feet 3,549
  • Acreage 0.3

*Back on the market in Elk Grove at no fault of the home* Nestled among the tree lined streets of the charming neighborhood of Elk Grove is a true gem. 88 W Katina has been lovingly renovated from top to bottom: *ALL NEW* countertops, appliances, cabinets, fixtures, flooring, paint, lighting, tile, carpet, tubs, toilets, sinks, & even light switches...the list is very long! Huge windows let in abundant natural light, opening up to views of the open space and mountain foothills to the south, as well as the lovely mature landscaping surrounding the home. Turn on the cozy gas stone fireplace in the open living room as you entertain or enjoy family time in the open dining room and kitchen. Eat-in at the large kitchen island, or outside on the newly stained deck, surrounded by mature perinnials and trees. Head down a stone staircase to the lower level patio with pergola for more outdoor entertaining space. Upstairs you will find a primary suite oasis with an increidlbe en-suite bathroom with free standing tub, dual sinks, walk-in closet, and shower with 2 shower heads + hand-held diverter & Euro glass shower door (glass door has been added since photos were taken). The upper level also has a beautiful powder room for guests to use and a very large, private office space or playroom/extra bedroom; many possibilities. The lower level walk-out basement has a huge family room, office nook, 3 additional bedrooms & full bathroom. Watch the seasons change out all the windows & enjoy the large fenced backyard with plenty of space to play. Neighborhood trail system right outside the back fence leads to parks and pond. Home includes a large 3 car garage with extra storage, A/C and radiant heat flooring, kitchen pantry, laundry room with sink, radon mitigation system and more. Too many upgrades here to list, please inquire for a full summary. Located on a quiet cul-de-sac in Elk Grove, near Four Corners shops and restuarants, and a short drive to Bozeman, Belgrade & Big Sky, easy access to the airport. Bozeman Schools. This is a must see home! *SEE 3D TOUR*!

Listed by Tara Rigg of Black Bull Realty LLC

Listing Sold by Obsidian Realty Group

$
$
%
$/month over payments
Federal 30-year interest rate: 6.58% last updated on Jul 23, 2026
* All Figures are estimates. Check with your bank or proposed mortgage company for actual interest rates.
This product uses the FRED® API but is not endorsed or certified by the Federal Reserve Bank of St. Louis.

Virtual TourAsk A QuestionMore Details

393 Arrow Trail Bozeman MT 59718
Sold

MLS Number 381498

  • Residential
  • Bedrooms 4
  • Bathroom 4
  • Square Feet 3,050
  • Acreage 0.25

High quality built by Biggerstaff Construction and pride of ownership at every turn! With wood floors, vaulted ceilings, an entertainers kitchen with abundant counter space, double ovens, and huge center island with access to the grilling patio, you'll want to move right in. This 4B|4B home + bonus room + office + flex space boasts a peaceful main level primary suite with private, tucked-away bath and dual walk-in closets. Open living design with gas fireplace, clad in natural rock anchors the living room with vaulted ceilings and windows on every wall providing wonderful natural light. The upstairs has 3 Bedrooms, 2 Bathrooms and large bonus spaces. Has AC, 3-car garage, and sits on .25 acre with underground fencing, lawn with sprinklers and manicured landscaping. Middle Creek Parklands sets the standard as a wonderful, tightknit community that maximizes Montana's natural beauty giving homeowners approx 60 acres of open space and over 4 miles of maintained trails to explore. With a playground and dog stations, it's perfect for staying active with after-dinner strolls or early morning work-outs. Backing to trails and open space, you'll enjoy all this neighborhood has to offer! Located in the National Blue Ribbon awarded Monforton Elementary School district (K-8), just blocks from the school. Close to all the local restaurants and shops on Huffine and Four Corners area. Middle Creek Parklands neighbors 250 acres of MSU ag farmland to the East and Black Bull Golf community to the North. Easy access to anywhere in the valley, including Big Sky and Downtown Bozeman.

Listed by Taunya Fagan of Taunya Fagan RE @ Estate House

Listing Sold by Berkshire Hathaway - Bozeman

$
$
%
$/month over payments
Federal 30-year interest rate: 6.58% last updated on Jul 23, 2026
* All Figures are estimates. Check with your bank or proposed mortgage company for actual interest rates.
This product uses the FRED® API but is not endorsed or certified by the Federal Reserve Bank of St. Louis.

Ask A QuestionMore Details

2805 S 28th Avenue Bozeman MT 59718
Sold

MLS Number 397010

  • Residential
  • Bedrooms 3
  • Bathroom 3
  • Square Feet 2,770
  • Acreage 0.18

Introducing Gran Cielo's Lagom D-1, a stunning single-family residence situated in the heart of South Bozeman. Offering over 2700 sqft, this home features 3 bedrooms, 2.5 baths, 2 living areas, an office, flex space and loft area, and an expansive 2 car garage. Noteworthy highlights include Euro-Style High Performance Windows crafted by Innotech, premium German Wood Floors by Haro, carefully curated LED lighting, an EnergyStar Appliances package, Euro Style Cabinetry with soft-close, dovetail construction, energy efficient heating and cooling, 5kW Solar System Panels installed and EV Charger readiness. These homes come fully landscaped and fenced. The Lagom homes seamlessly merge Scandinavian architecture with modern Bozeman living, emphasizing clean, efficient design and an unwavering commitment to the environment. Local design by CP Haus ensures that Lagom homes embody the essence of contemporary living in this lively Montana community. Lagom: \lah-gome\ Swedish: Something done in just the right amount; in comfortable moderation and balance.

Listed by Everdawn Charles of Keller Williams Montana Realty

Listing Sold by Keller Williams Montana Realty

$
$
%
$/month over payments
Federal 30-year interest rate: 6.58% last updated on Jul 23, 2026
* All Figures are estimates. Check with your bank or proposed mortgage company for actual interest rates.
This product uses the FRED® API but is not endorsed or certified by the Federal Reserve Bank of St. Louis.

Virtual TourAsk A QuestionMore Details

1301 S 3rd Avenue Bozeman MT 59715
Sold

MLS Number 399309

  • Residential
  • Bedrooms 4
  • Bathroom 2
  • Square Feet 2,463
  • Acreage 0.21

Welcome to this charming south side home, offering a blend of modern and classic appeal. You will enjoy the beautiful floors, and updated kitchen with stainless steel appliances, gas range and tiled backsplash. The dining area and living room have expansive windows that flood the space with natural light showing off the large corner lot. Two bedrooms and an updated bathroom with a stacked washer and dryer for convenience are all on the first level with access to the partially fenced backyard and patio space for entertaining. Downstairs, you'll find two additional bedrooms, a bathroom, a spacious family room with built-in shelving and cabinets, and a generous laundry room with plenty of extra storage including a built-in pantry space. This home has the comforts of wood burning and gas fireplaces. The house is situated on a desirable lot with mature trees and alley access for easy parking. The large lot is complete with raised garden beds, a dedicated garden area, fruit trees and a green house. This great location is convenient to Montana State University, schools, local trails, and downtown. The upstairs and downstairs are metered separately. Don't miss the opportunity to call this wonderful property your new home!

Listed by DeeAnn Bos of Berkshire Hathaway - Bozeman

Listing Sold by Knoff Group Real Estate

$
$
%
$/month over payments
Federal 30-year interest rate: 6.58% last updated on Jul 23, 2026
* All Figures are estimates. Check with your bank or proposed mortgage company for actual interest rates.
This product uses the FRED® API but is not endorsed or certified by the Federal Reserve Bank of St. Louis.

Virtual TourAsk A QuestionMore Details

138 Pattee Trail Bozeman MT 59718
Sold

MLS Number 398934

  • Residential
  • Bedrooms 5
  • Bathroom 3
  • Square Feet 3,231
  • Acreage 0.25

Welcome to your dream home! This exquisite 5 bedroom, 2.5 bath residence is nestled in the highly sought-after Middle Creek Parklands community. Boasting breathtaking Bridger views and direct access to a serene park, this home offers the perfect blend of luxury, comfort, and natural beauty. Brand new A/C and carpet installed in 8/2024. Don't miss out on this incredible opportunity to own a piece of paradise in Middle Creek Parklands. Schedule a viewing today and experience the magic of this remarkable home for yourself!

Listed by Lona Voigt of Keller Williams Montana Realty

Listing Sold by Small Dog Realty

$
$
%
$/month over payments
Federal 30-year interest rate: 6.58% last updated on Jul 23, 2026
* All Figures are estimates. Check with your bank or proposed mortgage company for actual interest rates.
This product uses the FRED® API but is not endorsed or certified by the Federal Reserve Bank of St. Louis.

Ask A QuestionMore Details

Big Sky MLS / Gallatin Association

Based on information submitted to Big Sky MLS / Gallatin Association as of July 25, 2026 11:08 PM UTC. All data is deemed reliable but is not guaranteed accurate by the MLS. All information should be independently reviewed and verified for accuracy. IDX information is provided exclusively for consumers’ personal, noncommercial use and may not be used for any purpose other than to identify prospective properties consumers may be interested in purchasing.


Agent form widget

Wendy Brown

here TO HELP

Do not fill in this field:

I agree to receive marketing and customer service calls and text messages from Wendy Brown. To opt out, you can reply 'stop' at any time or click the unsubscribe link in the emails. Consent is not a condition of purchase. Msg/data rates may apply. Msg frequency varies. Privacy Policy.

This site is protected by reCAPTCHA and the Google Privacy Policy and Terms of Service apply.