Company Logo
Luxury View
64997
results
Refine Search

Your Search Results

r=5773-5784
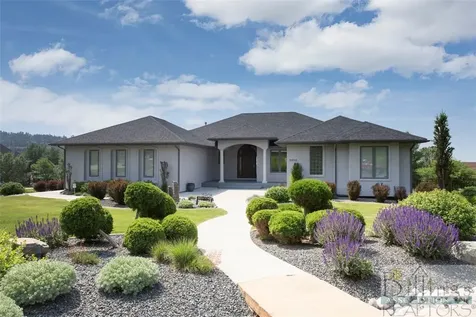
6896 Jack Pine Court Lolo MT 59847
Sold

MLS Number 30069668

  • Residential
  • Bedrooms 5
  • Bathroom 3
  • Square Feet 3,520
  • Acreage 0.44

Not your ordinary subdivision home! Incredible zero entry new construction by long time Missoula builder, MTV Construction, offers so much! Gently sloped downhill lot filled with mature trees and offering incredible views!! High end finishes throughout will not disappoint. Be impressed immediately as you enter the home... open floor plan with glass doors, windows & vaulted ceilings! The fireplace in the living room offers ambiance to compliment the living area. Thermador appliances, pantry and huge island anchor the dream kitchen. What an entertainment space! Expand out onto the oversized & partially covered deck. The primary suite is main floor & also offers deck access. Luxurious bathroom with heated floors, zero entry shower, soaking tub, double vanity and towel heater. 2nd bedroom & bath on the main floor. The lower level will also impress with a huge family room, 2nd fireplace, beds and baths.

Listed by Paulette McMannis of Berkshire Hathaway HomeServices - Missoula

Listing Sold by ERA Lambros Real Estate Missoula

$
$
%
$/month over payments
Federal 30-year interest rate: 6.58% last updated on Jul 23, 2026
* All Figures are estimates. Check with your bank or proposed mortgage company for actual interest rates.
This product uses the FRED® API but is not endorsed or certified by the Federal Reserve Bank of St. Louis.

Ask A QuestionMore Details

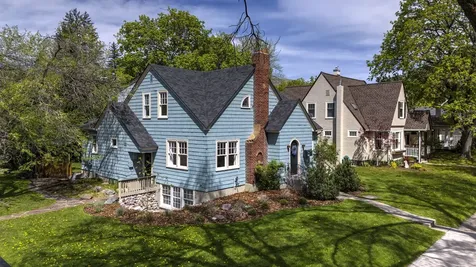
607 S 7th Avenue Bozeman MT 59715
Sold

MLS Number 404999

  • Residential
  • Bedrooms 4
  • Bathroom 2
  • Square Feet 2,256
  • Acreage 0.17

Hands down, the cutest bungalow in downtown Bozeman's coveted Cooper Park Historic District. This lovingly maintained gem blends original architectural details with timeless charm. The inviting living room features a cozy wood-burning fireplace and a charming window seat, while the dining room showcases a classic built-in china cabinet. Straight-angled window and door moldings carry the home's historic character throughout. At the rear, a bright sunroom with full-paneled French doors opens to a private backyard sanctuary complete with a side patio, additional round patio perfect for a fire pit, raised garden beds, and a custom sandbox-perfect for gatherings or quiet evenings under the stars. Ideally located just south of Cooper Park, this home is a short stroll to Joe's Parkway Market, the Montana State University campus, and less than a mile from vibrant Main Street with its restaurants, coffee shops, and boutique shopping. A perfect blend of location, charm, and lifestyle. Built in 1915, the main level offers approximately 1,268 square feet and features two bedrooms, one bathroom, a living room, dining room, kitchen, and a sunroom. The lower level encompasses about 988 square feet and includes one bedroom and a mechanical room with a laundry area serving the main house. The total basement area includes the apartment of approximately 560+- square feet with one bedroom, one bathroom, living area, kitchen, laundry area with its own washer and dryer. The apartment has both interior and exterior access. Also listed as "Home with apartment" BSCMLS#405075

Listed by Elaine Squire of Berkshire Hathaway - Bozeman

Listing Sold by eXp Realty, LLC

$
$
%
$/month over payments
Federal 30-year interest rate: 6.58% last updated on Jul 23, 2026
* All Figures are estimates. Check with your bank or proposed mortgage company for actual interest rates.
This product uses the FRED® API but is not endorsed or certified by the Federal Reserve Bank of St. Louis.

Ask A QuestionMore Details

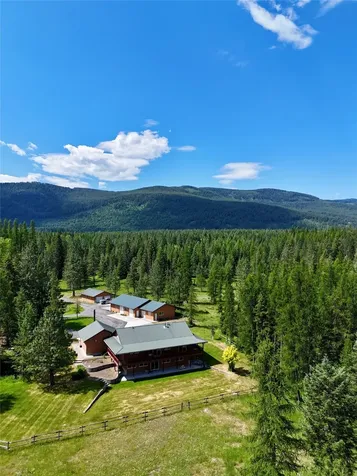
655 E Evergreen Drive Kalispell MT 59901
Sold

MLS Number 30033071

  • Land
  • Acreage 32.6

This conveniently located 32.6 acre parcel is just off Helena Flat Road. Sag-10 zoning, there are many permitted and conditional uses listed in the current county regulations. Beautiful views, lots of space.

Listed by Jamie Foster and Bobbi Jo White of Keller Williams Realty Northwest Montana

Listing Sold by

$
$
%
$/month over payments
Federal 30-year interest rate: 6.58% last updated on Jul 23, 2026
* All Figures are estimates. Check with your bank or proposed mortgage company for actual interest rates.
This product uses the FRED® API but is not endorsed or certified by the Federal Reserve Bank of St. Louis.

Ask A QuestionMore Details

915 Stewart Loop Bozeman MT 59718
Sold

MLS Number 30060969

  • Residential
  • Bedrooms 4
  • Bathroom 2
  • Square Feet 1,944
  • Acreage 0.84

4 BEDROOM HOME WITH FULLY FURNISHED TURN KEY GUEST HOUSE Customized Single Level home on just under 1 acre in pristine condition. Current owners spared no expense when doing upgrades and building the Guest House/ADU. This immaculate home is 1,944 Square feet, oversized 3 car attached garage, has a total of 4 Bedrooms and 2 bathrooms. Large open living at its finest. Kitchen has under cabinet lighting, reverse osmosis filtration system, Whirlpool appliance package with Double Oven & Quartz countertops. Spacious dining area, large living room with vaulted ceilings & warm gas fireplace. Master Suite includes a bathroom with large double vanity sink, curb-less tiled walk in shower, Euro-Style shower door and large walk in closet. Remaining 3 bedrooms and 1 full bath are nicely placed on the opposite side of the house. Large ample space customized laundry room. Custom wood shutters, Air Conditioning, Smart bulbs on all exterior lighting & water softener. FULLY FURNISHED AND STOCKED DETACHED GUEST HOUSE (with own address), is ready to make you immediate income! The adorable guest house has 1 bedroom, 1 bathroom, Kitchen, Living room, Gas Fireplace, Air conditioning, attached 1 car garage, water softener and laundry room with washer & dryer. Entire property has underground sprinklers that is fed from a irrigation well that comes with your own water right, so you can water as much as your heart desires. Room to park 2 RV's, with one of the RV spots having full hookups including water, sewer and 50 AMP plug in. Enjoy your large private yard & fire pit. Large shed on property can hold your toys or yard equipment. Conveniently located on West side of Bozeman, between Belgrade and Four Corners. Minutes from the airport, Hospital and MSU. In town rural living at its best!

Listed by Sunshine S Fievet of Restige Real Estate

Listing Sold by Montana Regional MLS

$
$
%
$/month over payments
Federal 30-year interest rate: 6.58% last updated on Jul 23, 2026
* All Figures are estimates. Check with your bank or proposed mortgage company for actual interest rates.
This product uses the FRED® API but is not endorsed or certified by the Federal Reserve Bank of St. Louis.

Ask A QuestionMore Details

915 Stewart Loop Bozeman MT 59718
Sold

MLS Number 406948

  • Residential
  • Bedrooms 4
  • Bathroom 2
  • Square Feet 1,944
  • Acreage 0.84

4 BEDROOM HOME WITH FULLY FURNISHED TURN KEY GUEST HOUSE- Customized Single Level home on just under 1 acre in pristine condition. Current owners spared no expense when doing upgrades and building the Guest House/ADU. This immaculate home is 1,944 Square feet, oversized 3 car attached garage, has a total of 4 Bedrooms and 2 bathrooms. Large open living at its finest. Kitchen has under cabinet lighting, reverse osmosis filtration system, Whirlpool appliance package with Double Oven & Quartz countertops. Spacious dining area, large living room with vaulted ceilings & warm gas fireplace. Master Suite includes a bathroom with large double vanity sink, curb-less tiled walk in shower, Euro-Style shower door and large walk in closet. Remaining 3 bedrooms and 1 full bath are nicely placed on the opposite side of the house. Large ample space customized laundry room. Custom wood shutters, Air Conditioning, Smart bulbs on all exterior lighting & water softener. FULLY FURNISHED AND STOCKED DETACHED GUEST HOUSE (with own address), is ready to make you immediate income! The adorable guest house has 1 bedroom, 1 bathroom, Kitchen, Living room, Gas Fireplace, Air conditioning, attached 1 car garage, water softener and laundry room with washer & dryer. Entire property has underground sprinklers that is fed from a irrigation well that comes with your own water right, so you can water as much as your heart desires. Room to park 2 RV's, with one of the RV spots having full hookups including water, sewer and 50 AMP plug in. Enjoy your large private yard & fire pit. Large shed on property can hold your toys or yard equipment. Conveniently located on West side of Bozeman, between Belgrade and Four Corners. Minutes from the airport, Hospital and MSU. In town rural living at its best!

Listed by Sunshine Fievet of Restige Real Estate

Listing Sold by Benchmark Real Estate Brokers

$
$
%
$/month over payments
Federal 30-year interest rate: 6.58% last updated on Jul 23, 2026
* All Figures are estimates. Check with your bank or proposed mortgage company for actual interest rates.
This product uses the FRED® API but is not endorsed or certified by the Federal Reserve Bank of St. Louis.

Ask A QuestionMore Details

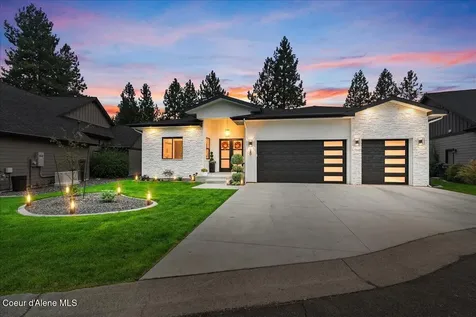
1031 E Wadi Court Rathdrum ID 83858
Sold

MLS Number 25-774

  • Residential
  • Bedrooms 4
  • Bathroom 4
  • Square Feet 3,059
  • Acreage 4.67

LONE MOUNTAIN ESTATES NEW ADDITION AVAILABLE NOW! 5 ACRE LOTS. High quality new construction craftsman home situated on 4.67 acres in desirable Lone Mountain Estates. This 3059 square foot 4 bedroom, 3.5 bathroom home features large great room with soaring vaulted ceilings and large windows to capture the outdoors. The spacious kitchen offers an oversized island with an abundance of cabinets. The luxurious master suite features spacious walk-in closet, gorgeous bathroom with dual sinks, soaking tub and walk-in tiled shower. Enjoy relaxing or entertaining from the vaulted covered patio. Other lots and floor plans available in Lone Mountain Estates that is situated in the Lakeland School District. Easy access to Spokane and/or Coeur d'Alene.

Listed by Chad Michel Salsbury of Windermere/Hayden,LLC

Listing Sold by Windermere/Hayden,LLC

$
$
%
$/month over payments
Federal 30-year interest rate: 6.58% last updated on Jul 23, 2026
* All Figures are estimates. Check with your bank or proposed mortgage company for actual interest rates.
This product uses the FRED® API but is not endorsed or certified by the Federal Reserve Bank of St. Louis.

Ask A QuestionMore Details

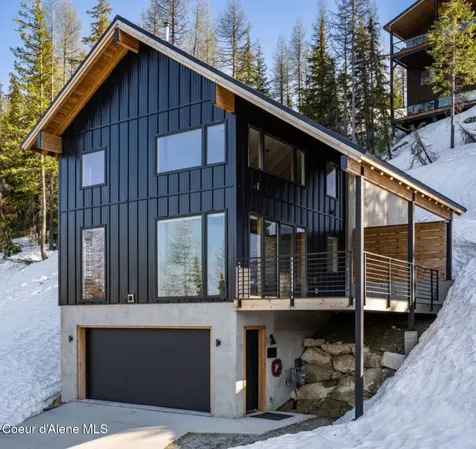
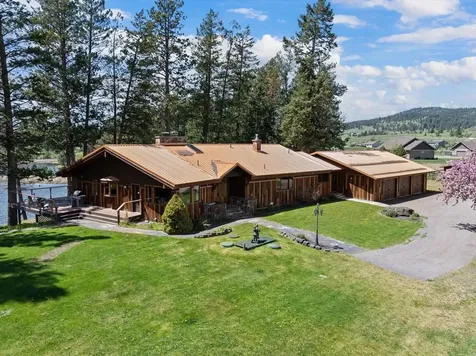
511 Hornby Place Dover ID 83825
Sold

MLS Number 23-5279

  • Residential
  • Bedrooms 2
  • Bathroom 2
  • Square Feet 2,079
  • Acreage 0.22

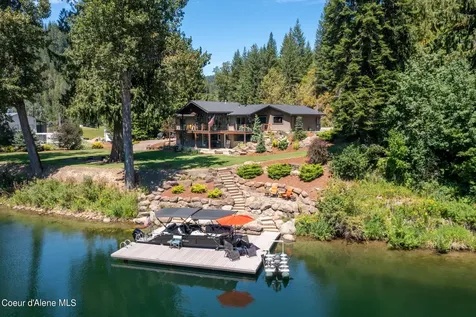
Experience Dover Bays premier property, Cabin In The Woods. This beautiful home is situated on a natural wetland and pond with multiple wildlife including moose, deer, muskrats, ducks and a beaver. As close to nature as you can get but with ease of access to all the amenities of the Dover Bay walking trails, community beach and marina. Property is adjacent to a wetland where future development is prohibited giving it incredible privacy. Be sure to view the video to truly experience the Dover Bay area and the interior of this beautiful home. This home includes many custom features including rock hearths for both inside and outside deck fireplace. Open kitchen design with granite countertops and stainless steel appliances. Engineered wood floor. Both home entryways have slate floors. The two bathrooms have slate floors and counters. Whole house water filtration system. Cathedral ceiling and an abundance of windows heighten the feel of being in harmony with the incredible outdoor setting. Covered wrap around deck with additional dry storage beneath it. Some home furnishings may also be available to purchase. Schweitzer Mountain Resort ski hill is just a short drive away. The nearby town of Sandpoint has many excellent restaurants. Come to Dover Bay and see why it has become a destination place to live.

Listed by CENTURY 21 RiverStone

Listing Sold by

$
$
%
$/month over payments
Federal 30-year interest rate: 6.58% last updated on Jul 23, 2026
* All Figures are estimates. Check with your bank or proposed mortgage company for actual interest rates.
This product uses the FRED® API but is not endorsed or certified by the Federal Reserve Bank of St. Louis.

Ask A QuestionMore Details

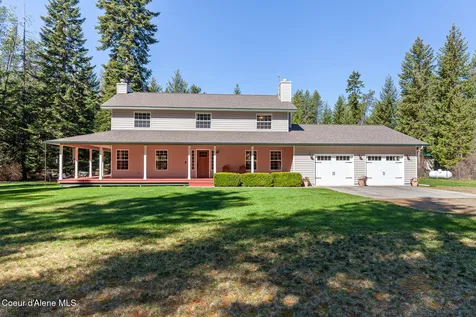
12795 N Yearling Circle Hayden ID 83835
Sold

MLS Number 25-4358

  • Residential
  • Bedrooms 3
  • Bathroom 3
  • Square Feet 2,991
  • Acreage 1

Nestled in the coveted Deer Park Estates, this stunning 3-bedroom, 2.5-bathroom home offers both luxury and comfort on one acre. Bathed in natural light, the spacious living room features soaring vaulted ceilings and a striking rock fireplace, perfect for cozy evenings. The chef's kitchen is equipped with pristine hickory cabinets, updated appliances, a breakfast nook, and breakfast bar, offering ample space for both meal prep and casual dining. The expansive master suite is its own private retreat, complete with a jet tub, separate tiled shower, and large walk-in closet. Two more bedrooms are positioned on the east side of the home, offering privacy, plenty of natural light, and a bathroom in-between. Outside, discover a 12x20 woodworking shed and a 12x14 gardening shed, both with power and framed for a potential lean-to greenhouse. The pristine three car garage includes new door openers, a heater, and a generator hookup.

Listed by Patrick Armstrong of Keller Williams Realty Coeur d'Alene

Listing Sold by Silvercreek Realty Group, LLC

$
$
%
$/month over payments
Federal 30-year interest rate: 6.58% last updated on Jul 23, 2026
* All Figures are estimates. Check with your bank or proposed mortgage company for actual interest rates.
This product uses the FRED® API but is not endorsed or certified by the Federal Reserve Bank of St. Louis.

Ask A QuestionMore Details

53 River Bend Drive Great Falls MT 59404
Sold

MLS Number 30033616

  • Residential
  • Bedrooms 9
  • Bathroom 5
  • Square Feet 6,887
  • Acreage 2.05

Welcome to this remarkable luxury home in the highly desirable River Bend Estates neighborhood. Spanning nearly 7,000 sqft on 2.05 acres, this magnificent home offers views of the mountains & Missouri River. Featuring an expansive open floor plan, this home boasts 6 bedrooms, an office, playroom, workout room, & 5 full bathrooms. The dream kitchen is the heart of the home, complete with custom cabinetry, high-end appliances, an oversized island, & large walk-in pantry. Upstairs you can retreat to the primary suite with a walk-in closet & huge bathroom that includes a free standing tub & walk-in tiled shower. With 4 additional bedrooms & 2 bathrooms, a full laundry room is also upstairs for your daily convenience. The basement offers a large family room with a projector & surround sound, is plumbed for a wet bar, & has an additional 2 bedrooms. Outside, the fenced backyard is an entertainer's paradise, featuring professional landscaping, a play structure for the kids, & a spacious shed. Owners willing to owner finance.

Listed by Jessica L Timmer of Dahlquist Realtors

Listing Sold by Century 21 Northwest Realty MT

$
$
%
$/month over payments
Federal 30-year interest rate: 6.58% last updated on Jul 23, 2026
* All Figures are estimates. Check with your bank or proposed mortgage company for actual interest rates.
This product uses the FRED® API but is not endorsed or certified by the Federal Reserve Bank of St. Louis.

Ask A QuestionMore Details

1501 Boottree Road Ovando MT 59854
Sold

MLS Number 30026113

  • Residential
  • Bedrooms 2
  • Bathroom 1
  • Square Feet 1,100
  • Acreage 40

Seeking a tranquil slice of The Last Best Place? Delight in this remarkable 40-acre property just beyond the town of Ovando. The spacious well-lit 2400 sqft shop is equipped with workbenches, lumber rack & in-floor radiant heat. Ascend to the living quarters above to find two bedrooms, a 3/4 bathroom, laundry area, & kitchen with island and stainless steel appliances. The dining area & living room feature large windows framing unobstructed views, complemented by a soapstone Scan wood stove for warmth & ambiance. Outdoors, amenities abound with an RV electrical hookup, a two-stall open structure with a wood stove & electricity, a 2400-gal underground cistern for fire protection, fenced garden area and multiple water rights. Surrounded by majestic old-growth conifers & neighboring parcels under private conservation easement that will maintain your unobstructed views, this property epitomizes the ideal sanctuary to call home. Listed by Bethany Taylor.

Listed by Bethany Taylor of Glacier Sotheby's International Realty Missoula

Listing Sold by Big Sky Brokers, LLC

$
$
%
$/month over payments
Federal 30-year interest rate: 6.58% last updated on Jul 23, 2026
* All Figures are estimates. Check with your bank or proposed mortgage company for actual interest rates.
This product uses the FRED® API but is not endorsed or certified by the Federal Reserve Bank of St. Louis.

Virtual TourAsk A QuestionMore Details

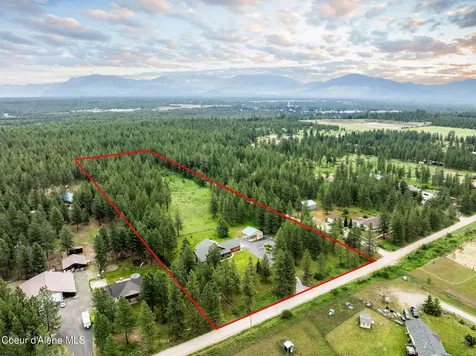
20157 N Pixie Court Rathdrum ID 83858
Sold

MLS Number 24-5962

  • Residential
  • Bedrooms 3
  • Bathroom 2
  • Square Feet 2,234
  • Acreage 4.59

Step into the serenity of 4.5+ acres enveloped in lush woods, where this custom-built 3 bedroom, 2 bath home invites you with warmth and comfort. The thoughtful split bedroom design includes a large master suite boasting a soaking tub and walk-in shower, alongside an office with frosted glass French doors that can also serve as a 4th bedroom. Enjoy the cozy natural gas fireplace in the living room with vaulted ceilings, complemented by gorgeous wood floors and granite counters throughout the kitchen, bathrooms, and laundry room. A beautiful rock fireplace enhances the ambiance of the great room, while covered front and back porches and ceiling fans inside offer comfort year-round. Outside, a spacious 30x40 shop with a 14x16' RV door, half bath, natural gas heating, 220 receptacle, and concrete flooring. It includes a lighted 14x40 lean-to and 16' side walls accommodating a 10x20 storage loft. Outside, the professionally landscaped yard features fruit trees (pear, cherry, apple & plu

Listed by Michaela Corcoran-Hall of Avalon 24 Real Estate

Listing Sold by Windermere/Coeur d'Alene Realty Inc

$
$
%
$/month over payments
Federal 30-year interest rate: 6.58% last updated on Jul 23, 2026
* All Figures are estimates. Check with your bank or proposed mortgage company for actual interest rates.
This product uses the FRED® API but is not endorsed or certified by the Federal Reserve Bank of St. Louis.

Ask A QuestionMore Details

5450 Flyhigh Court Stevensville MT 59870
Sold

MLS Number 30006384

  • Residential
  • Bedrooms 3
  • Bathroom 2
  • Square Feet 2,524
  • Acreage 1.19

Welcome to this incredible custom home boasting rare Bitterroot River frontage, true riverfront, this is very rare, and home is not in the floodplain. Imagine effortlessly pulling your raft up into your own backyard, after a thrilling day of fishing or stepping out of your home to catch the evening hatch within seconds. Built in 2019 by Clearwater Construction, this meticulously crafted residence showcases extensive and luxurious upgrades throughout. Every aspect of this home has been thoughtfully designed, catering to your storage needs and providing an array of built-in amenities. As you step onto the riverside patio or relax on the covered back patio, the awe-inspiring Bitterroot mountain views will take your breath away. Situated in a prestigious high-end neighborhood, this property boasts mature landscaping that enhances its appeal. The pride of ownership and meticulous attention to detail are evident throughout the home. From the moment you enter the front entryway or the over- sized 3-car garage, you'll be captivated by the superior quality and craftsmanship displayed in every corner. Notable upgrades include beamed and vaulted ceilings in the great room, a magnificent rock fireplace, stunning hardwood floors, and exquisite built-in wine racks. For the culinary enthusiast, the immaculate chef's kitchen is a true delight. It features a range of top-of-the-line upgrades, including Pennsylvania-made Blue Star double ovens and a gas cooktop with a hideaway vent feature. The large master suite offers a convenient walkout to the covered patio, double vanities, a luxurious soaking tub, and a spacious master closet, ensuring comfort and elegance. Additionally, the two guest bedrooms located at the opposite end of the home are sure to impress. The three-car garage boasts finished floors and ample storage space, catering to your organizational needs. Step outside, and you'll find a meticulously manicured lawn reminiscent of a golf course fairway. The property also includes an RV outlet and a sizable shed, providing even more storage options. However, the true highlight of this remarkable property is the true Bitterroot River frontage. As a blue ribbon trout stream, it offers unparalleled fishing opportunities and stunning views that will leave you in awe. Don't miss the chance to own this exceptional custom home. As Big Sky is to “ski in and ski out”, 5450 Flyhigh court is to “fish in and fish out” and likely fish on! Experience the epitome of luxury living combined with the serenity and natural beauty of this picturesque location. For more information or to schedule a private viewing call Jason Baker at 406-552-4443 or your real estate professional.

Listed by Jason Smith Baker of Rise Realty Montana

Listing Sold by PureWest Real Estate - Missoula

$
$
%
$/month over payments
Federal 30-year interest rate: 6.58% last updated on Jul 23, 2026
* All Figures are estimates. Check with your bank or proposed mortgage company for actual interest rates.
This product uses the FRED® API but is not endorsed or certified by the Federal Reserve Bank of St. Louis.

Ask A QuestionMore Details

MT MRMLS

Based on information submitted to Montana Regional MLS as of July 25, 2026 9:07 PM UTC. All data is deemed reliable but is not guaranteed accurate by the MLS. All information should be independently reviewed and verified for accuracy. IDX information is provided exclusively for consumers’ personal, noncommercial use and may not be used for any purpose other than to identify prospective properties consumers may be interested in purchasing.


Big Sky MLS / Gallatin Association

Based on information submitted to Big Sky MLS / Gallatin Association as of July 25, 2026 9:07 PM UTC. All data is deemed reliable but is not guaranteed accurate by the MLS. All information should be independently reviewed and verified for accuracy. IDX information is provided exclusively for consumers’ personal, noncommercial use and may not be used for any purpose other than to identify prospective properties consumers may be interested in purchasing.


Based on information submitted to Coeur d'Alene MLS as of July 25, 2026 9:07 PM UTC . All data is deemed reliable but is not guaranteed accurate by the MLS. All information should be independently reviewed and verified for accuracy. IDX information is provided exclusively for consumers’ personal, noncommercial use and may not be used for any purpose other than to identify prospective properties consumers may be interested in purchasing.

Agent form widget

Wendy Brown

here TO HELP

Do not fill in this field:

I agree to receive marketing and customer service calls and text messages from Wendy Brown. To opt out, you can reply 'stop' at any time or click the unsubscribe link in the emails. Consent is not a condition of purchase. Msg/data rates may apply. Msg frequency varies. Privacy Policy.

This site is protected by reCAPTCHA and the Google Privacy Policy and Terms of Service apply.