Company Logo
Luxury View
64905
results
Refine Search

Your Search Results

r=5737-5748
280 Smoke Ridge Road Kila MT 59920
Sold

MLS Number 30021618

  • Residential
  • Bedrooms 3
  • Bathroom 3
  • Square Feet 2,586
  • Acreage 5

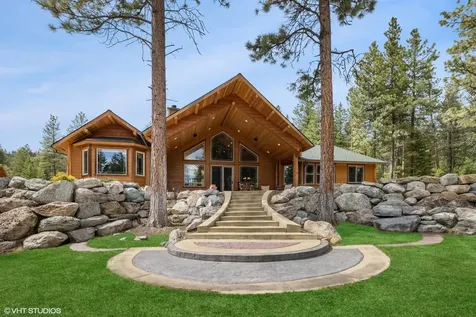
Welcome home to your own slice of Northwest Montana paradise. Nestled among soaring pines, at the end of a meandering private road, you'll find this 2,586 square foot custom-built masterpiece. The home boasts towering ceilings, stunning woodwork throughout, and abundant natural light. The warm, cozy finishes make this home an ideal year round property, with the perfect blend of indoor and outdoor living space. Enjoy the endless Montana summer nights beneath the stars around a fire on the back patio, and snuggle up in front of the real wood fireplace after a long fall/winter day hunting, skiing, or snowmobiling in the surrounding mountains. And don't forget the "toy shop", a 40x32, insulated shop with a 40x13 lean-to, AND a roughed-in ADU ready for your finishing touches. Call Ian Padron (406) 609-7192 or your real estate professional.

Listed by Ian Q Padron of Windermere Real Estate Whitefish

Listing Sold by Wrangler Real Estate

$
$
%
$/month over payments
Federal 30-year interest rate: 6.71% last updated on Sep 3, 2026
* All Figures are estimates. Check with your bank or proposed mortgage company for actual interest rates.
This product uses the FRED® API but is not endorsed or certified by the Federal Reserve Bank of St. Louis.

Ask A QuestionMore Details

5995 Thornbird Lane Missoula MT 59808
Sold

MLS Number 30022399

  • Residential
  • Bedrooms 4
  • Bathroom 4
  • Square Feet 2,992
  • Acreage 4

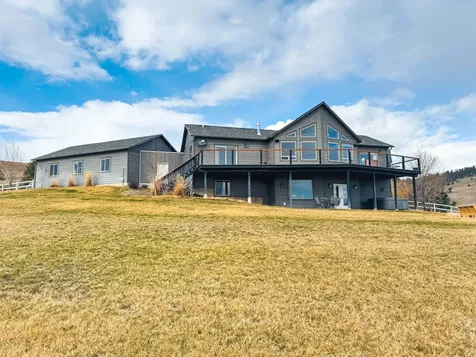
Finest Panoramic uninhibited VIEWS OF MISSOULA. You can see from Frenchtown all the way to the Sapphires in the Bitterroot Valley from your wrap around deck and various rooms inside the house. There are 2 ensuites, with walk in closets and private bathrooms that accommodate the main level of the home. The open chefs style kitchen will afford you the ability to prepare and share incredible meals. The granite countertops add functional beauty to this modern kitchen. The tile, and hardwood floors add durability with elegance to the style and design in this home. Entertaining guests will be a delight with the open floor plan on all levels. You will enjoy the game room downstairs, private enclosed movie theatre room, fully equipped wet bar, firepit in the 4 acre yard, horse shoe pit, hot tub, private doorway onto the the wrap around walk out deck from either main level bedroom suite. This house has it all! Park your vehicles or recreational utility vehicles, or outdoor toys in the over sized 3 car garage. There is even a gravel parking pad to park your travel trailers or recreational vehicles next to the garage. The home security system is fully functional for added peace of mind. From all points in the yard, you can star gaze the night sky. There are no obstructions to your view as you overlook the airports runway. You can watch your out of town guests plane land as you wait to make a run to the airport and pick them up when they come to visit! The lower acreage is fully fenced and can have various usages. This home will leave you wanting nothing more than to move right in. Come home, its waiting for you. For more information contact Kevin at 406-274-4168 or Jeanette at 406-396-9261 or your real estate professional.

Listed by Kevin Noland and Jeanette McNamee of Keller Williams Western MT

Listing Sold by Engel & Völkers Western Frontier - Missoula

$
$
%
$/month over payments
Federal 30-year interest rate: 6.71% last updated on Sep 3, 2026
* All Figures are estimates. Check with your bank or proposed mortgage company for actual interest rates.
This product uses the FRED® API but is not endorsed or certified by the Federal Reserve Bank of St. Louis.

Ask A QuestionMore Details

310 Levasseur Street Missoula MT 59802
Sold

MLS Number 30055991

  • Condo Residential
  • Bedrooms 3
  • Bathroom 3
  • Square Feet 1,941
  • Acreage 0.03

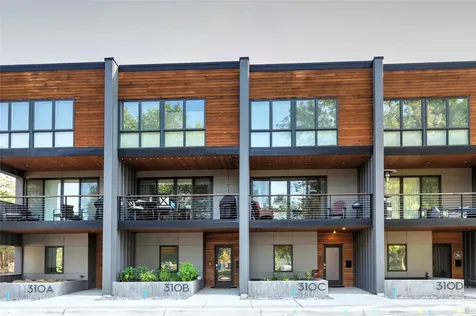
Situated in the heart of Downtown Missoula-our vibrant cultural hub-the Levasseur Street Townhomes offer a perfect blend of style, functionality, and sweeping views of the Clark Fork River. With Bess Reed Park just across the street, the University of Montana within walking distance, and Griz games, river trails, farmer's markets, festivals, music venues, restaurants, and cafés only steps away, this location is truly unmatched. Despite its central setting, the neighborhood offers a surprisingly quiet and peaceful atmosphere, creating the perfect balance between convenience and retreat. Spanning 1,941 square feet, each residence features 3 bedrooms, 3 bathrooms, and an attached garage, ensuring no compromises are made for those seeking an urban lifestyle. Each home also includes the added benefit of a leased parking spot, providing extra convenience for residents and their guests. Designed for zero-maintenance living, the townhomes are connected to brand-new city water and sewer lines for peace of mind. Nearly floor-to-ceiling windows flood the open-concept living area and modern kitchen with natural light. The kitchen showcases an expansive quartz-topped island and sleek, contemporary finishes-ideal for both casual dining and entertaining. Enjoy your morning coffee on the balcony while taking in picturesque views of the river and Mount Sentinel. Upstairs, the master suite features large picture windows, a spacious ensuite with a double vanity, and a tiled walk-in shower with premium finishes. A second bedroom and convenient laundry area complete the top floor. Additional highlights include generous storage space and a private attached garage.

Listed by Chay Hughes and Paula Crews of Keller Williams Western MT

Listing Sold by ERA Lambros Real Estate Missoula

$
$
%
$/month over payments
Federal 30-year interest rate: 6.71% last updated on Sep 3, 2026
* All Figures are estimates. Check with your bank or proposed mortgage company for actual interest rates.
This product uses the FRED® API but is not endorsed or certified by the Federal Reserve Bank of St. Louis.

Ask A QuestionMore Details

730 Spruce Mountain Road Columbia Falls MT 59912
Sold

MLS Number 30070143

  • Residential
  • Bedrooms 3
  • Bathroom 3
  • Square Feet 2,536
  • Acreage 10.3

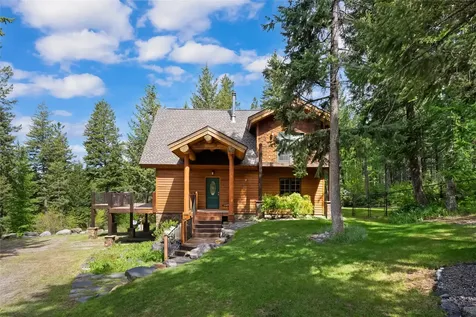
Nestled among the trees on 10 private acres, this hidden gem offers the perfect blend of rustic charm and Montana beauty. The log accented home features 3 bedrooms and 3 bathrooms with a spacious deck, ideal for entertaining, relaxing and taking in the peaceful surroundings. The custom designed kitchen showcases leathered granite countertops, premium custom appliances and a practical mix of style, function and craftmanship. Lots of extras including a whole home ventilation system, and a new roof last year. A large insulated shop provides abundant storage and workspace for hobbies, equipment or recreational toys. Wildlife is plentiful, creating a true outdoor paradise. Access to hiking trails is right outside your door! Whether you are searching for a mountain retreat, a vacation getaway, or a full-time residence, this property offers the ideal balance of privacy, comfort and convenience. Located near Glacier park and just 12 minutes from grocery shopping, you can enjoy the serenity of country living without sacrificing accessibility.

Listed by Phillippa M Labuda of RE/MAX Rocky Mountain Real Estate

Listing Sold by Glacier Real Estate of Montana

$
$
%
$/month over payments
Federal 30-year interest rate: 6.71% last updated on Sep 3, 2026
* All Figures are estimates. Check with your bank or proposed mortgage company for actual interest rates.
This product uses the FRED® API but is not endorsed or certified by the Federal Reserve Bank of St. Louis.

Ask A QuestionMore Details

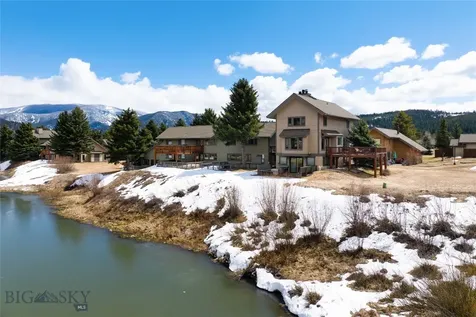
2225 Black Otter Road Big Sky MT 59716
Sold

MLS Number 401250

  • Condo Residential
  • Bedrooms 3
  • Bathroom 3
  • Square Feet 1,617

Prime Meadow Village Location! Arguably the best condominium location in all of Big Sky's original Meadow Village Subdivision, this property is perched high above the Silver Bow Pond and offers commanding views of Lone Mountain and the surrounding ranges. Overlooking the Middle Fork of the Westfork River drainage, this condo features front row viewingof an active wildlife corridor frequented by moose, elk, deer, eagles, osprey, blue heron, sandhill cranes, hawks, geese, ducks, beavers, otter, bear, coyote, fox and many other bird species too numerous to list. Enjoy easy access to the public golf course, cross country ski trails, the Meadow Village Center and pedestrian/bike trails connected to the Little Coyote tunnel under Lone Mountain Trail. Plus there is a community hot tub, sauna and swimmoing pool facility nearby. Now is your chance to own this "secret" three bedroom, three bathroom condo with free public transportation to the Town Center and The Big Sky Resort.

Listed by Kirk Dige of ERA Landmark of Big Sky

Listing Sold by ERA Landmark of Big Sky

$
$
%
$/month over payments
Federal 30-year interest rate: 6.71% last updated on Sep 3, 2026
* All Figures are estimates. Check with your bank or proposed mortgage company for actual interest rates.
This product uses the FRED® API but is not endorsed or certified by the Federal Reserve Bank of St. Louis.

Virtual TourAsk A QuestionMore Details

170 Bridger Ridge Run Manhattan MT 59741
Sold

MLS Number 384128

  • Residential
  • Bedrooms 3
  • Bathroom 4
  • Square Feet 3,366
  • Acreage 3.91

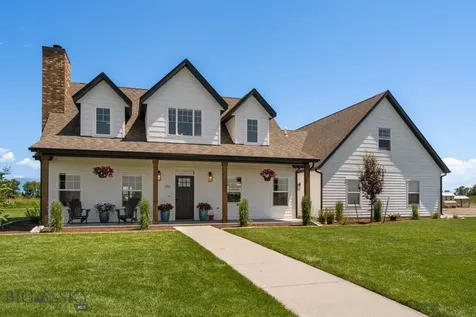
EXTREMELY MOTIVATED! Bring Offers!!! This lot can be subdivided once per covenants, Buyer to verify. The home is being sold furnished! Acreage, views, & a personal "Field of Dreams"! Settled on nearly four spectacular acres, this 3,366 sqft, three bedrooms, four-bath modern farmhouse with a classic yet modern and chic feel offers the utmost privacy at the end of the road. The light and bright farmhouse boasts awe-inspiring views of the surrounding mountains and includes a formal dining area, a family room with a fireplace, and an incredible primary suite. Beautiful hardwood floors throughout. The bonus room is a perfect blank canvas for a second office, home gym, or flex space. Enjoy coffee or tea on the covered front porch overlooking the neighboring farm fields. This property offers tranquility and convenience, with easy access to Downtown Manhattan, MT. The grounds provide a greenhouse (watering system installed), underground dog fencing, and outbuildings for your horses, cows, or goats. The perfect hobby farm is already set up.

Listed by Cortney Andersen of Cortney Andersen Real Estate, Amy Free of Triple Creek Realty of Big Sky

Listing Sold by Berkshire Hathaway - Bozeman

$
$
%
$/month over payments
Federal 30-year interest rate: 6.71% last updated on Sep 3, 2026
* All Figures are estimates. Check with your bank or proposed mortgage company for actual interest rates.
This product uses the FRED® API but is not endorsed or certified by the Federal Reserve Bank of St. Louis.

Ask A QuestionMore Details

75 E Clara Court Bozeman MT 59718
Sold

MLS Number 390686

  • Residential
  • Bedrooms 5
  • Bathroom 3
  • Square Feet 4,316
  • Acreage 0.36

Don't miss out on this remodeled home in the highly sought after Elk Grove Subdivision. This home sits at the end of the cul-de-sac with a partially fenced backyard for your pet. This is one of the bigger lots in Elk Grove with some beautiful views. Walk onto the expansive front porch into the big entry way. The main level living has a nice open floor plan perfect for entertaining and beautiful hickory floors. The newly remodeled kitchen is a jaw dropper with tons of cabinets, dual wall ovens, gas range, beverage refrigerator, and big island. The dining area has corner bench seating with storage underneath. The mud room/laundry room off the kitchen is a dream with a big laundry sink, a locker system and more storage. The primary bedroom on the main level has a massive walk-in closet with lots of built ins and the don't forget the master shower with dual heads. Two more bedrooms and an office complete the main level living. Downstairs includes an exercise area, family room perfect for those movie nights and a pool table/bar area. Two more rooms downstairs and a full bath complete the lower level. Outside enjoy the big deck with a hot tub for those upcoming summer evenings but stay cool inside with the central air. The home is close to the walking trail that is all throughout the Elk Grove Subdivision. Come See this Stunner today.

Listed by Dina Emmert of Windermere Great Divide-Bozeman

Listing Sold by Berkshire Hathaway - Bozeman

$
$
%
$/month over payments
Federal 30-year interest rate: 6.71% last updated on Sep 3, 2026
* All Figures are estimates. Check with your bank or proposed mortgage company for actual interest rates.
This product uses the FRED® API but is not endorsed or certified by the Federal Reserve Bank of St. Louis.

Virtual TourAsk A QuestionMore Details

37 Laura Court Bozeman MT 59718
Sold

MLS Number 394859

  • Residential
  • Bedrooms 5
  • Bathroom 3
  • Square Feet 4,175
  • Acreage 0.28

You wouldn't know it from the outside, but this Elk Grove home has so much to offer! This 4,175 sq. ft home has 5 bedrooms, 3 bathrooms, a 3-car attached on a fantastic lot in a great neighborhood. When you step into the home you will be greeted with beautiful hickory wood floors, an open-concept kitchen with stainless steel appliances, Caesarstone quartz countertops, marble backsplash, alder cabinets and a walnut-wrapped kitchen island with integrated lighting (motion sensored). In the living room, you will find vaulted ceilings, a beautiful stone fireplace, and large windows that look out to the beautifully landscaped backyard. In addition, you will find a spacious primary suite on the main level, along with 2 bedrooms, a full bathroom, an organized mudroom with a wood bench/shelving & laundry room. Downstairs, the basement is a world in its own featuring high end 7” plank engineered hardwood flooring with a game lounge, a custom workout room with cork floors and a full mirrored wall with a custom glass door system, a custom theater room, 2 bedrooms, a 3/4 bathroom with a glass enclosed shower that features a marble slab bench with limestone flooring and Rohl plumbing along with tile floors and custom cabinetry with marble countertops. Once outside in the backyard, you will find mature and beautifully maintained landscaping, a large hot tub (included in the sale), a covered patio, a partially covered deck, and full fencing. All of this is nestled in the beautifully designed neighborhood of Elk Grove, this home offers access to a tremendous amount of park and open space along with 5 miles of walking trails. Elk Grove Park is a highlight, featuring a kid-friendly pond, playground, and baseball field. Centrally located within the Gallatin Valley, this location provides a nice balance between world-class skiing and outdoor recreation in Big Sky, access to the Gallatin River, National Forest trails, and an easy commute to Belgrade or downtown Bozeman. Make sure to click on the virtual tour link to take a 3D virtual tour of the home!

Listed by Bronson Neff of Bozeman Real Estate Group

Listing Sold by Bozeman Real Estate Group

$
$
%
$/month over payments
Federal 30-year interest rate: 6.71% last updated on Sep 3, 2026
* All Figures are estimates. Check with your bank or proposed mortgage company for actual interest rates.
This product uses the FRED® API but is not endorsed or certified by the Federal Reserve Bank of St. Louis.

Virtual TourAsk A QuestionMore Details

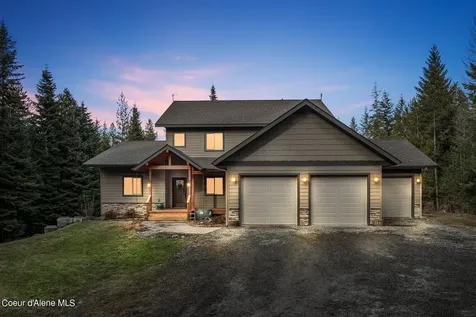
187 Leelah Lane Bonners Ferry ID 83805
Sold

MLS Number 24-1407

  • Residential
  • Bedrooms 5
  • Bathroom 4
  • Square Feet 5,008
  • Acreage 10

Desirable Paradise Valley home on 10 secluded acres, this custom home is 5 bedroom 3.5 bath and features 5000+ sq ft of living space. Dual living opportunity with main floor features such as a great room with 18 foot ceilings, a beautiful stone gas fireplace from floor to ceiling! This open concept living expands to the gourmet kitchen including knotty hickory cabinetry, 6cm granite counter tops, upper end appliances, pantry and breakfast nook. The master suite has a spacious walk-in closet, gigantic tub and separate shower.

Listed by Greg Jolliffe of Tomlinson Sotheby's International Realty (Idaho)

Listing Sold by RE/MAX Centennial

$
$
%
$/month over payments
Federal 30-year interest rate: 6.71% last updated on Sep 3, 2026
* All Figures are estimates. Check with your bank or proposed mortgage company for actual interest rates.
This product uses the FRED® API but is not endorsed or certified by the Federal Reserve Bank of St. Louis.

Virtual TourAsk A QuestionMore Details

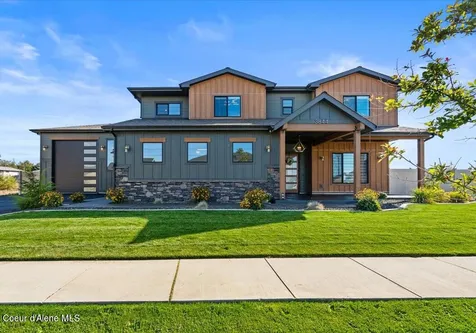
3844 N Pasture View Street Post Falls ID 83854
Sold

MLS Number 24-9576

  • Residential
  • Bedrooms 4
  • Bathroom 4
  • Square Feet 3,267
  • Acreage 0.3

2021 Parade of Homes winner - Best Master Suite, Best Kitchen, Best Interior, and Best Innovation! This home is a stunner in the desirable Craftsman at Meadow Ridge neighborhood. Thoughtfully designed from the custom floorplan to the finishes. A beautiful entryway flows into the great room featuring a cozy fireplace with floor to ceiling stone masonry and a 12' glass door system to the covered patio. Through the french doors you'll find an office. The open concept continues into the dining and large kitchen. The kitchen features dual tone, solid wood hickory cabinets with soft close access. All appliances are upgraded. A massive island plus a peninsula and a walk in pantry round out the kitchen. Keep organized with a large, functional owners' entry off the oversized 2 car garage. Upstairs you will find a bright bonus room to suit your needs. A tranquil owners suite with a large ensuite bathroom features a full mud set tile shower with dual shower heads, a soaking tub and a double sink vanity. Off of the bathroom is a walk-in closet with ample storage. The closet conveniently flows into the laundry room and can be accessed by both the closet and the hallway for easy access to all bedrooms. Three more bedrooms, a guest bath + a jack & jill bath finish the top floor. One of the best parts of this home, the huge 24' x 42' x 16' insulated and heated shop. The shop conveniently features two overhead doors and two swing doors. Main overhead door is 14' high to accommodate tall class A RV's. Solid wood doors, quartz and granite countertops throughout, wool carpet, built in shelving, oversized trim, hot tub hook up, full sprinkler system, and more. All of this in a beautiful neighborhood with walking trails galore and parks nearby!

Listed by Coldwell Banker Schneidmiller Realty

Listing Sold by eXp Realty

$
$
%
$/month over payments
Federal 30-year interest rate: 6.71% last updated on Sep 3, 2026
* All Figures are estimates. Check with your bank or proposed mortgage company for actual interest rates.
This product uses the FRED® API but is not endorsed or certified by the Federal Reserve Bank of St. Louis.

Virtual TourAsk A QuestionMore Details

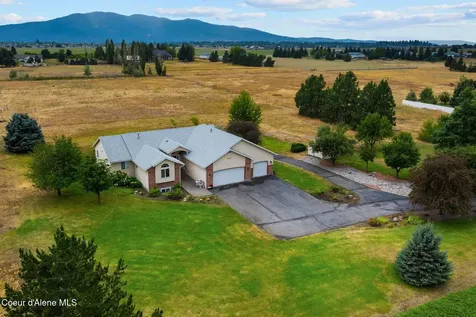
9998 W Gallop Lane Post Falls ID 83854
Sold

MLS Number 25-2914

  • Residential
  • Bedrooms 5
  • Bathroom 4
  • Square Feet 3,706
  • Acreage 4.52

Spacious 3,706 sq ft 5-bedroom, 4-bathroom home with an in-law suite and separate entry is nestled on a serene, private lot in the heart of Post Falls, Idaho. With almost 5 acres of land, this property offers endless possibilities for outdoor living, recreation, and privacy. Large 40x30 detached SHOP with office, and 12 ft. lean to, perfect for storing RVs, boats, equipment, or for use as a workshop. This home boasts a main floor master with ensuite, a bonus room that could serve as an office, playroom, gym or home theater. Bring your horses, goats, or chickens and don't miss your opportunity to own this exceptional property with a beautiful home and large shop with endless possibilities.

Listed by Paige Pierce of Windermere Valley/Liberty Lake

Listing Sold by eXp Realty

$
$
%
$/month over payments
Federal 30-year interest rate: 6.71% last updated on Sep 3, 2026
* All Figures are estimates. Check with your bank or proposed mortgage company for actual interest rates.
This product uses the FRED® API but is not endorsed or certified by the Federal Reserve Bank of St. Louis.

Virtual TourAsk A QuestionMore Details

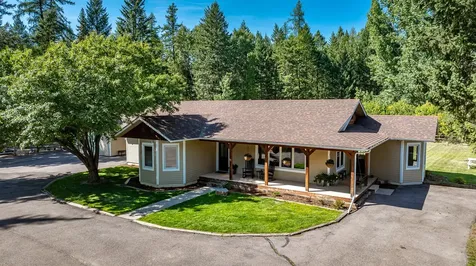
446 Hidden Meadow Lane Columbia Falls MT 59912
Sold

MLS Number 30049634

  • Residential
  • Bedrooms 5
  • Bathroom 3
  • Square Feet 3,602
  • Acreage 5.03

Nestled in a prime location between Whitefish & Columbia Falls, this private five-acre property offers a spacious ranch-style home with an open-concept layout. Large windows fill the home with natural light, creating a welcoming and airy ambiance. The main level includes a primary suite and two guest bedrooms, while the lower level features a cozy family room with a river rock fireplace, two additional bedrooms, a bathroom, & a flexible bonus area ideal for a home office or hobby space. The property's exterior is equally remarkable, with cross-fenced acreage ideal for horses. The southern section features a barn with stalls, tucked away in a wooded area, while the northern part offers a wide-open meadow with breathtaking mountain views. A paved driveway leads to a garage with double shed roofs, providing ample covered outdoor storage. Conveniently located just 5 minutes from Columbia Falls, 10 minutes from downtown Whitefish, and 10 minutes from Glacier Int'l Airport. This exceptional property offers easy access to abundant recreational opportunities, including Whitefish Ski Resort and Glacier National Park, both within a 30-minute drive.

Listed by Sean D Averill of PureWest Real Estate - Whitefish

Listing Sold by Revel Real Estate, Inc

$
$
%
$/month over payments
Federal 30-year interest rate: 6.71% last updated on Sep 3, 2026
* All Figures are estimates. Check with your bank or proposed mortgage company for actual interest rates.
This product uses the FRED® API but is not endorsed or certified by the Federal Reserve Bank of St. Louis.

Ask A QuestionMore Details

MT MRMLS

Based on information submitted to Montana Regional MLS as of September 9, 2026 8:37 AM UTC. All data is deemed reliable but is not guaranteed accurate by the MLS. All information should be independently reviewed and verified for accuracy. IDX information is provided exclusively for consumers’ personal, noncommercial use and may not be used for any purpose other than to identify prospective properties consumers may be interested in purchasing.


Big Sky MLS / Gallatin Association

Based on information submitted to Big Sky MLS / Gallatin Association as of September 9, 2026 8:37 AM UTC. All data is deemed reliable but is not guaranteed accurate by the MLS. All information should be independently reviewed and verified for accuracy. IDX information is provided exclusively for consumers’ personal, noncommercial use and may not be used for any purpose other than to identify prospective properties consumers may be interested in purchasing.


Based on information submitted to Coeur d'Alene MLS as of September 9, 2026 8:37 AM UTC . All data is deemed reliable but is not guaranteed accurate by the MLS. All information should be independently reviewed and verified for accuracy. IDX information is provided exclusively for consumers’ personal, noncommercial use and may not be used for any purpose other than to identify prospective properties consumers may be interested in purchasing.

Agent form widget

Wendy Brown

here TO HELP

Do not fill in this field:

I agree to receive marketing and customer service calls and text messages from Wendy Brown. To opt out, you can reply 'stop' at any time or click the unsubscribe link in the emails. Consent is not a condition of purchase. Msg/data rates may apply. Msg frequency varies. Privacy Policy.

This site is protected by reCAPTCHA and the Google Privacy Policy and Terms of Service apply.