Company Logo
Luxury View
64905
results
Refine Search

Your Search Results

r=5725-5736
167 Linda Vista Road Kalispell MT 59901
Sold

MLS Number 30068627

  • Residential
  • Bedrooms 4
  • Bathroom 4
  • Square Feet 2,576
  • Acreage 5

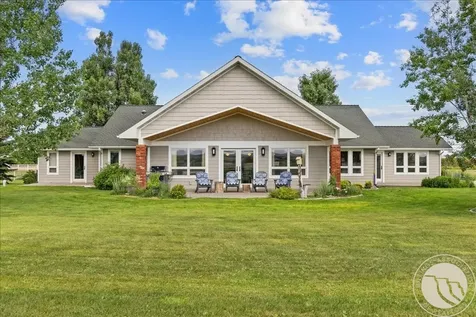
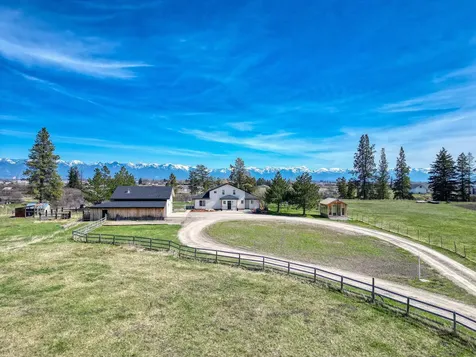
There's a version of Montana living where the mornings begin with a Swan Range sunrise, evenings close with alpenglow painting the peaks, and Ashley Creek meanders through your own five acres - all while Kalispell sits just minutes down the road. That's exactly what 167 Linda Vista Drive delivers. The home is perfectly positioned to capture it all - sunrise to the east, sunset to the west, and that unmistakable alpenglow that turns the Swan Range pink and gold in the last light of the day. It's the kind of setting that stops you mid-step every single evening, and it never gets old. The main home is as comfortable as the setting is extraordinary. Featuring two stories with 4 bedrooms and 3 bathrooms. Beyond it, the property is built for people who actually use their land. A large detached shop- heated & finished with a half bath - is ready for the hobbyist, contractor, or serious equipment operator. Barn stalls on the back of the shop handle small livestock with ease, and the fenced pastures give your animals safe, open space to graze. A dedicated chicken coop and a greenhouse (or she shed) on a concrete pad round out a remarkably self-sufficient setup. Whether you're growing a garden, tending to animals, or just enjoying the space to spread out, the infrastructure is already in place, no projects required. Hosting is effortless here too. A full RV hookup with 30-amp power and an on-site dump means friends and family with rigs have a proper place to stay - no scrambling for campgrounds or coordinating logistics. Pull in, plug in, & enjoy the visit with a Swan Range backdrop that will have your guests wondering why they ever leave. And running quietly along the edge of it all, 400 feet of private Ashley Creek frontage gives the property a natural serenity. Properties like this - Swan Range views, creek frontage, functional outbuildings, and genuine country privacy, all within minutes of Kalispell - are as rare as they sound. Come see it for yourself.

Listed by Corey R Olofson of Coldwell Banker Mountain Properties

Listing Sold by Windermere Real Estate Whitefish
$
$
%
$/month over payments
Federal 30-year interest rate: 6.71% last updated on Sep 3, 2026
* All Figures are estimates. Check with your bank or proposed mortgage company for actual interest rates.
This product uses the FRED® API but is not endorsed or certified by the Federal Reserve Bank of St. Louis.

Ask A QuestionMore Details

968 Bitterroot Drive Seeley Lake MT 59868
Sold

MLS Number 400696

  • Residential
  • Bedrooms 2
  • Bathroom 2
  • Square Feet 4,014
  • Acreage 5.66

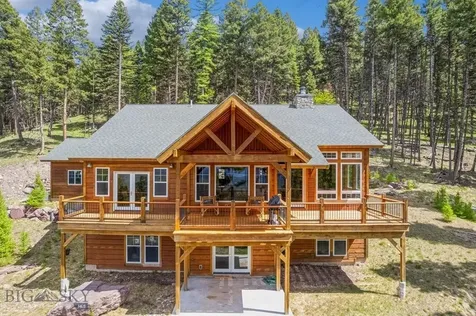
Out of this world, this 4014 sq ft (2098 sq ft finished) home offers the finest craftsmanship, views and is situated on 5.6 acres of beautiful mountainside above Seeley Lake. The views are indescribable of the Swan and Mission Mountains and the Clearwater Valley featuring Seeley Lake. As you enter the home, it opens into the spacious living area with 12-foot ceilings, rough sawn fir flooring, and for cool evenings, a rock fireplace with built in library shelving. The spacious kitchen is set for cooking and entertainment. The kitchen features 9-foot ceilings, hickory cabinetry with pullouts, a pantry, rich granite counters and high-end commercial appliances, including a gas cook top, finished off with a kitchen island with prep sink. The covered deck opens to the spacious views, sunsets and is perfect for relaxing BBQ evenings and watching birds, deer, and other wildlife surprises. The main level also features a guest room and spacious ensuite. The ensuite has all the desired features, a large walk-in closet, the large bathroom features dual basin sinks with tile floor and shower. Enjoy a relaxing bath in the jacuzzi tub overlooking the surrounding forest.The main floor office/ study is accented by a fireplace with gas starter. The lower level is 1900 sq ft framed, rough plumbed, rough electric and water/ sewer. It offers a clean slate to finish additional area for family, bedrooms, bathroom, and wine cellar perhaps. The home has central propane forced air heat and air conditioning. The expansive garage is designed with ample room for multiple vehicles, ATV's and your outdoor toys. The 22KW back-up generator is ready to support any electric loss with a seamless auto transfer. A 35' RV pad with water, septic and power hook up provides a nice space for guests. The property is located about 15 minutes from the town of Seeley Lake, public lake access, fishing, groomed snowmobile and ski trails, golf and restaurants.

Listed by Kevin Wetherell of Clearwater Montana Properties

Listing Sold by

$
$
%
$/month over payments
Federal 30-year interest rate: 6.71% last updated on Sep 3, 2026
* All Figures are estimates. Check with your bank or proposed mortgage company for actual interest rates.
This product uses the FRED® API but is not endorsed or certified by the Federal Reserve Bank of St. Louis.

Virtual TourAsk A QuestionMore Details

89 Balmoral Trail Bozeman MT 59718
Sold

MLS Number 397793

  • Condo Residential
  • Bedrooms 2
  • Bathroom 3
  • Square Feet 1,823

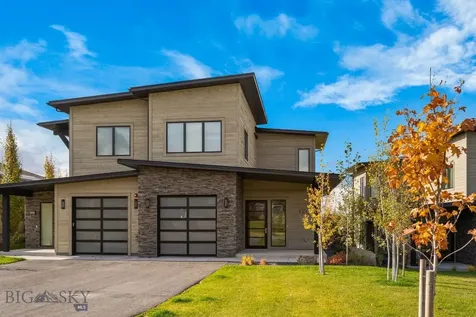
Incredible opportunity to own a newly constructed END CAP unit at the Fairways at Black Bull. This sunny lower level, golf course unit has several upgrades including newly installed automatic window coverings throughout, brand new washer & dryer, epoxy garage floor, Thermador appliances including beverage fridge, custom finished closets and more. A large front porch and private entryway leads to an open kitchen with sizable quartz island and the living room with double slider to the golf course beyond. Take in the lush views of hole #2 at Black Bull and the many colorful trees around from the oversized, partially covered patio. This unit includes two bedroom suites, each with a private bath and extra closet space. An oversized heated garage, powder room for guests, large pantry, gas fireplace, and 10 ft ceilings included. Located on the quiet end cap of the Fairways condos. Black Bull Club amenities include the Tom Weiskopf designed golf course, pool, fitness center, steam room, private restaurant, private member events and cross-country ski trails. Please inquire for a full club tour and to tour this stunning unit. Some photos are club amenities and some are virtually staged.

Listed by Tara Rigg of Black Bull Realty LLC

Listing Sold by Black Bull Realty LLC

$
$
%
$/month over payments
Federal 30-year interest rate: 6.71% last updated on Sep 3, 2026
* All Figures are estimates. Check with your bank or proposed mortgage company for actual interest rates.
This product uses the FRED® API but is not endorsed or certified by the Federal Reserve Bank of St. Louis.

Virtual TourAsk A QuestionMore Details

11189 N Cattle Drive Hayden ID 83835
Sold

MLS Number 25-1982

  • Residential
  • Bedrooms 4
  • Bathroom 3
  • Square Feet 3,088
  • Acreage 0.34

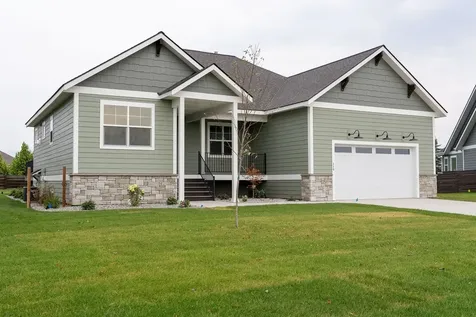
Craftsman Beauty on a Corner in Rockin R with main floor Vaulted Great Room + Primary Suite. Boasting over 3000 SF with 4 Bedrooms + Office + Bonus Room, 3 Full Baths, Dining, and a 3+ Car finished Garage with Loft Storage! Rough-edge Granite Counters, high-end appliances. Circle sawn HW Flooring, beautiful Stone floor to ceiling gas Fireplace. 9 Ft walls, fully fenced & landscaped with sprinklers, Stock Tank Garden Boxes (6) & concrete borders, spacious oversized patio w/Gazebo, lush landscaping, RV parking with 10 x 12 storage shed behind double gate and much more. Great Hayden central location near Golf, Schools, Shopping & more!

Listed by Lea Williams of Tomlinson Sotheby's International Realty (Idaho)

Listing Sold by Coldwell Banker Schneidmiller Realty

$
$
%
$/month over payments
Federal 30-year interest rate: 6.71% last updated on Sep 3, 2026
* All Figures are estimates. Check with your bank or proposed mortgage company for actual interest rates.
This product uses the FRED® API but is not endorsed or certified by the Federal Reserve Bank of St. Louis.

Virtual TourAsk A QuestionMore Details

41 Harrison Lane Sandpoint ID 83864
Sold

MLS Number 25-8062

  • Residential
  • Bedrooms 3
  • Bathroom 4
  • Square Feet 1,650
  • Acreage 0.01

This property is the Mountain Resort ONE. Take advantage of the Recreational Opportunities that abound year-round at Schweitzer from your very own 3 bed/3.5 bath mountain home. This turn-key offering, fully furnished is ready for you to come and enjoy. Large Open Kitchen and Living area is at the heart of the home and is suited for entertaining or relaxing after a long day a foot. Insulated, heated oversized garage w/ Carport allows you to store all your toys. On mountain Winter Sports, Aquatic Activities on Lake Pend Oreille as well as Hiking, Climbing, Mountain Biking and Hunting in the Selkirks and Cabinets is nothing short of Amazing. All this right out the front door of this newly constructed condo project. Natural Gas Hydronic heat system and Gas Fireplace keep it cozy in winter. Ownership of this property allows you to benefit from use as an income producing property or enjoy it as a private residence and experience all the benefits of property ownership at Schweitzer. Last one to the Clock Tower buys Coffee!

Listed by Chris Chambers of Tomlinson Sotheby's International Realty (Idaho)

Listing Sold by Northwest Realty Group

$
$
%
$/month over payments
Federal 30-year interest rate: 6.71% last updated on Sep 3, 2026
* All Figures are estimates. Check with your bank or proposed mortgage company for actual interest rates.
This product uses the FRED® API but is not endorsed or certified by the Federal Reserve Bank of St. Louis.

Virtual TourAsk A QuestionMore Details

131 Mystery Meadow Court Kalispell MT 59901
Sold

MLS Number 30019369

  • Residential
  • Bedrooms 4
  • Bathroom 3
  • Square Feet 2,628
  • Acreage 0.25

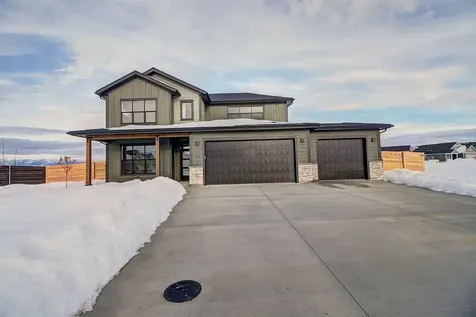
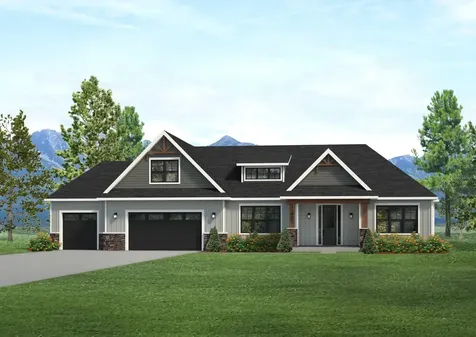
This is the newest home from Westcraft Homes! The main floor features a large great room with fireplace. Expansive kitchen includes extended island, walk-in pantry, butlers pantry and mudroom leading to the garage. Main floor master retreat with large ensuite and walk-in closet; and second main floor bedroom. The upper floor includes a huge bonus room and 2 secondary bedrooms, both with walk-in closets. Large bath with dual sinks. Contact Heidi Antonini 406-212-7455 or your Real Estate Professional.

Listed by Heidi Antonini of Flathead Intermountain Properties,LLC

Listing Sold by National Parks Realty - Whitefish

$
$
%
$/month over payments
Federal 30-year interest rate: 6.71% last updated on Sep 3, 2026
* All Figures are estimates. Check with your bank or proposed mortgage company for actual interest rates.
This product uses the FRED® API but is not endorsed or certified by the Federal Reserve Bank of St. Louis.

Ask A QuestionMore Details

119 W Monture Court Kalispell MT 59901
Sold

MLS Number 22209897

  • Residential
  • Bedrooms 5
  • Bathroom 3
  • Square Feet 3,138
  • Acreage 0.38

Let the light shine in! Large windows, vaulted ceilings throughout the spacious great room, dining room, and master suite. The gracious kitchen boasts abundant cabinets, a large island and a walk-in-pantry. A large great room with fireplace and vaulted ceiling. The master suite includes dual vanity, large linen closet and oversized shower. Second bedroom and full hall bath round out the main level. The basement includes an enormous family room, 3 bedrooms, full bath and incredible storage. Landscaped and Fenced backyard. Contact Heidi Antonini 406-212-7455, or your real estate professional.

Listed by Heidi Antonini of Flathead Intermountain Properties,LLC

Listing Sold by Keller Williams Realty Northwest Montana

$
$
%
$/month over payments
Federal 30-year interest rate: 6.71% last updated on Sep 3, 2026
* All Figures are estimates. Check with your bank or proposed mortgage company for actual interest rates.
This product uses the FRED® API but is not endorsed or certified by the Federal Reserve Bank of St. Louis.

Ask A QuestionMore Details

131 Grouse Haven Way Kalispell MT 59901
Sold

MLS Number 30019311

  • Residential
  • Bedrooms 4
  • Bathroom 3
  • Square Feet 2,670
  • Acreage 0.33

Private space for everyone in this well appointed home. Whether you are looking for a mother-in-law suite, room for a teenager or thinking of sharing a home with a friend, this plan will be for you. Split floorplan with 4 bedrooms on the main level along with laundry/mudroom and great room. Large open kitchen features plenty of counter space, huge island and lots of cabinetry. Fireplace in the great room with wood wrapped beams in the tray ceiling. For private time or privacy for your family or friends you can retreat to the bonus room above the garage. Plenty of storage, a spacious mudroom and Westcraft's attention to detail makes this plan special. Contact Heidi Antonini 406-212-7455 or your Real Estate Professional.

Listed by Heidi Antonini of Flathead Intermountain Properties,LLC

Listing Sold by National Parks Realty - Bigfork

$
$
%
$/month over payments
Federal 30-year interest rate: 6.71% last updated on Sep 3, 2026
* All Figures are estimates. Check with your bank or proposed mortgage company for actual interest rates.
This product uses the FRED® API but is not endorsed or certified by the Federal Reserve Bank of St. Louis.

Ask A QuestionMore Details

690 N Mcdonald Court Post Falls ID 83854
Sold

MLS Number 25-9057

  • Residential
  • Bedrooms 3
  • Bathroom 3
  • Square Feet 4,432
  • Acreage 0.36

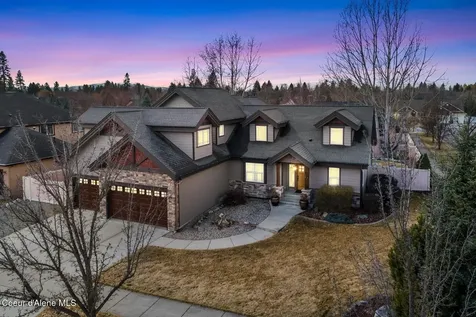
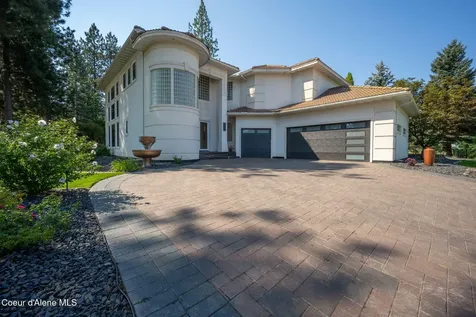
Highlands Golf Course location with big fairway views at the end of a quiet cul-de-sac. Approx. 4,432 sq ft with two living areas and a formal dining room on the main, plus a floor-to-ceiling stone fireplace. Large kitchen with great storage and easy flow to the deck and backyard for indoor/outdoor living. Flexible spaces for a home office, guest room, or fitness area. 3-car attached garage, level driveway, and quick access to I-90, restaurants, medical, and shopping in Post Falls and Coeur d'Alene. Minutes to golf, hiking, and the river. Easy to show. Offered at $1,185,000. The Highlands neighborhood offers quiet streets, mature landscaping, and year round convenience. From this address you are close to Coeur d Alene Lake, the Spokane River, parks, and miles of trails. Skiing, boating, and golf are all within a short drive. Strong location plus fairway views.

Listed by Charlie Halstead and Cassandra Mummey of Berkshire Hathaway HomeServices Jacklin Real Estate

Listing Sold by Northwest Realty Group

$
$
%
$/month over payments
Federal 30-year interest rate: 6.71% last updated on Sep 3, 2026
* All Figures are estimates. Check with your bank or proposed mortgage company for actual interest rates.
This product uses the FRED® API but is not endorsed or certified by the Federal Reserve Bank of St. Louis.

Virtual TourAsk A QuestionMore Details

24606 N Nikoma Road Rathdrum ID 83858
Sold

MLS Number 26-5822

  • Residential
  • Bedrooms 3
  • Bathroom 3
  • Square Feet 2,184
  • Acreage 5

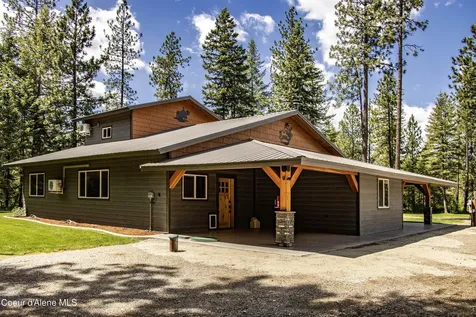
Welcome to country living with room to work, play, and enjoy the outdoors. This well-maintained 3-bedroom, 2.5-bath home features a large patio perfect for entertaining and relaxing while taking in the peaceful surroundings. Located just one property away from 160 acres of papermill-owned land with walking trails, cross-country skiing, and year-round recreation, this property offers exceptional access to nature. Ideal for hobby farming, the property includes a fully insulated chicken coop with electricity and covered run, an active garden, irrigated lawn, and two full RV hookups. The impressive 30' x 50' insulated shop features 16-foot walls, 2x8 construction, Blaze King heat, a floor drain, and dedicated 200-amp service. Additional highlights include a woodshed, generator-ready home, a strong 25 GPM well with a new pump and system (2025), and in-floor radiant heat in the primary bathroom. Come see for yourself what makes this property stand out!

Listed by Roshay DeGolia of Future Realty

Listing Sold by eXp Realty

$
$
%
$/month over payments
Federal 30-year interest rate: 6.71% last updated on Sep 3, 2026
* All Figures are estimates. Check with your bank or proposed mortgage company for actual interest rates.
This product uses the FRED® API but is not endorsed or certified by the Federal Reserve Bank of St. Louis.

Ask A QuestionMore Details

3240 S 60th W Billings MT 59106
Sold

MLS Number 353777

  • Residential
  • Bedrooms 5
  • Bathroom 4
  • Square Feet 4,126
  • Acreage 10.09

10 Acres of Scenic Bliss: Your Private Retreat Minutes from Town! Experience the epitome of luxury living in this exquisite home that boasts unparalleled views of three mountain ranges. Step inside to discover a gorgeous kitchen designed for the culinary enthusiast, featuring double ovens, a state-of-the-art Thermador gas cooktop with a convenient pot filler spigot, and elegant quartz countertops. The vaulted ceilings create an airy ambiance. Retreat to the remodeled primary bath, designed for relaxation. The additional en-suite is ADA compliant, ensuring accessibility for all. Enjoy a versatile bonus room above the attached garage, complete with stunning flooring and a cozy wood stove. This property includes an impressive 36X48 shop with A/C and heating, perfect for year-round comfort and versatile use.

Listed by Rachel Court of Coldwell Banker The Brokers

Listing Sold by Real Estate Hub LLLP

$
$
%
$/month over payments
Federal 30-year interest rate: 6.71% last updated on Sep 3, 2026
* All Figures are estimates. Check with your bank or proposed mortgage company for actual interest rates.
This product uses the FRED® API but is not endorsed or certified by the Federal Reserve Bank of St. Louis.

Virtual TourAsk A QuestionMore Details

75 E Clara Court Bozeman MT 59718
Sold

MLS Number 30022922

  • Residential
  • Bedrooms 5
  • Bathroom 3
  • Square Feet 4,316
  • Acreage 0.36

This home sits at the end of the cul-de-sac with a partially fenced backyard for your pet. The main level living has a nice open floor plan perfect for entertaining and beautiful hickory floors. The newly remodeled kitchen is a jaw dropper with tons of cabinets, dual wall ovens, gas range, beverage refrigerator, and big island. The dining area has corner bench seating with storage underneath. The mud room/laundry room off the kitchen is a dream with a big laundry sink, a locker system and more storage. The primary bedroom on the main level has a massive walk-in closet with lots of built ins. Two more bedrooms and an office complete the main level living. Downstairs includes an exercise area, family room perfect for those movie nights and a pool table/bar area. Two more rooms downstairs and a full bath complete the lower level. Outside enjoy the big deck with a hot tub for those upcoming summer evenings but stay cool inside with the central air.

Listed by Dina Emmert of Windermere Great Divide Bozeman

Listing Sold by Montana Regional MLS

$
$
%
$/month over payments
Federal 30-year interest rate: 6.71% last updated on Sep 3, 2026
* All Figures are estimates. Check with your bank or proposed mortgage company for actual interest rates.
This product uses the FRED® API but is not endorsed or certified by the Federal Reserve Bank of St. Louis.

Ask A QuestionMore Details

MT MRMLS

Based on information submitted to Montana Regional MLS as of September 9, 2026 9:07 AM UTC. All data is deemed reliable but is not guaranteed accurate by the MLS. All information should be independently reviewed and verified for accuracy. IDX information is provided exclusively for consumers’ personal, noncommercial use and may not be used for any purpose other than to identify prospective properties consumers may be interested in purchasing.


Big Sky MLS / Gallatin Association

Based on information submitted to Big Sky MLS / Gallatin Association as of September 9, 2026 9:07 AM UTC. All data is deemed reliable but is not guaranteed accurate by the MLS. All information should be independently reviewed and verified for accuracy. IDX information is provided exclusively for consumers’ personal, noncommercial use and may not be used for any purpose other than to identify prospective properties consumers may be interested in purchasing.


Based on information submitted to Coeur d'Alene MLS as of September 9, 2026 9:07 AM UTC . All data is deemed reliable but is not guaranteed accurate by the MLS. All information should be independently reviewed and verified for accuracy. IDX information is provided exclusively for consumers’ personal, noncommercial use and may not be used for any purpose other than to identify prospective properties consumers may be interested in purchasing.

Billings Association of Realtors

Based on information submitted to Billings Association of Realtors as of September 9, 2026 9:07 AM UTC. All data is deemed reliable but is not guaranteed accurate by the MLS. All information should be independently reviewed and verified for accuracy. IDX information is provided exclusively for consumers’ personal, noncommercial use and may not be used for any purpose other than to identify prospective properties consumers may be interested in purchasing.

Agent form widget

Wendy Brown

here TO HELP

Do not fill in this field:

I agree to receive marketing and customer service calls and text messages from Wendy Brown. To opt out, you can reply 'stop' at any time or click the unsubscribe link in the emails. Consent is not a condition of purchase. Msg/data rates may apply. Msg frequency varies. Privacy Policy.

This site is protected by reCAPTCHA and the Google Privacy Policy and Terms of Service apply.