Company Logo
Luxury View
64896
results
Refine Search

Your Search Results

r=5713-5724
7609 Saint Joe River Road St. Maries ID 83861
Sold

MLS Number 24-5478

  • Residential
  • Bedrooms 5
  • Bathroom 2
  • Square Feet 2,304
  • Acreage 0.9

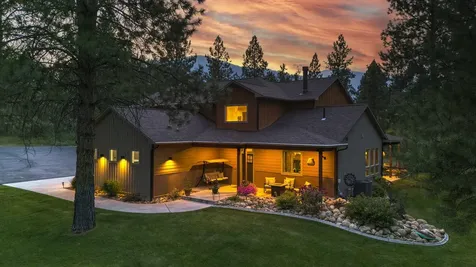
Discover a truly extraordinary, one-of-a-kind property on the enchanting St. Joe River! This magnificent home sits on slightly under 1 acre, with its 500 feet of pristine river frontage, offers unparalleled opportunities for fishing or boating directly from the wonderful pier dock, which comfortably holds up to three boats. Imagine unwinding in complete privacy by the fire pit under the majestic canopy of a mature cedar tree, with breathtaking river views. With ample room for a shop, the property is a masterpiece of meticulous design, featuring stunning landscaping adorned with large boulders, graceful stone walkways, and sprinkler systems. Inside, the home exudes elegance and quality, having been completely remodeled with exquisite attention to detail. Boasting five spacious bedrooms and two bathrooms, it showcases beautiful flooring and charming knotty alder doors throughout. The heart of the home is the open-concept kitchen, dining, and living area, anchored by a striking stone fireplace that creates a warm, inviting atmosphere. Entertain guests on the expansive deck while taking in the serene surroundings, or retreat to the lower level, which offers an additional living space with walkout access to the riverfront. Bring your friends with RVs--they can hook up to the 50 amp RV hookup. This is your opportunity to own a slice of heaven in North Idaho!

Listed by Cheyenne Tate of Berkshire Hathaway HomeServices Jacklin Real Estate

Listing Sold by Berkshire Hathaway HomeServices Jacklin Real Estate

$
$
%
$/month over payments
Federal 30-year interest rate: 6.58% last updated on Jul 23, 2026
* All Figures are estimates. Check with your bank or proposed mortgage company for actual interest rates.
This product uses the FRED® API but is not endorsed or certified by the Federal Reserve Bank of St. Louis.

Ask A QuestionMore Details

540 St Andrews Place Post Falls ID 83854
Sold

MLS Number 25-9223

  • Residential
  • Bedrooms 3
  • Bathroom 3
  • Square Feet 2,178
  • Acreage 0.22

Welcome to this stunning single-level modern rancher tucked inside the private, gated St. Andrews Place cul-de-sac at The Highlands Golf Course. Designed for effortless indoor-outdoor living, this home offers soaring 10-ft ceilings, an open-concept layout, & walls of windows that flood the space with natural light & showcase expansive golf course views. Inside, find high-end finishes throughout-engineered hardwood floors, custom tile accents, & gas fireplace. Gourmet kitchen w/ oversized quartz island, abundant cabinetry, gas cooktop w/ pot filler, wall oven, & S/S appliances. Luxurious primary suite has spa-inspired bath w/ fully tiled accessible walk-in shower & custom WIC. Plus 2 add'l bedrooms, guest bath, & powder room. Step outside to your private backyard retreat complete w/ covered patio, built-in BBQ, firepit, & partially fenced yard-perfect for relaxing or entertaining while overlooking the fairway. All that & a 3-car garage, central A/C, tankless hot water, & water softener

Listed by Kim Stearns of Redfin

Listing Sold by Coldwell Banker Schneidmiller Realty

$
$
%
$/month over payments
Federal 30-year interest rate: 6.58% last updated on Jul 23, 2026
* All Figures are estimates. Check with your bank or proposed mortgage company for actual interest rates.
This product uses the FRED® API but is not endorsed or certified by the Federal Reserve Bank of St. Louis.

Virtual TourAsk A QuestionMore Details

6344 N Colfax Street Dalton Gardens ID 83815
Sold

MLS Number 25-7937

  • Residential
  • Bedrooms 6
  • Bathroom 6
  • Square Feet 4,335
  • Acreage 1.08

Beautiful Big home. The main home 6 bedrooms ,3 are Master suites, 6 bathrooms, Main floor has 2763 s ft, 2 master suites,2 other bedrooms , total 4 bathrooms,,a formal dining ,also dining in kitchen ,huge living room and family room both with gas fireplace, & gas fireplace in 2nd main floor master suite.the kitchen has granite, lots of storage and a huge walk-in pantry, wall ovens ,view of rear yard, The 2nd floor has 945 s ft with 1 master suite & another bedroom with hall bathroom and a living room with separate family room. The main home has new interior paint,new LVP flooring & new carpet.The 637 sq ft detached guest home has it own private driveway and 2 bedrooms,1 bathroom & a private entry ,the attached garage is 4 cars; 1 tandem, 30 x 60 shop & large 30 X 30 Quonset hut,shed in rear yard. Lots of paved parking , open floor plan, seller is related to listing agent and has a Idaho real estate license, no air conditioner in guest house

Listed by Susan Howard of Kelly Right Real Estate

Listing Sold by Keller Williams Realty Coeur d'Alene

$
$
%
$/month over payments
Federal 30-year interest rate: 6.58% last updated on Jul 23, 2026
* All Figures are estimates. Check with your bank or proposed mortgage company for actual interest rates.
This product uses the FRED® API but is not endorsed or certified by the Federal Reserve Bank of St. Louis.

Ask A QuestionMore Details

71 River Run Drive Laclede ID 83841
Sold

MLS Number 25-8999

  • Residential
  • Bedrooms 4
  • Bathroom 3
  • Square Feet 3,740
  • Acreage 3.36

This Luxury home on 3.36 acres is a rare find! Featuring tall and open spaces, lots of natural light. Kitchen remodeled in 2024 Beautiful re-modeled wood cabinetry and Quartz countertops. This 3740 sqft, 4br ,3bth home was designed to entertain family and friends. Includes 800 sqft upstairs living room spac with bathroom. Don't miss out on taking a look at this hand crafted and well loved home. Great north Idaho location in a great neighborhood. 1/2 Mile from public boat launch and a few minutes from Riley Creek recreation that includes biking trails, walking trails and a designated swim area. Home currently priced below county assessed value. This home won't disappoint. Too many improvements to list here. Check out the MLS listing supplement docs for a complete list of improvements and renovations. Riley Creek Campground with tons of activities and amenties less than 1 mile away.

Listed by Jason Henry of Best Choice Realty LLC

Listing Sold by Best Choice Realty LLC

$
$
%
$/month over payments
Federal 30-year interest rate: 6.58% last updated on Jul 23, 2026
* All Figures are estimates. Check with your bank or proposed mortgage company for actual interest rates.
This product uses the FRED® API but is not endorsed or certified by the Federal Reserve Bank of St. Louis.

Virtual TourAsk A QuestionMore Details

5908 Whisperingwoods Drive Billings MT 59106
Sold

MLS Number 344059

  • Residential
  • Bedrooms 5
  • Bathroom 5
  • Square Feet 5,408
  • Acreage 0.59

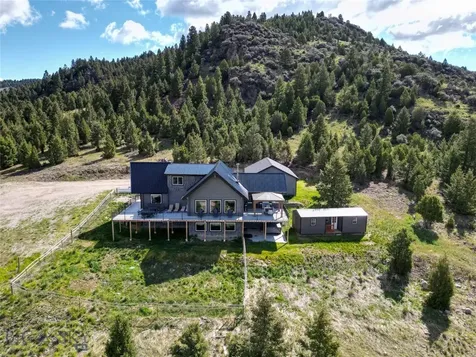
5 bedrooms, 4.5 bath plus an office, custom home built by Image Builders on a huge corner lot amongst some of the finest homes in Billings. 3 stall finished garage features heating & cooling with extra sink and space for prep off the kitchen. Kitchen features a beautiful island with pantry. Covered upstairs deck features heaters, firepit, outdoor smoker kitchen, trex deck. Lower patio has hot tub protected from rain & snow. Completely fenced backyard. Custom/imported materials throughout!

Listed by Marc Osborn of Montana Real Estate Brokers

Listing Sold by Montana Real Estate Brokers

$
$
%
$/month over payments
Federal 30-year interest rate: 6.58% last updated on Jul 23, 2026
* All Figures are estimates. Check with your bank or proposed mortgage company for actual interest rates.
This product uses the FRED® API but is not endorsed or certified by the Federal Reserve Bank of St. Louis.

Virtual TourAsk A QuestionMore Details

345 S Hill Road Trout Creek MT 59874
Sold

MLS Number 30051772

  • Residential
  • Bedrooms 3
  • Bathroom 3
  • Square Feet 2,688
  • Acreage 10

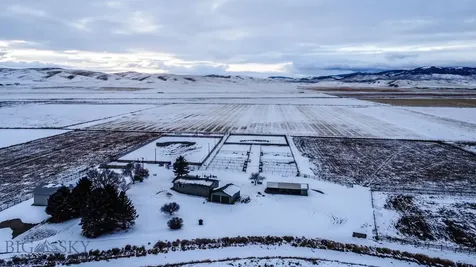
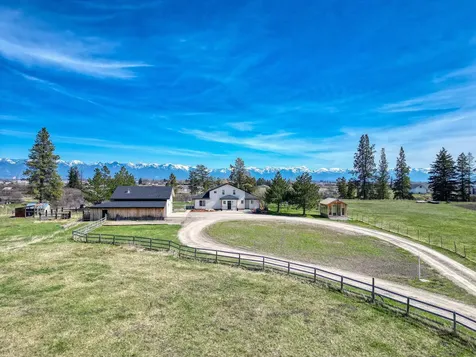
This peaceful 10 acre property offers the perfect blend of comfort, functionality, and privacy just a few miles outside of Trout Creek with no covenants or restrictions, and year-round access via a paved, county-maintained road. The charming 2,688 sqft, 3 bedroom, 2.5 bath home features custom tile throughout, a wrap around porch, walk-out basement, along with a 2 car attached garage that has infra-radiant tube heating. For conveniency, the primary bedroom with en suite & laundry are on the main floor. A paved circular driveway welcomes you home & provides access to all areas of the property including the 2 additional garages and barn with a tack room. One is a spacious 4 car garage with a bay currently being used as a woodworking shop, that has a furnace & 2 wood stoves, and the other shop is a 2 car garage with infra-radiant tube heating which is great for car enthusiasts and/or for our cold winters. The largest shop is wired for numerous air compressor locations and 30 amp welding. This property is mostly fenced with two meadows, offering plenty of space for horses or livestock with electricity and water to the barn as well as electricity to both shops. Underground sprinklers adds an extra touch to the acreage along with the high producing well. Whether you're seeking privacy, hobby farm potential, or simply room to breathe, this unique property offers it all-just minutes from the tranquility of Trout Creek and the Noxon Reservoir, surrounded by Montana's natural beauty.

Listed by Allison Aumiller of Clearwater Montana Properties - Trout Creek

Listing Sold by RE/MAX Lifestyle Properties

$
$
%
$/month over payments
Federal 30-year interest rate: 6.58% last updated on Jul 23, 2026
* All Figures are estimates. Check with your bank or proposed mortgage company for actual interest rates.
This product uses the FRED® API but is not endorsed or certified by the Federal Reserve Bank of St. Louis.

Ask A QuestionMore Details

46609 Spinnaker Drive Elmo MT 59915
Sold

MLS Number 22213386

  • Residential
  • Bedrooms 3
  • Bathroom 2
  • Square Feet 1,579
  • Acreage 0.35

Immerse yourself in panoramic views of Flathead Lake and surrounding mountain ranges from this charming 3 BR, 2 BA waterfront home in peaceful North Big Arm Bay. You'll enjoy your own private Flathead Lake frontage just steps from the spacious covered deck ideal for relaxing or entertaining. Large windows frame the expansive views from the interior living space featuring sliding doors that open to the deck. Bright kitchen, granite counters, stainless appliances, vaulted ceilings, and 2 propane stoves. Glass doors in primary BR open to an additional deck space. Fully fenced backyard w/gate opens to the private 80' of lake frontage. Deeded boat slip & lift complete this special property. Community water & sewer, boat/RV parking. Call Romy (406)250-2502, or your real estate professional Surface Water: Flathead Lake

Listed by Romy Caro of PureWest Real Estate - Kalispell

Listing Sold by PureWest Real Estate - Kalispell

$
$
%
$/month over payments
Federal 30-year interest rate: 6.58% last updated on Jul 23, 2026
* All Figures are estimates. Check with your bank or proposed mortgage company for actual interest rates.
This product uses the FRED® API but is not endorsed or certified by the Federal Reserve Bank of St. Louis.

Virtual TourAsk A QuestionMore Details

13140 Bunchgrass Court Missoula MT 59808
Sold

MLS Number 30005858

  • Residential
  • Bedrooms 4
  • Bathroom 3
  • Square Feet 3,276
  • Acreage 3.06

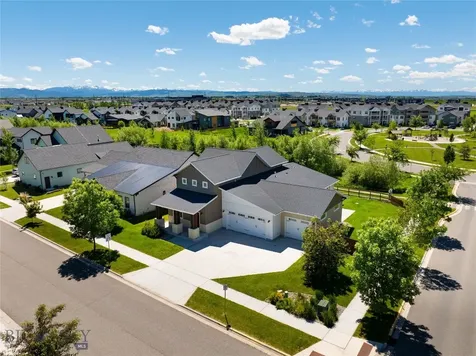
Exquisite custom-built home at 13140 Bunchgrass Court in Frenchtown, MT recently built in 2022 by Meridian Construction. This 3,276 sq. ft. home boasts 4+ bedrooms, 3 bathrooms, and is in immaculate condition with a bright and contemporary color palette. Upon entry, you will be greeted by vaulted ceilings, a wood-burning fireplace, and expansive views of the west, creating a serene home setting that's perfect for relaxation. You will discover the flow of this home thoughtfully planned by the builder along with designer details in every room. Granite countertops and rustic walnut cabinetry throughout the kitchen which is truly a chef's dream! Abundant natural light, an island bar, GE High Profile appliances, and beautiful tile backsplash accents and a copper "tree of life" tile set this kitchen apart from others. The master suite is complete with a soaking tub and generously sized walk-in tiled shower complimented by a granite bench and glass doors. Plush carpet throughout the additional bedrooms and bonus room. One of the bedrooms can conveniently be used as a study, home office or TV room. (Wood shelving in the closets.) This home is also a "smart home" with security and camera system. The generously sized heated and cooled 3-car garage, oversized laundry room, and 606 sq. ft. bonus room make this home a very attractive choice for those looking for ample space. Enjoy entertaining or relaxing and watching the sun set from the back covered deck. The fenced yard and pet door leading out to the south side of the home is perfect for your four-legged family members. Area above retaining wall has a drip system for future planting. With its beautiful features and designer touches, it is a home and property that must not be overlooked. Hawthorn Springs HOA is billed every 4 months and breaks down to $30/month HOA and $50/month for community water. Buyers and their respective agents have an obligation to conduct due diligence and to verify the information contained herein regarding property.

Listed by Kim Williams of Glacier Sotheby's International Realty Missoula, Jeremy Williams of Bannack Real Estate

Listing Sold by Ink Realty Group

$
$
%
$/month over payments
Federal 30-year interest rate: 6.58% last updated on Jul 23, 2026
* All Figures are estimates. Check with your bank or proposed mortgage company for actual interest rates.
This product uses the FRED® API but is not endorsed or certified by the Federal Reserve Bank of St. Louis.

Ask A QuestionMore Details

300 Evans Avenue Missoula MT 59801
Sold

MLS Number 30047433

  • Residential
  • Bedrooms 4
  • Bathroom 3
  • Square Feet 2,450
  • Acreage 0.18

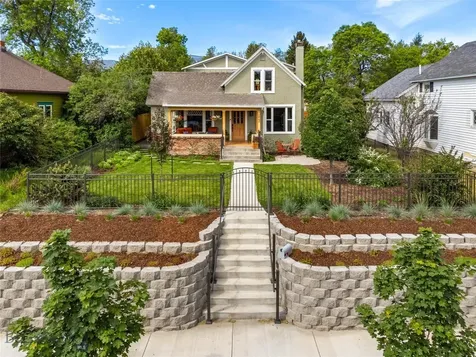
Welcome to 300 Evans Ave in Missoula, Montana-a beautifully maintained residence where comfort meets character and versatility, located in the highly sought-after University area and across from Bonner Park. This inviting home features hardwood floors throughout, adding warmth and elegance to every room. The main kitchen is thoughtfully designed with granite countertops, shaker-style cabinets with crown molding, a spacious peninsula for meal prep, and a bar area ideal for casual dining or entertaining guests. The living room centers around a charming fireplace, creating a cozy ambiance. With four bedrooms and three bathrooms-including a spa-like bath with a soaking tub-this home has space to relax and recharge. Each level of the home can be separated for enhanced privacy, making it ideal for multi-generational living, guests, or rental potential. The upper level even features its own private entrance and a is equipped with a secondary kitchen, adding flexibility and function. Step outside into a truly magical backyard, where antique artifacts from around the world have been artfully integrated into a custom privacy fence and garden design. This enchanting outdoor space offers a tranquil and inspiring retreat. A detached garage provides additional storage, rounding out this exceptional property.

Listed by Jen Clement of Berkshire Hathaway HomeServices - Missoula

Listing Sold by Portico Real Estate of Montana

$
$
%
$/month over payments
Federal 30-year interest rate: 6.58% last updated on Jul 23, 2026
* All Figures are estimates. Check with your bank or proposed mortgage company for actual interest rates.
This product uses the FRED® API but is not endorsed or certified by the Federal Reserve Bank of St. Louis.

Ask A QuestionMore Details

178 Hidden Waters Lane Kalispell MT 59901
Sold

MLS Number 30040991

  • Residential
  • Bedrooms 4
  • Bathroom 5
  • Square Feet 4,949
  • Acreage 4.82

PRICE ADJUSTMENT! Horse Property-Waterfront -Barn-Rental Income Potential-Private- Mid-Century Modern Elegance Meets Montana Seclusion Discover the Hidden Waters Community, where timeless design, privacy, and natural beauty come together perfectly. This fully renovated 4-bed, 5-bath ranch-style home sits on nearly 5 fenced acres and offers a serene horse property just minutes from Flathead Valley amenities. Enjoy vaulted ceilings, a stunning stone fireplace, and a wrap-around deck overlooking an Ashley Creek-fed pond. The main-level primary suite is a private retreat featuring dual walk-in closets, a spa-inspired 4-piece bath with a soaking tub, sauna, and tranquil pond views. A second ensuite bedroom off the 3-car garage provides the perfect guest space. The remodeled kitchen includes granite countertops and custom two-tone beechwood cabinets flowing seamlessly into the open-concept living and dining areas. The daylight walkout basement includes 3 bedrooms, 2 full baths, a kitchen, a living room, and a bonus game room for added flexibility. The two rentals downstairs have separate entrances-rent all three bedrooms, or rent out the studio with a kitchenette and the two-bedroom unit with a full kitchen. Sold partially furnished. The possibilities are endless. Outside, enjoy a 4-stall barn with a tack area, a fully fenced pasture, and access to Hidden Waters Community trails. Residents can explore scenic walking paths, floating docks, and a fish-filled pond surrounded by wildlife. Located just 10 minutes from downtown Kalispell, 45 minutes to Whitefish Mountain, and an hour to Glacier National Park-this is the essence of Montana living.

Listed by Heidi Lane of eXp Realty - Kalispell

Listing Sold by PureWest Real Estate - Whitefish

$
$
%
$/month over payments
Federal 30-year interest rate: 6.58% last updated on Jul 23, 2026
* All Figures are estimates. Check with your bank or proposed mortgage company for actual interest rates.
This product uses the FRED® API but is not endorsed or certified by the Federal Reserve Bank of St. Louis.

Ask A QuestionMore Details

222 Lindsey Lane Kalispell MT 59901
Sold

MLS Number 30008466

  • Residential
  • Bedrooms 4
  • Bathroom 4
  • Square Feet 3,409
  • Acreage 3.64

Discover the idyllic charm of this magnificent ranch-style residence nestled on a sprawling 3.6-acre lot, just off of Lindsey Lane. Boasting four spacious bedrooms including 2 master suites, this exquisite home is the epitome of family living. Built in 2019, it showcases top-of-the-line finishes and appliances, a thoughtfully designed open floor-plan, and an abundance of space, both indoors and outdoors. Ideally situated, this residence offers a central location, with a few minutes drive to the town of Bigfork and just 20 minutes to Kalispell. Call Austin Zomer @ 406-450-0365 or Dan Slezak @ 406-261-7869 or your real estate professional.

Listed by Austin Zomer and Dan Slezak of Shadow Creek Land Company

Listing Sold by ERA Lambros Real Estate Kalispell

$
$
%
$/month over payments
Federal 30-year interest rate: 6.58% last updated on Jul 23, 2026
* All Figures are estimates. Check with your bank or proposed mortgage company for actual interest rates.
This product uses the FRED® API but is not endorsed or certified by the Federal Reserve Bank of St. Louis.

Ask A QuestionMore Details

115 Grey Owl Lane Somers MT 59932
Sold

MLS Number 30016160

  • Residential
  • Bedrooms 4
  • Bathroom 4
  • Square Feet 4,028
  • Acreage 6.86

Captivating and unique, this splendid estate sprawls over almost 7 acres with views of Flathead Lake. Step inside to a living room that exudes rustic elegance, featuring a pine tongue & groove ceiling and a gas fireplace. The room's massive windows frame the stunning views and open onto a sprawling wrap around deck, perfect for soaking in the scenery. The beautifully appointed kitchen, boasts granite countertops, a duel-fueled range, and a large eat-at island, ideal for casual dining and entertaining. A convenient walk-in pantry and a separate laundry/mud room with ample cupboard space add to the functionality, seamlessly connecting to the oversized 2-car garage. On the main floor, the primary suite offers direct deck access and an ensuite bathroom equipped with a jetted tub, separate shower, and dual vanities. An additional room, perfect as a bedroom or office, features doors that open to a charming patio/courtyard. The lower level of the home is an entertainer's dream, featuring a huge recreation room complete with a wet bar and a wood stove. This level includes two more bedrooms, each with access to a walkout patio. A full bathroom adorned with custom tile, a wine cellar, and a spacious utility/storage room complete this level. This property is a rare find, blending luxury with the serenity of its natural surroundings. It's more than a home; it's a retreat for those who appreciate beauty, comfort, and a connection with nature. Call Andrew Burgi (406) 407-7509 or your Real Estate Professional.

Listed by Andrew C Burgi and Mark Jason Kuhl of Performance Real Estate,Inc.

Listing Sold by Engel & Völkers Western Frontier - Kalispell

$
$
%
$/month over payments
Federal 30-year interest rate: 6.58% last updated on Jul 23, 2026
* All Figures are estimates. Check with your bank or proposed mortgage company for actual interest rates.
This product uses the FRED® API but is not endorsed or certified by the Federal Reserve Bank of St. Louis.

Ask A QuestionMore Details

Based on information submitted to Coeur d'Alene MLS as of July 25, 2026 11:08 PM UTC . All data is deemed reliable but is not guaranteed accurate by the MLS. All information should be independently reviewed and verified for accuracy. IDX information is provided exclusively for consumers’ personal, noncommercial use and may not be used for any purpose other than to identify prospective properties consumers may be interested in purchasing.

Billings Association of Realtors

Based on information submitted to Billings Association of Realtors as of July 25, 2026 11:08 PM UTC. All data is deemed reliable but is not guaranteed accurate by the MLS. All information should be independently reviewed and verified for accuracy. IDX information is provided exclusively for consumers’ personal, noncommercial use and may not be used for any purpose other than to identify prospective properties consumers may be interested in purchasing.


MT MRMLS

Based on information submitted to Montana Regional MLS as of July 25, 2026 11:08 PM UTC. All data is deemed reliable but is not guaranteed accurate by the MLS. All information should be independently reviewed and verified for accuracy. IDX information is provided exclusively for consumers’ personal, noncommercial use and may not be used for any purpose other than to identify prospective properties consumers may be interested in purchasing.


Agent form widget

Wendy Brown

here TO HELP

Do not fill in this field:

I agree to receive marketing and customer service calls and text messages from Wendy Brown. To opt out, you can reply 'stop' at any time or click the unsubscribe link in the emails. Consent is not a condition of purchase. Msg/data rates may apply. Msg frequency varies. Privacy Policy.

This site is protected by reCAPTCHA and the Google Privacy Policy and Terms of Service apply.