Company Logo
Luxury View
64897
results
Refine Search

Your Search Results

r=5653-5664
455 Haggin View Road Butte MT 59748
Sold

MLS Number 393065

  • Residential
  • Bedrooms 5
  • Bathroom 4
  • Square Feet 3,748
  • Acreage 43.83

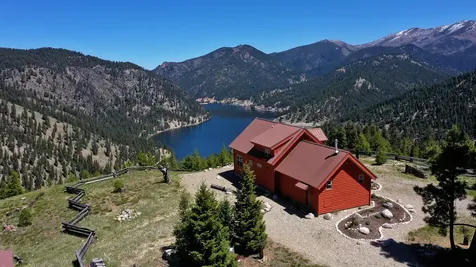
Discover your dream home in this quintessential Montana retreat, nestled on an expansive 43.83-acre lot at 455 Haggin View Rd, Ramsay, MT. This stunning property boasts 5 spacious bedrooms and 3.5 bathrooms, offering ample space and comfort for family and guests. Step outside onto the huge deck to take in the breathtaking, panoramic mountain views that define Montana living. Perfect for entertaining or simply relaxing. And, the patio below is a great place to sit in the hot tub where you can unwind and enjoy spectacular sunsets. For those who appreciate space for vehicles and hobbies, the property includes six large garages and a small shop, providing plenty of room for cars, tools, and toys. Located just minutes from the renowned Big Hole River, the area offers world-class fishing opportunities. Outdoor enthusiasts will also love the proximity to a Jack Nicklaus-designed golf course, thrilling zip-lining adventures, and excellent hiking, and biking. There are several alpine ski resorts close by and numerous nordic ski trails. It is close to Mountain Lakes with great boating and fishing...it truly is an outdoor paradise and you can even find great hiking trails on this property! This is also a Smart Home but it is not just a home but a lifestyle, combining the best of Montana's natural beauty with unparalleled amenities and activities. Make this extraordinary retreat yours and experience the ultimate in Montana living. This home was newly renovated in 2022/2023 with a metal roof, Anderson windows, a huge wrap around deck with a covered dinner area, new garages, exterior paint, starlink and security system.

Listed by Denise Kelly of RE/MAX Premier

Listing Sold by Keller Williams Western MT

$
$
%
$/month over payments
Federal 30-year interest rate: 6.58% last updated on Jul 23, 2026
* All Figures are estimates. Check with your bank or proposed mortgage company for actual interest rates.
This product uses the FRED® API but is not endorsed or certified by the Federal Reserve Bank of St. Louis.

Ask A QuestionMore Details

96 Shepherd Lane Dillon MT 59725
Sold

MLS Number 398977

  • Residential
  • Bedrooms 5
  • Bathroom 2
  • Square Feet 2,496
  • Acreage 15

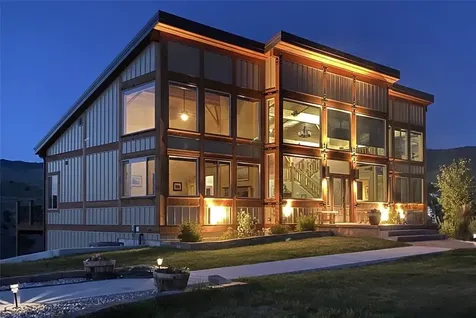
Dreams do come true! Highly sought after but rarely found, make this equine Heaven on Earth located in a prime location shine like the stars in the Montana sky. The 300' by 150' arena complete with priefert roping chute is ready for roping, training horses, or watching the little ones fall in love with an equine lifestyle. A large turn out pen as well as 12 separate pens complete with waterers offer plenty of room for even the largest horse heard. The arena and corrals are constructed of steel drill pipe and offer decades of maintenance free ruggedness and beauty. Two irrigated pastures encompass 7+/- acres of the property. Irrigation is provided by an updated pump and two wheel lines. A 40x30 shop features two 14' doors and is the perfect place for all those essential Montana toys as well as offering enough room for fabrication, woodworking or any hobby. The recently renovated home is as pretty as a Montana sunset. The upstairs features an open floor plan of the kitchen, dining room and living room which is the perfect place to gather with family and friends alike. The master bedroom, bathroom, and two additional bedrooms round out the upstairs. A large family room, two additional bedrooms, bathroom, mechanical room and laundry room offer plenty of space for the growing family or cherished guests. A two car garage means warm vehicles on a cold and snowy Montana morning. Loaded with features, close to town and surrounded by pure Montana peace and tranquility make this stunning property a home for generations to come and the perfect place for a lifetime of memories.

Listed by Grady Holt of Beaverhead Home and Ranch RE

Listing Sold by 18 Land Company

$
$
%
$/month over payments
Federal 30-year interest rate: 6.58% last updated on Jul 23, 2026
* All Figures are estimates. Check with your bank or proposed mortgage company for actual interest rates.
This product uses the FRED® API but is not endorsed or certified by the Federal Reserve Bank of St. Louis.

Ask A QuestionMore Details

112 S 7th Livingston MT 59047
Sold

MLS Number 393119

  • Residential
  • Bedrooms 3
  • Bathroom 3
  • Square Feet 2,052
  • Acreage 0.16

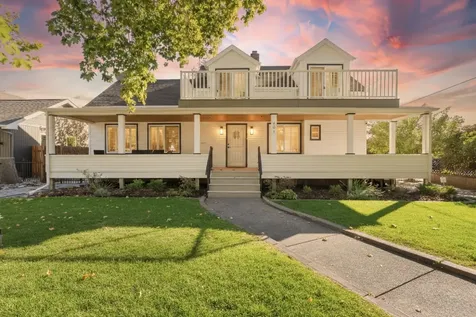
This home is a must see! It has been fully remodeled in 2022, down to the studs, and a new garage and ADU unit built. Every detail and item in this home is of the highest quality. Boasting 3 bedrooms, two full WET ROOM bathrooms and a half bath, kitchen, living room, dining room, finished basement, and bonus area upstairs in the main house. The ADU unit is above an oversized heated two bay garage and additional parking outside, separate entrance, full kitchen, bedroom, bathroom, laundry closet, living space, and a deck. This would make a great rental or family space. The house has hardwood floors, ceramic tiles, Bosch appliances, custom cabinets in the kitchen and pantry area, Zline range hood, Rinnai water heater, heating/cooling unit, additional high end heat pump, water conditioning system, in ground sprinklers, covers front porch, covered back patio, additional patio space, and more to see!

Listed by Ona Magaro of PureWest Real Estate Bozeman

Listing Sold by ERA Landmark Real Estate Livingston

$
$
%
$/month over payments
Federal 30-year interest rate: 6.58% last updated on Jul 23, 2026
* All Figures are estimates. Check with your bank or proposed mortgage company for actual interest rates.
This product uses the FRED® API but is not endorsed or certified by the Federal Reserve Bank of St. Louis.

Ask A QuestionMore Details

8118 W Ferguson Lane Rathdrum ID 83858
Sold

MLS Number 26-3347

  • Residential
  • Bedrooms 4
  • Bathroom 4
  • Square Feet 2,512
  • Acreage 0.49

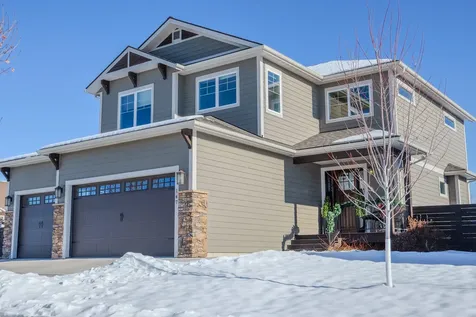
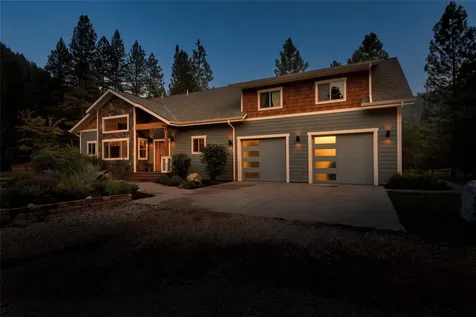
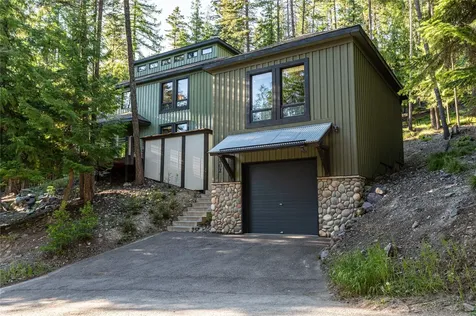
A STUNNING NORTHWEST MODERN HOME ON 1/2 OF AN ACRE!! 4 + office/3.5 2512 sq ft, ac This single-level home features 4 bedrooms + dedicated office, 3.5 bathrooms, and 2,512 sq ft of living space and a 40'x50' shop with 15' walls, fully finished and a bathroom. The open floor plan includes 8' doors, 10' walls, and luxury vinyl plank flooring throughout. The kitchen offers 54'' Huntwood cabinets, high-end chef grade appliances, hard surface countertops, and a large island. The living room has a massive fireplace, floor-to-ceiling rock work, coffered ceilings and upgraded windows with plenty of natural light. The master suite includes a mud-set shower, soaker tub, and spacious closet. Amenities include a gas fireplace, air conditioning, a covered front porch and covered back patio with a beautiful outdoor fireplace. The home is fully landscaped, with a fenced yard and an oversized 3-car garage. This home won't last long with all of these great features and upgrades!

Listed by Cody Funk of Northwest Realty Group

Listing Sold by Avalon 24 Real Estate

$
$
%
$/month over payments
Federal 30-year interest rate: 6.58% last updated on Jul 23, 2026
* All Figures are estimates. Check with your bank or proposed mortgage company for actual interest rates.
This product uses the FRED® API but is not endorsed or certified by the Federal Reserve Bank of St. Louis.

Virtual TourAsk A QuestionMore Details

412 Sandpoint Avenue Sandpoint ID 83864
Sold

MLS Number 25-6739

  • Condo Residential
  • Bedrooms 2
  • Bathroom 2
  • Square Feet 1,482

Your weekend retreat just became your ultimate investment plan! This versatile 2-bedroom, 2-bath condo is bursting with epic views of Lake Pend Oreille, where every day feels like a vacation. The Seasons at Sandpoint resort offers luxury amenitiesincluding a year-round pool and hot tub, marina, private beach, clubhouse, gym, spa, and lakefront trailsmaking it easy to enjoy life's best moments. All of this is just steps from cafs, coffee shops, boutiques, and art galleries in the charming resort town of Sandpoint, Idaho. Live here, work here, rent it out, or do all threeyour options are unlimited. Boat slip also available for purchase. Don't miss your chance to own a piece of paradise that pays for itself while you play!

Listed by Amber Gildersleeve of EXP Realty

Listing Sold by Keller Williams Realty - Sandpoint Branch

$
$
%
$/month over payments
Federal 30-year interest rate: 6.58% last updated on Jul 23, 2026
* All Figures are estimates. Check with your bank or proposed mortgage company for actual interest rates.
This product uses the FRED® API but is not endorsed or certified by the Federal Reserve Bank of St. Louis.

Virtual TourAsk A QuestionMore Details

968 Bitterroot Drive Seeley Lake MT 59868
Sold

MLS Number 30041961

  • Residential
  • Bedrooms 2
  • Bathroom 2
  • Square Feet 4,014
  • Acreage 5.66

Out of this world, this 4014 sq ft (2098 sq ft finished) home offers the finest craftsmanship, views and is situated on 5.6 acres of beautiful mountainside above Seeley Lake. The views are indescribable of the Swan and Mission Mountains and the Clearwater Valley featuring Seeley Lake. As you enter the home, it opens into the spacious living area with 12-foot ceilings, rough sawn fir flooring, and for cool evenings, a rock fireplace with built in library shelving. The spacious kitchen is set for cooking and entertainment. The kitchen features 9-foot ceilings, hickory cabinetry with pullouts, a pantry, rich granite counters and high-end commercial appliances, including a gas cook top, finished off with a kitchen island with prep sink. The covered deck opens to the spacious views, sunsets and is perfect for relaxing BBQ evenings and watching birds, deer, and other wildlife surprises. The main level also features a guest room and spacious ensuite. The ensuite has all the desired features, a large walk-in closet, the large bathroom features dual basin sinks with tile floor and shower. Enjoy a relaxing bath in the jacuzzi tub overlooking the surrounding forest.The main floor office/ study is accented by a fireplace with gas starter. The lower level is 1900 sq ft framed, rough plumbed, rough electric and water/ sewer. It offers a clean slate to finish additional area for family, bedrooms, bathroom, and wine cellar perhaps. The home has central propane forced air heat and air conditioning. The expansive garage is designed with ample room for multiple vehicles, ATV's and your outdoor toys. The 22KW back-up generator is ready to support any electric loss with a seamless auto transfer. A 35' RV pad with water, septic and power hook up provides a nice space for guests. The property is located about 15 minutes from the town of Seeley Lake, public lake access, fishing, groomed snowmobile and ski trails, golf and restaurants.

Listed by Kevin Wetherell of Clearwater Montana Properties - Seeley Lake

Listing Sold by Clearwater Montana Properties - Seeley Lake

$
$
%
$/month over payments
Federal 30-year interest rate: 6.58% last updated on Jul 23, 2026
* All Figures are estimates. Check with your bank or proposed mortgage company for actual interest rates.
This product uses the FRED® API but is not endorsed or certified by the Federal Reserve Bank of St. Louis.

Ask A QuestionMore Details

5164 Monacozy Way Florence MT 59833
Sold

MLS Number 30032164

  • Residential
  • Bedrooms 3
  • Bathroom 3
  • Square Feet 2,768
  • Acreage 2.41

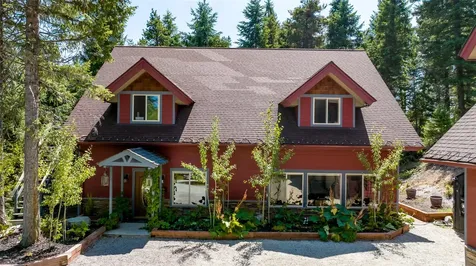
Set on 2.41 acres, this 2020-built home is designed to impress with its thoughtful layout and high-end finishes. Offering 2,768 sqft of living space, the home features 3 bedrooms and 2.5 bathrooms. The open-concept kitchen and living area is separated by a stunning wood-burning fireplace with floor-to-ceiling brick, creating a warm and inviting atmosphere. The kitchen is a chef's dream, complete with an eat-at bar, quartz countertops, and a striking brick backsplash. The primary bedroom, located on the main level, boasts an en-suite bathroom with a spacious walk-in tiled shower, walk-in closet, and direct access to the back patio. Upstairs, you'll find a separate living area, 2 additional bedrooms, and a full bathroom. The home also features an impressive attached 5-car garage, including a double-sided RV bay. The property is further enhanced with underground sprinklers, and a seasonal. Contact Nicole Jones at (406) 239-1421 or your real estate professional.

Listed by Nicole Jones of Engel & Völkers Western Frontier - Stevensville

Listing Sold by ERA Lambros Real Estate Missoula

$
$
%
$/month over payments
Federal 30-year interest rate: 6.58% last updated on Jul 23, 2026
* All Figures are estimates. Check with your bank or proposed mortgage company for actual interest rates.
This product uses the FRED® API but is not endorsed or certified by the Federal Reserve Bank of St. Louis.

Ask A QuestionMore Details

167 Linda Vista Road Kalispell MT 59901
Sold

MLS Number 30068627

  • Residential
  • Bedrooms 4
  • Bathroom 4
  • Square Feet 2,576
  • Acreage 5

There's a version of Montana living where the mornings begin with a Swan Range sunrise, evenings close with alpenglow painting the peaks, and Ashley Creek meanders through your own five acres - all while Kalispell sits just minutes down the road. That's exactly what 167 Linda Vista Drive delivers. The home is perfectly positioned to capture it all - sunrise to the east, sunset to the west, and that unmistakable alpenglow that turns the Swan Range pink and gold in the last light of the day. It's the kind of setting that stops you mid-step every single evening, and it never gets old. The main home is as comfortable as the setting is extraordinary. Featuring two stories with 4 bedrooms and 3 bathrooms. Beyond it, the property is built for people who actually use their land. A large detached shop- heated & finished with a half bath - is ready for the hobbyist, contractor, or serious equipment operator. Barn stalls on the back of the shop handle small livestock with ease, and the fenced pastures give your animals safe, open space to graze. A dedicated chicken coop and a greenhouse (or she shed) on a concrete pad round out a remarkably self-sufficient setup. Whether you're growing a garden, tending to animals, or just enjoying the space to spread out, the infrastructure is already in place, no projects required. Hosting is effortless here too. A full RV hookup with 30-amp power and an on-site dump means friends and family with rigs have a proper place to stay - no scrambling for campgrounds or coordinating logistics. Pull in, plug in, & enjoy the visit with a Swan Range backdrop that will have your guests wondering why they ever leave. And running quietly along the edge of it all, 400 feet of private Ashley Creek frontage gives the property a natural serenity. Properties like this - Swan Range views, creek frontage, functional outbuildings, and genuine country privacy, all within minutes of Kalispell - are as rare as they sound. Come see it for yourself.

Listed by Corey R Olofson of Coldwell Banker Mountain Properties

Listing Sold by Windermere Real Estate Whitefish

$
$
%
$/month over payments
Federal 30-year interest rate: 6.58% last updated on Jul 23, 2026
* All Figures are estimates. Check with your bank or proposed mortgage company for actual interest rates.
This product uses the FRED® API but is not endorsed or certified by the Federal Reserve Bank of St. Louis.

Ask A QuestionMore Details

43 Ridgeway Court Columbia Falls MT 59912
Sold

MLS Number 30065728

  • Residential
  • Bedrooms 4
  • Bathroom 4
  • Square Feet 4,215
  • Acreage 1.72

Space, privacy, and Montana charm define this inviting home in one of Columbia Falls' most established neighborhoods. Surrounded by mature trees on almost 2 acres, located minutes from Columbia Falls and Kalispell. The main living area features vaulted ceilings, radiant floor heating, a cozy fireplace, and an open layout ideal for gathering and everyday living. A flexible formal dining room can serve as a dining space, office, or creative area. The primary suite includes a walk-in closet and an en suite bath with a jetted tub, while two additional bedrooms and a full bath are upstairs. The finished lower level offers a theater room, large bedroom, and spacious bonus area for a game room, gym, or lounge. Outdoor living includes a wrap-around deck, firepit, and generous yard. Enjoy easy access to lakes, rivers, and year-round recreation within 30 minutes. A rare blend of space, comfort, and location. Annual HOA dues include community water.

Listed by Carrie Fennessy and Becky Study of Coldwell Banker Mountain Properties

Listing Sold by NextHome Northwest Real Estate

$
$
%
$/month over payments
Federal 30-year interest rate: 6.58% last updated on Jul 23, 2026
* All Figures are estimates. Check with your bank or proposed mortgage company for actual interest rates.
This product uses the FRED® API but is not endorsed or certified by the Federal Reserve Bank of St. Louis.

Ask A QuestionMore Details

968 Bitterroot Drive Seeley Lake MT 59868
Sold

MLS Number 400696

  • Residential
  • Bedrooms 2
  • Bathroom 2
  • Square Feet 4,014
  • Acreage 5.66

Out of this world, this 4014 sq ft (2098 sq ft finished) home offers the finest craftsmanship, views and is situated on 5.6 acres of beautiful mountainside above Seeley Lake. The views are indescribable of the Swan and Mission Mountains and the Clearwater Valley featuring Seeley Lake. As you enter the home, it opens into the spacious living area with 12-foot ceilings, rough sawn fir flooring, and for cool evenings, a rock fireplace with built in library shelving. The spacious kitchen is set for cooking and entertainment. The kitchen features 9-foot ceilings, hickory cabinetry with pullouts, a pantry, rich granite counters and high-end commercial appliances, including a gas cook top, finished off with a kitchen island with prep sink. The covered deck opens to the spacious views, sunsets and is perfect for relaxing BBQ evenings and watching birds, deer, and other wildlife surprises. The main level also features a guest room and spacious ensuite. The ensuite has all the desired features, a large walk-in closet, the large bathroom features dual basin sinks with tile floor and shower. Enjoy a relaxing bath in the jacuzzi tub overlooking the surrounding forest.The main floor office/ study is accented by a fireplace with gas starter. The lower level is 1900 sq ft framed, rough plumbed, rough electric and water/ sewer. It offers a clean slate to finish additional area for family, bedrooms, bathroom, and wine cellar perhaps. The home has central propane forced air heat and air conditioning. The expansive garage is designed with ample room for multiple vehicles, ATV's and your outdoor toys. The 22KW back-up generator is ready to support any electric loss with a seamless auto transfer. A 35' RV pad with water, septic and power hook up provides a nice space for guests. The property is located about 15 minutes from the town of Seeley Lake, public lake access, fishing, groomed snowmobile and ski trails, golf and restaurants.

Listed by Kevin Wetherell of Clearwater Montana Properties

Listing Sold by

$
$
%
$/month over payments
Federal 30-year interest rate: 6.58% last updated on Jul 23, 2026
* All Figures are estimates. Check with your bank or proposed mortgage company for actual interest rates.
This product uses the FRED® API but is not endorsed or certified by the Federal Reserve Bank of St. Louis.

Virtual TourAsk A QuestionMore Details

89 Balmoral Trail Bozeman MT 59718
Sold

MLS Number 397793

  • Condo Residential
  • Bedrooms 2
  • Bathroom 3
  • Square Feet 1,823

Incredible opportunity to own a newly constructed END CAP unit at the Fairways at Black Bull. This sunny lower level, golf course unit has several upgrades including newly installed automatic window coverings throughout, brand new washer & dryer, epoxy garage floor, Thermador appliances including beverage fridge, custom finished closets and more. A large front porch and private entryway leads to an open kitchen with sizable quartz island and the living room with double slider to the golf course beyond. Take in the lush views of hole #2 at Black Bull and the many colorful trees around from the oversized, partially covered patio. This unit includes two bedroom suites, each with a private bath and extra closet space. An oversized heated garage, powder room for guests, large pantry, gas fireplace, and 10 ft ceilings included. Located on the quiet end cap of the Fairways condos. Black Bull Club amenities include the Tom Weiskopf designed golf course, pool, fitness center, steam room, private restaurant, private member events and cross-country ski trails. Please inquire for a full club tour and to tour this stunning unit. Some photos are club amenities and some are virtually staged.

Listed by Tara Rigg of Black Bull Realty LLC

Listing Sold by Black Bull Realty LLC

$
$
%
$/month over payments
Federal 30-year interest rate: 6.58% last updated on Jul 23, 2026
* All Figures are estimates. Check with your bank or proposed mortgage company for actual interest rates.
This product uses the FRED® API but is not endorsed or certified by the Federal Reserve Bank of St. Louis.

Virtual TourAsk A QuestionMore Details

11189 N Cattle Drive Hayden ID 83835
Sold

MLS Number 25-1982

  • Residential
  • Bedrooms 4
  • Bathroom 3
  • Square Feet 3,088
  • Acreage 0.34

Craftsman Beauty on a Corner in Rockin R with main floor Vaulted Great Room + Primary Suite. Boasting over 3000 SF with 4 Bedrooms + Office + Bonus Room, 3 Full Baths, Dining, and a 3+ Car finished Garage with Loft Storage! Rough-edge Granite Counters, high-end appliances. Circle sawn HW Flooring, beautiful Stone floor to ceiling gas Fireplace. 9 Ft walls, fully fenced & landscaped with sprinklers, Stock Tank Garden Boxes (6) & concrete borders, spacious oversized patio w/Gazebo, lush landscaping, RV parking with 10 x 12 storage shed behind double gate and much more. Great Hayden central location near Golf, Schools, Shopping & more!

Listed by Lea Williams of Tomlinson Sotheby's International Realty (Idaho)

Listing Sold by Coldwell Banker Schneidmiller Realty

$
$
%
$/month over payments
Federal 30-year interest rate: 6.58% last updated on Jul 23, 2026
* All Figures are estimates. Check with your bank or proposed mortgage company for actual interest rates.
This product uses the FRED® API but is not endorsed or certified by the Federal Reserve Bank of St. Louis.

Virtual TourAsk A QuestionMore Details

Big Sky MLS / Gallatin Association

Based on information submitted to Big Sky MLS / Gallatin Association as of July 26, 2026 7:37 AM UTC. All data is deemed reliable but is not guaranteed accurate by the MLS. All information should be independently reviewed and verified for accuracy. IDX information is provided exclusively for consumers’ personal, noncommercial use and may not be used for any purpose other than to identify prospective properties consumers may be interested in purchasing.


Based on information submitted to Coeur d'Alene MLS as of July 26, 2026 7:37 AM UTC . All data is deemed reliable but is not guaranteed accurate by the MLS. All information should be independently reviewed and verified for accuracy. IDX information is provided exclusively for consumers’ personal, noncommercial use and may not be used for any purpose other than to identify prospective properties consumers may be interested in purchasing.

MT MRMLS

Based on information submitted to Montana Regional MLS as of July 26, 2026 7:37 AM UTC. All data is deemed reliable but is not guaranteed accurate by the MLS. All information should be independently reviewed and verified for accuracy. IDX information is provided exclusively for consumers’ personal, noncommercial use and may not be used for any purpose other than to identify prospective properties consumers may be interested in purchasing.


Agent form widget

Wendy Brown

here TO HELP

Do not fill in this field:

I agree to receive marketing and customer service calls and text messages from Wendy Brown. To opt out, you can reply 'stop' at any time or click the unsubscribe link in the emails. Consent is not a condition of purchase. Msg/data rates may apply. Msg frequency varies. Privacy Policy.

This site is protected by reCAPTCHA and the Google Privacy Policy and Terms of Service apply.