Company Logo
Luxury View
64932
results
Refine Search

Your Search Results

r=5641-5652
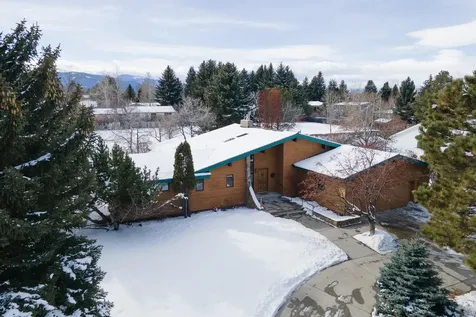
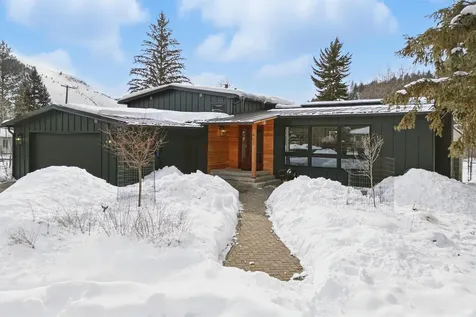
108 Circle Drive Bozeman MT 59715
Sold

MLS Number 30020898

  • Residential
  • Bedrooms 3
  • Bathroom 3
  • Square Feet 4,117
  • Acreage 0.41

Come visit this majestic home on the coveted southside of Bozeman. As you walk in the front door, you are greeted by a massive moss-rock fireplace leading to a high vaulted ceiling in the enormous great room, which has a wall of windows looking out upon a beautiful backyard that flows into dedicated neighborhood green space. Living room windows have bench seating that also serve as storage. Kitchen has bay window, island, eating bar, pullouts, pantry, lazy susans, lots of storage, and extra warming drawer. Downstairs is a bedroom, full bath, and a large bonus room, which could serve as a den, family room, office, home theater, or an additional bedroom. Other features include a sunroom with a hot tub and passive solar windows, a large master suite, efficient hot-water baseboard heating, a central vacuum system, wet bar on each level, circular driveway, 2-car garage, and so much more. Pride of ownership really shows in this large home built by Bruce/John Wilson and designed by Wessel.

Listed by Dina Emmert of Windermere Great Divide Bozeman

Listing Sold by Montana Regional MLS

$
$
%
$/month over payments
Federal 30-year interest rate: 6.71% last updated on Sep 3, 2026
* All Figures are estimates. Check with your bank or proposed mortgage company for actual interest rates.
This product uses the FRED® API but is not endorsed or certified by the Federal Reserve Bank of St. Louis.

Ask A QuestionMore Details

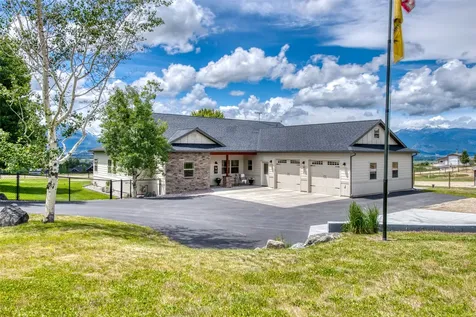
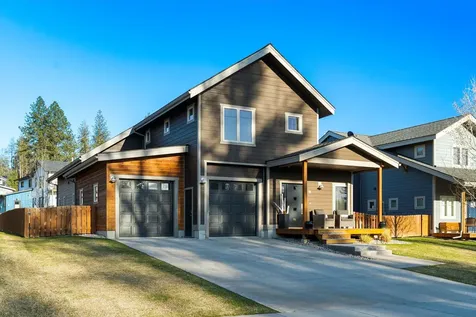
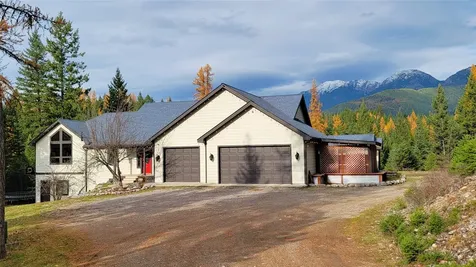
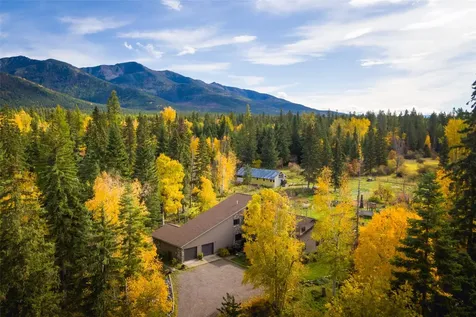
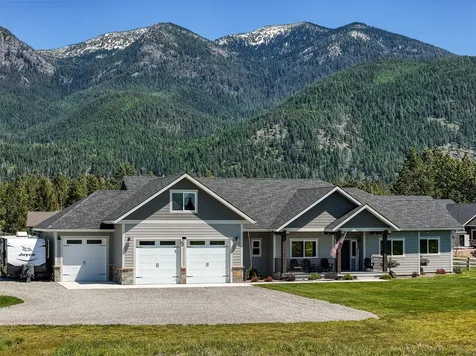
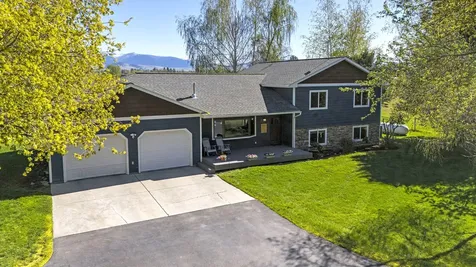
900 Corvallis Hills Drive Corvallis MT 59828
Sold

MLS Number 30028844

  • Residential
  • Bedrooms 3
  • Bathroom 3
  • Square Feet 3,176
  • Acreage 2.41

Nestled in the sought-after Bitterroot Valley, this property makes its market debut with breathtaking scenery on the East side of Corvallis. This meticulously maintained 3,000+ square foot home sits on 2.41 acres, offering a serene environment just minutes from Corvallis and Hamilton, and a short drive to Missoula, MT. Featuring three spacious bedrooms, two and a half baths, and a large office, the open concept layout is ideal for entertaining guests. Enjoy the panoramic views and wildlife from the comfort of home, while the 840 square foot attached garage accommodates two vehicles with room to spare. Above the garage, a finished area provides versatility for storage or potential additional living space. A fully finished 30 x 30 shop with a wood stove, along with a 12 x 30 lean-to, caters to outdoor enthusiasts or hobbyists. A separate utility shed and underground sprinklers with drip systems simplify yard maintenance. Combining comfort, functionality, and potential for expansion, this property seamlessly blends indoor and outdoor living.

Listed by Shelley Cole of Berkshire Hathaway HomeServices - Hamilton

Listing Sold by Exit Realty Bitterroot Valley North

$
$
%
$/month over payments
Federal 30-year interest rate: 6.71% last updated on Sep 3, 2026
* All Figures are estimates. Check with your bank or proposed mortgage company for actual interest rates.
This product uses the FRED® API but is not endorsed or certified by the Federal Reserve Bank of St. Louis.

Ask A QuestionMore Details

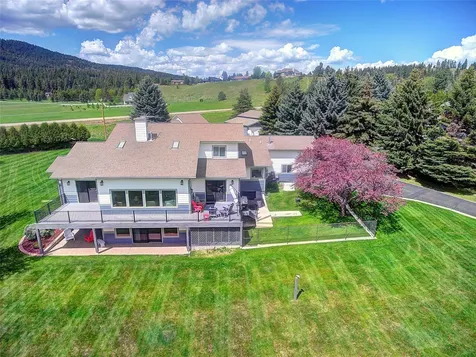
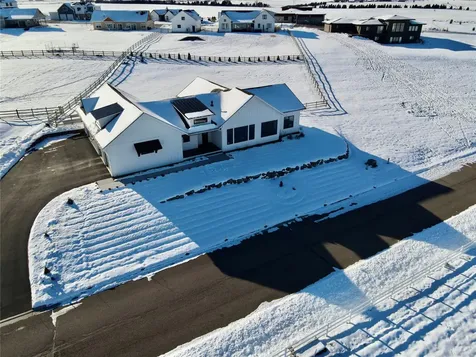
38428 Pinewood Drive Polson MT 59860
Sold

MLS Number 30026483

  • Residential
  • Bedrooms 4
  • Bathroom 4
  • Square Feet 4,940
  • Acreage 1.08

This home has IT ALL! Main level living with 4800 sq ft. 4 bedrooms + a bonus room, 3 full baths and half bath, attached 3 car garage plus a shop with 3 bays- 1 with oversized door for boat or RV, paved driveway, 1 acre and Flathead Lake access with deeded BOAT SLIP/ LIFT. The lake access has a beautiful private community beach. Master bedroom is en suite and features a HUGE walk-in closet. So many upgrades including new deck, quartz countertops, appliances, flooring, sliding glass doors and windows, and so much more! The manicured/ landscaped property is absolutely gorgeous. This property is only approx 10 minutes from Polson and all paved roads which makes it so convenient.

Listed by Gracelyn LaFleur of EXIT Realty Polson

Listing Sold by EXIT Realty Polson

$
$
%
$/month over payments
Federal 30-year interest rate: 6.71% last updated on Sep 3, 2026
* All Figures are estimates. Check with your bank or proposed mortgage company for actual interest rates.
This product uses the FRED® API but is not endorsed or certified by the Federal Reserve Bank of St. Louis.

Virtual TourAsk A QuestionMore Details

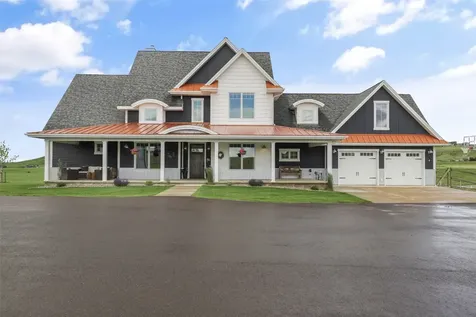
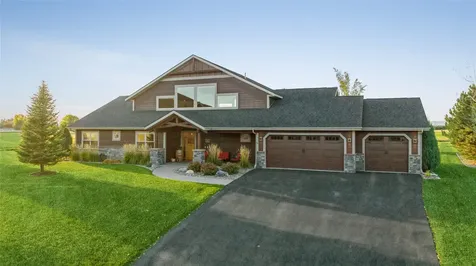
10 Hillcrest Lane Great Falls MT 59404
Sold

MLS Number 30029524

  • Residential
  • Bedrooms 4
  • Bathroom 3
  • Square Feet 3,650
  • Acreage 6.84

Discover this stunning Montana home set on 6.84 acres with breathtaking mountain views. This modern two-story residence, accompanied by 40x60 shop, is located just minutes from town. The property boasts over 300 newly planted and irrigated spruce and juniper trees, insuring future privacy, wind protection, and natural habitat. Upon entering , you'll be greeted by a grand foyer and soaring vaulted ceilings that enhance the open floor plan. The main floor also features a luxurious master suite complete with in-floor heating, a soaking tub, and a custom walk-in closet. Oversized windows allow natural light to flood the space, bringing the beauty of the outdoors inside. The second floor offers two additional bedrooms with stunning views ,a Jack and Jill bathroom, and a finished bonus space above the garage. Sonos surround sound system throughout the home and numerous custom touches. This exceptional property is a perfect blend of modern luxury and natural beauty. A must see! INTERIOR- 3 zone HVAC system (upgraded top of the line thermostat last fall through lennox) System includes master bedroom, upstairs, and main living area. All have smaller separate thermostats as well but also operateable via wifi and icomfort app. HVAC also has humidifier built in to control humidity. Super nice in the dry summer months. Pella windows throughout with warranty Well is on Madison Aquifer and runs into the south end of the home (Never have had any issues with flow or supply including 10 zone sprinkler system and multiple irrigation lines.) Internet is fiber optic through TDS and wired throughout the home. Sonos also has 3 boxes in the garage, wired throughout and is available in the kitchen, patio, bonus room and living room. Can separate or play throughout simultaneously. Soundbars directly wired in come with the house and has ridiculously amazing sound. Crawl Space shows radon mitigation unit and is accessible via the mater bedroom closet. (Also where winterization for sprinkler system is) One small iron filter is located in crawl space before pressure tank. Rest of water treatment system is in laundry room. Currently rent water softener monthly through culligan. Never had any issues with water. Honestly super clean well water. Also have reverse osmosis but we typically just use the water filter through fridge. Natural gas is cheap through the winter. Pipes also run to patio and near the master bedroom if one wanted to run a fire pit on the west side of the house. Incredibly energy efficient house. Would recommend turning down the humidifier in the winter when it colds to keep condensation off windows. Electric heated tile in the bathroom with thermostat behind door. Bamboo flooring throughout hides blemishes and scratches and help with foot traffic. There is an additional space above the office that is semi finished that is accessible through the office closet… Those are the big ticket items inside I can think of off hand…. EXTERIOR- 10 zone sprinkler system encompasses 365 degrees of the house. Also running an irrigation line by the dog run to the trees on the north side of the house. South side scotch pine, spruce and juniper are running off the well spicket. Corrugated metal on the base of the house is rust resistant to eliminate any corrosion or issues with wind blowing sprinkler water. Shop is 60X40. Was built by MQS. Asphalt was dropped on east side of shop to put in a lean-to. Both sides have RV hook-ups. Inside and out. 220 Volt inside shop. Insulation provides a small barrier from the weather but could be more. Rarely freezes in shop unless it's -40… lol Septic flows to the north downslope of the property. Filter is in white pipe west of the dog run. All of the main utilizes run next to driveway. Natural gas, fiber optic line, power. No HOA. The 5 neighbors who were a part of the original subdivision back in the early 2000's had a covenant but it has not been enforced nor is there any governance. Extremely quiet neighborhood with a ton of privacy. Honestly what we will 100% miss the most. The deer are basically pets. Hope this helps answer any additional questions on the property. I'm sure I'm missing some things but these were some of the bigger ticket/maintenance items I walked through with the builder when we bought the property and it helped put my mind at ease. It'll be a very hard place to leave as it has been a dream home for our family.

Listed by Joseph Lee of Real Broker,LLC

Listing Sold by The Home Co. Realty Group

$
$
%
$/month over payments
Federal 30-year interest rate: 6.71% last updated on Sep 3, 2026
* All Figures are estimates. Check with your bank or proposed mortgage company for actual interest rates.
This product uses the FRED® API but is not endorsed or certified by the Federal Reserve Bank of St. Louis.

Ask A QuestionMore Details

405 Village Place Missoula MT 59802
Sold

MLS Number 30041206

  • Residential
  • Bedrooms 5
  • Bathroom 3
  • Square Feet 2,892
  • Acreage 0.23

Welcome to the Hamilton Park Residence. Perfectly placed at the end of a quiet cul-de-sac in Missoula's sought-after Rattlesnake Canyon, this beautifully renovated 5-bedroom, 3-bathroom home offers modern comfort in a breathtaking natural setting with endless natural light. Expertly remodeled by Confluence Construction, this home ensures year-round efficiency with brand-new windows, heating, new electrical and A/C, and spray-foam insulated exterior, paver driveway and metal roof. The home also has solar panels with low cost utilities. Inside, you'll find an open and inviting floor plan with stylish updates throughout. The living areas are bathed in natural light, while the thoughtfully designed kitchen and bathrooms showcase contemporary finishes and high-end craftsmanship. With five generously sized bedrooms and two living rooms, there's plenty of space for everyone. Step outside and immerse yourself in the best of Montana living. This home is adjacent to Hamilton Park, offering access to Waterworks Hill, perfect for hiking, sledding, and outdoor recreation. Enjoy the serenity of nature while still being just minutes from downtown Missoula. A rare opportunity to own a move-in-ready home in a prime location-don't miss out! Call Leland Reed 406.207.2727, Emily Mackenroth 406.544.9914, or your real estate professional.

Listed by Leland Reed and Emily Mackenroth of Revel Real Estate - Missoula/Bitterroot

Listing Sold by Ink Realty Group

$
$
%
$/month over payments
Federal 30-year interest rate: 6.71% last updated on Sep 3, 2026
* All Figures are estimates. Check with your bank or proposed mortgage company for actual interest rates.
This product uses the FRED® API but is not endorsed or certified by the Federal Reserve Bank of St. Louis.

Ask A QuestionMore Details

91 Wild Rose Lane Whitefish MT 59937
Sold

MLS Number 30043558

  • Residential
  • Bedrooms 3
  • Bathroom 3
  • Square Feet 2,390
  • Acreage 0.2

Whitefish Mountain Modern retreat at its Finest. This beautiful home features recent upgrades to the kitchen, patio, and all bedrooms, completed in 2024.. This Home offers a warm and welcoming feeling while evoking a sense of peace and tranquility and has been tastefully redesigned and Located in the highly sought after High Point Subdivision. This Home also offers unobstructed views of Whitefish Mountain Ski Resort, Minutes from our Golf Digest approved 36 hole Courses and Whitefish City Beach, making this home the ultimate place for outdoor enthusiasts. The home is just a short walk to downtown Whitefish, with its boutique shops, art galleries, and dining experiences. Upon entering the Foyer, an immediately sense of quality, style and size are evoked with the Large Open Floor Plan and a vaulted ceiling, perfect for large gatherings. For more information on this one of a kind home please call Trini Carreon at 406 270-6688 or your real estate professional This home was staged by Wrights Furniture Store in Whitefish. The furniture package is available for purchase. If interested please ask your agent for information on this.

Listed by Trini R Carreon of RE/MAX Whitefish

Listing Sold by Revel Real Estate, Inc

$
$
%
$/month over payments
Federal 30-year interest rate: 6.71% last updated on Sep 3, 2026
* All Figures are estimates. Check with your bank or proposed mortgage company for actual interest rates.
This product uses the FRED® API but is not endorsed or certified by the Federal Reserve Bank of St. Louis.

Ask A QuestionMore Details

448 Harvest View Lane Kalispell MT 59901
Sold

MLS Number 30041607

  • Residential
  • Bedrooms 3
  • Bathroom 3
  • Square Feet 2,187
  • Acreage 0.74

Harvest View, Contemporary Farmhouse with Breathtaking Unobstructed Views of Glacier on a .74-acre lot. Abundant windows illuminate the open concept living area with a Spacious Vaulted Ceiling, Showcasing the Beauty of the Surroundings. The great room boasts a cozy Floor to Ceiling fireplace. The kitchen is a chef's delight, featuring a 6 Burner Stove, Quartz Countertops, a coffee bar and a spacious walk-in pantry. Begin your day with a cup of coffee under the large covered patio. The main floor primary suite offers access to the patio, a generously sized shower, and a walk-in closet with hanging space forever. A barn door separates two additional spacious bedrooms and a bathroom from the great room. vaulted ceiling in great room. The oversized triple car heated garage includes a shop space and utility sink. Roughed in for a hot tub. HOA fee includes water and street snow removal. To view of this exceptional Home, call Trini Carreon at 406 270-6688 or your real estate professional

Listed by Trini R Carreon of RE/MAX Whitefish

Listing Sold by National Parks Realty - Whitefish

$
$
%
$/month over payments
Federal 30-year interest rate: 6.71% last updated on Sep 3, 2026
* All Figures are estimates. Check with your bank or proposed mortgage company for actual interest rates.
This product uses the FRED® API but is not endorsed or certified by the Federal Reserve Bank of St. Louis.

Ask A QuestionMore Details

36 Gray Hawk Court Kalispell MT 59901
Sold

MLS Number 30015462

  • Residential
  • Bedrooms 4
  • Bathroom 4
  • Square Feet 3,169
  • Acreage 0.62

Every so often a truly special property comes along where from the minute you step in the front door its apparent that the whoever designed the house TRULY thought of everything in the build, layout and finish - no detail was overlooked. 36 Gray Hawk radiates with warmth and light, is perfectly set up for entertaining inside and out with terrific open space and a seamless flow. The views are extraordinary - Swan Mtns to the East, Whitefish Mtn Resort to the North and open fields and Valley views to the West. Built in 2015 the 3,169 sq/ft, 4 bed/4bath home has a main floor living plan and an additional bonus area and bath above. The feature list includes an oversize 3 car garage, heated master bathroom floor, Lenox Pureair air filtration system, a walk-in shelved pantry (or crafts area) and open kitchen any chef would swoon over and landscaping that is a beauty to behold and easy to maintain. Please call Tyler Stewart 406.471.5125 or your real estate professional for more information.

Listed by Tyler Stewart of National Parks Realty - Whitefish

Listing Sold by Keller Williams Realty Northwest Montana

$
$
%
$/month over payments
Federal 30-year interest rate: 6.71% last updated on Sep 3, 2026
* All Figures are estimates. Check with your bank or proposed mortgage company for actual interest rates.
This product uses the FRED® API but is not endorsed or certified by the Federal Reserve Bank of St. Louis.

Ask A QuestionMore Details

1335 Rolling Ridge Loop Kalispell MT 59901
Sold

MLS Number 30015685

  • Residential
  • Bedrooms 5
  • Bathroom 4
  • Square Feet 4,202
  • Acreage 11

Tucked away in the woods of NW Montana, this 11 acre private oasis with amazing views of the Swan Mountain range and plenty of privacy is ready for your enjoyment for years to come. The home boast 4200 sq ft of living space, 5 bedrooms, 4 bathrooms, gated drive, and an above ground pool. Only 20 minutes from Kalispell and the village of Bigfork. Enjoy all the Flathead Valley has to offer. From all sorts of year-round outdoor recreation to Museums, theators, and an overall true Montana lifestyle. Call Ryan Koistinen at 406-272-2490, or your real estate professional.

Listed by Ryan Lee Koistinen of Engel & Völkers Western Frontier - Kalispell

Listing Sold by Engel & Völkers Western Frontier - Whitefish

$
$
%
$/month over payments
Federal 30-year interest rate: 6.71% last updated on Sep 3, 2026
* All Figures are estimates. Check with your bank or proposed mortgage company for actual interest rates.
This product uses the FRED® API but is not endorsed or certified by the Federal Reserve Bank of St. Louis.

Ask A QuestionMore Details

12062 Halverson Drive Bigfork MT 59911
Sold

MLS Number 30015064

  • Residential
  • Bedrooms 4
  • Bathroom 6
  • Square Feet 4,156
  • Acreage 20

Endless Opportunities Await for this 20 Acre Solid Built Country Charmer in Ferndale. No Zoning, Covenants or HOA. Over 4000 Sq Ft of Living Space, Organic Gardens, Pastures, Barns, Quonset Shop & Gorgeous Wooded Acres w/Fisher's Ditch access.Private setting but under 10 minutes to Bigfork. Two Level Living featuring 4 Bedrooms all with En Suite Bathrooms & Sun Rooms on Each Level. Outdoor Living Space with Large Patio & over 800 sq ft of Trex Decking. Abundant Garden Areas that have been Organically Managed with Fruit trees, Berry Bushes, Hazelnuts & a Grape Vine! Timbered Areas with Plenty of Firewood to keep you Warm while you Bask in the Sunlight from the South Facing Great Room w/ Loft. 10x16 Chicken Coop/Garden Shed, 26x32 Quonset Building, 24x28 Pole Barn w/12ft Door & 30x60 unfinished Barn awaits your finishing touches. Truly a special Sustainable Property that could be a Bed & Breakfast, VRBO, Family Retreat or Mini Farm. Rare to find all these Amenities this close to town. Fruit Trees/Berries include: 1 Established Plum Tree; 1 Established Crabapple Tree; 2 Young Apple Trees, 3 Young Pear Trees & 1 Cherry Tree; 2 Sour Cherry Bushes, 6 Elderberry Bushes & 4 Hazelnuts. 1 Yummy Grape Vine along with 2 Hops Plants. Productive Strawberry Bed & Established Herb Bed (Mint, Oregano, Horseradish, Tarragon, Lavender). Outside of wasp spray, the property has been managed organically since 2019. Creek/Ditch name in South East part of property is called Fisher's Ditch (water rights owned by neighbor) and it typically does not dry up during the year.

Listed by Alisha Koch of Glacier Sotheby's International Realty Bigfork

Listing Sold by PureWest Real Estate - Bigfork

$
$
%
$/month over payments
Federal 30-year interest rate: 6.71% last updated on Sep 3, 2026
* All Figures are estimates. Check with your bank or proposed mortgage company for actual interest rates.
This product uses the FRED® API but is not endorsed or certified by the Federal Reserve Bank of St. Louis.

Ask A QuestionMore Details

29 Elk Run Trail Kalispell MT 59901
Sold

MLS Number 30047851

  • Residential
  • Bedrooms 4
  • Bathroom 4
  • Square Feet 3,062
  • Acreage 2.29

Welcome home to the best of Montana living in East Valley! Tucked away at the quiet end of a country lane in Kalispell's scenic East Valley, this exceptional new-construction, custom-built home offers the perfect blend of luxury, comfort, and breathtaking natural beauty. Set on 2.29 serene acres, the property delivers uninterrupted, panoramic views of the majestic Swan Mountains-a daily reminder of why you live in Montana. Step inside to a warm and open floorplan filled with natural light streaming through oversized windows, bringing the outdoors in. Vaulted ceilings, rich wood floors, and a striking natural stone fireplace create a welcoming focal point in the expansive living area. The spacious kitchen, with stainless appliances, a 5-burner gas range, and massive walk-in pantry, flows seamlessly into the dining and den areas-making it ideal for entertaining or cozy nights at home. With over 3,000 square feet of living space, this thoughtfully designed 4-bedroom, 4-bath, continued home is ideal for both families and couples seeking space to breathe, work, play, and grow. Two of the bedrooms are private ensuites. The large main-level primary suite includes a luxurious bath, walk-in closet, and sliding glass doors that open to Montana's grandeur. A second upper-level suite is a flexible area with endless possibilities! **Working remotely? You'll love the dedicated home office, bathed in natural light and framed by mountain views that keep you inspired. Wired with high-speed internet and a whole-house generator, you'll stay seamlessly connected-no matter the weather. ***Need space? This home is perfect for families! With over 3,000 sq ft, there's space for everyone to spread out, including 4 bedrooms (two are ensuites), a dedicated office for homework or remote work, and a sitting room or den ideal for playtime or reading. The fenced backyard is great for kids and pets, and the end-of-road location means peace of mind with minimal traffic. Room for a future shop, garden, or play structure? Absolutely. Just minutes from the highly desired Cayuse Prairie School established in 1898, community events, and family-friendly recreation-this home truly supports your Montana family lifestyle. ***Outdoor Enthusiasts? Your adventure basecamp awaits. Wake up to unmatched views of the Swan Mountains and spend your days exploring the best of Northwest Montana. Located just 30 minutes from Glacier National Park, and close to Jewel Basin hiking, Whitefish & Blacktail ski resorts, lakes for boating, river rafting, wildlife encounter, and fishing, and miles of backroads for biking or trail riding. Store your gear with ease in the triple-stall garage and space for RV parking, snowmobiles, toys, and relax on the covered deck with a drink in hand after a day outside. Whether it's hunting, hiking, fishing, boating, skiing, or stargazing-this is your Montana dream. ***How will you use it? The upper-level suite is a flexible space with its own private ¾ bath-perfect as a bunkroom for kids, a peaceful art or hobby studio, a private guest retreat, or even a caregiver's quarters. Whether for family, creativity, or future needs, it's a space that easily adapts to your lifestyle. With no zoning and no HOA, you're free to make this property your own. Despite its private setting, you're just minutes from shopping, dining, and cultural attractions across the Flathead Valley. Enjoy year-round adventure with skiing at Whitefish Mountain or Blacktail, snowmobiling, water fun on the beautiful Flathead Lake, or hiking the trails of Jewel Basin. Glacier National Park is only a 30-minute drive-an easy escape into world-class wilderness. Other premium features include: *Whole-house backup generator, automatically switches on should there ever be an outage! *Covered, mountain view-facing deck, you will always be inspired. *Triple-stall garage + outside RV parking, high ceilings, extra-large stalls, heated! *Laundry/mudroom with custom built-ins, granite counters, and sink. *Reverse osmosis drinking system, radon mitigation, and UV window tinting. *Water softening system and that great Montana well water! *Underground irrigation and fenced backyard, perfect for BBQs, games & gatherings, or pets! *Light covenants allow for future expansion, plenty room for an expansive shop. *Radon mitigation. Whether you're raising a family, downsizing with style, or working from a mountain-view home office, this is more than just a house-it's a Montana lifestyle. Don't miss your chance to own a home that truly stands apart. Schedule your showing today.

Listed by Shelby Nash-Hunter and Michael Joseph Hodges of Silvercreek Realty Group LLC - MT

Listing Sold by Montana West Realty

$
$
%
$/month over payments
Federal 30-year interest rate: 6.71% last updated on Sep 3, 2026
* All Figures are estimates. Check with your bank or proposed mortgage company for actual interest rates.
This product uses the FRED® API but is not endorsed or certified by the Federal Reserve Bank of St. Louis.

Ask A QuestionMore Details

1884 Whitetail Lane Missoula MT 59804
Sold

MLS Number 30049287

  • Residential
  • Bedrooms 4
  • Bathroom 4
  • Square Feet 2,325
  • Acreage 5

Welcome to 1884 Whitetail Lane, in the spectacular Big Flat neighborhood, Missoula, Montana. This stunning five acre oasis and its list of upgrades is sure to impress the most discerning buyer. Starting with the acreage, note all the fenced areas ideal for a small hobby farm, whether its horses to access all the riding trails nearby, or raising 4H animals. The barn comes equipped with stalls, hay storage, tack area and electricity, frost free and additional water nearby. With the recent increased price of eggs, raising your own chickens has never been easier with the "Chicken Condo" near the barn. Take note of the extensive landscaping including full, mature trees adding to the serenity of sitting in pure bliss on your back deck enjoying the sunsets. The surrounding mountains offer breathtaking views and the true Montana experience. The driveway has been expanded for extra parking, turn around space and curb appeal. Steps away you walk up on to the partially covered patio, the best spot to drink morning coffee. Walk in to this beautiful 4 bedroom 3 and a half bath home. Entering in the front door opening up to your main living area open concept. The new Jotul stove adds style and coziness on Montana winter nights. The large living area provides space for oversized furniture and a spot for everyone to lounge comfortably. The open kitchen and dining room are ideal for hosting and entertaining plus just general enjoyment of day to day living. Take note of the brand new engineered hardwoods in a beach colored tone to add vibrancy and light to the space. The kitchen boasts a beautiful Viking stainless steel range and oven combo, Meile dishwasher and stainless steel refrigerator. The kitchen sink, faucet and hardware have all been updated as well. Stunning Quartzite counters finish this newly updated space with ample cabinetry for the homes chef. Downstairs is a large second living room, again with substantial space for couches and lounging area. Perfect space for enjoying tv, recreating and overflow. Additionally is a large bedroom with huge walk in closet that is currently being used as on office. The completely remodeled bathroom with gorgeous tiled shower and glass enclosure. The updated vanity also provides plenty of counter space and storage. The downstairs space is able to be fully closed off with a door for privacy of long term guests, or even utilize as a primary space. Up the stairs to the top floor are the additional bedrooms. The primary bedroom is sized perfectly for a king bed and bedside tables. The true jewel of the space is the massive walk in closet with built in drawers and multiple hanging spaces plus the jaw dropping primary bath. The tiled shower and double sink vanity with stone surface and plenty of drawers and cabinet space for toiletries. The linen storage shelves offer additional storage space in this bedroom for luxury living. Down the hall is the full bath for the other two bedrooms. Both bedrooms have custom closet storage systems that can be changed up for the occupants needs. Back to the main living area off the kitchen is the half bath for guests plus laundry area. There is a utility sink and storage plus space for additional refrigerators. Continue through to the massive mud room, this space is sure to impress with its sheer size and storage capability. Hockey gear, hobby storage, any and all recreational gear will have its place in this area. Plus access to the garage and back yard reducing traffic inside the house. The current owners have made many updates to this home including; exterior painting, newer heat pump including central air, added a whole house water filter, added underground sprinklers around the house, added pavers around the back deck area, trex decking and expansion on the front porch, Jotul stove, new flooring on the main floor, interior paint throughout and some newer windows and slider to name a few.

Listed by Annelise N Hedahl of ERA Lambros Real Estate Missoula

Listing Sold by PureWest Real Estate - Missoula

$
$
%
$/month over payments
Federal 30-year interest rate: 6.71% last updated on Sep 3, 2026
* All Figures are estimates. Check with your bank or proposed mortgage company for actual interest rates.
This product uses the FRED® API but is not endorsed or certified by the Federal Reserve Bank of St. Louis.

Ask A QuestionMore Details

MT MRMLS

Based on information submitted to Montana Regional MLS as of September 9, 2026 4:08 PM UTC. All data is deemed reliable but is not guaranteed accurate by the MLS. All information should be independently reviewed and verified for accuracy. IDX information is provided exclusively for consumers’ personal, noncommercial use and may not be used for any purpose other than to identify prospective properties consumers may be interested in purchasing.


Agent form widget

Wendy Brown

here TO HELP

Do not fill in this field:

I agree to receive marketing and customer service calls and text messages from Wendy Brown. To opt out, you can reply 'stop' at any time or click the unsubscribe link in the emails. Consent is not a condition of purchase. Msg/data rates may apply. Msg frequency varies. Privacy Policy.

This site is protected by reCAPTCHA and the Google Privacy Policy and Terms of Service apply.