Company Logo
Luxury View
64918
results
Refine Search

Your Search Results

r=5665-5676
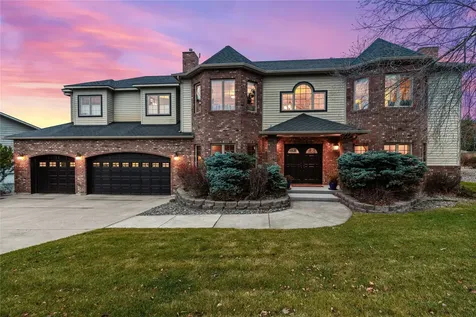
140 Fairway Drive Missoula MT 59803
Sold

MLS Number 30061619

  • Residential
  • Bedrooms 4
  • Bathroom 5
  • Square Feet 4,786
  • Acreage 0.28

Crafted with exceptional quality and timeless design, this Ralph-Lauren-inspired residence offers the warmth, character, and sophistication of a true legacy home. Thoughtful craftsmanship is evident from the moment you step inside, where rich textures, refined finishes, and inviting gathering spaces create an atmosphere both elevated and deeply comfortable. Featuring 4 bedrooms, a dedicated office, and a gracious den, the floorplan is designed for effortless living and memorable entertaining. Throughout the main level, agave flooring provides a stunning foundation-beautiful, durable, and impervious to stains, pets, and daily activity. The primary suite is a luxury retreat all its own, complete with a serene sitting room and gas fireplace, two separate bathrooms, and dual walk-in closets-a rare combination that delivers both comfort and privacy. Thoughtful touches such as crown molding, heated floors, and sweeping views of Mount Sentinel elevate the space to a true sanctuary. Warm, well-built, and impeccably maintained, this home blends traditional craftsmanship with modern livability-an inviting haven where classic style meets Montana's natural beauty.

Listed by Emily Mackenroth and Leland Reed of Revel Real Estate - Missoula/Bitterroot

Listing Sold by Montana Regional MLS
$
$
%
$/month over payments
Federal 30-year interest rate: 6.71% last updated on Sep 3, 2026
* All Figures are estimates. Check with your bank or proposed mortgage company for actual interest rates.
This product uses the FRED® API but is not endorsed or certified by the Federal Reserve Bank of St. Louis.

Ask A QuestionMore Details

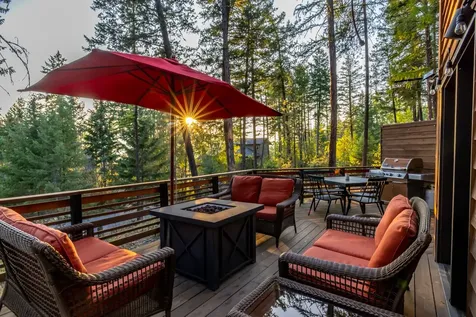
1992 Ridge Crest Drive Whitefish MT 59937
Sold

MLS Number 30059765

  • Residential
  • Bedrooms 2
  • Bathroom 2
  • Square Feet 1,736
  • Acreage 0.37

Located in the highly desirable Suncrest neighborhood-known for its private Whitefish Lake access and zoning for short-term rentals-this fully furnished 2-bedroom, 2-bath home perfectly captures the charm of a Montana getaway. Suncrest is a quiet, private, beautifully wooded community offering residents 125 feet of shared lake frontage with swim dock, pavilion with BBQ area, bathrooms, and canoe racks. The home itself feels warm and inviting from the moment you step inside. The spacious great room features floor-to-ceiling windows, vaulted ceilings, a wood-burning fireplace, and an open floor plan that fills the space with natural light. Enjoy relaxing or entertaining on the large front deck with peekaboo lake views, or unwind in the hot tub on the private back deck surrounded by trees. With solid rental history, this home offers both comfort and investment potential. Just minutes from downtown Whitefish and Whitefish Mountain Resort, this home truly offers the best of Montana living. Updated kitchen, baths and flooring and plenty of storage. Outdoor enthusiasts will appreciate nearby hiking trails through the adjacent Iron Horse community, as well as the convenient walking and biking path to downtown Whitefish.

Listed by Linda Chauner of PureWest Real Estate - Whitefish

Listing Sold by Revel Real Estate, Inc

$
$
%
$/month over payments
Federal 30-year interest rate: 6.71% last updated on Sep 3, 2026
* All Figures are estimates. Check with your bank or proposed mortgage company for actual interest rates.
This product uses the FRED® API but is not endorsed or certified by the Federal Reserve Bank of St. Louis.

Ask A QuestionMore Details

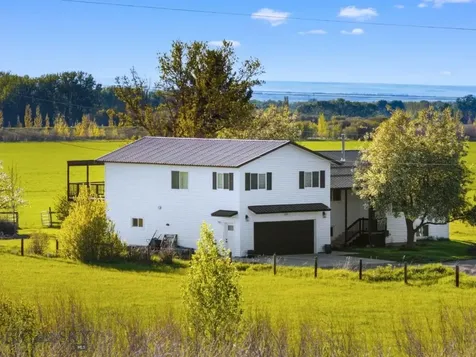
182 Cottonwood Road Townsend MT 59644
Sold

MLS Number 30038603

  • Residential
  • Bedrooms 4
  • Bathroom 3
  • Square Feet 3,528
  • Acreage 6.81

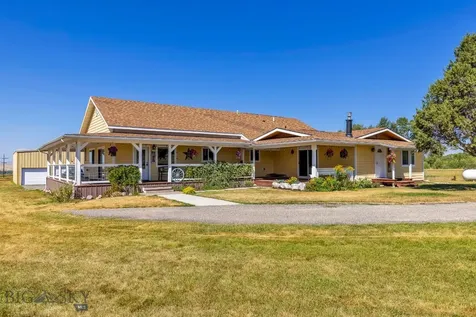
Ok you horse loving Montana dreamers - WELCOME HOME to Cottonwood Haven! How does owning a beautifully crafted Townsend country home on 6.81+- acres with privacy, shops, an office, a guest home, loafing sheds & holding pens sound? This 3,500+- sq ft custom home boasts 4 beds & 2 1/2 baths. The master suite is located on the main floor with many unique finishes. A walk-in closet in the bedroom & another in the master bath. The soaking tub is perfectly spaced between double vanities with beautiful mountain views & sunshine. The walk-in shower is meticulously tiled. To top it off it has two shower heads with an open design allowing the sunshine & views to pour in. Cottonwood's kitchen is fit for entertaining. This kitchen has plenty of storage, a huge pantry, a custom bar countertop & gorgeous granite counter tops - all wrapped up amongst the designed knotty alder cabinets. The open ranch style allows the kitchen to openly flow into the dining & living room areas. The vaulted ceilings showcase the true craftsmanship of this home. The picture windows are wood cased Anderson 400s. Stunning views deserve the best & the best we have! The natural lighting throughout perfectly accents the natural wood finishes bringing the tranquility of the outdoors in. A home like this deserves a private covered deck to enjoy these Montana sunsets & mountain air. Picture yourself sipping on a warm cup while watching the deer graze & listening to the turkeys gobble. The open wood beam design fits perfectly into the landscape offering private access into the master suite & also into the living room. The fully finished walk out basement has 3 bedrooms - each with large closets & Anderson windows. These bedrooms area each good sized with plenty of room for bedroom sets, office furniture, hobbies and/or exercise equipment. The full bathroom offers plenty of room. The basement living room is a great space that walks out to the covered patio area offering the best space for the hot tub, which is included in the sale of Cottonwood Haven. Nothing like ending a long day with a warm soak. The attached 4 car garage is pretty awesome. This garage is huge for a garage. Insulated & finished out with electrical, storage & beautiful floors. The landscaped grounds are completed with underground sprinklers, retaining walls, decorative concrete, water hydrants & curb stops. Not to mention sprawling green grass which perfectly adorns this country home. Why rent an office space & shop elsewhere when you have one right out your front door? This office is truly wonderful with baseboard heating, carpet & windows for some outdoor Montana love. The office is attached to a workshop with lots of shelving for storage & two 10' shop doors. This office shop is 30'x50' completed with an outdoor plug for the RV. How would you like to make some extra cash? Let us explain. The rental apartment makes a great extra income. This 1 bed 1 bath apartment is cute as can be complete with a kitchen, full bathroom & a clothes washer & dryer. This apartment is attached to a huge shop. The shop has a divider where one section has an 8' door & the other section has a 10' door. This rental apartment can easily be extended while still keeping a garage/shop space. This apartment shop is 31'x42'. What a great set up with so much potential. We can't wait for you to check this out. The storage shed of 2011 is 12'x24' offering more storage & potential. How about turning this into the coolest chicken house ever? I can see clucking ladies happily laying eggs here with a cute front porch. So many ideas for this shed. Now... let's talk horses! The 32'x42' hay barn is 12' high & is ready for the hay. Heck this barn is ready for the horses too! The tack room is fully finished completed with electricity, work benches & saddle racks. This tack room opens up into an enclosed horse stable finished with natural wood, feeders, power & lighting. Why would you saddle, feed or shoe your horse out in the weather, or in dark, when you don't have to? I think your horse wants to live here! This property has been set up for the horses to be happy, safe & healthy with two loafing sheds, each 12'x24'. The large holding pens are finished out with custom welded fencing & gates & completed with automatic waterers. The water hydrants each have curb stops so the water can be easily turned on & off. There is plenty of room for grazing & more fencing so other critters can enjoy Cottonwood Haven as well. Schedule your private showing of Cottonwood Haven soon. We appreciate you considering 185 Cottonwood Road in Townsend Montana and look forward to touring this property with you.

Listed by Jenni Fellenz of Most Wanted Real Estate, Kristiene Ludricks of Century 21 Heritage Realty - Helena

Listing Sold by Montana Regional MLS
$
$
%
$/month over payments
Federal 30-year interest rate: 6.71% last updated on Sep 3, 2026
* All Figures are estimates. Check with your bank or proposed mortgage company for actual interest rates.
This product uses the FRED® API but is not endorsed or certified by the Federal Reserve Bank of St. Louis.

Ask A QuestionMore Details

7849 Cottonwood Road Bozeman MT 59718
Sold

MLS Number 402360

  • Residential
  • Bedrooms 5
  • Bathroom 3
  • Square Feet 3,896
  • Acreage 1.1

Nestled on Bozeman's coveted and peaceful south side, this stunning retreat has been completely and thoughtfully renovated, offering the ideal blend of country charm and modern convenience. Inside, updates include new flooring, paint, baseboards and trim, lighting, plus a full basement buildout, adding additional living space and guest rooms to this spacious and functional floor plan. An open and inviting main level features a cozy gas fireplace, multiple living areas, chef's kitchen with huge pantry space, as well as the sprawling master retreat - a true oasis, including a massive en-suite bathroom, walk-in closet with additional laundry hook-ups, a private upper level deck, and large attached bonus room - ideal for a nursery, office, gym, or additional bedroom. Perfectly situated surrounded by rolling farmland, and positioned to capture commanding mountain views from almost every angle, this Bozeman retreat is just 15 minutes from bustling downtown, and 20 minutes from the Bozeman Yellowstone International Airport. With no covenants or HOA in place, your Montana dream awaits at this serene retreat.

Listed by Charlotte Durham of Big Sky Sotheby's - Bozeman

Listing Sold by Keller Williams Montana Realty

$
$
%
$/month over payments
Federal 30-year interest rate: 6.71% last updated on Sep 3, 2026
* All Figures are estimates. Check with your bank or proposed mortgage company for actual interest rates.
This product uses the FRED® API but is not endorsed or certified by the Federal Reserve Bank of St. Louis.

Ask A QuestionMore Details

25 Duncan District Road Sheridan MT 59749
Sold

MLS Number 405105

  • Residential
  • Bedrooms 4
  • Bathroom 3
  • Square Feet 2,800
  • Acreage 32.3

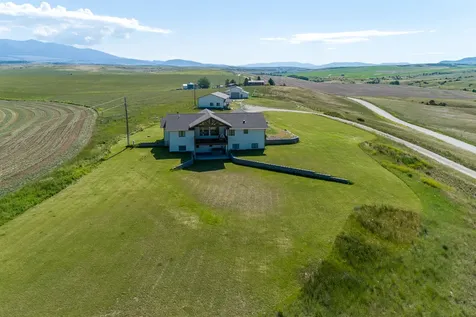
Discover the perfect blend of functionality and rural Montana charm at 25 Duncan District Road in Sheridan. This spacious 4-bedroom, 3-bathroom home sits on 32.3+\- acres of lush, fenced land-ideal for horses and outdoor living. The property is fully perimeter-fenced with opportunity for livestock, offering open pasture, ample space for grazing, and a peaceful setting surrounded by scenic mountain views. The main home features a practical, open layout with large living spaces, natural light, and a warm, inviting atmosphere. A separate Accessory Dwelling Unit (ADU) adds value and flexibility-ideal for guests, a rental property, or multi-generational living. Whether you're looking for a full-time residence, a hobby farm, or an income-producing investment, this property offers room to grow and enjoy the Montana lifestyle.

Listed by Joe Kolwyck of Berkshire Hathaway - Bozeman

Listing Sold by PureWest Real Estate Ennis

$
$
%
$/month over payments
Federal 30-year interest rate: 6.71% last updated on Sep 3, 2026
* All Figures are estimates. Check with your bank or proposed mortgage company for actual interest rates.
This product uses the FRED® API but is not endorsed or certified by the Federal Reserve Bank of St. Louis.

Virtual TourAsk A QuestionMore Details

825 Valley Ridge Road Bozeman MT 59715
Sold

MLS Number 397288

  • Land
  • Acreage 7.55

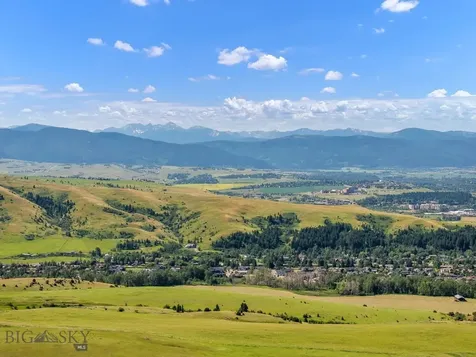
A stunning 7.55-acre homesite in the premier community of The Homestead. With only 17 homesites on 320 acres, in the foothills of the Bridger Mountains, your privacy is assured. Perched 3 miles above the city of Bozeman, you will have complete views of multiple mountain ranges and the twinkling lights of the city and entire valley at night! 825 Valley Ridge is located on a highpoint within the community, and the views will never be blocked. Just 21 minutes from Bridger Bowl skiing and 9 minutes to Main Street for shopping and dining, 825 Valley Ridge is a very unique offering in the Bozeman area. Locati designed set of house plans to convey with purchase, plans are exclusively designed for this lot and cannot be used elsewhere.

Listed by Lauren Taylor of LT Real Estate

Listing Sold by PureWest Real Estate Bozeman

$
$
%
$/month over payments
Federal 30-year interest rate: 6.71% last updated on Sep 3, 2026
* All Figures are estimates. Check with your bank or proposed mortgage company for actual interest rates.
This product uses the FRED® API but is not endorsed or certified by the Federal Reserve Bank of St. Louis.

Ask A QuestionMore Details

527 E Mendenhall Street Bozeman MT 59715
Sold

MLS Number 383898

  • Condo Residential
  • Bedrooms 3
  • Bathroom 4
  • Square Feet 2,482

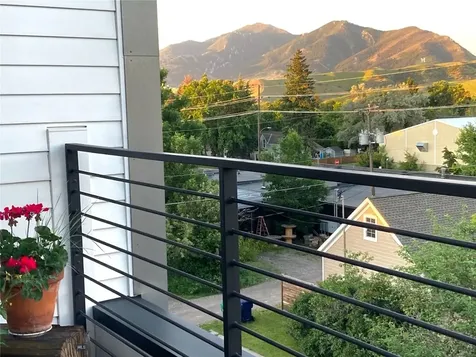
Luxury living and spectacular mountain views, located one block north of downtown Bozeman, could be yours in the NeBo Lofts upscale contemporary condos. Scores of the area's most desired attractions are minutes away. At home, relax to sunrises, moonrises, and views of the high country from your 200-square- foot, private east facing deck. This stunning 2,482 SF condo offers well-crafted design, high end finishes and distinctive living spaces. The open, flowing 2nd level features high ceilings, a state-of-the-art kitchen, dining area, a living room complete with a gas fireplace, and an intimate balcony. Above this are spacious bedrooms, including a main bedroom ensuite, and second ensuite bedroom. Finally, the upper level is an open, versatile area ideal for a den, bedroom, office, or relaxed entertaining. Here you'll find a well-appointed wet bar, cabinets, a wine fridge, an additional full bath, and last but not least, the spacious deck with stunning mountain views. Finally, the entry level of this home features a generous foyer area, including a generous closet that can accommodate a large amount of gear for your outdoor adventures. This area also accesses an attached two car heated garage with an abundance of additional storage space. You will always have a Downtown Bozeman parking place in your own garage! A well-managed HOA oversees the NeBo Condominiums, providing recycling and composting, lawn care, snow removal, and water and sewer. High Speed 5G Fiber Optic Internet will be available in this complex by the end of the year. From nearby shopping and restaurants, to a system of parkland trails just a short distance away, this home embraces all that makes living in Montana an unparalleled joy.

Listed by Heidi Pfeil and Carolyne Calvin of Keller Williams Montana Realty

Listing Sold by Big Sky Sotheby's - Bozeman

$
$
%
$/month over payments
Federal 30-year interest rate: 6.71% last updated on Sep 3, 2026
* All Figures are estimates. Check with your bank or proposed mortgage company for actual interest rates.
This product uses the FRED® API but is not endorsed or certified by the Federal Reserve Bank of St. Louis.

Ask A QuestionMore Details

519 E Mendenhall Street Bozeman MT 59715
Sold

MLS Number 402336

  • Condo Residential
  • Bedrooms 3
  • Bathroom 4
  • Square Feet 2,400

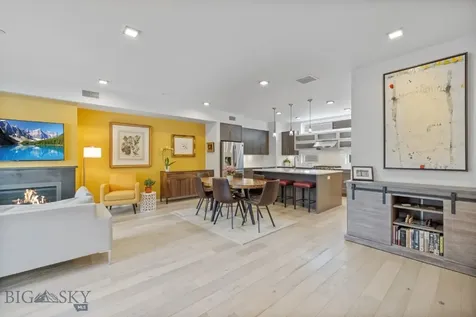
Enjoy Downtown Bozeman amenities at your doorstep with the Northeast Neighborhood NeBo Loft location! Incredible views, sun and sunsets from the private 4th floor deck. Featuring 3 bedroom suites, ample entertaining areas and a private 2 car attached garage; this condo lives more like a rowhouse than a condo. Downtown's best value for the dollar! Call today for a private tour and start living the Downtown Bozeman lifestyle!

Listed by Tony Renslow of Berkshire Hathaway - Bozeman

Listing Sold by Engel & Volkers - Bozeman

$
$
%
$/month over payments
Federal 30-year interest rate: 6.71% last updated on Sep 3, 2026
* All Figures are estimates. Check with your bank or proposed mortgage company for actual interest rates.
This product uses the FRED® API but is not endorsed or certified by the Federal Reserve Bank of St. Louis.

Ask A QuestionMore Details

81 Creekbank Loop Bozeman MT 59718
Sold

MLS Number 399821

  • Residential
  • Bedrooms 4
  • Bathroom 3
  • Square Feet 2,510
  • Acreage 0.19

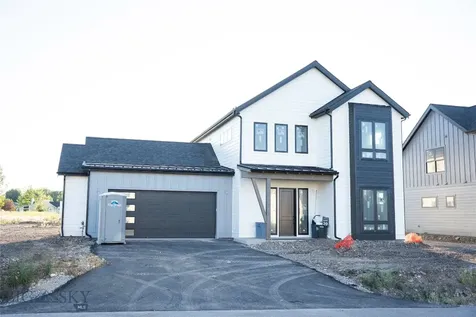
Welcome to this beautifully designed new construction home in the sought-after Creekside neighborhood, located in the Monforton School District. Every detail of this spacious four-bedroom, three bathroom home was thoughtfully crafted to balance comfort, function, and style. The open-concept main level seamlessly blends the spacious kitchen, dining, and living areas-ideal for entertaining or gathering with family. The kitchen is highlighted by a large island, walk-in pantry, and sleek finishes, with plenty of natural light streaming in through oversized windows. A private office/bedroom near the front entry provides a great work-from-home setup, while the mudroom off the garage includes built-in storage to keep daily life organized. Upstairs, the primary suite includes a spacious bedroom, luxury en-suite bath with dual vanities, walk-in tile shower, and large walk-in closet. Two additional bedrooms, both with walk-in closets, share a full bathroom with dual vanities. The laundry room is also upstairs, thoughtfully placed near the bedrooms. Outside, enjoy a fully fenced backyard that backs directly to the neighborhood trail system, with private access for easy connection to Creekside's trails and open spaces. Relax on the covered front porch or the expansive covered rear patio, perfect for enjoying all that Montana's seasons have to offer.

Listed by Kelsey Renevier of Coldwell Banker Distinctive Pr

Listing Sold by PureWest Real Estate Bozeman

$
$
%
$/month over payments
Federal 30-year interest rate: 6.71% last updated on Sep 3, 2026
* All Figures are estimates. Check with your bank or proposed mortgage company for actual interest rates.
This product uses the FRED® API but is not endorsed or certified by the Federal Reserve Bank of St. Louis.

Ask A QuestionMore Details

2425 Arnica Bozeman MT 59715
Sold

MLS Number 403435

  • Residential
  • Bedrooms 4
  • Bathroom 3
  • Square Feet 2,099
  • Acreage 1

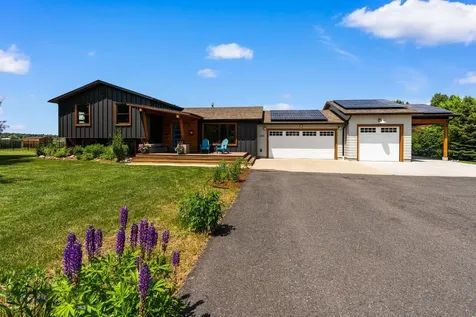
Bozeman Oasis: Remodeled 4-Bed, 3-Bath Home with Mountain Views & Trail Access. Discover your dream home in this beautifully remodeled 4-bedroom, 3-bathroom residence, perfectly situated on a spacious 1-acre lot in Bozeman . This property blends modern comforts with unparalleled outdoor living, offering breathtaking mountain views right from your doorstep. Thoughtfully updated exterior and interior, featuring contemporary finishes and an inviting atmosphere. Enjoy the serene garden, perfect for cultivating your green thumb, or simply unwind on the front and back decks while soaking in the stunning scenery. For the outdoor enthusiast, this property is a true gem. It backs directly to Main Street to the Mountains trails, offering immediate access to Bozeman's extensive network of hiking and biking paths. Step out your back door and embark on an adventure! The home boasts a 3-car garage plus a convenient carport, providing plenty of room for vehicles and storage. Plus, with solar panels installed, you'll enjoy reduced energy costs and a smaller environmental footprint. Don't miss the chance to own this exceptional Bozeman property, where contemporary living meets the great outdoors.

Listed by Erin Goff of Berkshire Hathaway - Bozeman

Listing Sold by Windermere Great Divide-Bozeman

$
$
%
$/month over payments
Federal 30-year interest rate: 6.71% last updated on Sep 3, 2026
* All Figures are estimates. Check with your bank or proposed mortgage company for actual interest rates.
This product uses the FRED® API but is not endorsed or certified by the Federal Reserve Bank of St. Louis.

Ask A QuestionMore Details

108 Circle Drive Bozeman MT 59715
Sold

MLS Number 390025

  • Residential
  • Bedrooms 3
  • Bathroom 3
  • Square Feet 4,117
  • Acreage 0.41

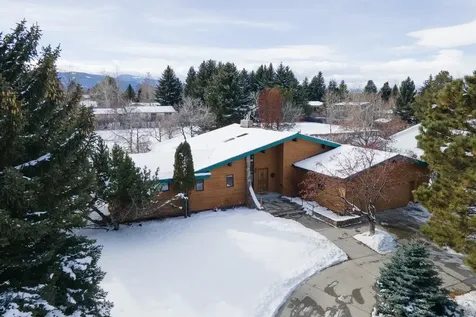
They just don't make them like this anymore! Come visit this majestic home on the coveted southside of Bozeman. As you walk in the front door, you are greeted by a massive moss-rock fireplace leading to a high vaulted ceiling in the enormous great room, which has a wall of windows looking out upon a beautiful backyard that flows seamlessly into dedicated neighborhood green space. Living room windows have bench seating that also serve as storage. Speaking of storage, this home has a plethora of it! Kitchen has bay window, island, eating bar, pullouts, pantry, lazy susans, lots of storage, and extra warming drawer. Downstairs is a bedroom, full bath, and a large bonus room, which could serve as a den, family room, office, home theater, or an additional bedroom. Other features include a sunroom with a hot tub and passive solar windows, a large master suite, efficient hot-water baseboard heating, a central vacuum system, wet bar on each level, circular driveway, 2-car garage, and so much more. Pride of ownership really shows in this large home built by Bruce/John Wilson and designed by Wessel. Schedule a showing today!

Listed by Dina Emmert and Kelly Martin of Windermere Great Divide-Bozeman

Listing Sold by Area Realty

$
$
%
$/month over payments
Federal 30-year interest rate: 6.71% last updated on Sep 3, 2026
* All Figures are estimates. Check with your bank or proposed mortgage company for actual interest rates.
This product uses the FRED® API but is not endorsed or certified by the Federal Reserve Bank of St. Louis.

Ask A QuestionMore Details

405 Arrow Bozeman MT 59718
Sold

MLS Number 396942

  • Residential
  • Bedrooms 4
  • Bathroom 3
  • Square Feet 3,042
  • Acreage 0.27

Welcome to the home you have been waiting for in Middle Creek Parklands! This meticulous four bedroom, three bathroom residence is situated in this highly desirable neighborhood with access to the miles of community trails through the parklands and a short walk to Monforton Middle & Elementary Schools. This open concept home is the perfect blend of comfort and luxury and is ideal for both entertaining and everyday living. The modern kitchen boasts stainless steel appliances, granite countertops, and ample cabinetry for storage. The stunning fireplace and vaulted ceiling are the focus of the large living room with large windows overlooking the park. The primary suite is located on the main level with an ensuite spa-like bathroom with walk-in shower, separate tub and expansive walk-in closet. Step outside from the living room as well as the primary suite to your beautiful outdoor living area equipped with an electronic sun shade for ultimate comfort. Whether you are hosting a summer barbecue or enjoying a quiet fall evening under the stars, the space is perfect for any occasion. Also on the main level is a gorgeous dining room ideal for special occasions, family meals and/or game nights. From the oversized two car garage you will have access to the mudroom/laundry room and an additional bedroom for guests or a great space for a home office. Head upstairs to find an open bonus space overlooking the living room, two additional bedrooms, one full bath and a bonus room over the garage. Schedule your private showing today to see all this home has to offer!

Listed by Melissa Kuchynka of Black Bull Realty LLC

Listing Sold by Bozeman Real Estate Group

$
$
%
$/month over payments
Federal 30-year interest rate: 6.71% last updated on Sep 3, 2026
* All Figures are estimates. Check with your bank or proposed mortgage company for actual interest rates.
This product uses the FRED® API but is not endorsed or certified by the Federal Reserve Bank of St. Louis.

Virtual TourAsk A QuestionMore Details

MT MRMLS

Based on information submitted to Montana Regional MLS as of September 9, 2026 1:08 PM UTC. All data is deemed reliable but is not guaranteed accurate by the MLS. All information should be independently reviewed and verified for accuracy. IDX information is provided exclusively for consumers’ personal, noncommercial use and may not be used for any purpose other than to identify prospective properties consumers may be interested in purchasing.


Big Sky MLS / Gallatin Association

Based on information submitted to Big Sky MLS / Gallatin Association as of September 9, 2026 1:08 PM UTC. All data is deemed reliable but is not guaranteed accurate by the MLS. All information should be independently reviewed and verified for accuracy. IDX information is provided exclusively for consumers’ personal, noncommercial use and may not be used for any purpose other than to identify prospective properties consumers may be interested in purchasing.


Agent form widget

Wendy Brown

here TO HELP

Do not fill in this field:

I agree to receive marketing and customer service calls and text messages from Wendy Brown. To opt out, you can reply 'stop' at any time or click the unsubscribe link in the emails. Consent is not a condition of purchase. Msg/data rates may apply. Msg frequency varies. Privacy Policy.

This site is protected by reCAPTCHA and the Google Privacy Policy and Terms of Service apply.