Company Logo
Luxury View
64952
results
Refine Search

Your Search Results

r=5629-5640
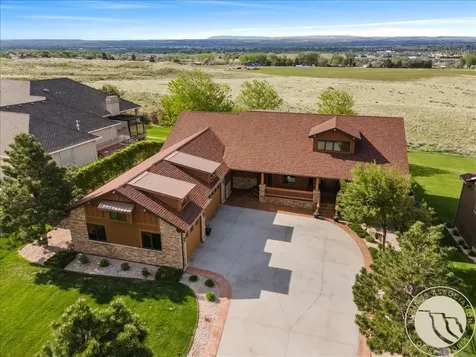
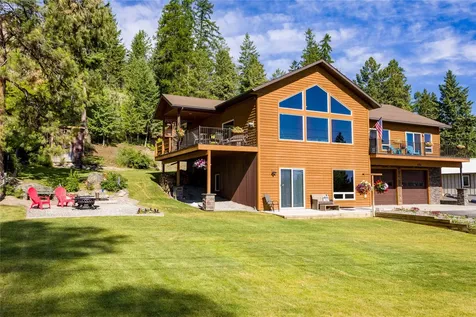
5228 Rocky Mountain Boulevard Billings MT 59106
Sold

MLS Number 352864

  • Residential
  • Bedrooms 5
  • Bathroom 4
  • Square Feet 7,054
  • Acreage 0.61

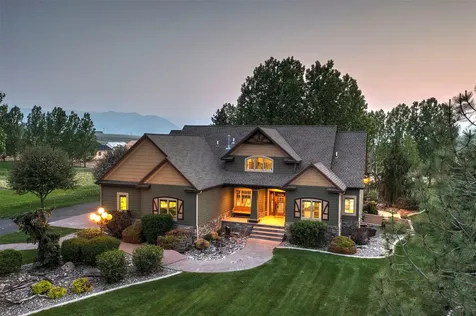
Luxury meets livability in this custom ranch-style home on over half an acre in Billings' sought-after West End. With 7,054 sq ft of thoughtfully designed space, this home offers the perfect balance of upscale finishes & family-friendly features. The main level welcomes you with soaring ceilings, a cozy fireplace, and expansive living areas. The kitchen is a chef's dream, with granite countertops, a gas cooktop island, and ample storage. 5 spacious bedrooms & 3.5 baths provide room for everyone, while the fully finished walk-out basement enhances your lifestyle with a dedicated theater room, home gym, and large rec area. Enjoy evenings from the patio or oversized deck, surrounded by mature landscaping, and private space. Oversized 3-car garage offers space for vehicles, gear, and storage. Luxury, comfort, and flexibility-this home is built to grow with you and impress at every turn.

Listed by Heidi Brosovich of Montana Real Estate Brokers

Listing Sold by Real Estate Hub LLLP

$
$
%
$/month over payments
Federal 30-year interest rate: 6.71% last updated on Sep 3, 2026
* All Figures are estimates. Check with your bank or proposed mortgage company for actual interest rates.
This product uses the FRED® API but is not endorsed or certified by the Federal Reserve Bank of St. Louis.

Virtual TourAsk A QuestionMore Details

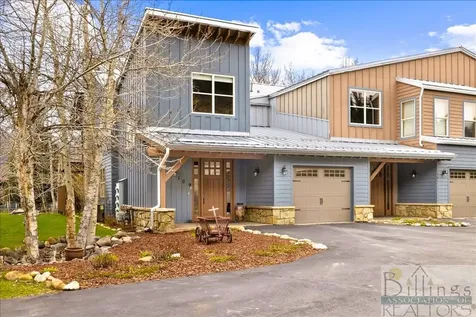
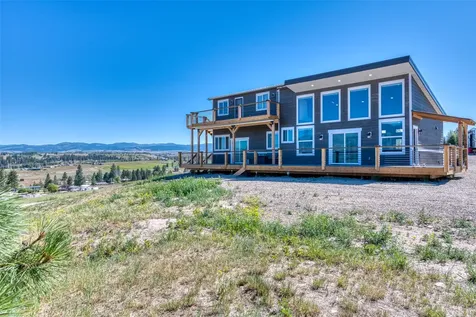
109 A Kainu Avenue Red Lodge MT 59068
Sold

MLS Number 345855

  • Condo Residential
  • Bedrooms 3
  • Bathroom 3
  • Square Feet 2,214
  • Acreage 0.03

Exquisite Creek front townhouse in downtown Red Lodge in the exclusive and private Island at Rock Creek. Imagine being able to walk downtown to dinner and then relaxing on your creekfront patio as Rock Creek meanders down to the Yellowstone River. Sited on the south corner of the townhouse this unit is bathed in natural light & has private upper decks and a very large stone patio along the stream. Luxuriously finished with wide plank maple floors, granite & tiled bathrooms this is certainly one of the nicest units at the Island. 3 bedrooms/3 baths, including 2 ensuite. The master features a gas fireplace, tray ceiling, patio door with private deck and a spa like master bath. This is a "turn key" property with very high quality furnishings. A rare and very desirable home in the best of locations in downtown Red Lodge.

Listed by Marcella Manuel of Coldwell Banker The Brokers RL

Listing Sold by Coldwell Banker The Brokers RL

$
$
%
$/month over payments
Federal 30-year interest rate: 6.71% last updated on Sep 3, 2026
* All Figures are estimates. Check with your bank or proposed mortgage company for actual interest rates.
This product uses the FRED® API but is not endorsed or certified by the Federal Reserve Bank of St. Louis.

Virtual TourAsk A QuestionMore Details

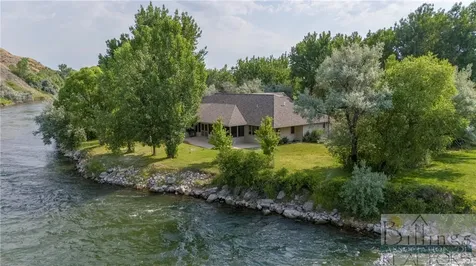
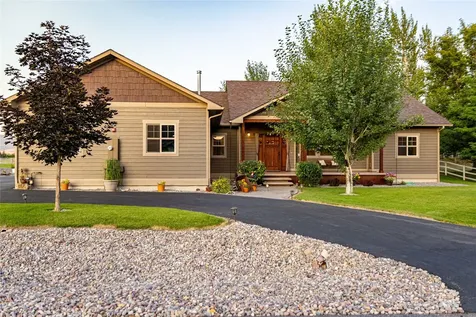
581 River Bend Road Fort Smith MT 59075
Sold

MLS Number 347199

  • Residential
  • Bedrooms 4
  • Bathroom 4
  • Square Feet 3,792
  • Acreage 1

The ultimate headquarters for the Elite fisherman & waterfowler, Rainbow Point on the Bighorn River offers spectacular views of the river from an opulent home set on a prominent point along the riverbank. The property sits on one acre within a 175 acre HOA that allows for the resident homeowners to hunt upland birds and waterfowl and fish within the common area. There is a community-only boat ramp for the residents as well. One of the best and most well known holes on this stretch of the river is right out the back door. The grand house has recently undergone a 250k remodel and sports 4 bedrooms, 3.5 baths & a large garage for multiple cars and boats. 15 minutes from the dam at Ft Smith and the Yellowtail reservoir. This is a unique luxury fishing residence! There is not a home like it right on the river. The privacy and peacefulness of the setting need to be seen to be appreciated.

Listed by George Duke of Fay Ranches

Listing Sold by Real Estate Hub LLLP

$
$
%
$/month over payments
Federal 30-year interest rate: 6.71% last updated on Sep 3, 2026
* All Figures are estimates. Check with your bank or proposed mortgage company for actual interest rates.
This product uses the FRED® API but is not endorsed or certified by the Federal Reserve Bank of St. Louis.

Virtual TourAsk A QuestionMore Details

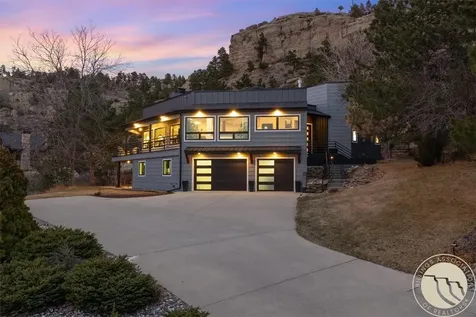
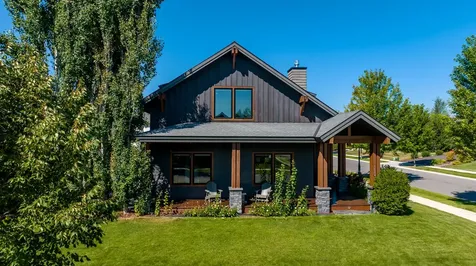
3617 Timberline Drive Billings MT 59102
Sold

MLS Number 358174

  • Residential
  • Bedrooms 4
  • Bathroom 4
  • Square Feet 5,159
  • Acreage 0.58

Resting at the base of the Rims in the coveted Castlewood Subdivision, this elevated 2-story home offers stunning views of the Beartooth Mountains the Rimrocks. Enjoy main floor living with a series of wall-to-wall windows that offer Southern exposure and abundant sunlight into the kitchen, dining and living spaces. The primary suite offers a cedar lined walk in closet, tile shower, soaking tub, and patio door to the private backyard. French doors welcome you into the den that is well finished with natural wood shelving and ceiling accents and warmed by the double-sided fireplace.

Listed by Lance Egan of Berkshire Hathaway HS Floberg

Listing Sold by Meridian Real Estate LLC

$
$
%
$/month over payments
Federal 30-year interest rate: 6.71% last updated on Sep 3, 2026
* All Figures are estimates. Check with your bank or proposed mortgage company for actual interest rates.
This product uses the FRED® API but is not endorsed or certified by the Federal Reserve Bank of St. Louis.

Virtual TourAsk A QuestionMore Details

103 Glacier Hills Drive E Martin City MT 59926
Sold

MLS Number 30050677

  • Residential
  • Bedrooms 3
  • Bathroom 3
  • Square Feet 2,163
  • Acreage 4.56

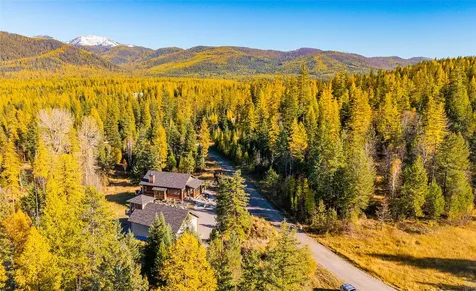
Seeking quality craftsmanship and a breathtaking setting? Discover this exceptional custom-built home, nestled in a private gated community just minutes from the entrance to Glacier National Park. Situated on 4.56 serene acres, the property features a gently rolling landscape, tranquil pond, towering mature trees, and ample open space. Take in nearly 360-degree views of mountains peaks from the 3 bed, 2.5 bath home that has almost too many upgrades to list! Inside you will find timeless white oak flooring, a gorgeous stone & barnwood fireplace, vaulted ceilings with barnwood beams and an entire wall of floor-to-ceiling windows! The kitchen has granite counters and custom cabinets with barnwood accents and the primary suite has a beautifully tiled walk-in shower. Step out onto the expansive deck and enjoy views with no other houses in sight! The 25x50 shop has bonus space and a perfect office above. State Lands are just a short walk up the street, providing easy access to hiking trails!

Listed by Rebecca Kyle of Clearwater Montana Properties - Whitefish

Listing Sold by PureWest Real Estate - Kalispell

$
$
%
$/month over payments
Federal 30-year interest rate: 6.71% last updated on Sep 3, 2026
* All Figures are estimates. Check with your bank or proposed mortgage company for actual interest rates.
This product uses the FRED® API but is not endorsed or certified by the Federal Reserve Bank of St. Louis.

Ask A QuestionMore Details

9683 Mahlum Lane Missoula MT 59808
Sold

MLS Number 30006140

  • Residential
  • Bedrooms 5
  • Bathroom 5
  • Square Feet 4,475
  • Acreage 0.92

Welcome to this stunning custom home located just minutes from Missoula. This spacious property features 4,475 Sq. Ft. of beautiful living space, offering a perfect combination of elegance and comfort. With 5 bedrooms and 5 bathrooms, this home provides ample space. As you step inside, you'll be greeted by the timeless beauty of hardwood flooring throughout the main level, complemented by wood detailing that adds a touch of rustic charm. The inviting living room features a magnificent stone floor-to-ceiling fireplace, creating a cozy ambiance for gatherings and relaxation. The large kitchen is a chef's dream, featuring granite counters, a large island with a 6-burner gas stove and eating bar, a gorgeous tile backsplash, plenty of cabinet space, and a convenient pantry. Meal prep will be a delight in this functional and aesthetically pleasing space. The primary suite is on the main level, offering a serene retreat. The attached bath has dual vanities featuring beautiful tile counters, a jacuzzi tub, a custom-tiled shower, and a spacious walk-in closet, providing a haven of comfort and convenience. Additional amenities include a mudroom and laundry room conveniently located off the attached 2-car garage, ensuring a seamless transition from outdoor activities to indoor living. Heading upstairs to the 2nd level, you will find 2 well-sized bedrooms and a tastefully designed bathroom, providing privacy and comfort. The walk-out lower level offers another expansive living room featuring a stone fireplace, creating a warm and inviting space for guests. Adjacent to the living room is a wet bar complete with a kegerator, perfect for entertaining. Additionally, 2 more bedrooms and another bathroom can be found on this level, providing versatility and space for various lifestyle needs. Stepping outside, you will be captivated by the well-maintained landscaping and the presence of mature trees, creating a picturesque setting for outdoor activities and relaxation. The backyard deck and patio offer a tranquil space for enjoying the beauty of nature and hosting gatherings. A detached 2,100 square foot shop with 3 bay doors offers ample space for storage, hobbies, or potential business ventures.This property also benefits from bordering 1 acre of HOA community land.

Listed by Dawn Maddux of Engel & Völkers Western Frontier - Missoula

Listing Sold by Windermere R E Missoula

$
$
%
$/month over payments
Federal 30-year interest rate: 6.71% last updated on Sep 3, 2026
* All Figures are estimates. Check with your bank or proposed mortgage company for actual interest rates.
This product uses the FRED® API but is not endorsed or certified by the Federal Reserve Bank of St. Louis.

Ask A QuestionMore Details

467 Smith Road Troy MT 59935
Sold

MLS Number 30012107

  • Residential
  • Bedrooms 3
  • Bathroom 2
  • Square Feet 3,744
  • Acreage 40

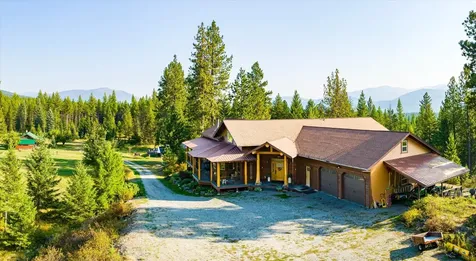
Stunning home, custom-built by a meticulous master craftsman. The spacious main level offers a great room with a cathedral ceiling, windows with mountain views in all directions and an impressive wood-burning fireplace The chef's kitchen evokes culinary creativity & opens into a cozy dining area. The main level includes a large ensuite with a window seat, walk-in closet & jetted tub, second bedroom laundry half-bath & attached workshop The custom-made cabinets granite countertops and custom rockwork add to the charm inside of this home. Outside a covered wood deck surrounds the home and a lovely water feature elicits relaxation Upstairs, the loft serves as a third bedroom where several guests can sleep comfortably there is an unfinished wing that could accommodate two more bedrooms and has rough plumbing for another bathroom. A classic log cabin on the property offers an extra kitchen, bathroom and two bedrooms. Call Sharon S Denton 406-291-6718 or your real estate Professional With both wooded and grassy areas and a seasonal creek the 40 acres attracts wildlife. A tree house beckons the kids to the cedars near the house and a fenced garden and fruit trees will make a gardener happy.

Listed by Sharon Denton of Clearwater Montana Properties - Troy

Listing Sold by Bahny Realty

$
$
%
$/month over payments
Federal 30-year interest rate: 6.71% last updated on Sep 3, 2026
* All Figures are estimates. Check with your bank or proposed mortgage company for actual interest rates.
This product uses the FRED® API but is not endorsed or certified by the Federal Reserve Bank of St. Louis.

Ask A QuestionMore Details

204 River Drive Hungry Horse MT 59919
Sold

MLS Number 30007397

  • Residential
  • Bedrooms 4
  • Bathroom 2
  • Square Feet 1,694
  • Acreage 0.62

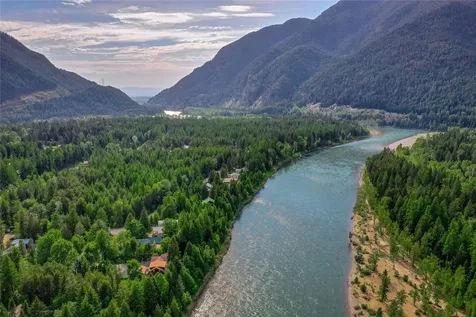
Gorgeous setting on the Gateway to Glacier Park! 5 Star VRBO - located in Hungry Horse. Situated on the Middle Fork of the Flathead River this great vacation home awaits. The home is 3 bedrooms, 1 bath, and a 2 car garage with separate 1 bed/bath apartment to make it the perfect getaway or permanent home. The apartment is on the river side of the garage and has its own private outdoor area away from the main house. The yard overlooking the river with access to the river, is set up for entertaining and relaxation with beautiful landscaping. Lots of possibilities here all set in a great location with privacy. Upstairs the loft is now used as owner storage but could be turned back into another bedroom. Investment opportunity! Being sold as is - fully furnished turn key except for personal effects and items noted on exclusion list. Do not disturb guests. Call Kelly Kennedy 406-253-1203 or your real estate professional today!

Listed by Kelly Kennedy of Engel & Völkers Western Frontier - Whitefish

Listing Sold by Engel & Völkers Western Frontier - Bigfork

$
$
%
$/month over payments
Federal 30-year interest rate: 6.71% last updated on Sep 3, 2026
* All Figures are estimates. Check with your bank or proposed mortgage company for actual interest rates.
This product uses the FRED® API but is not endorsed or certified by the Federal Reserve Bank of St. Louis.

Ask A QuestionMore Details

252 Old Us Highway 93 S Somers MT 59932
Sold

MLS Number 30010070

  • Residential
  • Bedrooms 4
  • Bathroom 3
  • Square Feet 3,289
  • Acreage 0.46

Custom home sitting atop Somers Bay, with sweeping views of Flathead Lake and Swan Mountain range. Amazing window wall beautifully frames the year-round spectacular scenery. Easy flowing floorplan has both open and inviting, as well as quiet and peaceful spaces. Perfect for entertaining with large kitchen, wet bar, fire pit and half covered patio. All new GE Cafe' appliances are set inside endless cabinets. High ceilings on both levels. Master bath has walk in shower, large jetted tub and dual walk-in closets. Extra deep, heated garage with safe room and 400a power with generator transfer switch. Downstairs provides a multitude of opportunities: enjoy as is, create a separate living space, or office area. Either level can be closed off for possible nightly rental use. Each level has its own air handler. 2bd/2bth upstairs and 2bd/1bth downstairs with laundry. Dual water heaters with Thermosiphon system. Natural gas for heat and fiber for internet. Mature pines surround this lot that features plenty of parking, front and rear of house. Somers beach and boat ramp are just minutes away. Furnishings in home are negotiable, if desired.

Listed by Debbie Kay Street and Shelbi Marie Wagner of Wrangler Real Estate

Listing Sold by ERA Lambros Real Estate Kalispell

$
$
%
$/month over payments
Federal 30-year interest rate: 6.71% last updated on Sep 3, 2026
* All Figures are estimates. Check with your bank or proposed mortgage company for actual interest rates.
This product uses the FRED® API but is not endorsed or certified by the Federal Reserve Bank of St. Louis.

Ask A QuestionMore Details

4728 Northview Drive Stevensville MT 59870
Sold

MLS Number 30006977

  • Residential
  • Bedrooms 5
  • Bathroom 5
  • Square Feet 3,040
  • Acreage 10.14

Enjoy this newly built home set on a sprawling 10.14 acre lot with sensational mountain views. Detached from the home is a four-car garage, with a shop area, washer and dryer hookups and a half bath, as well as an apartment with kitchenette, bathroom, and privacy patio. Indulge in style in this bright and open layout, with circle sawn Red Fir flooring along with a soaring Blue Pine tongue and groove ceiling and large windows framing the views over the surrounding landscape. The living room flows freely into the chic chef's kitchen, with a suite of LG black stainless-steel appliances, ample storage, a walk-in pantry and large center island where guests can gather. Meals can be enjoyed in the dining area or out on the expansive deck. The main level features a full guest bath with copper-toned shower, a laundry room with bench seating, storage, and soaking sink along with a luxurious master suite which boasts a luxurious 6'x6' walk-in spa shower, dual sinks, a walk-in closet with built-ins, and a sliding door with a covered patio. Upstairs features 3 bedrooms and two bathrooms including an en-suite. Two of the guest bedrooms open to their own patio that also have outdoor storage. The main home offers 4 bedrooms and 4 bathrooms and the apartment offers 1 bedroom and 1 bathroom

Listed by Jani Summers of Engel & Völkers Western Frontier - Hamilton

Listing Sold by

$
$
%
$/month over payments
Federal 30-year interest rate: 6.71% last updated on Sep 3, 2026
* All Figures are estimates. Check with your bank or proposed mortgage company for actual interest rates.
This product uses the FRED® API but is not endorsed or certified by the Federal Reserve Bank of St. Louis.

Ask A QuestionMore Details

1892 Dairy View Court Missoula MT 59804
Sold

MLS Number 30010983

  • Residential
  • Bedrooms 5
  • Bathroom 4
  • Square Feet 3,673
  • Acreage 0.88

Welcome to 1892 Dairy View Court, located in the sought-after Target Range neighborhood of Missoula, MT. This stunning property offers an abundance of space and features, making it the ideal home. With a total of 5 bedrooms and 4 bathrooms, plus 2 additional bonus rooms, there is plenty of room for everyone. The main level boasts a primary suite complete with a large walk-in closet, and its own ensuite bathroom with a walk-in tiled shower and jetted tub, creating a peaceful retreat. There are two more bedrooms on this level, along with the open living room, kitchen, and dining area with glass French doors leading out to the covered patio area that provides a tranquil outdoor space to relax and entertain guests. The lower level of this home is incredible, featuring a large family room. Adjacent to the family room is a bonus space equipped with a walk-in built-in safe, perfect for safeguarding items. Two additional bedrooms, a full bathroom, utility room, and a bonus room complete this lower level. Inside the home, you will find beautiful finishes including Corian counters, hardwood, tile floors, and stone surrounding the gas fireplace, adding a touch of style throughout. Additionally amenities like the Central A/C will keep the interior comfortable during the warmer months, and there is also a Central Vacuum system as an added convenience. The mudroom off the 3-stall garage provides a practical space to unload after a day of outdoor adventures. Call Jen Clement at 406.360.9849 or your real estate professional.

Listed by Jen Clement of Berkshire Hathaway HomeServices - Missoula

Listing Sold by Zillastate

$
$
%
$/month over payments
Federal 30-year interest rate: 6.71% last updated on Sep 3, 2026
* All Figures are estimates. Check with your bank or proposed mortgage company for actual interest rates.
This product uses the FRED® API but is not endorsed or certified by the Federal Reserve Bank of St. Louis.

Ask A QuestionMore Details

5004 Tumblehome Avenue Whitefish MT 59937
Sold

MLS Number 30012840

  • Residential
  • Bedrooms 3
  • Bathroom 3
  • Square Feet 2,908
  • Acreage 0.15

Lakes Community Living! Located in the sought after Lakes Community on a corner lot, modern and rustic touches merge in this well cared for, immaculate 3-bedroom (+ bonus theater room), 2.5 bathroom home. Former Parade of Homes winner, offered furnished and features open living, and abundance of windows filling the home with warm, natural light and 3 bedrooms with the additional bonus/theater room upstairs. Enjoy the hiking and biking trails, and take advantage of the included membership for 'The Canoe Club', which includes access to a community outdoor pool, the private community clubhouse, workout facility, sauna, steam room, hot tub, theater room and more. All of this, and within an easy drive to Whitefish Mountain Ski Resort and minutes to Downtown Whitefish. Seller is a licensed Realtor in the State of Montana. Call Matt Buckmaster, 406-261-8350 or your real estate professional for more information.

Listed by Matt L Buckmaster of PureWest Real Estate - Whitefish

Listing Sold by Glacier Sotheby's International Realty Whitefish

$
$
%
$/month over payments
Federal 30-year interest rate: 6.71% last updated on Sep 3, 2026
* All Figures are estimates. Check with your bank or proposed mortgage company for actual interest rates.
This product uses the FRED® API but is not endorsed or certified by the Federal Reserve Bank of St. Louis.

Ask A QuestionMore Details

Billings Association of Realtors

Based on information submitted to Billings Association of Realtors as of September 9, 2026 6:07 PM UTC. All data is deemed reliable but is not guaranteed accurate by the MLS. All information should be independently reviewed and verified for accuracy. IDX information is provided exclusively for consumers’ personal, noncommercial use and may not be used for any purpose other than to identify prospective properties consumers may be interested in purchasing.

MT MRMLS

Based on information submitted to Montana Regional MLS as of September 9, 2026 6:07 PM UTC. All data is deemed reliable but is not guaranteed accurate by the MLS. All information should be independently reviewed and verified for accuracy. IDX information is provided exclusively for consumers’ personal, noncommercial use and may not be used for any purpose other than to identify prospective properties consumers may be interested in purchasing.


Agent form widget

Wendy Brown

here TO HELP

Do not fill in this field:

I agree to receive marketing and customer service calls and text messages from Wendy Brown. To opt out, you can reply 'stop' at any time or click the unsubscribe link in the emails. Consent is not a condition of purchase. Msg/data rates may apply. Msg frequency varies. Privacy Policy.

This site is protected by reCAPTCHA and the Google Privacy Policy and Terms of Service apply.