Company Logo
Luxury View
64899
results
Refine Search

Your Search Results

r=5617-5628
909 Little Bear Road Gallatin Gateway MT 59730
Sold

MLS Number 382340

  • Residential
  • Bedrooms 3
  • Bathroom 2
  • Square Feet 2,008
  • Acreage 5

Looking for a serene place to make yours in Montana, this is it!! This 3-bedroom, 2 bath log home features new flooring in the kitchen, dining room, bathroom and entry. Outside you will find 5 acres of beautiful property and will be pleased to sit around your firepit and enjoy the gorgeous views, sunsets, and visits from the local wildlife. BUT WAIT, that is not all, the 1,728 square foot heated shop with a heated studio/office space will give you plenty of room to store your vehicles and toys! The 660 sq. ft. yurt may be an excellent space for a VRBO or even an extra space to take on that hobby you have been wanting to do. This 5-acre property is located just minutes away from the Gallatin River, thousands of acres of national forest for all your recreational needs, 30 minutes from Big Sky Ski Resort, and just a short 20-minute drive to/from the airport!!

Listed by Bill Leffingwell of RE/MAX Rocky Mountain Real Est,

Listing Sold by Coldwell Banker Distinctive Properties

$
$
%
$/month over payments
Federal 30-year interest rate: 6.58% last updated on Jul 23, 2026
* All Figures are estimates. Check with your bank or proposed mortgage company for actual interest rates.
This product uses the FRED® API but is not endorsed or certified by the Federal Reserve Bank of St. Louis.

Ask A QuestionMore Details

50 Franklin Hills Drive Bozeman MT 59715
Sold

MLS Number 385144

  • Residential
  • Bedrooms 3
  • Bathroom 3
  • Square Feet 2,881
  • Acreage 0.59

Opportunity to purchase a home in the coveted Franklin Hills Subdivision. Come see the outstanding views from this updated home. . Perfectly set up for entertaining inside and outside. The landscaped property is situated on over 1/2 a acre and features an updated kitchen featuring Professional Thermador Range and Hood, Carrera counters, and GE Monogram Refrigerator. The kitchen opens to a dining area and back deck. Also included on the main level a living room with gas fireplace, office, En Suite bedroom, and 2 additional bedrooms. The finished basement features an additional family room and two extra rooms being used as an excersise room and a craft room with a separate entrance. Water is serviced by a Community Water System, property has 3 bedroom septic system installed.

Listed by Wendy Wilson of Engel & Volkers - Bozeman

Listing Sold by Berkshire Hathaway - Bozeman

$
$
%
$/month over payments
Federal 30-year interest rate: 6.58% last updated on Jul 23, 2026
* All Figures are estimates. Check with your bank or proposed mortgage company for actual interest rates.
This product uses the FRED® API but is not endorsed or certified by the Federal Reserve Bank of St. Louis.

Ask A QuestionMore Details

435 Lexington Bozeman MT 59715
Sold

MLS Number 392544

  • Residential
  • Bedrooms 4
  • Bathroom 4
  • Square Feet 4,077
  • Acreage 0.25

The perfect Southside location in Westfield Subdivision. Walking distance to Sacajawea Middle and Morningstar schools, Museum of the Rockies, Gallagator trail, and Downtown. Beautiful.... 4 Bedroom 3.5 bath Craftsman home overlooking community greenspace on a large 11,049 square foot lot with attractive wood fence. The private backyard is wonderful for gardening and entertaining with large trex deck patio. This home is well appointed and has updated kitchen and stainless appliances. New master bath with walk-in closet and amazing views! Oak hardwood floors throughout the first and second floors, Finished lower level with bamboo floors, 4 Large Daylight windows, Bedroom, Office/Exercise room, Full bath, Second family room and Large laundry/craft room. Upstairs you'll find 3 bedrooms and 2 full baths. The main floor flows well for gatherings with a family room off the kitchen with gas fireplace. This home is move-in ready and is the home most Buyers will Love!!

Listed by Bonnie Martin of Realty One Group Peak,

Listing Sold by ERA Landmark Real Estate Livingston

$
$
%
$/month over payments
Federal 30-year interest rate: 6.58% last updated on Jul 23, 2026
* All Figures are estimates. Check with your bank or proposed mortgage company for actual interest rates.
This product uses the FRED® API but is not endorsed or certified by the Federal Reserve Bank of St. Louis.

Ask A QuestionMore Details

4451 Alexander Bozeman MT 59718
Sold

MLS Number 398423

  • Residential
  • Bedrooms 4
  • Bathroom 4
  • Square Feet 3,056
  • Acreage 0.16

Custom features abound in this 2023 built home with detached ADU in popular Valley West Subdivision. Large windows surrounded by alder trim combine with sophisticated finishes to create a warm and comfortable atmosphere. In the kitchen, an expansive custom knotty alder cabinetry package includes ample 9-foot island that is ideal for entertaining. High end Beco appliances, gorgeous tile backsplash, custom pullouts and a composite undermount sink make the kitchen ultra functional. A spacious main floor master suite boasts a sliding door access to the backyard, a large walk-in closet and a spa like master bath. Revel in the heated tile floor and towel rack as you step out of the free-standing soaker tub or the double shower headed oversized tile shower in the master bathroom. All rooms have high quality/ low maintenance LVP flooring. Upstairs are two truly massive accessory bedrooms that are separated by a jack/jill style full bath. A lounge area/ office space offer versatility on the second floor. Main floor laundry/ mudroom includes extra storage cabinetry, pantry and a utility sink. A breezeway connects the main home to the oversized double garage. Backyard has pet friendly turf system that requires minimal maintenance and no regular watering! A well designed 1 bedroom apartment sits atop the garage and includes alder cabinetry, full size appliances, stackable washer/dryer and a bedroom large enough for a king size bed. An extra long carport offers dedicated parking for the unit.

Listed by Joanna Harper of RE/MAX Legacy

Listing Sold by Keller Williams Montana Realty

$
$
%
$/month over payments
Federal 30-year interest rate: 6.58% last updated on Jul 23, 2026
* All Figures are estimates. Check with your bank or proposed mortgage company for actual interest rates.
This product uses the FRED® API but is not endorsed or certified by the Federal Reserve Bank of St. Louis.

Ask A QuestionMore Details

430 N Tracy Avenue Bozeman MT 59715
Sold

MLS Number 389357

  • Residential
  • Bedrooms 5
  • Bathroom 3
  • Square Feet 4,164
  • Acreage 0.21

OPEN HOUSE THIS SATURDAY, 8/24 11am to 1pm - OPEN TO THE PUBLIC!!! Don't miss this opportunity! DOWNTOWN BOZEMAN R-2 LOT W/ LARGE HOME AND 4 CAR GARAGE SPACES - PRIME POTENTIAL FOR GUEST APARTMENT / ADU!!! Welcome home to this exceptionally located, incredible downtown Bozeman property with R-2 zoning just 4 blocks from Main Street. This 0.212 acre parcel is a rare find w/ an updated 5 bedroom, 2 bath, 2,566 sq ft main home (nearly 9' ceilings in the living/kitchen/dining areas) with an attached 1-car garage AND a 1,541 sq ft detached, heated studio/garage (built in 2010) boasting an office space, ½ bath and massive storage equating to the potential for a secondary living space. The second garage area currently provides storage rental income of $1,200 monthly while it doubles as a workshop, home office and has an artist's studio. This home could continue to live as a single-family residence or easily be converted to have an apartment, mother-in-law suite and/or guest living quarters. This property hosts ample off-street parking with the property's deep driveway, 2 garages, as well as provides alley load parking at the second detached garage with 3-4 additional parking spaces. This historic property simply invites indoor-outdoor living with a masterfully designed, park-like, fully fenced, private backyard providing an outdoor oasis with thoughtful landscaping, trained fruit bearing trees, a meticulously kept garden and mature shade trees. The main home additionally boasts a welcoming front porch, large foyer entry with spacious closet, a new furnace, cozy gas fireplace, heated main level bathroom floor, a light-filled spacious laundry/utility room, built-in storage throughout, a large walk-in closet on the 2nd level, a 3-year-old sprinkler/drip system and a Husqvarna auto mower system that keeps the lawn permanently short and beautiful while you relax. Located in Bozeman's ever-sought-after downtown North Tracy historic district, this home is nestled only moments from MSU campus, Main Street & Bozeman's Linear Trail system providing access to the mountains & endless recreation. Don't miss this incredible opportunity at a home that is a rare find in our market.

Listed by Carissa Maus of ERA Landmark Real Estate

Listing Sold by Yellowstone Brokers

$
$
%
$/month over payments
Federal 30-year interest rate: 6.58% last updated on Jul 23, 2026
* All Figures are estimates. Check with your bank or proposed mortgage company for actual interest rates.
This product uses the FRED® API but is not endorsed or certified by the Federal Reserve Bank of St. Louis.

Virtual TourAsk A QuestionMore Details

185 Cottonwood Road Townsend MT 59644
Sold

MLS Number 398657

  • Residential
  • Bedrooms 4
  • Bathroom 3
  • Square Feet 3,528
  • Acreage 6.81

Your Dream Home Awaits! Step into over 3,500 square feet of pure luxury in this custom-built, 4-bedroom, 2.5-bath masterpiece! With vaulted ceilings and expansive windows, you'll bask in breathtaking views from every corner. The kitchen is a showstopper-designed for entertaining-with a massive island, gleaming granite countertops, and a pantry that dreams are made of! The main-level master suite is a private oasis, boasting a spa-like, walk-in tiled shower, dual vanities, a soaking tub, and a walk-in closet. Plus, step right out to your covered deck for morning coffee or evening relaxation. The fully finished walk-out basement is perfect for family or guests, featuring a spacious family room, three additional bedrooms, a full bath, and direct access to a patio with a hot tub-your ultimate retreat! But that's not all-this property is packed with incredible extras! 30x50 Shop: Heated office space for work or hobbies, two 10' overhead doors w/openers. 42x32 Shop: Complete with a 1-bedroom apartment w/its own laundry. Hay Barn with Tack Room and additional outbuildings, including 2 loafing sheds and a storage shed. Pens, automatic waterers, underground sprinklers, and a beautifully landscaped yard complete the package. This property truly has it all and is ready for you to make it your forever home. Call today to schedule your showing-don't let this one slip away!

Listed by Krissy Ludricks of Century 21 Heritage Realty

Listing Sold by PureWest Real Estate Belgrade

$
$
%
$/month over payments
Federal 30-year interest rate: 6.58% last updated on Jul 23, 2026
* All Figures are estimates. Check with your bank or proposed mortgage company for actual interest rates.
This product uses the FRED® API but is not endorsed or certified by the Federal Reserve Bank of St. Louis.

Ask A QuestionMore Details

245 Kunje Boulevard Manhattan MT 59741
Sold

MLS Number 407115

  • Residential
  • Bedrooms 5
  • Bathroom 2
  • Square Feet 3,878
  • Acreage 0.6

Discover this one-of-a-kind, beautifully crafted home in Churchill-an extraordinary Montana-built residence featuring true timber-frame construction and remarkable attention to detail. Designed with SIPS for superior efficiency and year-round comfort, the home features an open floor plan with vaulted ceilings that enhance the sense of space and showcases the striking 100,000 BTU wood-burning fireplace at its heart. The main level has 1,500± sq. ft. of refinished red birch flooring that glows under the abundant natural light streaming through the aluminum-clad/wood windows. The kitchen blends warmth and functionality, creating an inviting space for cooking and gathering, with knotty hickory cabinetry, granite countertops, and a new premium KitchenAid appliance package. The expansive family room features custom cherry cabinetry with integrated storage and two pull-out trundle beds-ideal for guests or flexible living arrangements. A newly installed roof ensures added confidence and longevity for years to come. The unfinished basement provides excellent storage or the potential for additional finished living space. Outside, you'll appreciate the large fenced lot with mature landscaping and a fire pit, terrific for entertaining with family and friends. A generous covered front porch offers the perfect place to watch the sun rise over the stunning Bridger Mountains. With close proximity to both public and private schools, this home delivers the best of country living-just minutes from town.

Listed by DeeAnn Bos of Berkshire Hathaway - Bozeman

Listing Sold by Windermere Great Divide-Bozeman

$
$
%
$/month over payments
Federal 30-year interest rate: 6.58% last updated on Jul 23, 2026
* All Figures are estimates. Check with your bank or proposed mortgage company for actual interest rates.
This product uses the FRED® API but is not endorsed or certified by the Federal Reserve Bank of St. Louis.

Virtual TourAsk A QuestionMore Details

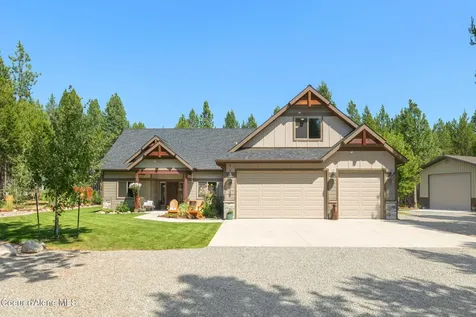
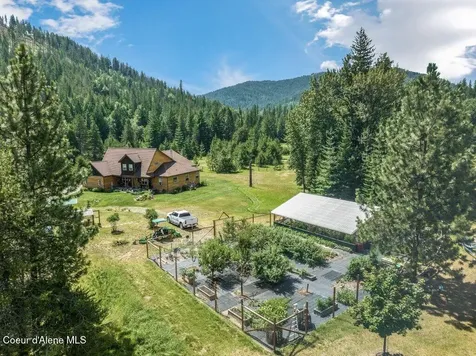
21770 N Eclipse Road Rathdrum ID 83858
Sold

MLS Number 24-4066

  • Residential
  • Bedrooms 4
  • Bathroom 3
  • Square Feet 3,059
  • Acreage 6.24

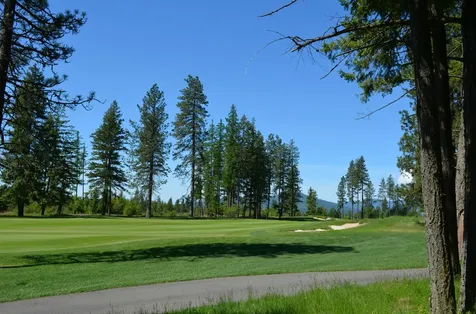
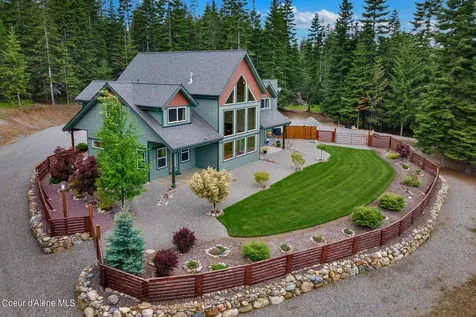
NEW CONSTRUCTION HOME IN LONE MOUNTAIN ESTATES WILL BE COMPLETED END OF JULY 2024. This home is situated on 6.24 sprawling acres in Rathdrum's nicest community of homes on acreage with county maintained paved roads in the desirable Lakeland School District! This home features 3059 square feet with a 3 car garage and plenty of room to build a dream shop. The inviting floor plan has 4 bedrooms and 2.5 bathrooms. The living room has vaulted ceilings and gas fireplace w/mantel and rock accents. Open kitchen with granite counters, and walk-in pantry. The master suite has a spacious walk-in closet, gorgeous bathroom featuring dual sinks, and tiled walk-in shower. Other features covered patio, natural gas and high speed internet. Enjoy amazing wildlife from your own backyard. Conveniently located & just a few minutes North of Hayden.

Listed by Chad Michel Salsbury of Windermere/Hayden,LLC, Ken Moeller of Moeller Real Estate

Listing Sold by Windermere Valley/Liberty Lake

$
$
%
$/month over payments
Federal 30-year interest rate: 6.58% last updated on Jul 23, 2026
* All Figures are estimates. Check with your bank or proposed mortgage company for actual interest rates.
This product uses the FRED® API but is not endorsed or certified by the Federal Reserve Bank of St. Louis.

Ask A QuestionMore Details

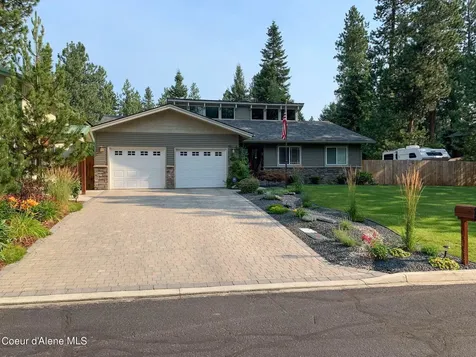
3135 Highway 57 Priest River ID 83856
Sold

MLS Number 24-3000

  • Residential
  • Bedrooms 3
  • Bathroom 3
  • Square Feet 3,109
  • Acreage 1.8

Pending before listed.

Listed by Brian Monk of Heart and Homes Northwest Realty

Listing Sold by Heart and Homes Northwest Realty

$
$
%
$/month over payments
Federal 30-year interest rate: 6.58% last updated on Jul 23, 2026
* All Figures are estimates. Check with your bank or proposed mortgage company for actual interest rates.
This product uses the FRED® API but is not endorsed or certified by the Federal Reserve Bank of St. Louis.

Ask A QuestionMore Details

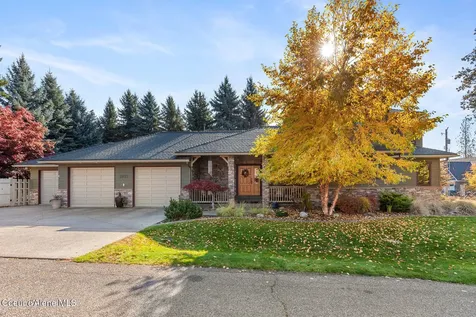
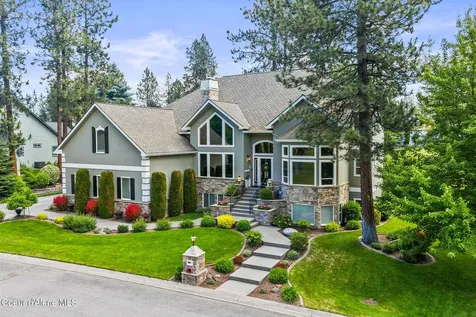
7312 N 15th Street Dalton Gardens ID 83815
Sold

MLS Number 24-3368

  • Residential
  • Bedrooms 5
  • Bathroom 2
  • Square Feet 3,278
  • Acreage 2.58

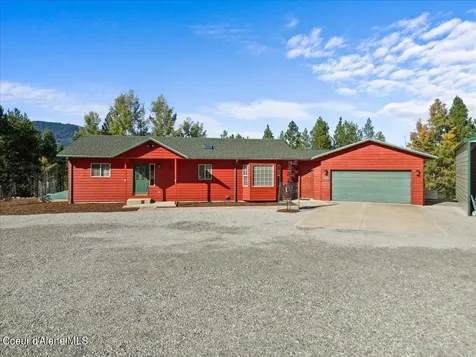
BRING YOUR HORSES!!! Rancher with full basement on 2.58 acres in beautiful Dalton Gardens. Level and open with grounds to be freshly tractor graded. Walk your horses to Dalton Arena just around the corner. Large SHOP (24x48) and freshly painted STABLE (24x48) with 3 horse stalls and tack room. Home remodeled with additional living area with views of Canfield mountain to the east. Natural light is abundant. Pellet stove with stone fireplace on the main floor with 3 bedrooms, full bath, formal dining and sun room. Downstairs family room with fireplace and 2 additional bedrooms. Enjoy the views from the enclosed sunroom, dining room, family room or entertain on the large deck. Outstanding opportunity for a move in ready home that has been carefully maintained in peaceful Dalton Gardens.

Listed by Julie Paterson of Windermere/Coeur d'Alene Realty Inc

Listing Sold by Windermere/Coeur d'Alene Realty Inc

$
$
%
$/month over payments
Federal 30-year interest rate: 6.58% last updated on Jul 23, 2026
* All Figures are estimates. Check with your bank or proposed mortgage company for actual interest rates.
This product uses the FRED® API but is not endorsed or certified by the Federal Reserve Bank of St. Louis.

Virtual TourAsk A QuestionMore Details

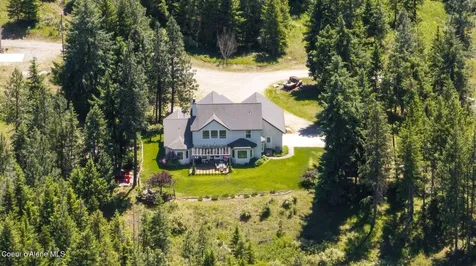
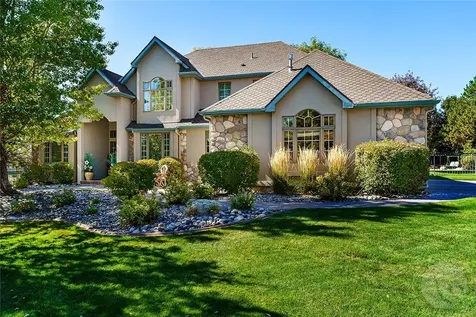
3068 E Upper Hayden Lake Road Hayden ID 83835
Sold

MLS Number 26-4213

  • Residential
  • Bedrooms 4
  • Bathroom 3
  • Square Feet 3,875
  • Acreage 0.81

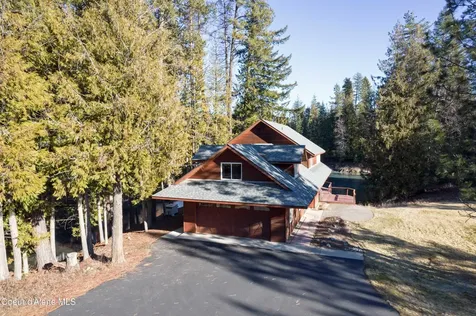
Phenomenal Hayden Lake views just minutes to town and the marina. Enjoy lake views from the kitchen, primary suite and guest house--something rarely found at this price point. Set on three wooded lots, this property offers a sense of privacy while still being close to everyday amenities. The main home features nearly 2,900 sq ft with 3 bedrooms, 2.5 baths, vaulted ceilings, and multiple living spaces with a functional layout. Detached 4-car garage with an approximately 1,000 sq ft guest suite above, ideal for guests, extended family, or flexible use. Sloped, treed setting with an open deck perfect for taking in the views and enjoying the surroundings. A great opportunity to own a lake-view property with space, privacy, and convenience near Hayden Lake.

Listed by Tara McLaughlin of EXP Realty

Listing Sold by NextHome Advantage Realty

$
$
%
$/month over payments
Federal 30-year interest rate: 6.58% last updated on Jul 23, 2026
* All Figures are estimates. Check with your bank or proposed mortgage company for actual interest rates.
This product uses the FRED® API but is not endorsed or certified by the Federal Reserve Bank of St. Louis.

Ask A QuestionMore Details

265 Scenic Drive Bonners Ferry ID 83805
Sold

MLS Number 23-3471

  • Residential
  • Bedrooms 4
  • Bathroom 3
  • Square Feet 2,574
  • Acreage 3.26

Welcome to your North Idaho paradise! This impeccably designed luxury residence offers more than a remarkable place to live, but a lifestyle that is truly one-of-a-kind. As soon as you enter, you are greeted by the panoramic vistas of the Selkirk Mountain range & the picturesque valley below. The unobstructed 180-degree views provide a stunning backdrop & extend all the way to Canada. Imagine waking up every morning to the sweet sound of birds chirping & majestic bald eagles soaring right outside your door! This property is an ideal blend of privacy & convenience, located a mere 5 minutes from town in the highly sought-after Paradise Valley. Enjoy the tranquility of your own piece of Idaho while still being close to all the amenities you need. Inside, you'll find luxurious finishes at every turn. The gas fireplace in the living room exudes warmth & character, and the magnificent 10x6 quartzite island countertop serves as a focal point that is perfect for hosting unforgettable.... gatherings. The master suite boasts a contemporary open shower, heated floors, more breathtaking views, and a walk-in closet with automatic lighting. The guest rooms can be transformed into their own private suite, providing an intimate & comfortable space for your guests. Additionally, a separate fourth room offers ample space for a spacious office or an extra bedroom. The three-bay attached garage is complete with sauna and plenty of room for all your toys. Step outside and enjoy the jacuzzi spa, which offers a perfect setting to relax and take in the scenery after a tiring day. Next to the spa is a custom firepit, where you can gather with your loved ones & enjoy the ambiance of a crackling fire. Don't miss this opportunity to own this extraordinary home & indulge in the best that Idaho has to offer.

Listed by Kelly Right Real Estate

Listing Sold by ERA - Shelman Realty

$
$
%
$/month over payments
Federal 30-year interest rate: 6.58% last updated on Jul 23, 2026
* All Figures are estimates. Check with your bank or proposed mortgage company for actual interest rates.
This product uses the FRED® API but is not endorsed or certified by the Federal Reserve Bank of St. Louis.

Ask A QuestionMore Details

Big Sky MLS / Gallatin Association

Based on information submitted to Big Sky MLS / Gallatin Association as of July 26, 2026 10:07 AM UTC. All data is deemed reliable but is not guaranteed accurate by the MLS. All information should be independently reviewed and verified for accuracy. IDX information is provided exclusively for consumers’ personal, noncommercial use and may not be used for any purpose other than to identify prospective properties consumers may be interested in purchasing.


Based on information submitted to Coeur d'Alene MLS as of July 26, 2026 10:07 AM UTC . All data is deemed reliable but is not guaranteed accurate by the MLS. All information should be independently reviewed and verified for accuracy. IDX information is provided exclusively for consumers’ personal, noncommercial use and may not be used for any purpose other than to identify prospective properties consumers may be interested in purchasing.

Agent form widget

Wendy Brown

here TO HELP

Do not fill in this field:

I agree to receive marketing and customer service calls and text messages from Wendy Brown. To opt out, you can reply 'stop' at any time or click the unsubscribe link in the emails. Consent is not a condition of purchase. Msg/data rates may apply. Msg frequency varies. Privacy Policy.

This site is protected by reCAPTCHA and the Google Privacy Policy and Terms of Service apply.