Company Logo
Luxury View
64966
results
Refine Search

Your Search Results

r=5605-5616
9272 W Twin Lakes Road Rathdrum ID 83858
Sold

MLS Number 24-3283

  • Residential
  • Bedrooms 3
  • Bathroom 2
  • Square Feet 2,243
  • Acreage 0.35

Escape to this wonderfully preserved and private year round lake house on Upper Twin Lakes, Idaho. A true gem, showcasing the craftsmanship of yesteryears with modern comforts. Enjoy 75 feet of prime beachfront property boasting a sandy beach for endless summer fun. Step inside to discover a spacious living space exuding retro charm, complete with a full kitchen, three bedrooms, two baths, and a loft accommodating up to 8 additional guests. Need more space? The side porch/sun room offers room for 4 more. A detached garage provides ample storage. Relax on the redwood deck overlooking the serene lake or gather around the fire pit for karaoke nights under the stars. While power boat friendly, Upper Twin Lakes is also perfect for paddle boarders, kayaking, swimming, & fishing. Conveniently located near Twin Lakes Golf Course, Rathdrum's grocery stores are just a 10-minute drive away, while Silverwood Them Park and Coeur d'Alene are reachable within 20 minutes. Original owners cherished this haven for over 50 years; now, it awaits a new family to create lasting memories.

Listed by Steven Craig of John L. Scott

Listing Sold by Best Choice Realty LLC
$
$
%
$/month over payments
Federal 30-year interest rate: 6.71% last updated on Sep 3, 2026
* All Figures are estimates. Check with your bank or proposed mortgage company for actual interest rates.
This product uses the FRED® API but is not endorsed or certified by the Federal Reserve Bank of St. Louis.

Virtual TourAsk A QuestionMore Details

8668 N Stable Trace Court Hayden ID 83835
Sold

MLS Number 26-3759

  • Residential
  • Bedrooms 3
  • Bathroom 3
  • Square Feet 3,134
  • Acreage 0.36

Single-family home in Hayden Idaho's Clark Heights gated neighborhood offering over 3,100 square feet, a main-floor primary suite, and high-end finishes throughout on a 0.36-acre lot. Built in 2007 by Aspen Homes and featured in the local Parade of Homes, this property reflects detailed craftsmanship and durable materials designed for long-term use. The main living area centers on a rock fireplace with a wood mantle and cathedral ceilings that create volume and visual impact. Hand-scraped real wood flooring runs through the primary spaces, complemented by solid wood doors and trim that reinforce the home's consistent build quality. The kitchen is equipped for serious cooking with commercial-grade stainless steel appliances, live edge granite countertops, and custom wood cabinetry that offers both storage and visual warmth. Tile flooring in the kitchen and bathrooms adds durability where it matters most. The main-level primary suite provides separation from the rest of the home, with a large walk-in closet and easy access to living spaces. A dedicated office on the main floor supports work-from-home needs or flexible use. Upstairs, two additional bedrooms connect through a walk-through shared bathroom, creating a functional layout for guests or extended household needs. The exterior is fully landscaped with irrigation and includes a covered back patio for outdoor dining or relaxing. A 3-car garage provides room for vehicles and gear. A security system is already in place. Clark Heights is a gated neighborhood located about one mile from Hayden Lake Marina and roughly three miles from Honeysuckle Beach, offering quick access to boating, swimming, and lake recreation. Daily conveniences are within a short drive, including shopping and services along Government Way, with straightforward connections to Coeur d'Alene and US-95 for commuting. This location balances residential privacy with proximity to North Idaho's outdoor amenities and growing employment centers.

Listed by TarantoGroup Realty and Shawn Taranto of Windermere/Coeur d'Alene Realty Inc

Listing Sold by Mountain Realty LLC

$
$
%
$/month over payments
Federal 30-year interest rate: 6.71% last updated on Sep 3, 2026
* All Figures are estimates. Check with your bank or proposed mortgage company for actual interest rates.
This product uses the FRED® API but is not endorsed or certified by the Federal Reserve Bank of St. Louis.

Virtual TourAsk A QuestionMore Details

18722 W Rice Avenue Hauser ID 83854
Sold

MLS Number 26-4201

  • Residential
  • Bedrooms 5
  • Bathroom 4
  • Square Feet 2,164
  • Acreage 1.08

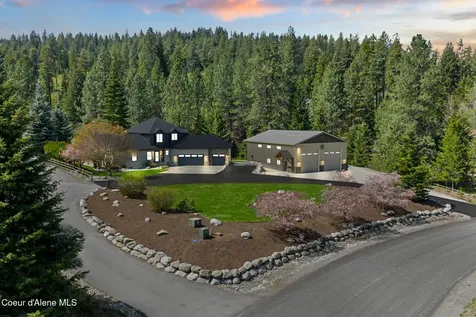
BACK ON MARKET AT NO FAULT OF SELLERS. Completely Remodeled & Fully Loaded Beauty w/40x60 Shop! Stunning home sits on a private 1.08-acre lot, 5 beds & 4 baths. The standout 40x60x16 insulated & heated shop features living quarters, full bathroom, LRG mezzanine, reinforced concrete floors, two 14' doors, 50-amp RV hook-up w/sewer & 2x6 construction. Enjoy an outdoor oasis w/upgraded landscaping, asphalt circle drive, hot tub w/pergola & a covered deck complete with outdoor kitchen, T&G ceiling, detachable walls and a 100-inch TV--perfect for year-round enjoyment! Inside offers a vaulted master w/walk-in tile shower, radiant floor heat & spacious closet, A/C, LRG mud room, 3-car garage, SS APPS, granite counters & formal dining. Recent upgrades include NEW roof, siding, gutters, A/C, furnace, water heater & firepit. Backing to 12 acres of city greenspace & MIN to Hauser Lake boat launch, this property offers rare privacy w/convenient access to North Idaho's most desirable amenities!

Listed by Kevin Rodland of Northwest Realty Group

Listing Sold by Windermere/Coeur d'Alene Realty Inc

$
$
%
$/month over payments
Federal 30-year interest rate: 6.71% last updated on Sep 3, 2026
* All Figures are estimates. Check with your bank or proposed mortgage company for actual interest rates.
This product uses the FRED® API but is not endorsed or certified by the Federal Reserve Bank of St. Louis.

Virtual TourAsk A QuestionMore Details

702 Sandpoint Avenue Sandpoint ID 83864
Sold

MLS Number 23-6074

  • Residential
  • Bedrooms 3
  • Bathroom 2
  • Square Feet 1,440

Seasons at Sandpoint is the most luxurious ''In-Town'' development on Lake Pend Oreille. elegant,spacious updated modern 3-bedroom, 2-bath condo with big, captivating windows that frame the epic Cabinet Mountain and Lake Pend Orielle views. Relax in the 1,440 sq. ft. of living space, including the covered deck. This gorgeous condo comes ''Turn-Key'' so you can enjoy water sports, hiking, or biking,in the Summer and Schweitzer Mountain world class skiing in the Winter. Take advantage of the enclosed, heated garage, the year-round heated pool,hot tub, sandy beach and private excercise space. Enjoy the incredible views from your private balcony and front row seats for the 4th of July fireworks. The Seasons' staff is the epitome of five-star concierge service! Professional photography coming next week.

Listed by Robert Murphy of Tomlinson Sotheby's International Realty (Idaho)

Listing Sold by Realm Partners, LLC.

$
$
%
$/month over payments
Federal 30-year interest rate: 6.71% last updated on Sep 3, 2026
* All Figures are estimates. Check with your bank or proposed mortgage company for actual interest rates.
This product uses the FRED® API but is not endorsed or certified by the Federal Reserve Bank of St. Louis.

Virtual TourAsk A QuestionMore Details

7045 E Greta Avenue Post Falls ID 83854
Sold

MLS Number 23-8175

  • Residential
  • Bedrooms 4
  • Bathroom 3
  • Square Feet 2,666
  • Acreage 4.51

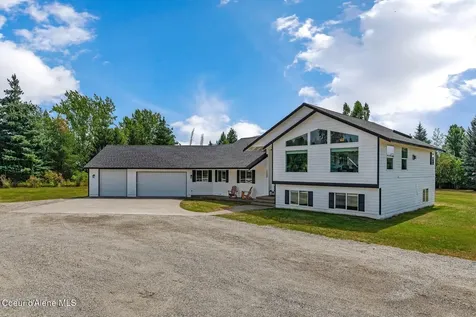
Single Level home on 4.5 Level Acres IN TOWN with 2 SHOPS! 4 Bed/2 Bath 2600 sf home; Attached 3 car garage; 36 x 36 finished shop/Man Cave with half bath and pellet stove; detached 24 x 36 shop/3+ car garage; beautiful neighborhood! Immaculate home! 2 fireplaces! 2 water heaters! Garden beds! Invisible dog fence! Water feature! Large Primary Suite with jetted tub! Paved driveways! East Post Falls; 10 min to Kootenai Hospital; 10 min to downtown CDA!

Listed by Professional Realty Services Idaho

Listing Sold by Coldwell Banker Schneidmiller Realty

$
$
%
$/month over payments
Federal 30-year interest rate: 6.71% last updated on Sep 3, 2026
* All Figures are estimates. Check with your bank or proposed mortgage company for actual interest rates.
This product uses the FRED® API but is not endorsed or certified by the Federal Reserve Bank of St. Louis.

Ask A QuestionMore Details

5218 W Rice Road Rathdrum ID 83858
Sold

MLS Number 24-8867

  • Residential
  • Bedrooms 3
  • Bathroom 2
  • Square Feet 2,224
  • Acreage 5

Absolutely spectacular! Words and photographs don't give this property the credit it deserves. Well manicured 5-acres, all fenced and cross fenced horse property contains beautiful single level house with bonus room. It starts with the beautiful automated gate that rises vertically. Unlike other horse properties, there are no dirt roads to this one. Walking distance to the Twin Lakes Village, Golf Course and lower Twin Lake. House is 3 bedroom, 2 bath, with elegant retractable covered patio overlooking immaculate landscaped rear yard. Shop and barn are connected. Large shop contains bathroom, tack room, storage area, and enough room to park and store RV. Barn has wood burning stove for animals. Two horse stalls have interior barn access along with exterior lean-to (14' x 25') coverage and fenced acreage. Barn has north entrance for direct and easy hay delivery. On east side of shop/barn behind large fenced gate is 16' x 40' lean-to for your additional RV, trailer or equipment storage. Even the garage is spectacular and clean. Check out the black and white checkered flooring throughout the garage. Storage shed included. This property clicks almost all the boxes. Better hurry!

Listed by Bart Belknap of Right Choice Realty Group,LLC,

Listing Sold by Right Choice Realty Group,LLC

$
$
%
$/month over payments
Federal 30-year interest rate: 6.71% last updated on Sep 3, 2026
* All Figures are estimates. Check with your bank or proposed mortgage company for actual interest rates.
This product uses the FRED® API but is not endorsed or certified by the Federal Reserve Bank of St. Louis.

Ask A QuestionMore Details

2285 W Diamond Bar Road Rathdrum ID 83858
Sold

MLS Number 23-9616

  • Residential
  • Bedrooms 4
  • Bathroom 3
  • Square Feet 2,784
  • Acreage 4.94

Well maintained home located in Diamond Bar Estates. This home was built with every little detail in mind. When you drive in the driveway you can see all the hard work that's been put into this home. Paved driveway, 3 car garage, covered porch, beautiful brick work. When you walk in the front door you see the formal dining room to your left, large living room. This home has windows everywhere to showcase the views around you. The kitchen has quartz countertops, a breakfast nook, pantry and den. The laundry room is large and makes a great mudroom for entry from the garage. There is an office with plenty of space for your office furnishings. 2 bedrooms that are large and great closets. The master bedroom has an attached bathroom with a soaker tub, walk in closet and shower. The 3 car garage has plenty of space and storage. Out back is the most stunning and peaceful outdoor area. To top it off there is a 50 x 54 shop! So many details, you must come see.

Listed by Mary Gronley of Windermere/Coeur d'Alene Realty Inc

Listing Sold by Tomlinson Sotheby's International Realty (Idaho)

$
$
%
$/month over payments
Federal 30-year interest rate: 6.71% last updated on Sep 3, 2026
* All Figures are estimates. Check with your bank or proposed mortgage company for actual interest rates.
This product uses the FRED® API but is not endorsed or certified by the Federal Reserve Bank of St. Louis.

Ask A QuestionMore Details

2954 Gold Creek Road Sandpoint ID 83864
Sold

MLS Number 24-3754

  • Residential
  • Bedrooms 3
  • Bathroom 2
  • Square Feet 1,980
  • Acreage 20.18

Paradise Found at Gold Creek Ranch! VIEWS GALORE!!! Panoramic Mountain Views of Schweitzer and Roman Nose. Prime Location in the Heart of Selle Valley for this 3 BR Home on 20+ acre Parcel. Fenced Sub-Irrigated Pastures, 2 Arenas (230x100) and (146x62) and One Round Pen (75 ft. diam.) with Professionally Installed Bases. You can change Top Footing to your Riding Discipline. Well Water to Home and Non-Potable Irrigation to Arenas. Year Round Gold Creek Runs through South Easterly portion of Property. Wildlife Abounds! Privacy from Neighboring Parcels. Electric and Phone to Barn Site, Satellite Dish Installed. Home Features 3 BR, 2BA, Spacious Master Suite with Balcony Overlooking Pasture to Schweitzer, Fireplace in Great Room, and Kitchen/Dining is the Original Cozy Log Cabin before 2 Expansion Renovations, Sauna, Hickory Floors in Family Room, Stairwell, and all Bedrooms, Kenmore and LG Appliances, Fenced Yard, Sound System in Family Room and Master Suite. Home Electrical is Wired for Generator. Home Exterior was Painted and Re-Roofed in 2022, New Furnace installed in 2019. Minutes to Grouse Creek National Forest. Whether Equestrian or just seeking Nature's Beauty, this is a one-of-a-kind Place, not to be Missed!!!!!

Listed by CENTURY 21 RiverStone

Listing Sold by eXp Realty

$
$
%
$/month over payments
Federal 30-year interest rate: 6.71% last updated on Sep 3, 2026
* All Figures are estimates. Check with your bank or proposed mortgage company for actual interest rates.
This product uses the FRED® API but is not endorsed or certified by the Federal Reserve Bank of St. Louis.

Ask A QuestionMore Details

1150 E Lacey Avenue Hayden ID 83835
Sold

MLS Number 24-10648

  • Residential
  • Bedrooms 3
  • Bathroom 3
  • Square Feet 2,848
  • Acreage 1.58

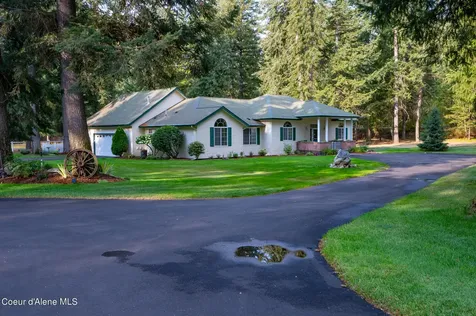
Unparalleled privacy and a remarkable home set on a rare and expansive 1.58-acre lot in town! Fully fenced flag lot offering a unique blend of space, seclusion, and convenience that's hard to find. Renovated in 2020, this home boasts a new roof, water heater, furnace, and AC, ensuring peace of mind and efficiency. The multi-level layout features a spacious open entry, custom stair railing, open living area, vaulted ceilings, and picture windows that flood the space with natural light. The kitchen is a chef's dream with a walk-in pantry, skylight, and quartz countertops that complement the modern aesthetic of the home. The primary suite with his and her walk-in closets, large bathroom and sliding door access to the patio. Large bonus room provides flexible space for a home office, entertainment area, or playroom. Ample storage throughout. Oversized 3-car garage and work-out space. Playground and above ground pool. Plenty of room to add a large shop. Just a short drive from Avondale Golf Course, Hayden Lake Country Club, Hayden Lake, and Honeysuckle Beach.

Listed by Shannon Schulz of Tomlinson Sotheby's International Realty (Idaho)

Listing Sold by Avalon 24 Real Estate

$
$
%
$/month over payments
Federal 30-year interest rate: 6.71% last updated on Sep 3, 2026
* All Figures are estimates. Check with your bank or proposed mortgage company for actual interest rates.
This product uses the FRED® API but is not endorsed or certified by the Federal Reserve Bank of St. Louis.

Virtual TourAsk A QuestionMore Details

435 Lazy Spade Lane Athol ID 83801
Sold

MLS Number 24-6649

  • Residential
  • Bedrooms 4
  • Bathroom 3
  • Square Feet 4,460
  • Acreage 5

Gorgeous Newly Finished 4BR/2.5BA Custom Home on 5 Beautiful North Idaho Wooded Acres! This remarkable 4,460 sq ft home boasts main level living with daylight basement that offers separate living quarters. Featuring 9-foot vaulted ceilings, open concept floor plan with two living rooms on the main floor and double-sided gas fireplace, a Chef's kitchen with two islands and commercial range/oven, master suite with massive spa-like bathroom and walk in closet, huge laundry room, and high end finishes throughout. The walk -out basement offers a full kitchen, huge family room, and two guest bedrooms. Included and placed functional on the property is a 30X50 three-bay Shop with power and concrete floor. The grounds of this property are one of the most unique with a 50X100 Swimming Pool Pond with Waterfall surrounded with a beautifully manicured lawn. Also, a fully functional 40X60 Fenced Garden with complete sprinkler system. Desirable location between CDA and Sandpoint!

Listed by Jamie Inman of Windermere/Hayden,LLC

Listing Sold by CENTURY 21 Beutler & Associates

$
$
%
$/month over payments
Federal 30-year interest rate: 6.71% last updated on Sep 3, 2026
* All Figures are estimates. Check with your bank or proposed mortgage company for actual interest rates.
This product uses the FRED® API but is not endorsed or certified by the Federal Reserve Bank of St. Louis.

Ask A QuestionMore Details

1778 E Bruce Road Hayden ID 83835
Sold

MLS Number 24-5126

  • Residential
  • Bedrooms 3
  • Bathroom 3
  • Square Feet 2,992
  • Acreage 0.34

Welcome to the entertainer's paradise! Nestled perfectly between the Avondale Golf Course and Hayden Lake Country Club, this home offers the epitome of luxury living. Step inside and be greeted by soaring ceilings in the great room, accompanied by a magnificent floor-to-ceiling fireplace. The main floor features a spacious master suite alongside two additional bedrooms, providing ample space for both privacy and gatherings. Whether hosting formal dinners or enjoying casual meals, this home offers both formal and informal dining areas to suit any occasion. The oversized garage easily accommodates four vehicles, ensuring plenty of space for both cars and storage. Step outside to the outdoor covered area, complete with its own fireplace, offering a cozy retreat while overlooking the meticulously landscaped rear yard. With every detail meticulously crafted, this home is primed and ready for its new owners to move in and start creating unforgettable memories.

Listed by Chad Eric Oakland of Northwest Realty Group

Listing Sold by

$
$
%
$/month over payments
Federal 30-year interest rate: 6.71% last updated on Sep 3, 2026
* All Figures are estimates. Check with your bank or proposed mortgage company for actual interest rates.
This product uses the FRED® API but is not endorsed or certified by the Federal Reserve Bank of St. Louis.

Ask A QuestionMore Details

402 Sandpoint Avenue #222 Sandpoint ID 83864
Sold

MLS Number 25-942

  • Condo Residential
  • Bedrooms 2
  • Bathroom 2
  • Square Feet 1,397

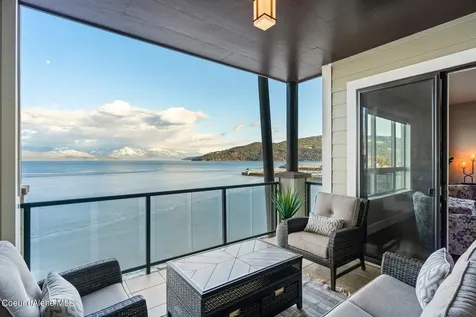
Luxury Waterfront Condominium on the Beautiful Shores of Lake Pend Oreille, offering Breathtaking Views in the heart of Downtown Sandpoint. Tastefully Updated with Remodeled Kitchen, new Quartzite Countertops, Tile Backsplash, Lighting, Refrigerator & Dishwasher, Gas Fireplace with Stacked Stone, Hunter Douglas Power Shades & Durable ''Legacy Collection'' Laminate Flooring. Additional features include an Expansive Kitchen Island w/Bar Seating, En Suite Master with Walk-in Closet, Dual Sinks & Oversized Shower, a Secondary Bedroom with Direct Access to a Full Bathroom, separate Laundry Room with new Washer & Dryer & Large Storage/Pantry Room. Underground Heated Parking Space with Roll-up Storage Unit is also included. The Private Marina, Beach, Retreat with Full Kitchen and Expansive Deck creates the ideal setting for a full-time residence or vacation rental. A 40' BOAT SLIP has been secured for your use during the 2025 season with an option to rent the slip in the future! (Cont'd) Don't miss the opportunity to make your Dreams of Lakefront Living a reality.

Listed by Julie Nolan and Tom Nolan of Keller Williams Realty - Sandpoint Branch

Listing Sold by PureWest Real Estate

$
$
%
$/month over payments
Federal 30-year interest rate: 6.71% last updated on Sep 3, 2026
* All Figures are estimates. Check with your bank or proposed mortgage company for actual interest rates.
This product uses the FRED® API but is not endorsed or certified by the Federal Reserve Bank of St. Louis.

Virtual TourAsk A QuestionMore Details

Based on information submitted to Coeur d'Alene MLS as of September 9, 2026 8:37 PM UTC . All data is deemed reliable but is not guaranteed accurate by the MLS. All information should be independently reviewed and verified for accuracy. IDX information is provided exclusively for consumers’ personal, noncommercial use and may not be used for any purpose other than to identify prospective properties consumers may be interested in purchasing.

Agent form widget

Wendy Brown

here TO HELP

Do not fill in this field:

I agree to receive marketing and customer service calls and text messages from Wendy Brown. To opt out, you can reply 'stop' at any time or click the unsubscribe link in the emails. Consent is not a condition of purchase. Msg/data rates may apply. Msg frequency varies. Privacy Policy.

This site is protected by reCAPTCHA and the Google Privacy Policy and Terms of Service apply.