Company Logo
Luxury View
64969
results
Refine Search

Your Search Results

r=5593-5604
129 Wapiti Road Philipsburg MT 59858
Sold

MLS Number 387833

  • Residential
  • Bedrooms 3
  • Bathroom 3
  • Square Feet 2,923
  • Acreage 13.95

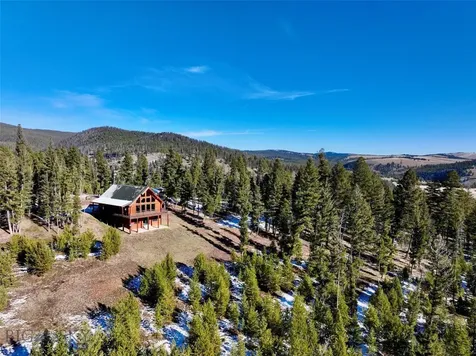
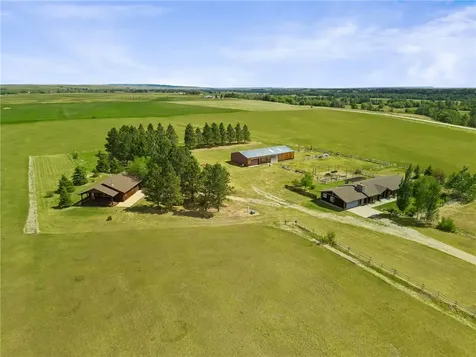
This is a 3 bed 3 bath log cabin home situated on 13 plus acres of land. The property is spacious and well-maintained, with ample natural light and ventilation. The cabin features a cozy living room with a fireplace, perfect for relaxing on chilly evenings. The kitchen is fully equipped with modern appliances, heated floors, and has plenty of counter space for preparing meals. The bedrooms are comfortable and offer plenty of storage space. Between the detached 3 car garage and shed, you have plenty of room for storing your vehicles and toys. The property is located in a serene and peaceful environment, surrounded by lush greenery and scenic views. It offers ample privacy and seclusion, making it an ideal retreat for those seeking a peaceful getaway. The property is only minutes away from Rock Creek, Discovery Ski Basin, Georgetown Lake, and the town of Philipsburg MT. If you're looking for a comfortable log cabin home on a large plot of land, this property is definitely worth considering. Call and schedule your viewing today!

Listed by, Nicholas Dodge of Engel & Volkers - Butte

Listing Sold by

$
$
%
$/month over payments
Federal 30-year interest rate: 6.71% last updated on Sep 3, 2026
* All Figures are estimates. Check with your bank or proposed mortgage company for actual interest rates.
This product uses the FRED® API but is not endorsed or certified by the Federal Reserve Bank of St. Louis.

Ask A QuestionMore Details

2145 W Grange Avenue Post Falls ID 83854
Sold

MLS Number 26-3084

  • Residential
  • Bedrooms 4
  • Bathroom 3
  • Square Feet 3,286
  • Acreage 1

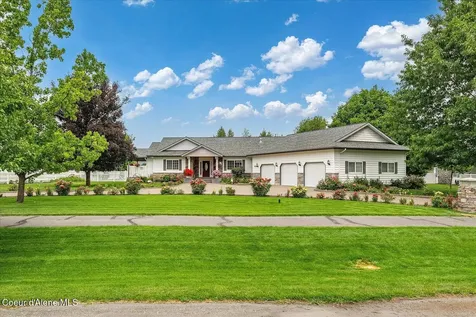
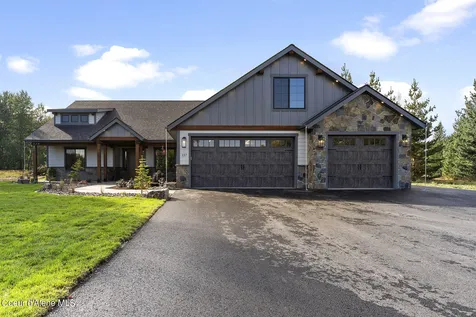
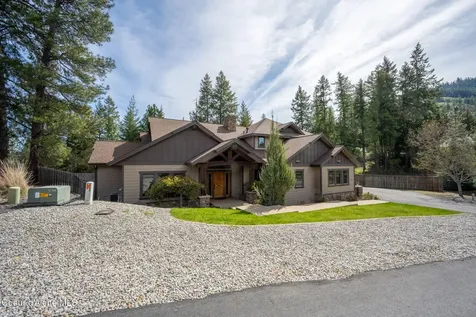
Welcome to your private retreat in the highly sought-after Meadow's community! This meticulously maintained home offers main-level living with a spacious primary suite on the main floor, making it perfect for comfort and convenience. With approximately 3,200 sq ft of open, light-filled space, you'll love the airy flow and the abundance of natural light streaming through every room. Sitting on a beautifully manicured 1-acre lot, this property is truly an outdoor paradise. The large circular driveway and picture-perfect curb appeal set the tone the moment you arrive. For hobbyists or anyone needing extra space, there's a rare workshop complete with its own bathroom, plus a 3-car garage for all your vehicles and toys. Whether you're entertaining inside or enjoying the peaceful setting outside, this home blends functionality and beauty in one ideal package.

Listed by Jacob Spencer of Coldwell Banker Tomlinson

Listing Sold by Coldwell Banker Tomlinson

$
$
%
$/month over payments
Federal 30-year interest rate: 6.71% last updated on Sep 3, 2026
* All Figures are estimates. Check with your bank or proposed mortgage company for actual interest rates.
This product uses the FRED® API but is not endorsed or certified by the Federal Reserve Bank of St. Louis.

Ask A QuestionMore Details

180 Ironstone Drive Sandpoint ID 83864
Sold

MLS Number 26-1991

  • Residential
  • Bedrooms 3
  • Bathroom 3
  • Square Feet 2,554
  • Acreage 5.04

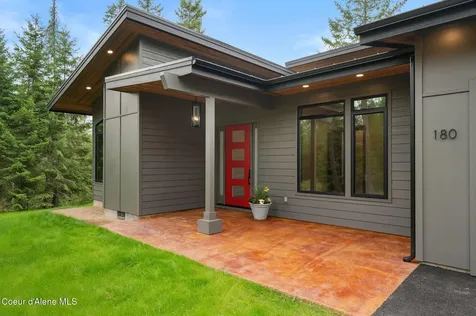
Set on 5 peaceful acres just outside Sandpoint, Idaho, this move-in-ready home offers a quiet setting and the breathing room many buyers seek in North Idaho while remaining conveniently close to town. Mature trees and open landscape create a sense of privacy, while paved roads assure easy year-round access. This home features quality new construction and a thoughtful design, with high-end finishes and comfortable living spaces suited for both everyday life and entertaining. Large windows bring in natural light framing the surrounding landscape, connecting the interior spaces to the beauty of this location. Whether enjoying a quiet morning outdoors, gardening, hosting friends, or simply appreciating the calm setting, the property offers the flexibility many buyers hope to find when moving to North Idaho - space and privacy without feeling removed from community. For those relocating from larger metro areas, this location offers the opportunity to enjoy open space and natural surroundings while remaining only minutes from Sandpoint's dining, shopping, and recreation with easy access to public lands and Lake Pend Oreille. Homes that combine privacy, acreage, paved access, and close proximity to Sandpoint are increasingly difficult to find, making this property a rare opportunity to enjoy the North Idaho lifestyle without sacrificing convenience. A Matterport 3D tour is available for a complete interactive walkthrough of the home. Owner/Agent

Listed by Kelly Harlicker of CENTURY 21 RiverStone

Listing Sold by Northwest Realty Group

$
$
%
$/month over payments
Federal 30-year interest rate: 6.71% last updated on Sep 3, 2026
* All Figures are estimates. Check with your bank or proposed mortgage company for actual interest rates.
This product uses the FRED® API but is not endorsed or certified by the Federal Reserve Bank of St. Louis.

Virtual TourAsk A QuestionMore Details

640 Scotch Pine Drive Sandpoint ID 83864
Sold

MLS Number 23-7868

  • Residential
  • Bedrooms 2
  • Bathroom 2
  • Square Feet 676
  • Acreage 5.41

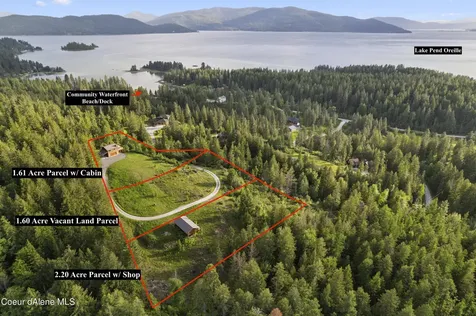
Discover the Ideal secondary waterfront Location to Build Your Dream Home/Homes in North Idaho. Enjoy breathtaking views of Bottle Bay, Sandpoint, Schweitzer Mountain, Selle Valley, Chimney Rock, and the Seven Sisters, overlooking beautiful Lake Pend Oreille. These private, ready-to-build sites are located in the desirable Sunnyside area. It offers a rare opportunity with majestic 270 degree views, along with access to the private community beach and boat docking spaces. The property spans over 5+ acres, consisting of three individual lots. On the premises, you'll find a beautiful 2-bedroom/2-bathroom cabin with a 2-car attached garage, laundry/bathroom, and a modest living area with shop space. The cabin is situated on a 1.61-acre parcel, adjacent to a 1.60-acre parcel and a 2.20-acre parcel, making a total of 5.41 acres. To truly appreciate the stunning beauty of this site, experience it at sunset and witness the awe-inspiring view firsthand.

Listed by Tom Puckett and Teague Mullen of Realm Partners,LLC.

Listing Sold by

$
$
%
$/month over payments
Federal 30-year interest rate: 6.71% last updated on Sep 3, 2026
* All Figures are estimates. Check with your bank or proposed mortgage company for actual interest rates.
This product uses the FRED® API but is not endorsed or certified by the Federal Reserve Bank of St. Louis.

Ask A QuestionMore Details

157 Whiskey Jack Circle Sandpoint ID 83864
Sold

MLS Number 24-9572

  • Residential
  • Bedrooms 5
  • Bathroom 5
  • Square Feet 2,837
  • Acreage 0.42

Welcome to luxury living in Whiskey Jack Estates! This stunning 4-bedroom office/den, 4.5-bath home, complete with a 30x40 ft shop is nestled on .42 acres, offering a serene escape near Boyer Slough with access to leasable boat slips and the breathtaking Lake Pend Oreille. Boasting 2,837 sq ft of new construction, this 2-story home blends elegance and comfort with an open floor plan that seamlessly integrates living, dining, and entertaining spaces.Stepping inside to find a naturally lit custom office and a guest bedroom with an ensuite bath conveniently located near the entrance. On the opposite wing, another bedroom with a private bath and walk-in closet offers luxurious comfort. The master suite, tucked just off the kitchen, features a dual-vanity sink bathroom, walk-in closet, and French doors leading to the covered porch-a perfect spot to enjoy the landscaped backyard with its tiled walkway and custom fire pit. Surrounded by mature trees and newly planted saplings, this picturesque property offers privacy and natural beauty year-round. Just minutes from Ponderay and Sandpoint's vibrant dining and shopping, this home offers the perfect blend of seclusion and convenience. Don't miss out on this incredible opportunity!

Listed by Teague Mullen and Tom Puckett of Realm Partners,LLC.

Listing Sold by eXp Realty

$
$
%
$/month over payments
Federal 30-year interest rate: 6.71% last updated on Sep 3, 2026
* All Figures are estimates. Check with your bank or proposed mortgage company for actual interest rates.
This product uses the FRED® API but is not endorsed or certified by the Federal Reserve Bank of St. Louis.

Virtual TourAsk A QuestionMore Details

702 Sandpoint Avenue Sandpoint ID 83864
Sold

MLS Number 26-1407

  • Residential
  • Bedrooms 3
  • Bathroom 2
  • Square Feet 1,390

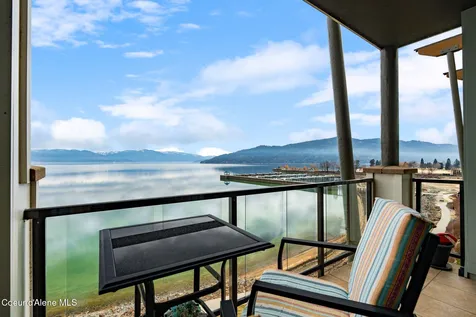
Experience lakefront living at its finest at Seasons at Sandpoint, where each day feels like a getaway and North Idaho's beauty becomes your backdrop. This waterfront condo offers more than a home - it delivers a lifestyle rooted in comfort and effortless enjoyment. Inside, you'll find 1,390 sqft with 3 bedrooms and 2 baths, warm hardwood floors, plush carpeting, granite countertops, stainless steel appliances, and a stacked stone gas fireplace. Central heat and A/C, plus ceiling fans throughout, provide year-round comfort. Large windows and outdoor living space capture sweeping lake and mountain views. Just minutes to downtown dining, shopping, and trails, and a short drive to Schweitzer, residents enjoy a private beach, dock, heated pool and spa, fitness center, owner's retreat, secured access, and heated garage parking. Ideal as a primary home, vacation escape, or investment opportunity.

Listed by Tom Puckett and Teague Mullen of Realm Partners,LLC.

Listing Sold by Realm Partners,LLC.

$
$
%
$/month over payments
Federal 30-year interest rate: 6.71% last updated on Sep 3, 2026
* All Figures are estimates. Check with your bank or proposed mortgage company for actual interest rates.
This product uses the FRED® API but is not endorsed or certified by the Federal Reserve Bank of St. Louis.

Virtual TourAsk A QuestionMore Details

229 Arbour Drive E Kalispell MT 59901
Sold

MLS Number 30014843

  • Residential
  • Bedrooms 4
  • Bathroom 3
  • Square Feet 2,730
  • Acreage 0.56

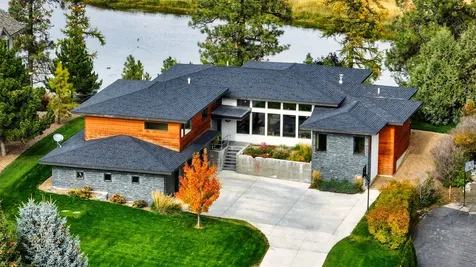
RARE! Architectural Stunner with Major Views, River Access, & Convenient Location. Exceptionally designed, high-level knowledge execution of construction. Coveted window package creates a bridge between the home and natural world. Positioned with calculated priority for privacy and honoring unobstructed views… from Glacier Park, Whitefish Range, Big Mountain, & Stillwater River to the Missions and Blacktail. Esteemed exterior solid cedar, stucco, stone, steel beams, and hip roof styling. Fresh, bright, warm, livable, & inspirational interior. Open concept space boasts a modern 12' ceiling. Custom handmade cabinets with hardwood dovetail boxes, upper cabs upgraded with upper hinges, dashed with a touch of fun cabinet door transporting you into a secret room oversized pantry. Large entertaining kitchen, solid maple floor, wool carpet throughout, fully tiled bathrooms, Master steam shower. No detail was left without enhanced thought. Pride in ownership with a shared park. **Virtual Tour is Up, Check it out!** Underground sprinklers (13 zones) and drip lines installed throughout all flower beds. Furnace is gas with electric heat pump (dual fuel 3 zone system) with AC. 2x 50 Gallon water heaters. All bedrooms are wired for internet with cad 5 wire. Plumbed for water softener loop but not installed. Garage space 1260 square feet, 3rd bay pre-wired 40amp, heated locker room.

Listed by Cassie Congdon of Montana Real Estate Associates

Listing Sold by Beckman's Real Estate

$
$
%
$/month over payments
Federal 30-year interest rate: 6.71% last updated on Sep 3, 2026
* All Figures are estimates. Check with your bank or proposed mortgage company for actual interest rates.
This product uses the FRED® API but is not endorsed or certified by the Federal Reserve Bank of St. Louis.

Ask A QuestionMore Details

36 Gardner Park Drive Bozeman MT 59715
Sold

MLS Number 397877

  • Residential
  • Bedrooms 4
  • Bathroom 3
  • Square Feet 2,396
  • Acreage 0.8

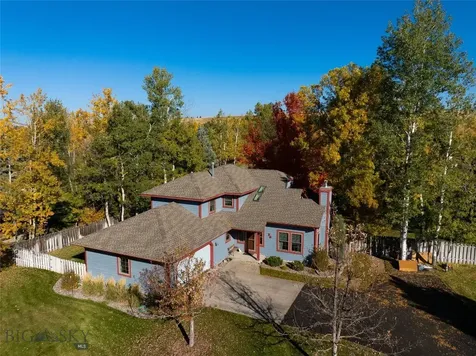
Welcome to 36 Gardner Park Dr, a well-loved, single-owner home on a spacious 0.8-acre lot in the coveted Southside of Bozeman, Montana. This 4-bedroom, 2.5-bathroom property offers ample space and privacy, surrounded by mature landscaping that creates a peaceful and inviting setting. With a new roof and updated windows, the home is well-maintained and ready for the next owners to make it their own. Inside, you'll find a convenient main-level master bedroom, along with three additional bedrooms, an office space, and two living rooms-perfect for both relaxation and entertaining. The interiors are warm and welcoming, while also providing the flexibility to update or personalize to your taste. The expansive lot offers plenty of room for outdoor activities, gardening, and further landscaping to suit your vision. Whether you're looking to settle right in or customize to your liking, 36 Gardner Park Dr provides a comfortable foundation and endless possibilities in a beautiful Bozeman location.

Listed by Chelsea Stewart of ERA Landmark Real Estate

Listing Sold by Berkshire Hathaway - Bozeman

$
$
%
$/month over payments
Federal 30-year interest rate: 6.71% last updated on Sep 3, 2026
* All Figures are estimates. Check with your bank or proposed mortgage company for actual interest rates.
This product uses the FRED® API but is not endorsed or certified by the Federal Reserve Bank of St. Louis.

Virtual TourAsk A QuestionMore Details

49 Bear Trap Lane Big Sky MT 59716
Sold

MLS Number 408973

  • Condo Residential
  • Bedrooms 3
  • Bathroom 3
  • Square Feet 2,593

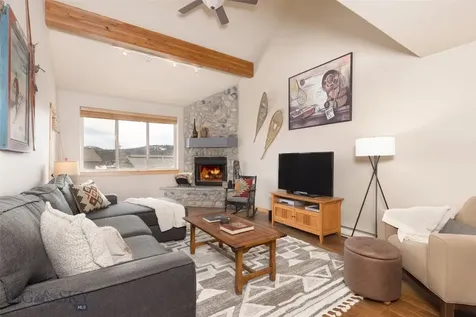
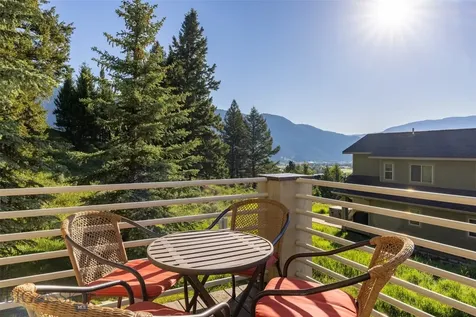
Enjoy everything Big Sky, Montana has to offer from this beautifully furnished end-unit condo in the desirable Deer Run Condominium neighborhood. Featuring stunning mountain views and just a 10± minute drive to skiing, this 3-bedroom, 3-bath residence offers the ideal blend of mountain charm, comfort, and investment potential. The inviting living room showcases vaulted ceilings and a cozy wood-burning fireplace-perfect for gathering after a day on the slopes. Natural light and added privacy are benefits of the end-unit location. The thoughtfully appointed kitchen features stainless steel appliances and flows seamlessly into the main living and dining areas. The spacious primary suite includes an adjoining loft space and private bathroom, creating a flexible retreat for owners and guests alike. Two additional bedrooms and well-designed bath spaces provide comfortable accommodations. Step outside to both front and back decks to enjoy fresh alpine air and surrounding mountain scenery. Being sold fully furnished, this property is truly turnkey and ready for immediate enjoyment or continued short-term rental use. Previously utilized as a short-term rental, it offers excellent versatility for second-home owners or full-time residents. Conveniently located near Big Sky Town Center, bike trails, shopping, dining, and local businesses, this Deer Run condo provides easy access to year-round recreation while offering a peaceful mountain setting. Whether you're seeking a Montana retreat or an income-producing property, this residence delivers location, views, and authentic Big Sky living.

Listed by Mia Lennon of The Big Sky Real Estate Co.

Listing Sold by REAL Broker

$
$
%
$/month over payments
Federal 30-year interest rate: 6.71% last updated on Sep 3, 2026
* All Figures are estimates. Check with your bank or proposed mortgage company for actual interest rates.
This product uses the FRED® API but is not endorsed or certified by the Federal Reserve Bank of St. Louis.

Virtual TourAsk A QuestionMore Details

21 Spotted Fawn Big Sky MT 59716
Sold

MLS Number 412341

  • Condo Residential
  • Bedrooms 4
  • Bathroom 3
  • Square Feet 2,327

Some homes simply make it easy to enjoy everything Big Sky has to offer. This beautifully maintained four-bedroom end-unit Deer Run Condominium combines an outstanding location, spacious living areas, and a proven rental history in one of the community’s most desirable neighborhoods. Adjacent to Big Sky’s extensive trail system and just minutes from Town Center, Big Sky Resort, and Yellowstone National Park, the property offers exceptional access to year-round recreation, dining, shopping, and countless outdoor adventures. Inside, soaring vaulted ceilings and expansive windows fill the great room with natural light, creating a warm, inviting space to gather. The thoughtfully designed floor plan offers generous accommodations for owners and guests alike, while the open-concept kitchen, dining, and living areas make entertaining effortlesswhether hosting holiday celebrations, aprs-ski evenings, or summer dinners after a day on the trails. Multiple outdoor living spaces extend the home’s livability, providing the perfect setting to enjoy your morning coffee, unwind in the private hot tub beneath Montana’s star-filled skies, or simply take in the surrounding mountain setting. As an end unit, the home enjoys added privacy, additional windows, and a brighter, more open feel than many comparable residences. Offered furnished with only limited exclusions, the home is ready to enjoy from day one. The oversized garage offers abundant room for vehicles and all the gear that comes with the Big Sky lifestylefrom skis and bikes to golf clubs, fly-fishing equipment, and more. Whether you’re searching for a full-time residence, seasonal retreat, or an income-producing property, the home’s strong rental history provides additional flexibility and long-term appeal. Deer Run has long been one of Big Sky’s most sought-after condominium communities, prized for its spacious floor plans, convenient location, and easy access to everything the area has to offer. Opportunities to own a four-bedroom end unit are limited, making this an exceptional offering for buyers seeking space, convenience, and an authentic mountain lifestyle. Experience this exceptional property in person and discover why it stands among the finest Deer Run residences available today.

Listed by Mia Lennon and Shawna Winter of The Big Sky Real Estate Co.

Listing Sold by The Big Sky Real Estate Co.

$
$
%
$/month over payments
Federal 30-year interest rate: 6.71% last updated on Sep 3, 2026
* All Figures are estimates. Check with your bank or proposed mortgage company for actual interest rates.
This product uses the FRED® API but is not endorsed or certified by the Federal Reserve Bank of St. Louis.

Virtual TourAsk A QuestionMore Details

14 Teini Road Roberts MT 59070
Sold

MLS Number 360019

  • Residential
  • Bedrooms 4
  • Bathroom 3
  • Square Feet 1,664
  • Acreage 45.47

Nestled on a quiet private lane just 8 miles north of Red Lodge, this exceptional 45.47 acre property captures the very essence of Montana living. Surrounded by breathtaking, unobstructed views of the Beartooth Mountains, the setting is remarkably peaceful, offering privacy, open space, and a true connection to the land. Whether you're enjoying the ever-changing mountain scenery, watching wildlife wander through, or simply soaking in the serenity, this is a place where the pace of life naturally slows. The property features a well- maintained ranch-style manufactured home with new carpet, wood burning stove, two-car garage, There is also a charming 912 sq. ft. guest cottage built in 2005 with 1 bedroom, 1 bath, (pellet) stove, and attached single-car garage, plus a massive 40x80 shop, with 40x34 of it insulated, finished, with a concrete floor, and a heater in the ceiling that is not hooked up to propane at this time. Water rights, an established garden, stands of ponderosa pine and blue spruce trees, apple trees and ample acreage provide endless opportunities for livestock, recreation, hobby farming, or future expansion. Rarely does a property combine such spectacular mountain views, peaceful seclusion, and close proximity to Red Lodge. Experience the beauty, freedom, and tranquility that make Montana so special.

Listed by Nancy Curtiss of PureWest Real Estate - Red Lodge

Listing Sold by Pinnacle Property of Montana

$
$
%
$/month over payments
Federal 30-year interest rate: 6.71% last updated on Sep 3, 2026
* All Figures are estimates. Check with your bank or proposed mortgage company for actual interest rates.
This product uses the FRED® API but is not endorsed or certified by the Federal Reserve Bank of St. Louis.

Virtual TourAsk A QuestionMore Details

8668 N Stable Trace Court Hayden ID 83835
Sold

MLS Number 26-3759

  • Residential
  • Bedrooms 3
  • Bathroom 3
  • Square Feet 3,134
  • Acreage 0.36

Single-family home in Hayden Idaho's Clark Heights gated neighborhood offering over 3,100 square feet, a main-floor primary suite, and high-end finishes throughout on a 0.36-acre lot. Built in 2007 by Aspen Homes and featured in the local Parade of Homes, this property reflects detailed craftsmanship and durable materials designed for long-term use. The main living area centers on a rock fireplace with a wood mantle and cathedral ceilings that create volume and visual impact. Hand-scraped real wood flooring runs through the primary spaces, complemented by solid wood doors and trim that reinforce the home's consistent build quality. The kitchen is equipped for serious cooking with commercial-grade stainless steel appliances, live edge granite countertops, and custom wood cabinetry that offers both storage and visual warmth. Tile flooring in the kitchen and bathrooms adds durability where it matters most. The main-level primary suite provides separation from the rest of the home, with a large walk-in closet and easy access to living spaces. A dedicated office on the main floor supports work-from-home needs or flexible use. Upstairs, two additional bedrooms connect through a walk-through shared bathroom, creating a functional layout for guests or extended household needs. The exterior is fully landscaped with irrigation and includes a covered back patio for outdoor dining or relaxing. A 3-car garage provides room for vehicles and gear. A security system is already in place. Clark Heights is a gated neighborhood located about one mile from Hayden Lake Marina and roughly three miles from Honeysuckle Beach, offering quick access to boating, swimming, and lake recreation. Daily conveniences are within a short drive, including shopping and services along Government Way, with straightforward connections to Coeur d'Alene and US-95 for commuting. This location balances residential privacy with proximity to North Idaho's outdoor amenities and growing employment centers.

Listed by TarantoGroup Realty and Shawn Taranto of Windermere/Coeur d'Alene Realty Inc

Listing Sold by Mountain Realty LLC

$
$
%
$/month over payments
Federal 30-year interest rate: 6.71% last updated on Sep 3, 2026
* All Figures are estimates. Check with your bank or proposed mortgage company for actual interest rates.
This product uses the FRED® API but is not endorsed or certified by the Federal Reserve Bank of St. Louis.

Virtual TourAsk A QuestionMore Details

Big Sky MLS / Gallatin Association

Based on information submitted to Big Sky MLS / Gallatin Association as of September 9, 2026 9:07 PM UTC. All data is deemed reliable but is not guaranteed accurate by the MLS. All information should be independently reviewed and verified for accuracy. IDX information is provided exclusively for consumers’ personal, noncommercial use and may not be used for any purpose other than to identify prospective properties consumers may be interested in purchasing.


Based on information submitted to Coeur d'Alene MLS as of September 9, 2026 9:07 PM UTC . All data is deemed reliable but is not guaranteed accurate by the MLS. All information should be independently reviewed and verified for accuracy. IDX information is provided exclusively for consumers’ personal, noncommercial use and may not be used for any purpose other than to identify prospective properties consumers may be interested in purchasing.

MT MRMLS

Based on information submitted to Montana Regional MLS as of September 9, 2026 9:07 PM UTC. All data is deemed reliable but is not guaranteed accurate by the MLS. All information should be independently reviewed and verified for accuracy. IDX information is provided exclusively for consumers’ personal, noncommercial use and may not be used for any purpose other than to identify prospective properties consumers may be interested in purchasing.


Billings Association of Realtors

Based on information submitted to Billings Association of Realtors as of September 9, 2026 9:07 PM UTC. All data is deemed reliable but is not guaranteed accurate by the MLS. All information should be independently reviewed and verified for accuracy. IDX information is provided exclusively for consumers’ personal, noncommercial use and may not be used for any purpose other than to identify prospective properties consumers may be interested in purchasing.

Agent form widget

Wendy Brown

here TO HELP

Do not fill in this field:

I agree to receive marketing and customer service calls and text messages from Wendy Brown. To opt out, you can reply 'stop' at any time or click the unsubscribe link in the emails. Consent is not a condition of purchase. Msg/data rates may apply. Msg frequency varies. Privacy Policy.

This site is protected by reCAPTCHA and the Google Privacy Policy and Terms of Service apply.