Company Logo
Luxury View
64903
results
Refine Search

Your Search Results

r=5533-5544
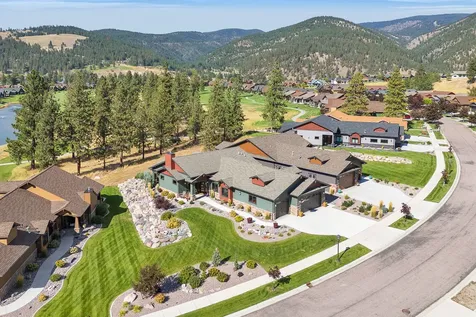
49 Bear Trap Lane Big Sky MT 59716
Sold

MLS Number 408973

  • Condo Residential
  • Bedrooms 3
  • Bathroom 3
  • Square Feet 2,593

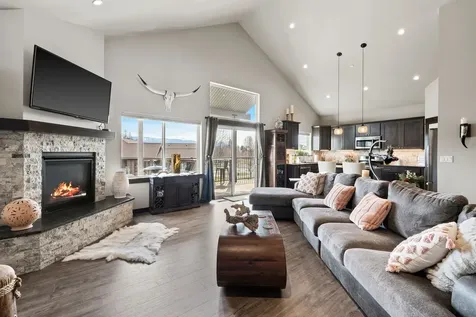
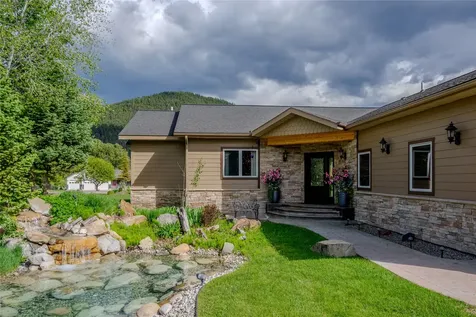
Enjoy everything Big Sky, Montana has to offer from this beautifully furnished end-unit condo in the desirable Deer Run Condominium neighborhood. Featuring stunning mountain views and just a 10± minute drive to skiing, this 3-bedroom, 3-bath residence offers the ideal blend of mountain charm, comfort, and investment potential. The inviting living room showcases vaulted ceilings and a cozy wood-burning fireplace-perfect for gathering after a day on the slopes. Natural light and added privacy are benefits of the end-unit location. The thoughtfully appointed kitchen features stainless steel appliances and flows seamlessly into the main living and dining areas. The spacious primary suite includes an adjoining loft space and private bathroom, creating a flexible retreat for owners and guests alike. Two additional bedrooms and well-designed bath spaces provide comfortable accommodations. Step outside to both front and back decks to enjoy fresh alpine air and surrounding mountain scenery. Being sold fully furnished, this property is truly turnkey and ready for immediate enjoyment or continued short-term rental use. Previously utilized as a short-term rental, it offers excellent versatility for second-home owners or full-time residents. Conveniently located near Big Sky Town Center, bike trails, shopping, dining, and local businesses, this Deer Run condo provides easy access to year-round recreation while offering a peaceful mountain setting. Whether you're seeking a Montana retreat or an income-producing property, this residence delivers location, views, and authentic Big Sky living.

Listed by Mia Lennon of The Big Sky Real Estate Co.

Listing Sold by REAL Broker

$
$
%
$/month over payments
Federal 30-year interest rate: 6.58% last updated on Jul 23, 2026
* All Figures are estimates. Check with your bank or proposed mortgage company for actual interest rates.
This product uses the FRED® API but is not endorsed or certified by the Federal Reserve Bank of St. Louis.

Virtual TourAsk A QuestionMore Details

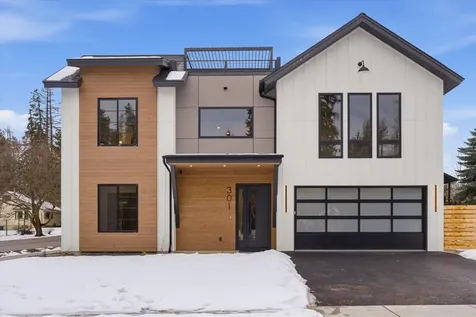
8668 N Stable Trace Court Hayden ID 83835
Sold

MLS Number 26-3759

  • Residential
  • Bedrooms 3
  • Bathroom 3
  • Square Feet 3,134
  • Acreage 0.36

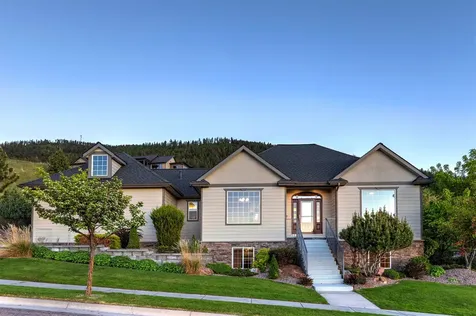
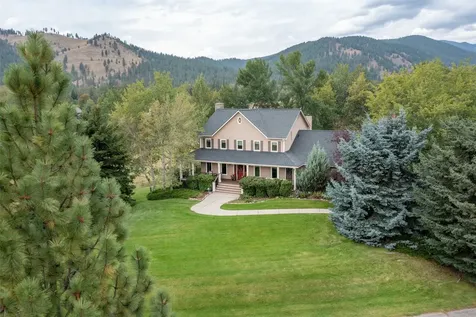
Single-family home in Hayden Idaho's Clark Heights gated neighborhood offering over 3,100 square feet, a main-floor primary suite, and high-end finishes throughout on a 0.36-acre lot. Built in 2007 by Aspen Homes and featured in the local Parade of Homes, this property reflects detailed craftsmanship and durable materials designed for long-term use. The main living area centers on a rock fireplace with a wood mantle and cathedral ceilings that create volume and visual impact. Hand-scraped real wood flooring runs through the primary spaces, complemented by solid wood doors and trim that reinforce the home's consistent build quality. The kitchen is equipped for serious cooking with commercial-grade stainless steel appliances, live edge granite countertops, and custom wood cabinetry that offers both storage and visual warmth. Tile flooring in the kitchen and bathrooms adds durability where it matters most. The main-level primary suite provides separation from the rest of the home, with a large walk-in closet and easy access to living spaces. A dedicated office on the main floor supports work-from-home needs or flexible use. Upstairs, two additional bedrooms connect through a walk-through shared bathroom, creating a functional layout for guests or extended household needs. The exterior is fully landscaped with irrigation and includes a covered back patio for outdoor dining or relaxing. A 3-car garage provides room for vehicles and gear. A security system is already in place. Clark Heights is a gated neighborhood located about one mile from Hayden Lake Marina and roughly three miles from Honeysuckle Beach, offering quick access to boating, swimming, and lake recreation. Daily conveniences are within a short drive, including shopping and services along Government Way, with straightforward connections to Coeur d'Alene and US-95 for commuting. This location balances residential privacy with proximity to North Idaho's outdoor amenities and growing employment centers.

Listed by TarantoGroup Realty and Shawn Taranto of Windermere/Coeur d'Alene Realty Inc

Listing Sold by Mountain Realty LLC

$
$
%
$/month over payments
Federal 30-year interest rate: 6.58% last updated on Jul 23, 2026
* All Figures are estimates. Check with your bank or proposed mortgage company for actual interest rates.
This product uses the FRED® API but is not endorsed or certified by the Federal Reserve Bank of St. Louis.

Virtual TourAsk A QuestionMore Details

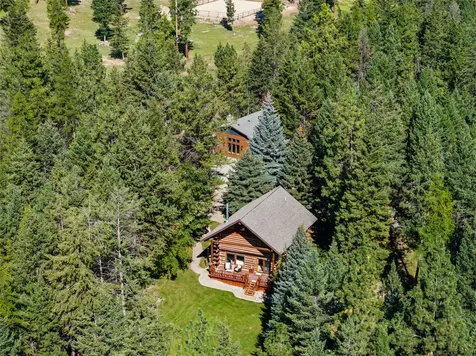
18722 W Rice Avenue Hauser ID 83854
Sold

MLS Number 26-4201

  • Residential
  • Bedrooms 5
  • Bathroom 4
  • Square Feet 2,164
  • Acreage 1.08

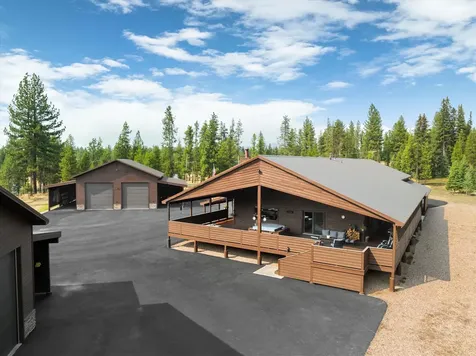
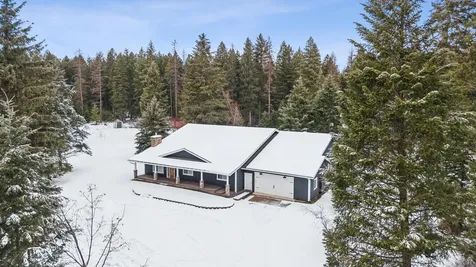
BACK ON MARKET AT NO FAULT OF SELLERS. Completely Remodeled & Fully Loaded Beauty w/40x60 Shop! Stunning home sits on a private 1.08-acre lot, 5 beds & 4 baths. The standout 40x60x16 insulated & heated shop features living quarters, full bathroom, LRG mezzanine, reinforced concrete floors, two 14' doors, 50-amp RV hook-up w/sewer & 2x6 construction. Enjoy an outdoor oasis w/upgraded landscaping, asphalt circle drive, hot tub w/pergola & a covered deck complete with outdoor kitchen, T&G ceiling, detachable walls and a 100-inch TV--perfect for year-round enjoyment! Inside offers a vaulted master w/walk-in tile shower, radiant floor heat & spacious closet, A/C, LRG mud room, 3-car garage, SS APPS, granite counters & formal dining. Recent upgrades include NEW roof, siding, gutters, A/C, furnace, water heater & firepit. Backing to 12 acres of city greenspace & MIN to Hauser Lake boat launch, this property offers rare privacy w/convenient access to North Idaho's most desirable amenities!

Listed by Kevin Rodland of Northwest Realty Group

Listing Sold by Windermere/Coeur d'Alene Realty Inc

$
$
%
$/month over payments
Federal 30-year interest rate: 6.58% last updated on Jul 23, 2026
* All Figures are estimates. Check with your bank or proposed mortgage company for actual interest rates.
This product uses the FRED® API but is not endorsed or certified by the Federal Reserve Bank of St. Louis.

Virtual TourAsk A QuestionMore Details

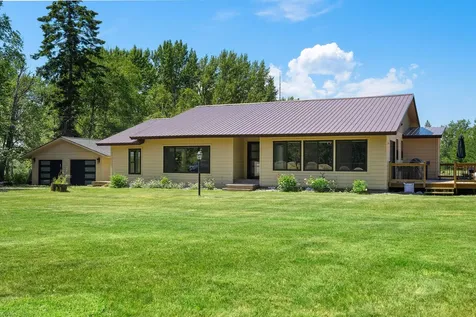
702 Sandpoint Avenue Sandpoint ID 83864
Sold

MLS Number 23-6074

  • Residential
  • Bedrooms 3
  • Bathroom 2
  • Square Feet 1,440

Seasons at Sandpoint is the most luxurious ''In-Town'' development on Lake Pend Oreille. elegant,spacious updated modern 3-bedroom, 2-bath condo with big, captivating windows that frame the epic Cabinet Mountain and Lake Pend Orielle views. Relax in the 1,440 sq. ft. of living space, including the covered deck. This gorgeous condo comes ''Turn-Key'' so you can enjoy water sports, hiking, or biking,in the Summer and Schweitzer Mountain world class skiing in the Winter. Take advantage of the enclosed, heated garage, the year-round heated pool,hot tub, sandy beach and private excercise space. Enjoy the incredible views from your private balcony and front row seats for the 4th of July fireworks. The Seasons' staff is the epitome of five-star concierge service! Professional photography coming next week.

Listed by Robert Murphy of Tomlinson Sotheby's International Realty (Idaho)

Listing Sold by Realm Partners, LLC.

$
$
%
$/month over payments
Federal 30-year interest rate: 6.58% last updated on Jul 23, 2026
* All Figures are estimates. Check with your bank or proposed mortgage company for actual interest rates.
This product uses the FRED® API but is not endorsed or certified by the Federal Reserve Bank of St. Louis.

Virtual TourAsk A QuestionMore Details

27464 N Timber Ridge Road Rathdrum ID 83858
Sold

MLS Number 23-4371

  • Residential
  • Bedrooms 5
  • Bathroom 5
  • Square Feet 3,850
  • Acreage 10.04

The perfect opportunity to own your own slice of Idaho. Built in 2005 this 5 bedroom 3.5 bath 3800 sq. ft home sits on 10 level fenced acres. Amenities include a large 14 x16 greenhouse and established garden, 60x74 pole barn and a 28x40 finished shop. In addition one of the can't miss items is the ultimate custom made pavilion with an outstanding fire pit, great for late summer nights bbqs or keeping warm in the winter. Once inside you'll notice the kitchen has stainless steel appliances, bar seating, granite countertops, ample cabinetry with formal and breakfast nook dining. There is a large main floor primary suite with shower and jacuzzi tub. Upstairs, you will find additional bedrooms, secondary living room, game room and wet bar with yet another bonus room located over the 2 car garage. (This could be used as an extra bedroom, office space or home theatre) The property has its own well with a sufficient GPM and 2000 gallon holding tank, 1000 gallon owned Propane tank and private septic system. Located on a private road with IEP land bordering the back you're guaranteed to have plenty of privacy on your new oasis.

Listed by Darren Miller of Coldwell Banker Schneidmiller Realty, Gary Schmidt of Kelly Right Real Estate

Listing Sold by Coldwell Banker Schneidmiller Realty

$
$
%
$/month over payments
Federal 30-year interest rate: 6.58% last updated on Jul 23, 2026
* All Figures are estimates. Check with your bank or proposed mortgage company for actual interest rates.
This product uses the FRED® API but is not endorsed or certified by the Federal Reserve Bank of St. Louis.

Virtual TourAsk A QuestionMore Details

7045 E Greta Avenue Post Falls ID 83854
Sold

MLS Number 23-8175

  • Residential
  • Bedrooms 4
  • Bathroom 3
  • Square Feet 2,666
  • Acreage 4.51

Single Level home on 4.5 Level Acres IN TOWN with 2 SHOPS! 4 Bed/2 Bath 2600 sf home; Attached 3 car garage; 36 x 36 finished shop/Man Cave with half bath and pellet stove; detached 24 x 36 shop/3+ car garage; beautiful neighborhood! Immaculate home! 2 fireplaces! 2 water heaters! Garden beds! Invisible dog fence! Water feature! Large Primary Suite with jetted tub! Paved driveways! East Post Falls; 10 min to Kootenai Hospital; 10 min to downtown CDA!

Listed by Professional Realty Services Idaho

Listing Sold by Coldwell Banker Schneidmiller Realty

$
$
%
$/month over payments
Federal 30-year interest rate: 6.58% last updated on Jul 23, 2026
* All Figures are estimates. Check with your bank or proposed mortgage company for actual interest rates.
This product uses the FRED® API but is not endorsed or certified by the Federal Reserve Bank of St. Louis.

Ask A QuestionMore Details

5218 W Rice Road Rathdrum ID 83858
Sold

MLS Number 24-8867

  • Residential
  • Bedrooms 3
  • Bathroom 2
  • Square Feet 2,224
  • Acreage 5

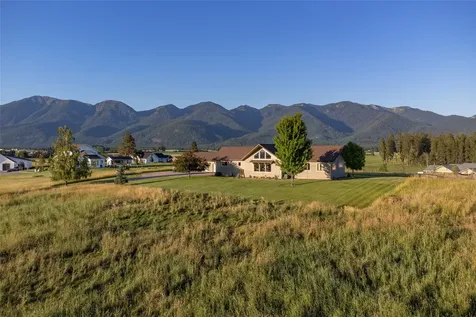
Absolutely spectacular! Words and photographs don't give this property the credit it deserves. Well manicured 5-acres, all fenced and cross fenced horse property contains beautiful single level house with bonus room. It starts with the beautiful automated gate that rises vertically. Unlike other horse properties, there are no dirt roads to this one. Walking distance to the Twin Lakes Village, Golf Course and lower Twin Lake. House is 3 bedroom, 2 bath, with elegant retractable covered patio overlooking immaculate landscaped rear yard. Shop and barn are connected. Large shop contains bathroom, tack room, storage area, and enough room to park and store RV. Barn has wood burning stove for animals. Two horse stalls have interior barn access along with exterior lean-to (14' x 25') coverage and fenced acreage. Barn has north entrance for direct and easy hay delivery. On east side of shop/barn behind large fenced gate is 16' x 40' lean-to for your additional RV, trailer or equipment storage. Even the garage is spectacular and clean. Check out the black and white checkered flooring throughout the garage. Storage shed included. This property clicks almost all the boxes. Better hurry!

Listed by Bart Belknap of Right Choice Realty Group,LLC,

Listing Sold by Right Choice Realty Group,LLC

$
$
%
$/month over payments
Federal 30-year interest rate: 6.58% last updated on Jul 23, 2026
* All Figures are estimates. Check with your bank or proposed mortgage company for actual interest rates.
This product uses the FRED® API but is not endorsed or certified by the Federal Reserve Bank of St. Louis.

Ask A QuestionMore Details

708 N Dundee Drive Post Falls ID 83854
Sold

MLS Number 24-1307

  • Residential
  • Bedrooms 4
  • Bathroom 3
  • Square Feet 3,672
  • Acreage 0.27

Gorgeous home in the Highlands Golf Course neighborhood w/RV garage! The Highlands has no HOA dues and is a close-knit active community. This home has undergone a comprehensive renovation, presenting itself as virtually new. Inside you'll find a single-level layout w/daylight basement that features an open floor plan with beautiful high-end finishes. 3 bedrooms plus an office, 2.5 bathrooms, and spanning 3,672 square feet. Enjoy the serene golf course vistas from the recently constructed deck or unwind in the spa-like ambiance of the master bedroom and bathroom. The freshly designed kitchen seamlessly connects to the living and dining areas, creating an inviting space for entertaining guests. The large basement has been completely re-done with a fantastic entertaining space as well, including 2 beds, 1 full bath and a work out area. This home also includes a whole-house generator. Don't let this opportunity pass by!

Listed by Conor Hammons of EXP Realty

Listing Sold by Berkshire Hathaway HomeServices Jacklin Real Estate

$
$
%
$/month over payments
Federal 30-year interest rate: 6.58% last updated on Jul 23, 2026
* All Figures are estimates. Check with your bank or proposed mortgage company for actual interest rates.
This product uses the FRED® API but is not endorsed or certified by the Federal Reserve Bank of St. Louis.

Virtual TourAsk A QuestionMore Details

213 Two Mile Road Sagle ID 83860
Sold

MLS Number 25-794

  • Residential
  • Bedrooms 4
  • Bathroom 3
  • Square Feet 3,108
  • Acreage 5.37

Your private sanctuary on 5.37 serene acres along the shore of Murphy's Slough awaits with 4-bedrooms, 3-bathrooms, and 3,108-SF. Enjoy breathtaking views of local wildlife and birds from your living room or low maintenance Trex deck. The home features a spacious, light-filled interior with abundant windows and newly updated master bathroom with stunning tile shower. Media room and upstairs bonus room add versatility for relaxation or entertainment. Outdoor enthusiasts and hobbyists will delight in the cedar-sided 30x40 shop with BR and 1,100 SF fully finished upstairs space, plus additional 24x40 shed/shop. With ample covered parking for RVs and guests, this property is ideal for gatherings. Fruit trees, irrigation water rights and vast open land provide opportunities for gardening, hobbies, or simply enjoying the peaceful surroundings. A back up generator and paved driveway ensure comfort and convenience year-round. South Side Water, cable internet and natural gas available.

Listed by Paul Ertel of Right Choice Realty Group,LLC

Listing Sold by Tomlinson Sotheby's International Realty (Idaho)

$
$
%
$/month over payments
Federal 30-year interest rate: 6.58% last updated on Jul 23, 2026
* All Figures are estimates. Check with your bank or proposed mortgage company for actual interest rates.
This product uses the FRED® API but is not endorsed or certified by the Federal Reserve Bank of St. Louis.

Virtual TourAsk A QuestionMore Details

2620 E Old Barn Court Harrison ID 83833
Sold

MLS Number 25-729

  • Land
  • Acreage 0.68
  • Subdivision Gozzer

Property and Plans - A Gozzer Ranch Golf Course lot with views of the 12th and 13th holes. . Included in the sales price are the County approved plans for a 2 story 4,782 SQ FT 5 bedroom 7 bath home with a (renderings shown in listing) 1,085 SQ FT Casita. Golf Membership to Gozzer Ranch is not included in the purchase price but may be available user a separate agreement.

Listed by Shawn Taylor of Gozzer Ranch Properties,LLC

Listing Sold by Gozzer Ranch Properties,LLC

$
$
%
$/month over payments
Federal 30-year interest rate: 6.58% last updated on Jul 23, 2026
* All Figures are estimates. Check with your bank or proposed mortgage company for actual interest rates.
This product uses the FRED® API but is not endorsed or certified by the Federal Reserve Bank of St. Louis.

Ask A QuestionMore Details

402 Sandpoint Avenue #222 Sandpoint ID 83864
Sold

MLS Number 25-942

  • Condo Residential
  • Bedrooms 2
  • Bathroom 2
  • Square Feet 1,397

Luxury Waterfront Condominium on the Beautiful Shores of Lake Pend Oreille, offering Breathtaking Views in the heart of Downtown Sandpoint. Tastefully Updated with Remodeled Kitchen, new Quartzite Countertops, Tile Backsplash, Lighting, Refrigerator & Dishwasher, Gas Fireplace with Stacked Stone, Hunter Douglas Power Shades & Durable ''Legacy Collection'' Laminate Flooring. Additional features include an Expansive Kitchen Island w/Bar Seating, En Suite Master with Walk-in Closet, Dual Sinks & Oversized Shower, a Secondary Bedroom with Direct Access to a Full Bathroom, separate Laundry Room with new Washer & Dryer & Large Storage/Pantry Room. Underground Heated Parking Space with Roll-up Storage Unit is also included. The Private Marina, Beach, Retreat with Full Kitchen and Expansive Deck creates the ideal setting for a full-time residence or vacation rental. A 40' BOAT SLIP has been secured for your use during the 2025 season with an option to rent the slip in the future! (Cont'd) Don't miss the opportunity to make your Dreams of Lakefront Living a reality.

Listed by Julie Nolan and Tom Nolan of Keller Williams Realty - Sandpoint Branch

Listing Sold by PureWest Real Estate

$
$
%
$/month over payments
Federal 30-year interest rate: 6.58% last updated on Jul 23, 2026
* All Figures are estimates. Check with your bank or proposed mortgage company for actual interest rates.
This product uses the FRED® API but is not endorsed or certified by the Federal Reserve Bank of St. Louis.

Virtual TourAsk A QuestionMore Details

1778 E Bruce Road Hayden ID 83835
Sold

MLS Number 24-5126

  • Residential
  • Bedrooms 3
  • Bathroom 3
  • Square Feet 2,992
  • Acreage 0.34

Welcome to the entertainer's paradise! Nestled perfectly between the Avondale Golf Course and Hayden Lake Country Club, this home offers the epitome of luxury living. Step inside and be greeted by soaring ceilings in the great room, accompanied by a magnificent floor-to-ceiling fireplace. The main floor features a spacious master suite alongside two additional bedrooms, providing ample space for both privacy and gatherings. Whether hosting formal dinners or enjoying casual meals, this home offers both formal and informal dining areas to suit any occasion. The oversized garage easily accommodates four vehicles, ensuring plenty of space for both cars and storage. Step outside to the outdoor covered area, complete with its own fireplace, offering a cozy retreat while overlooking the meticulously landscaped rear yard. With every detail meticulously crafted, this home is primed and ready for its new owners to move in and start creating unforgettable memories.

Listed by Chad Eric Oakland of Northwest Realty Group

Listing Sold by

$
$
%
$/month over payments
Federal 30-year interest rate: 6.58% last updated on Jul 23, 2026
* All Figures are estimates. Check with your bank or proposed mortgage company for actual interest rates.
This product uses the FRED® API but is not endorsed or certified by the Federal Reserve Bank of St. Louis.

Ask A QuestionMore Details

Big Sky MLS / Gallatin Association

Based on information submitted to Big Sky MLS / Gallatin Association as of July 26, 2026 5:37 PM UTC. All data is deemed reliable but is not guaranteed accurate by the MLS. All information should be independently reviewed and verified for accuracy. IDX information is provided exclusively for consumers’ personal, noncommercial use and may not be used for any purpose other than to identify prospective properties consumers may be interested in purchasing.


Based on information submitted to Coeur d'Alene MLS as of July 26, 2026 5:37 PM UTC . All data is deemed reliable but is not guaranteed accurate by the MLS. All information should be independently reviewed and verified for accuracy. IDX information is provided exclusively for consumers’ personal, noncommercial use and may not be used for any purpose other than to identify prospective properties consumers may be interested in purchasing.

Agent form widget

Wendy Brown

here TO HELP

Do not fill in this field:

I agree to receive marketing and customer service calls and text messages from Wendy Brown. To opt out, you can reply 'stop' at any time or click the unsubscribe link in the emails. Consent is not a condition of purchase. Msg/data rates may apply. Msg frequency varies. Privacy Policy.

This site is protected by reCAPTCHA and the Google Privacy Policy and Terms of Service apply.