Company Logo
Luxury View
64903
results
Refine Search

Your Search Results

r=5521-5532
10938 W Twin Lakes Road Rathdrum ID 83858
Sold

MLS Number 26-4667

  • Residential
  • Bedrooms 3
  • Bathroom 3
  • Square Feet 2,733
  • Acreage 1.23

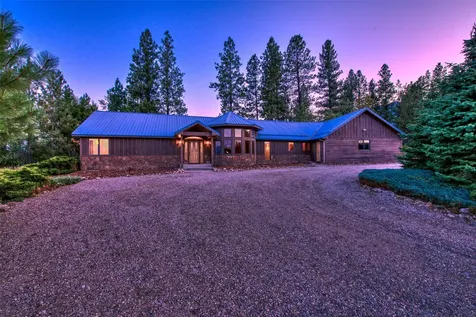
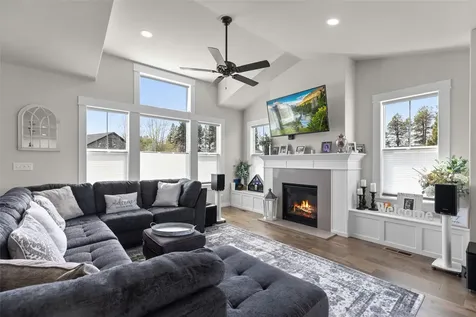
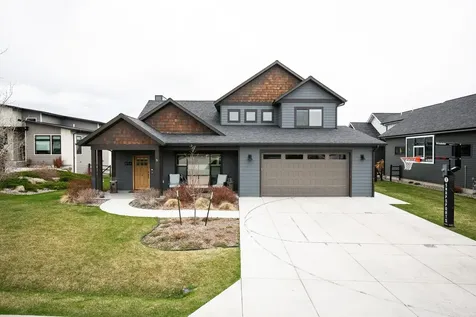
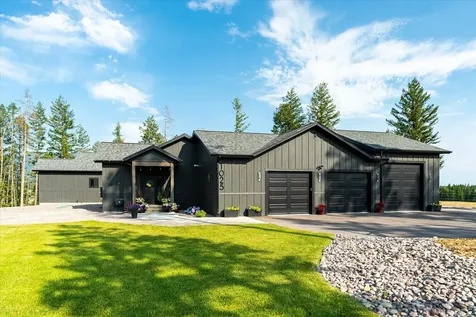
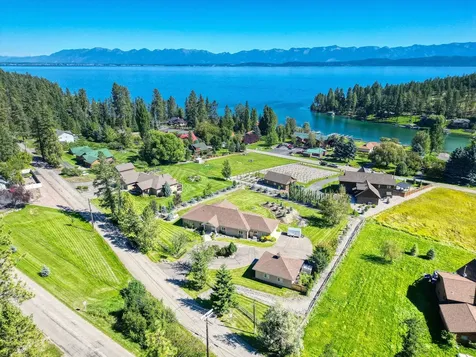
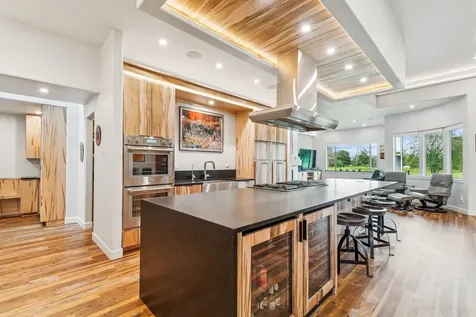
Set on 1.23 private acres in the Upper Twin Lakes neighborhood, this home showcases exceptional artisan detail. Floor-to-ceiling stone fireplace, hickory cabinets, and natural woodwork bring the forest indoors. Granite counters, warm textures, thoughtful craftsmanship. With a 20-foot great-room ceiling, the interior celebrates natural materials at every turn. Stunning cabinetry--with custom drawers, under-cabinet lighting, and matching hickory finishes in every bathroom--pairs beautifully with natural stone and granite counters, warm wood molding, and a custom fireplace mantle that echoes the surrounding forest. A pot filler, in-wall oven and microwave, and whole-house instant hot water elevate everyday convenience, while the kitchen's natural stone surfaces and handcrafted details create a space both functional and timeless. The home's extensive woodwork continues throughout: custom railings and posts at the upper landing, natural wood window trim, and bespoke rock knobs in the primary bathroom. The primary suite offers a jetted tub, doorless walk-in shower, and serene views of the treetops. Upstairs, a guest bedroom opens to a private balcony with lake views--an ideal perch for sunrise or stargazing under wide-open Idaho skies. Designed for comfort in every season, the home features forced-air natural gas heat, central air conditioning, a natural gas hot water heater, and a whole-house generator for peace of mind. Dual natural gas/electric dryer hookups add flexibility. A whole-house water softener, and new well pump in 2023. The private well produces 4-5 GPM, and the oversized septic system--with new leach lines installed six years ago--ensures long-term stability. Outdoor living is equally impressive. Top-of-the-line TimberTech decking wraps the home in low-maintenance beauty, while automatic sprinklers and drip systems keep the grounds lush. Leaf-guard gutters, fresh exterior paint (2025), and a circular driveway enhance both function and curb appeal. The fully insulated three-car garage includes an extended 33' bay, and there's ample room on the property for a future shop. Under-house storage and a dedicated work area add even more utility. For those who love to grow, harvest, or simply enjoy the land, the property includes a greenhouse, an orchard with three apple and two pear trees, and thriving plantings of kiwi, blueberries, raspberries, and strawberries. There's generous space for a large garden, and the surrounding Inland Empire Paper and State lands--accessible with an annual pass--invite endless offroad exploration. Recreation is woven into daily life here. Enjoy lake access via easement, afternoons boating or paddling on Upper and Lower Twin Lakes, or evenings unwinding in the outdoor hot-tub area already equipped with pad and electrical hookup. With no HOA and sweeping views of the lake and forest, the property offers freedom, privacy, and the true North Idaho experience. Inside, a large game/music/office room provides flexible space for creativity or work. The woodburning fireplace adds cozy winter ambiance, while the great room's south-facing orientation fills the home with warm natural light. A whole-house central vacuum system adds convenience, and the home's thoughtful layout ensures casual everyday living and entertaining. This is more than a home--it's a retreat, a lifestyle, and a rare opportunity to live surrounded by nature without sacrificing convenience or craftsmanship.

Listed by Janna Scharf of Keller Williams Realty Coeur d'Alene

Listing Sold by EXP Realty

$
$
%
$/month over payments
Federal 30-year interest rate: 6.58% last updated on Jul 23, 2026
* All Figures are estimates. Check with your bank or proposed mortgage company for actual interest rates.
This product uses the FRED® API but is not endorsed or certified by the Federal Reserve Bank of St. Louis.

Virtual TourAsk A QuestionMore Details

4 Pilati Lane Red Lodge MT 59068
Sold

MLS Number 340090

  • Residential
  • Bedrooms 3
  • Bathroom 3
  • Square Feet 2,235
  • Acreage 1.84

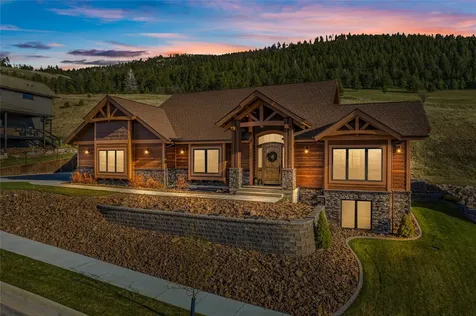
This stunning one-level contemporary home is located on 1.83 acres of land with exquisite mountain views. The home features 2 ensuite bedrooms, a large living room with a Montana stone surround gas fireplace and a gourmet kitchen with handcrafted kitchen tiles & hanging light fixtures, stainless steel appliances & quartzite stone & hickory countertops. The flooring throughout is white oak engineered hardwood & quartzite stone tile floors in foyer, laundry, & bathrooms. Cast iron tub & sinks, knotty alder solid wood interior doors, painted maple cabinets, natural seagrass window coverings & brass light fixtures throughout the home. A surplus of nice sized windows, 3 sets of doors out to the patio, a sweet office nook, one more bedroom & bath and a heated 2 car oversized garage with an extra storage area for your toys. Very close to the ski run, hiking, fishing, shopping & restaurants.

Listed by Joy DeSaveur of Montana Realty Company Rue & Associates

Listing Sold by Montana Realty Company Rue & Associates

$
$
%
$/month over payments
Federal 30-year interest rate: 6.58% last updated on Jul 23, 2026
* All Figures are estimates. Check with your bank or proposed mortgage company for actual interest rates.
This product uses the FRED® API but is not endorsed or certified by the Federal Reserve Bank of St. Louis.

Virtual TourAsk A QuestionMore Details

325 Meadow Lake Drive Columbia Falls MT 59912
Sold

MLS Number 30006157

  • Residential
  • Bedrooms 4
  • Bathroom 3
  • Square Feet 2,620
  • Acreage 0.33

VIEWS, VIEWS, VIEWS... This home has a massive 16' x 32'back deck that offers endless views of the Mountains, Golf Course and Glacier National Park, this is where you'll spend your time relaxing and entertaining. Located in the established community of Meadow Lake in Columbia Falls, the home has 4 bedrooms, 3 baths, 3 levels with everyday living space on the main level, which includes the rear deck, primary bedroom, ensuite bath, great room, dining area, fireplace, kitchen with huge granite island, granite counter tops, laundry, and garage. The upper level has 2 bedrooms, 1 full bath with a skylight both in the shower and on the catwalk. The lower level has a great room with a pool table, bedroom, full bath, storage, lots of windows and a walk out to the back yard. The home is eligible for nightly/weekly rentals. The side yard there is a huge, fenced dog run or a place for a protected garden. Contact Patti Singer at 949-290-2909 or your real estate professional for more information. The home is eligible for nightly/weekly rentals with the proper approval from the County. New Timber Tech deck in 2021, New roof in 2022.

Listed by Patti Lynn Singer of Engel & Völkers Western Frontier - Whitefish

Listing Sold by Engel & Völkers Western Frontier - Whitefish

$
$
%
$/month over payments
Federal 30-year interest rate: 6.58% last updated on Jul 23, 2026
* All Figures are estimates. Check with your bank or proposed mortgage company for actual interest rates.
This product uses the FRED® API but is not endorsed or certified by the Federal Reserve Bank of St. Louis.

Ask A QuestionMore Details

129 Wapiti Road Philipsburg MT 59858
Sold

MLS Number 30015778

  • Residential
  • Bedrooms 3
  • Bathroom 3
  • Square Feet 2,923
  • Acreage 13.95

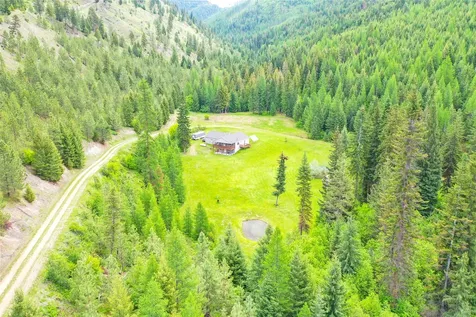
This is a 3 bed 3 bath log cabin home situated on 13+ acres of land. The property is spacious and well-maintained, with ample natural light and ventilation. The cabin features a cozy living room with a fireplace, perfect for relaxing on chilly evenings. The kitchen is fully equipped with modern appliances, heated floors and plenty of counter space. The bedrooms are comfortable and offer plenty of storage space. Between the detached 3 car garage and shed, you have plenty of room for storing your vehicles and toys. The property is located in a serene and peaceful environment, surrounded by lush greenery and scenic views. It offers ample privacy and seclusion, making it an ideal retreat for those seeking a peaceful getaway. The property is minutes from Rock Creek, Discovery Ski Basin, Georgetown Lake, and the town of Philipsburg. If you're looking for a comfortable log cabin home on a large plot of land, this property is definitely worth considering! Call and schedule a showing today!

Listed by Nick Dodge of Clearwater Montana Properties - Philipsburg

Listing Sold by Helena Homes & Investments

$
$
%
$/month over payments
Federal 30-year interest rate: 6.58% last updated on Jul 23, 2026
* All Figures are estimates. Check with your bank or proposed mortgage company for actual interest rates.
This product uses the FRED® API but is not endorsed or certified by the Federal Reserve Bank of St. Louis.

Ask A QuestionMore Details

2526 Maiden Star Bozeman MT 59715
Sold

MLS Number 404988

  • Residential
  • Bedrooms 3
  • Bathroom 3
  • Square Feet 2,455
  • Acreage 0.18

Welcome to your new home in the Legends Subdivision of Bozeman, where luxury living meets the beauty of Montana's landscape. This meticulously maintained residence offers the perfect blend of comfort, style, and convenience. Step inside to discover an inviting open-concept layout, featuring a main-floor master suite that provides a private sanctuary with its spacious design and elegant en-suite bathroom. The home boasts a total of three bedrooms and two and a half bathrooms, providing ample space for everyone. The heart of the home is the bright and airy living area, which flows seamlessly into the gourmet kitchen, perfect for entertaining. Large windows throughout the house frame stunning views of the majestic Bridger Mountains, allowing you to enjoy the changing seasons from the comfort of your home. Outside, the property's appeal continues with unparalleled access to outdoor recreation, with neighborhood trails that connect directly to the M-Trail and Story Mill Park. You're also just minutes away from vibrant downtown Main Street and the slopes of Bridger Bowl. This home is not just a place to live, but a lifestyle to be cherished, offering a tranquil retreat with all the amenities of a well-established and sought-after community. Come and experience the best of Bozeman living.

Listed by Erin Goff of Berkshire Hathaway - Bozeman

Listing Sold by Michael Blevins Real Estate

$
$
%
$/month over payments
Federal 30-year interest rate: 6.58% last updated on Jul 23, 2026
* All Figures are estimates. Check with your bank or proposed mortgage company for actual interest rates.
This product uses the FRED® API but is not endorsed or certified by the Federal Reserve Bank of St. Louis.

Ask A QuestionMore Details

129 Wapiti Road Philipsburg MT 59858
Sold

MLS Number 387833

  • Residential
  • Bedrooms 3
  • Bathroom 3
  • Square Feet 2,923
  • Acreage 13.95

This is a 3 bed 3 bath log cabin home situated on 13 plus acres of land. The property is spacious and well-maintained, with ample natural light and ventilation. The cabin features a cozy living room with a fireplace, perfect for relaxing on chilly evenings. The kitchen is fully equipped with modern appliances, heated floors, and has plenty of counter space for preparing meals. The bedrooms are comfortable and offer plenty of storage space. Between the detached 3 car garage and shed, you have plenty of room for storing your vehicles and toys. The property is located in a serene and peaceful environment, surrounded by lush greenery and scenic views. It offers ample privacy and seclusion, making it an ideal retreat for those seeking a peaceful getaway. The property is only minutes away from Rock Creek, Discovery Ski Basin, Georgetown Lake, and the town of Philipsburg MT. If you're looking for a comfortable log cabin home on a large plot of land, this property is definitely worth considering. Call and schedule your viewing today!

Listed by, Nicholas Dodge of Engel & Volkers - Butte

Listing Sold by

$
$
%
$/month over payments
Federal 30-year interest rate: 6.58% last updated on Jul 23, 2026
* All Figures are estimates. Check with your bank or proposed mortgage company for actual interest rates.
This product uses the FRED® API but is not endorsed or certified by the Federal Reserve Bank of St. Louis.

Ask A QuestionMore Details

2145 W Grange Avenue Post Falls ID 83854
Sold

MLS Number 26-3084

  • Residential
  • Bedrooms 4
  • Bathroom 3
  • Square Feet 3,286
  • Acreage 1

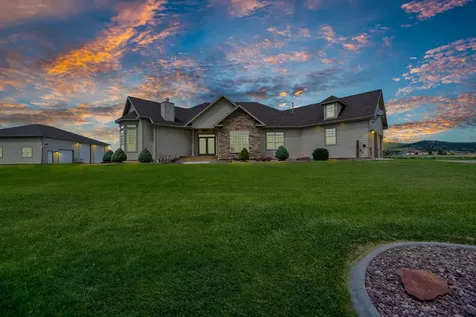
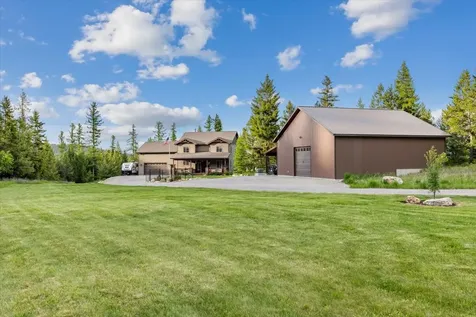
Welcome to your private retreat in the highly sought-after Meadow's community! This meticulously maintained home offers main-level living with a spacious primary suite on the main floor, making it perfect for comfort and convenience. With approximately 3,200 sq ft of open, light-filled space, you'll love the airy flow and the abundance of natural light streaming through every room. Sitting on a beautifully manicured 1-acre lot, this property is truly an outdoor paradise. The large circular driveway and picture-perfect curb appeal set the tone the moment you arrive. For hobbyists or anyone needing extra space, there's a rare workshop complete with its own bathroom, plus a 3-car garage for all your vehicles and toys. Whether you're entertaining inside or enjoying the peaceful setting outside, this home blends functionality and beauty in one ideal package.

Listed by Jacob Spencer of Coldwell Banker Tomlinson

Listing Sold by Coldwell Banker Tomlinson

$
$
%
$/month over payments
Federal 30-year interest rate: 6.58% last updated on Jul 23, 2026
* All Figures are estimates. Check with your bank or proposed mortgage company for actual interest rates.
This product uses the FRED® API but is not endorsed or certified by the Federal Reserve Bank of St. Louis.

Ask A QuestionMore Details

640 Scotch Pine Drive Sandpoint ID 83864
Sold

MLS Number 23-7868

  • Residential
  • Bedrooms 2
  • Bathroom 2
  • Square Feet 676
  • Acreage 5.41

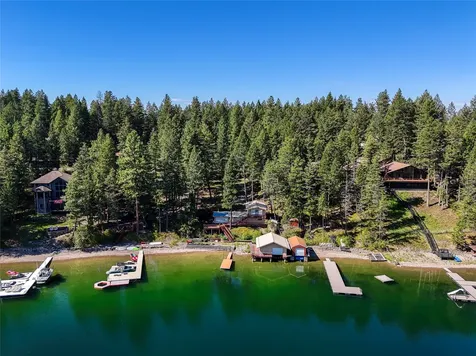
Discover the Ideal secondary waterfront Location to Build Your Dream Home/Homes in North Idaho. Enjoy breathtaking views of Bottle Bay, Sandpoint, Schweitzer Mountain, Selle Valley, Chimney Rock, and the Seven Sisters, overlooking beautiful Lake Pend Oreille. These private, ready-to-build sites are located in the desirable Sunnyside area. It offers a rare opportunity with majestic 270 degree views, along with access to the private community beach and boat docking spaces. The property spans over 5+ acres, consisting of three individual lots. On the premises, you'll find a beautiful 2-bedroom/2-bathroom cabin with a 2-car attached garage, laundry/bathroom, and a modest living area with shop space. The cabin is situated on a 1.61-acre parcel, adjacent to a 1.60-acre parcel and a 2.20-acre parcel, making a total of 5.41 acres. To truly appreciate the stunning beauty of this site, experience it at sunset and witness the awe-inspiring view firsthand.

Listed by Tom Puckett and Teague Mullen of Realm Partners,LLC.

Listing Sold by

$
$
%
$/month over payments
Federal 30-year interest rate: 6.58% last updated on Jul 23, 2026
* All Figures are estimates. Check with your bank or proposed mortgage company for actual interest rates.
This product uses the FRED® API but is not endorsed or certified by the Federal Reserve Bank of St. Louis.

Ask A QuestionMore Details

180 Ironstone Drive Sandpoint ID 83864
Sold

MLS Number 26-1991

  • Residential
  • Bedrooms 3
  • Bathroom 3
  • Square Feet 2,554
  • Acreage 5.04

Set on 5 peaceful acres just outside Sandpoint, Idaho, this move-in-ready home offers a quiet setting and the breathing room many buyers seek in North Idaho while remaining conveniently close to town. Mature trees and open landscape create a sense of privacy, while paved roads assure easy year-round access. This home features quality new construction and a thoughtful design, with high-end finishes and comfortable living spaces suited for both everyday life and entertaining. Large windows bring in natural light framing the surrounding landscape, connecting the interior spaces to the beauty of this location. Whether enjoying a quiet morning outdoors, gardening, hosting friends, or simply appreciating the calm setting, the property offers the flexibility many buyers hope to find when moving to North Idaho - space and privacy without feeling removed from community. For those relocating from larger metro areas, this location offers the opportunity to enjoy open space and natural surroundings while remaining only minutes from Sandpoint's dining, shopping, and recreation with easy access to public lands and Lake Pend Oreille. Homes that combine privacy, acreage, paved access, and close proximity to Sandpoint are increasingly difficult to find, making this property a rare opportunity to enjoy the North Idaho lifestyle without sacrificing convenience. A Matterport 3D tour is available for a complete interactive walkthrough of the home. Owner/Agent

Listed by Kelly Harlicker of CENTURY 21 RiverStone

Listing Sold by Northwest Realty Group

$
$
%
$/month over payments
Federal 30-year interest rate: 6.58% last updated on Jul 23, 2026
* All Figures are estimates. Check with your bank or proposed mortgage company for actual interest rates.
This product uses the FRED® API but is not endorsed or certified by the Federal Reserve Bank of St. Louis.

Virtual TourAsk A QuestionMore Details

157 Whiskey Jack Circle Sandpoint ID 83864
Sold

MLS Number 24-9572

  • Residential
  • Bedrooms 5
  • Bathroom 5
  • Square Feet 2,837
  • Acreage 0.42

Welcome to luxury living in Whiskey Jack Estates! This stunning 4-bedroom office/den, 4.5-bath home, complete with a 30x40 ft shop is nestled on .42 acres, offering a serene escape near Boyer Slough with access to leasable boat slips and the breathtaking Lake Pend Oreille. Boasting 2,837 sq ft of new construction, this 2-story home blends elegance and comfort with an open floor plan that seamlessly integrates living, dining, and entertaining spaces.Stepping inside to find a naturally lit custom office and a guest bedroom with an ensuite bath conveniently located near the entrance. On the opposite wing, another bedroom with a private bath and walk-in closet offers luxurious comfort. The master suite, tucked just off the kitchen, features a dual-vanity sink bathroom, walk-in closet, and French doors leading to the covered porch-a perfect spot to enjoy the landscaped backyard with its tiled walkway and custom fire pit. Surrounded by mature trees and newly planted saplings, this picturesque property offers privacy and natural beauty year-round. Just minutes from Ponderay and Sandpoint's vibrant dining and shopping, this home offers the perfect blend of seclusion and convenience. Don't miss out on this incredible opportunity!

Listed by Teague Mullen and Tom Puckett of Realm Partners,LLC.

Listing Sold by EXP Realty

$
$
%
$/month over payments
Federal 30-year interest rate: 6.58% last updated on Jul 23, 2026
* All Figures are estimates. Check with your bank or proposed mortgage company for actual interest rates.
This product uses the FRED® API but is not endorsed or certified by the Federal Reserve Bank of St. Louis.

Virtual TourAsk A QuestionMore Details

229 Arbour Drive E Kalispell MT 59901
Sold

MLS Number 30014843

  • Residential
  • Bedrooms 4
  • Bathroom 3
  • Square Feet 2,730
  • Acreage 0.56

RARE! Architectural Stunner with Major Views, River Access, & Convenient Location. Exceptionally designed, high-level knowledge execution of construction. Coveted window package creates a bridge between the home and natural world. Positioned with calculated priority for privacy and honoring unobstructed views… from Glacier Park, Whitefish Range, Big Mountain, & Stillwater River to the Missions and Blacktail. Esteemed exterior solid cedar, stucco, stone, steel beams, and hip roof styling. Fresh, bright, warm, livable, & inspirational interior. Open concept space boasts a modern 12' ceiling. Custom handmade cabinets with hardwood dovetail boxes, upper cabs upgraded with upper hinges, dashed with a touch of fun cabinet door transporting you into a secret room oversized pantry. Large entertaining kitchen, solid maple floor, wool carpet throughout, fully tiled bathrooms, Master steam shower. No detail was left without enhanced thought. Pride in ownership with a shared park. **Virtual Tour is Up, Check it out!** Underground sprinklers (13 zones) and drip lines installed throughout all flower beds. Furnace is gas with electric heat pump (dual fuel 3 zone system) with AC. 2x 50 Gallon water heaters. All bedrooms are wired for internet with cad 5 wire. Plumbed for water softener loop but not installed. Garage space 1260 square feet, 3rd bay pre-wired 40amp, heated locker room.

Listed by Cassie Congdon of Montana Real Estate Associates

Listing Sold by Beckman's Real Estate

$
$
%
$/month over payments
Federal 30-year interest rate: 6.58% last updated on Jul 23, 2026
* All Figures are estimates. Check with your bank or proposed mortgage company for actual interest rates.
This product uses the FRED® API but is not endorsed or certified by the Federal Reserve Bank of St. Louis.

Ask A QuestionMore Details

36 Gardner Park Drive Bozeman MT 59715
Sold

MLS Number 397877

  • Residential
  • Bedrooms 4
  • Bathroom 3
  • Square Feet 2,396
  • Acreage 0.8

Welcome to 36 Gardner Park Dr, a well-loved, single-owner home on a spacious 0.8-acre lot in the coveted Southside of Bozeman, Montana. This 4-bedroom, 2.5-bathroom property offers ample space and privacy, surrounded by mature landscaping that creates a peaceful and inviting setting. With a new roof and updated windows, the home is well-maintained and ready for the next owners to make it their own. Inside, you'll find a convenient main-level master bedroom, along with three additional bedrooms, an office space, and two living rooms-perfect for both relaxation and entertaining. The interiors are warm and welcoming, while also providing the flexibility to update or personalize to your taste. The expansive lot offers plenty of room for outdoor activities, gardening, and further landscaping to suit your vision. Whether you're looking to settle right in or customize to your liking, 36 Gardner Park Dr provides a comfortable foundation and endless possibilities in a beautiful Bozeman location.

Listed by Chelsea Stewart of ERA Landmark Real Estate

Listing Sold by Berkshire Hathaway - Bozeman

$
$
%
$/month over payments
Federal 30-year interest rate: 6.58% last updated on Jul 23, 2026
* All Figures are estimates. Check with your bank or proposed mortgage company for actual interest rates.
This product uses the FRED® API but is not endorsed or certified by the Federal Reserve Bank of St. Louis.

Virtual TourAsk A QuestionMore Details

Based on information submitted to Coeur d'Alene MLS as of July 26, 2026 6:37 PM UTC . All data is deemed reliable but is not guaranteed accurate by the MLS. All information should be independently reviewed and verified for accuracy. IDX information is provided exclusively for consumers’ personal, noncommercial use and may not be used for any purpose other than to identify prospective properties consumers may be interested in purchasing.

Billings Association of Realtors

Based on information submitted to Billings Association of Realtors as of July 26, 2026 6:37 PM UTC. All data is deemed reliable but is not guaranteed accurate by the MLS. All information should be independently reviewed and verified for accuracy. IDX information is provided exclusively for consumers’ personal, noncommercial use and may not be used for any purpose other than to identify prospective properties consumers may be interested in purchasing.


MT MRMLS

Based on information submitted to Montana Regional MLS as of July 26, 2026 6:37 PM UTC. All data is deemed reliable but is not guaranteed accurate by the MLS. All information should be independently reviewed and verified for accuracy. IDX information is provided exclusively for consumers’ personal, noncommercial use and may not be used for any purpose other than to identify prospective properties consumers may be interested in purchasing.


Big Sky MLS / Gallatin Association

Based on information submitted to Big Sky MLS / Gallatin Association as of July 26, 2026 6:07 PM UTC. All data is deemed reliable but is not guaranteed accurate by the MLS. All information should be independently reviewed and verified for accuracy. IDX information is provided exclusively for consumers’ personal, noncommercial use and may not be used for any purpose other than to identify prospective properties consumers may be interested in purchasing.


Agent form widget

Wendy Brown

here TO HELP

Do not fill in this field:

I agree to receive marketing and customer service calls and text messages from Wendy Brown. To opt out, you can reply 'stop' at any time or click the unsubscribe link in the emails. Consent is not a condition of purchase. Msg/data rates may apply. Msg frequency varies. Privacy Policy.

This site is protected by reCAPTCHA and the Google Privacy Policy and Terms of Service apply.