Company Logo
Luxury View
64902
results
Refine Search

Your Search Results

r=5545-5556
1150 E Lacey Avenue Hayden ID 83835
Sold

MLS Number 24-10648

  • Residential
  • Bedrooms 3
  • Bathroom 3
  • Square Feet 2,848
  • Acreage 1.58

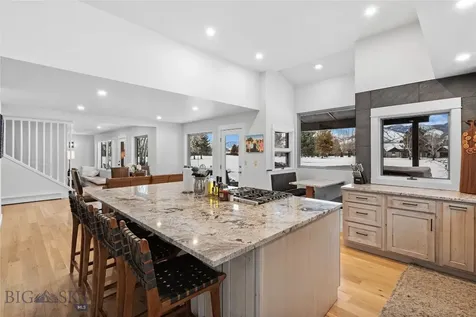
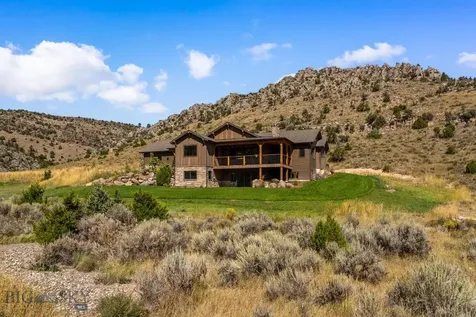
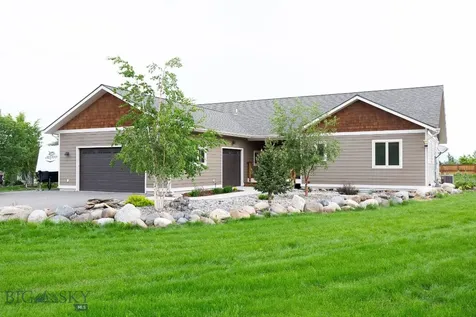
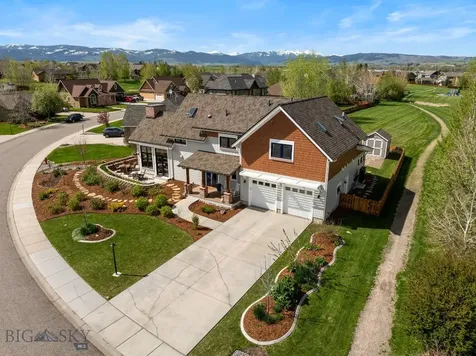
Unparalleled privacy and a remarkable home set on a rare and expansive 1.58-acre lot in town! Fully fenced flag lot offering a unique blend of space, seclusion, and convenience that's hard to find. Renovated in 2020, this home boasts a new roof, water heater, furnace, and AC, ensuring peace of mind and efficiency. The multi-level layout features a spacious open entry, custom stair railing, open living area, vaulted ceilings, and picture windows that flood the space with natural light. The kitchen is a chef's dream with a walk-in pantry, skylight, and quartz countertops that complement the modern aesthetic of the home. The primary suite with his and her walk-in closets, large bathroom and sliding door access to the patio. Large bonus room provides flexible space for a home office, entertainment area, or playroom. Ample storage throughout. Oversized 3-car garage and work-out space. Playground and above ground pool. Plenty of room to add a large shop. Just a short drive from Avondale Golf Course, Hayden Lake Country Club, Hayden Lake, and Honeysuckle Beach.

Listed by Shannon Schulz of Tomlinson Sotheby's International Realty (Idaho)

Listing Sold by Avalon 24 Real Estate

$
$
%
$/month over payments
Federal 30-year interest rate: 6.58% last updated on Jul 23, 2026
* All Figures are estimates. Check with your bank or proposed mortgage company for actual interest rates.
This product uses the FRED® API but is not endorsed or certified by the Federal Reserve Bank of St. Louis.

Virtual TourAsk A QuestionMore Details

435 Lazy Spade Lane Athol ID 83801
Sold

MLS Number 24-6649

  • Residential
  • Bedrooms 4
  • Bathroom 3
  • Square Feet 4,460
  • Acreage 5

Gorgeous Newly Finished 4BR/2.5BA Custom Home on 5 Beautiful North Idaho Wooded Acres! This remarkable 4,460 sq ft home boasts main level living with daylight basement that offers separate living quarters. Featuring 9-foot vaulted ceilings, open concept floor plan with two living rooms on the main floor and double-sided gas fireplace, a Chef's kitchen with two islands and commercial range/oven, master suite with massive spa-like bathroom and walk in closet, huge laundry room, and high end finishes throughout. The walk -out basement offers a full kitchen, huge family room, and two guest bedrooms. Included and placed functional on the property is a 30X50 three-bay Shop with power and concrete floor. The grounds of this property are one of the most unique with a 50X100 Swimming Pool Pond with Waterfall surrounded with a beautifully manicured lawn. Also, a fully functional 40X60 Fenced Garden with complete sprinkler system. Desirable location between CDA and Sandpoint!

Listed by Jamie Inman of Windermere/Hayden,LLC

Listing Sold by CENTURY 21 Beutler & Associates

$
$
%
$/month over payments
Federal 30-year interest rate: 6.58% last updated on Jul 23, 2026
* All Figures are estimates. Check with your bank or proposed mortgage company for actual interest rates.
This product uses the FRED® API but is not endorsed or certified by the Federal Reserve Bank of St. Louis.

Ask A QuestionMore Details

1778 E Bruce Road Hayden ID 83835
Sold

MLS Number 24-5126

  • Residential
  • Bedrooms 3
  • Bathroom 3
  • Square Feet 2,992
  • Acreage 0.34

Welcome to the entertainer's paradise! Nestled perfectly between the Avondale Golf Course and Hayden Lake Country Club, this home offers the epitome of luxury living. Step inside and be greeted by soaring ceilings in the great room, accompanied by a magnificent floor-to-ceiling fireplace. The main floor features a spacious master suite alongside two additional bedrooms, providing ample space for both privacy and gatherings. Whether hosting formal dinners or enjoying casual meals, this home offers both formal and informal dining areas to suit any occasion. The oversized garage easily accommodates four vehicles, ensuring plenty of space for both cars and storage. Step outside to the outdoor covered area, complete with its own fireplace, offering a cozy retreat while overlooking the meticulously landscaped rear yard. With every detail meticulously crafted, this home is primed and ready for its new owners to move in and start creating unforgettable memories.

Listed by Chad Eric Oakland of Northwest Realty Group

Listing Sold by

$
$
%
$/month over payments
Federal 30-year interest rate: 6.58% last updated on Jul 23, 2026
* All Figures are estimates. Check with your bank or proposed mortgage company for actual interest rates.
This product uses the FRED® API but is not endorsed or certified by the Federal Reserve Bank of St. Louis.

Ask A QuestionMore Details

402 Sandpoint Avenue #222 Sandpoint ID 83864
Sold

MLS Number 25-942

  • Condo Residential
  • Bedrooms 2
  • Bathroom 2
  • Square Feet 1,397

Luxury Waterfront Condominium on the Beautiful Shores of Lake Pend Oreille, offering Breathtaking Views in the heart of Downtown Sandpoint. Tastefully Updated with Remodeled Kitchen, new Quartzite Countertops, Tile Backsplash, Lighting, Refrigerator & Dishwasher, Gas Fireplace with Stacked Stone, Hunter Douglas Power Shades & Durable ''Legacy Collection'' Laminate Flooring. Additional features include an Expansive Kitchen Island w/Bar Seating, En Suite Master with Walk-in Closet, Dual Sinks & Oversized Shower, a Secondary Bedroom with Direct Access to a Full Bathroom, separate Laundry Room with new Washer & Dryer & Large Storage/Pantry Room. Underground Heated Parking Space with Roll-up Storage Unit is also included. The Private Marina, Beach, Retreat with Full Kitchen and Expansive Deck creates the ideal setting for a full-time residence or vacation rental. A 40' BOAT SLIP has been secured for your use during the 2025 season with an option to rent the slip in the future! (Cont'd) Don't miss the opportunity to make your Dreams of Lakefront Living a reality.

Listed by Julie Nolan and Tom Nolan of Keller Williams Realty - Sandpoint Branch

Listing Sold by PureWest Real Estate

$
$
%
$/month over payments
Federal 30-year interest rate: 6.58% last updated on Jul 23, 2026
* All Figures are estimates. Check with your bank or proposed mortgage company for actual interest rates.
This product uses the FRED® API but is not endorsed or certified by the Federal Reserve Bank of St. Louis.

Virtual TourAsk A QuestionMore Details

2620 E Old Barn Court Harrison ID 83833
Sold

MLS Number 25-729

  • Land
  • Acreage 0.68
  • Subdivision Gozzer

Property and Plans - A Gozzer Ranch Golf Course lot with views of the 12th and 13th holes. . Included in the sales price are the County approved plans for a 2 story 4,782 SQ FT 5 bedroom 7 bath home with a (renderings shown in listing) 1,085 SQ FT Casita. Golf Membership to Gozzer Ranch is not included in the purchase price but may be available user a separate agreement.

Listed by Shawn Taylor of Gozzer Ranch Properties,LLC

Listing Sold by Gozzer Ranch Properties,LLC

$
$
%
$/month over payments
Federal 30-year interest rate: 6.58% last updated on Jul 23, 2026
* All Figures are estimates. Check with your bank or proposed mortgage company for actual interest rates.
This product uses the FRED® API but is not endorsed or certified by the Federal Reserve Bank of St. Louis.

Ask A QuestionMore Details

213 Two Mile Road Sagle ID 83860
Sold

MLS Number 25-794

  • Residential
  • Bedrooms 4
  • Bathroom 3
  • Square Feet 3,108
  • Acreage 5.37

Your private sanctuary on 5.37 serene acres along the shore of Murphy's Slough awaits with 4-bedrooms, 3-bathrooms, and 3,108-SF. Enjoy breathtaking views of local wildlife and birds from your living room or low maintenance Trex deck. The home features a spacious, light-filled interior with abundant windows and newly updated master bathroom with stunning tile shower. Media room and upstairs bonus room add versatility for relaxation or entertainment. Outdoor enthusiasts and hobbyists will delight in the cedar-sided 30x40 shop with BR and 1,100 SF fully finished upstairs space, plus additional 24x40 shed/shop. With ample covered parking for RVs and guests, this property is ideal for gatherings. Fruit trees, irrigation water rights and vast open land provide opportunities for gardening, hobbies, or simply enjoying the peaceful surroundings. A back up generator and paved driveway ensure comfort and convenience year-round. South Side Water, cable internet and natural gas available.

Listed by Paul Ertel of Right Choice Realty Group,LLC

Listing Sold by Tomlinson Sotheby's International Realty (Idaho)

$
$
%
$/month over payments
Federal 30-year interest rate: 6.58% last updated on Jul 23, 2026
* All Figures are estimates. Check with your bank or proposed mortgage company for actual interest rates.
This product uses the FRED® API but is not endorsed or certified by the Federal Reserve Bank of St. Louis.

Virtual TourAsk A QuestionMore Details

145 Hunters Haven Road Careywood ID 83809
Sold

MLS Number 25-1906

  • Residential
  • Bedrooms 3
  • Bathroom 3
  • Square Feet 3,033
  • Acreage 31.13

This stunning 3-bed, w/3 addtl non-conforming bed; 3-bath home offers 3,033sf of spacious living with breathtaking views of surrounding landscape. The property sits on an impressive 31.13-acre lot, providing unmatched privacy. Also featured is a large 37x24 barn providing addt'l space for projects, storage, or hobbies, perfect for those with an interest in outdoor activities or farming. Also features a greenhouse and 60x40 heated shop, ideal for storing tools, equipment, or recreational vehicles. The heart of the home is the spacious kitchen with warm wooden cabinetry, updated appliances, and large center island perfect for meal prep or casual dining. An open-plan design flows into a cozy living room, making it an ideal spot for family gatherings or entertaining guests. The living areas are flooded with natural light, creating a warm and inviting ambiance. This property perfectly blends rustic charm with modern amenities and offers unparalleled privacy on beautiful Idaho land

Listed by Joshua Mocny and Alex M Reyes of EXP Realty

Listing Sold by Keller Williams Realty Coeur d'Alene

$
$
%
$/month over payments
Federal 30-year interest rate: 6.58% last updated on Jul 23, 2026
* All Figures are estimates. Check with your bank or proposed mortgage company for actual interest rates.
This product uses the FRED® API but is not endorsed or certified by the Federal Reserve Bank of St. Louis.

Ask A QuestionMore Details

204 Riverside Road Priest River ID 83856
Sold

MLS Number 25-4583

  • Residential
  • Bedrooms 3
  • Bathroom 3
  • Square Feet 2,808
  • Acreage 7.8

Welcome to 204 Riverside in the heart of North Idaho. This stunning 3-bedroom, 3-bathroom home spans 2,808 square feet is perfectly situated on a picturesque 7.8-acre parcel, offering peace, privacy, and breathtaking views of the Priest River. Meticulously maintained and beautifully landscaped, the property features lush lawns, mature trees, two tranquil ponds, and panoramic river and mountain views. The home itself boasts warm wood finishes, an expansive deck for outdoor entertaining, and spacious living areas filled with natural light. The open-concept design flows effortlessly, with large windows that frame the surrounding natural beauty in every season. Outdoors, this property is exceptionally well-equipped with a detached two-car garage with a workshop-ideal for projects, storage, or hobbies, an additional 26' x 30' storage shop-as well as a horse stable with tack room and corral for equestrian pursuits. There's ample space for gardening, recreation, and enjoying the peace and quiet of country livingall on a paved county road just minutes from town.

Listed by Connie Nelson and Stephen Vachon of Tomlinson Sotheby's International Realty (Idaho)

Listing Sold by

$
$
%
$/month over payments
Federal 30-year interest rate: 6.58% last updated on Jul 23, 2026
* All Figures are estimates. Check with your bank or proposed mortgage company for actual interest rates.
This product uses the FRED® API but is not endorsed or certified by the Federal Reserve Bank of St. Louis.

Virtual TourAsk A QuestionMore Details

11644 E Sims Lane Athol ID 83801
Sold

MLS Number 24-5390

  • Residential
  • Bedrooms 3
  • Bathroom 3
  • Square Feet 2,964
  • Acreage 10

Commanding views of North Idaho greet you as you step into this exclusive private retreat surrounded by ten acres of managed timber. A long list of high-quality custom features have been incorporated into this 3 Bedroom, 2.5 Bath, 2956 Sq ft custom Craftsman style home. Professionally landscaped for ease of maintenance and water efficiency, the home blends perfectly into the natural environment. A huge 30x50' shop with 14' roll-up door adds heated workspace and storage for a large RV or equipment. Key features the owner will appreciate include a 22KW natural gas generator, 50 GPM well, custom Cherry cabinets with granite countertops throughout, Hickory floors and a 30 foot tall River Rock fireplace in the great room. Expansive windows offer panoramic views of the mountains including Schweitzer Mountain to the north and the wildlife surrounding this amazing property. Ten minutes to shopping and restaurants, 11644 E Sims lane is a must see....

Listed by Stephen Vachon and Connie Nelson of Tomlinson Sotheby's International Realty (Idaho)

Listing Sold by Silvercreek Realty Group, LLC

$
$
%
$/month over payments
Federal 30-year interest rate: 6.58% last updated on Jul 23, 2026
* All Figures are estimates. Check with your bank or proposed mortgage company for actual interest rates.
This product uses the FRED® API but is not endorsed or certified by the Federal Reserve Bank of St. Louis.

Virtual TourAsk A QuestionMore Details

23204 N Costilla Lane Rathdrum ID 83858
Sold

MLS Number 25-8480

  • Residential
  • Bedrooms 4
  • Bathroom 2
  • Square Feet 2,359
  • Acreage 5

Welcome to Lone Mountain Estates, an exclusive community with 5-acre lots, paved roads, and easy access to Coeur d'Alene, Rathdrum, and Spirit Lake. This 2,359 sq ft single level home with bonus room features an open concept, wood burning fireplace, custom kitchen with stainless gas appliances, wine fridge, granite surfaces and a walk-in pantry. The luxurious master suite offers covered patio access to your hot tub, a spacious walk-in closet, separate vanities, soaking tub, and a beautiful walk-in shower. Additional highlights include vaulted ceilings, covered patio, a versatile bonus/media room and a mudroom/laundry room with sink. Finally, a large 24x40 shop with 12x40 lean too & 14' doors & RV parking complete this residence. The property grounds are manicured with outdoor living space, a luscious fenced in 20'x32' garden w/irrigation, fire pit, storage shed and barbecue area, making it an entertainers dream. This exclusive location has a private drive offering solitude like no other in the neighborhood.

Listed by Duffy Smock of Windermere/Hayden,LLC

Listing Sold by Coldwell Banker Schneidmiller Realty

$
$
%
$/month over payments
Federal 30-year interest rate: 6.58% last updated on Jul 23, 2026
* All Figures are estimates. Check with your bank or proposed mortgage company for actual interest rates.
This product uses the FRED® API but is not endorsed or certified by the Federal Reserve Bank of St. Louis.

Ask A QuestionMore Details

2992 E Lake Forest Drive Hayden Lake ID 83835
Sold

MLS Number 25-10647

  • Residential
  • Bedrooms 4
  • Bathroom 3
  • Square Feet 3,452
  • Acreage 0.36

Welcome home to this charming custom residence in the desirable Point Hayden neighborhood. The spacious great room offers a comfortable living area and two dining spaces, ideal for entertaining or family gatherings. The kitchen is a chef's dream, featuring granite countertops, double convection ovens, a generous pantry, and a breakfast bar. Thoughtful upgrades abound, including an automatic full-house natural gas generator, whole-house vacuum system, Anderson wood windows, solid wood doors, and white oak hardwood floors. With over 3,400 square feet, this home offers 4 bedrooms and 2.5 baths. The main-floor master suite provides comfort and convenience, complete with a large walk-in closet and a spacious sitting room. The oversized, deep three-car garage includes a work area and plenty of space for storage or projects. Step outside to a beautifully landscaped, fully fenced yard with great covered areas for outdoor entertaining, automatic sun blinds, a water feature, and expansive patio spaces, perfect for gatherings or peaceful evenings at home.

Listed by John Beutler of CENTURY 21 Beutler & Associates

Listing Sold by Keller Williams Realty Coeur d'Alene

$
$
%
$/month over payments
Federal 30-year interest rate: 6.58% last updated on Jul 23, 2026
* All Figures are estimates. Check with your bank or proposed mortgage company for actual interest rates.
This product uses the FRED® API but is not endorsed or certified by the Federal Reserve Bank of St. Louis.

Ask A QuestionMore Details

3019 E Rivercrest Drive Post Falls ID 83854
Sold

MLS Number 24-1917

  • Residential
  • Bedrooms 5
  • Bathroom 3
  • Square Feet 3,658
  • Acreage 0.56

Welcome to your luxurious oasis nestled on .56 of an acre just steps away from your designated boat slip, 99' of shared waterfront on the prestigious Spokane River, and a 22'x40' shop! This meticulously remodeled home boasts nearly 3700 SQFT featuring 5 beds, 3 baths, Brazilian cherry hardwood floors, plush carpet, SS appliances, Bosch dishwasher, induction stovetop, and custom cabinetry/storage throughout the entire home. Experience the incredible open feel w/ 20' wood beamed ceilings in the living room and master bedroom creating an abundance of natural light streaming in through the expansive windows, illuminating the stylish interiors. This is a true gardener's paradise w/ over 100' of irrigated/raised cedar beds, perfect for cultivating your favorite blooms and vegetables. Store your toys in the insulated/heated 22x40ft shop with 125Amps/240V power, and a 22x10' loft. Welcome home to the ultimate blend of luxury, comfort, and convenience in pristine North Idaho!

Listed by Stefan Smith of Windermere/Coeur d'Alene Realty Inc - PF

Listing Sold by Keller Williams Realty Coeur d'Alene

$
$
%
$/month over payments
Federal 30-year interest rate: 6.58% last updated on Jul 23, 2026
* All Figures are estimates. Check with your bank or proposed mortgage company for actual interest rates.
This product uses the FRED® API but is not endorsed or certified by the Federal Reserve Bank of St. Louis.

Ask A QuestionMore Details

Based on information submitted to Coeur d'Alene MLS as of July 26, 2026 4:37 PM UTC . All data is deemed reliable but is not guaranteed accurate by the MLS. All information should be independently reviewed and verified for accuracy. IDX information is provided exclusively for consumers’ personal, noncommercial use and may not be used for any purpose other than to identify prospective properties consumers may be interested in purchasing.

Agent form widget

Wendy Brown

here TO HELP

Do not fill in this field:

I agree to receive marketing and customer service calls and text messages from Wendy Brown. To opt out, you can reply 'stop' at any time or click the unsubscribe link in the emails. Consent is not a condition of purchase. Msg/data rates may apply. Msg frequency varies. Privacy Policy.

This site is protected by reCAPTCHA and the Google Privacy Policy and Terms of Service apply.