Company Logo
Luxury View
64903
results
Refine Search

Your Search Results

r=5509-5520
728 S Tracy Avenue Bozeman MT 59715
Sold

MLS Number 404758

  • MultiFamily Residential Income
  • Acreage 0.21
  • Property SubType Duplex

Fully renovated duplex just 7 blocks from Main Street. This beautifully restored duplex in South Bozeman offers modern design, income potential, and an unbeatable location. Each 1,408 sq ft unit features 3 bedrooms and 2 bathrooms, including a daylight walk-out basement primary suite with full bath and walk-in closet. Upstairs, enjoy an open-concept kitchen and living area, two additional bedrooms, and bright natural light throughout. Each side is uniquely styled, one with warm modern farmhouse finishes, the other with a sleek mid-century modern design. Both offer, stylish tile work, and quality appliances. Ample off-street parking in the back for your boat or other toys, and the generous lot includes city-verified potential for a garage off the alley. Perfect for owner-occupants, investors, or multigenerational living. Proximity Highlights: Just 0.4 miles to Downtown Bozeman, 1 mile to Montana State University, 18 miles to Bridger Bowl Ski AreaDon't miss this rare opportunity to own a fully remodeled duplex in one of Bozeman's most sought-after neighborhoods-turnkey, versatile, and priced to move.

Listed by Chelsea Stewart of ERA Landmark Real Estate

Listing Sold by Bozeman Brokers

$
$
%
$/month over payments
Federal 30-year interest rate: 6.58% last updated on Jul 23, 2026
* All Figures are estimates. Check with your bank or proposed mortgage company for actual interest rates.
This product uses the FRED® API but is not endorsed or certified by the Federal Reserve Bank of St. Louis.

Virtual TourAsk A QuestionMore Details

2809 S 30th Avenue Bozeman MT 59718
Sold

MLS Number 407808

  • Residential
  • Bedrooms 4
  • Bathroom 3
  • Square Feet 3,076
  • Acreage 0.16

Beautifully designed, move-in-ready home in Gran Cielo offering over 3,070 sq ft of thoughtfully curated living space. This home features 4 bedrooms, 3 bathrooms, two living areas, a large bonus room, and a two-car garage. Quality finishes include Euro-style Innotech windows, German Haro flooring, soft-close cabinetry, and curated LED lighting throughout. The kitchen is equipped with EnergyStar GE Caf appliances. Energy-efficient features include a 5kW solar system, EV-charger readiness, and efficient heating and cooling. Scandinavian-inspired architecture is complemented by a fully landscaped and fenced yard. Modern, comfortable, and ready to enjoy.

Listed by Everdawn Charles of Keller Williams Montana Realty

Listing Sold by Donnie Olsson Real Estate

$
$
%
$/month over payments
Federal 30-year interest rate: 6.58% last updated on Jul 23, 2026
* All Figures are estimates. Check with your bank or proposed mortgage company for actual interest rates.
This product uses the FRED® API but is not endorsed or certified by the Federal Reserve Bank of St. Louis.

Virtual TourAsk A QuestionMore Details

2807 S 29th Avenue Bozeman MT 59718
Sold

MLS Number 388785

  • Residential
  • Bedrooms 4
  • Bathroom 3
  • Square Feet 3,076
  • Acreage 0.18

Introducing Gran Cielo's Lagom P1-b, a stunning single-family residence situated in the heart of South Bozeman. Offering over 3000 sqft, this home features 4 bedrooms, 3 baths, 2 living areas, a spacious BONUS room, and an expansive 2 car garage. Noteworthy highlights include Euro-Style High Performance Windows crafted by Innotech, premium German Wood Floors by Haro, carefully curated LED lighting, an EnergyStar Appliances package, Euro Style Cabinetry with soft-close, dovetail construction, energy efficient heating and cooling, 5kW Solar Power and EV Charger readiness. These homes come fully landscaped and fenced. The Lagom homes seamlessly merge Scandinavian architecture with modern Bozeman living, emphasizing clean, efficient design and an unwavering commitment to the environment. Local design by CP Haus ensures that Lagom homes embody the essence of contemporary living in this lively Montana community. Lagom: \lah-gome\ Swedish: Something done in just the right amount; in comfortable moderation and balance

Listed by Everdawn Charles of Keller Williams Montana Realty

Listing Sold by McCaw, DeVries, Steinhauer & Co.

$
$
%
$/month over payments
Federal 30-year interest rate: 6.58% last updated on Jul 23, 2026
* All Figures are estimates. Check with your bank or proposed mortgage company for actual interest rates.
This product uses the FRED® API but is not endorsed or certified by the Federal Reserve Bank of St. Louis.

Virtual TourAsk A QuestionMore Details

2052 Commonwealth Street Bozeman MT 59718
Sold

MLS Number 408267

  • Residential
  • Bedrooms 4
  • Bathroom 3
  • Square Feet 2,976
  • Acreage 0.19

Beautifully maintained and ideally located, this Bozeman home offers the perfect blend of comfort, convenience, and Montana lifestyle. Just minutes from downtown, world-class skiing, and endless adventures in Hyalite Canyon, you'll enjoy easy access to everything that makes living here so special. With 2,976± square feet, this spacious home features four bedrooms and three full bathrooms. The living area is filled with natural light, thanks to vaulted ceilings and expansive windows that frame stunning views of the Bridger Mountains - bringing Montana's beauty right into your everyday living space. A cozy fireplace and real wood floors add warmth and character throughout. The main-level primary suite is designed for comfort and ease, complete with a generously sized walk-in closet (perfect for someone who loves clothes and shoes) and a spa-like bath with heated floors for those crisp Montana mornings. A full-house generator offers peace of mind, and the oversized garage provides ample room for vehicles, storage, and all your Montana gear. Outside, the fenced yard is perfectly sized - ideal for a pet - yet low-maintenance, so you can spend your weekends skiing, hiking, or relaxing on your back patio with a glass of wine. Call your favorite agent today and schedule a showing. This one won't last long.

Listed by Debbie McEachron of ERA Landmark Real Estate

Listing Sold by ERA Landmark Real Estate

$
$
%
$/month over payments
Federal 30-year interest rate: 6.58% last updated on Jul 23, 2026
* All Figures are estimates. Check with your bank or proposed mortgage company for actual interest rates.
This product uses the FRED® API but is not endorsed or certified by the Federal Reserve Bank of St. Louis.

Virtual TourAsk A QuestionMore Details

20 Blazer Trail Bozeman MT 59718
Sold

MLS Number 410036

  • Residential
  • Bedrooms 5
  • Bathroom 3
  • Square Feet 3,349
  • Acreage 0.3

Welcome to this exceptional home in the highly sought-after Middle Creek Parklands. Located at 20 Blazer Trail, this spacious residence offers over 3,300 square feet, 5 bedrooms, and 3 bathrooms with a thoughtfully designed open-concept floor plan, perfect for both everyday living and entertaining. The main living area is filled with natural light and showcases stunning Bridger Mountain views, creating a beautiful backdrop year-round. The open layout seamlessly connects the kitchen, dining, and living spaces, making it ideal for gathering with family and friends. The main level features two bedrooms plus an additional office that can easily function as a third bedroom, offering flexible living options for guests, work-from-home needs, or multi-generational living. The lower level includes two additional bedrooms along with a huge recreation room perfect for a media space, game room, workout area, or additional entertaining space. Additional highlights include a 3-car garage providing ample storage for vehicles and gear, along with a private basketball court, a rare and fun feature that adds to the home's versatility and lifestyle??????????? appeal.

Listed by Lona Voigt of Keller Williams Montana Realty

Listing Sold by REAL Broker

$
$
%
$/month over payments
Federal 30-year interest rate: 6.58% last updated on Jul 23, 2026
* All Figures are estimates. Check with your bank or proposed mortgage company for actual interest rates.
This product uses the FRED® API but is not endorsed or certified by the Federal Reserve Bank of St. Louis.

Ask A QuestionMore Details

110 Double L Manhattan MT 59741
Sold

MLS Number 410529

  • Residential
  • Bedrooms 3
  • Bathroom 3
  • Square Feet 2,694
  • Acreage 2.65

This property redefines "work-play-live" balance with views of the Spanish Peaks, this unique barndominium offers a blend of industrial-chic living and limitless potential. Whether looking for a functional homestead, a creative retreat, or an income-generating investment. The Main Level: A Sanctuary of Peace & Utility The ground floor, heated by radiant hot water floor heat, is a masterclass in flexible design. While half the level remains an open, high-ceiling shop space, you can continue it's use as entertainment space or part of the home. The Zen Suite: Discover a brand-new third bedroom paired with a dedicated yoga room designed for ultimate tranquility. A full main-level bathroom features a classic clawfoot tub, perfect for soaking after a day that into the Indoor-Outdoor Harmony; the conservatory/greenhouse space, allowing for year-round greenery and light. The remaining shop space is currently utilized as a vibrant entertainment area, though it remains ready for heavy-duty projects or further conversion into additional living square footage. Upper-Level Living: The 2nd level serves as the main residence, with an airy, open-concept that draws the eye to the south and west with views of the mountains through newer windows. The View: Step out onto the expansive deck to take in breathtaking, unobstructed views of the Spanish Peaks Mountains and rolling local farmland. The 2.65-acre property is a fully realized homestead with infrastructure already in place. The ADU (Tiny House): Located on the west side of the property, this newer tiny home sits on a permanent foundation and adds a 4th bedroom/ 3rd bath. Currently occupied by an excellent month-to-month tenant, it offers rental income or potential for a short-term rental. Hobby Farm Ready: Includes a custom chicken coop with run-ins, an animal shelter (or feed storage), and a large, productive garden area with productive flower boxes that surround the well, used both for the property and the community fire suppression. Room to Grow: With a storage shed for equipment and significant acreage, there is plenty of space to build a second primary residence pending approval. Location: Nature's Playground Baker Creek: Less than a mile on the State land, offering pristine swimming holes and wide-open spaces to roam. The Gallatin River: Approximately one mile away for world-class fly fishing. This is more than a home; it's a lifestyle canvas waiting for your next chapter.

Listed by Courtney King of Engel & Volkers - Bozeman

Listing Sold by REAL Broker

$
$
%
$/month over payments
Federal 30-year interest rate: 6.58% last updated on Jul 23, 2026
* All Figures are estimates. Check with your bank or proposed mortgage company for actual interest rates.
This product uses the FRED® API but is not endorsed or certified by the Federal Reserve Bank of St. Louis.

Ask A QuestionMore Details

723 S 5th Avenue Bozeman MT 59715
Sold

MLS Number 408323

  • Residential
  • Bedrooms 4
  • Bathroom 2
  • Square Feet 2,430
  • Acreage 0.16

A timeless Southside Bozeman bungalow, thoughtfully reimagined for modern living, set directly across from the beloved Southside Park. This rare downtown residence pairs the architectural character of a 1940s home with contemporary updates and exceptional flexibility-just minutes from Montana State University and the heart of Bozeman. Spanning approximately 2,430 square feet, this thoughtfully updated home can live comfortably as a 4-bedroom + office, 2-bath single-family residence, or be utilized as a main-level home with a separate lower-level apartment. The main level features two bedrooms, a light-filled living room, kitchen, laundry, and a versatile office or dining space-highlighted by vaulted ceilings, skylights, original hardwood floors, and refined finishes that honor the home's era while embracing modern style. The lower-level apartment offers a private exterior entrance and includes two bedrooms, a kitchen, bathroom, and living area-ideal for flexible living arrangements or additional income potential. This versatility sets the property apart in the downtown market. Additional highlights include an attached one-car garage (a true rarity in this location), air conditioning for year-round comfort, elegant plaster details, abundant natural light, and thoughtful renovations throughout. Enjoy immediate access to Southside Park's tennis courts, playground, winter ice skating, and the unbeatable access to downtown dining, shopping, and recreation. Offered fully furnished for turn-key use. A distinctive downtown Bozeman home offering location, flexibility, and timeless appeal-this is Southside living at its best.

Listed by Amy Alvarado and Angela Van Lierop of Realty One Group Peak

Listing Sold by REAL Broker

$
$
%
$/month over payments
Federal 30-year interest rate: 6.58% last updated on Jul 23, 2026
* All Figures are estimates. Check with your bank or proposed mortgage company for actual interest rates.
This product uses the FRED® API but is not endorsed or certified by the Federal Reserve Bank of St. Louis.

Ask A QuestionMore Details

127 Duckhorn Bozeman MT 59718
Sold

MLS Number 407290

  • Condo Residential
  • Bedrooms 2
  • Bathroom 3
  • Square Feet 1,673

Welcome to The Villas at the exclusive Black Bull Golf Community! One of the few with (East facing) Bridger Mountain Views, this main level unit offers a large walkout patio, and firepit overlooking the 10th Tee Box. Just a short distance to the Clubhouse and all the amenities therein, this location provides convenience and an ideal proximity within the club, and overall community amenities within the Gallatin Valley. 2 large primary suites, a sweeping kitchen & living room open layout, custom upgrades, privacy, and Montana big sky views!. Whether you're looking for a "lock & go" solution, or a full time residence, The Villas at Black Bull should not be overlooked. Call today to arrange a private showing!

Listed by Chris Awe of PureWest Real Estate Belgrade

Listing Sold by ERA Landmark Real Estate

$
$
%
$/month over payments
Federal 30-year interest rate: 6.58% last updated on Jul 23, 2026
* All Figures are estimates. Check with your bank or proposed mortgage company for actual interest rates.
This product uses the FRED® API but is not endorsed or certified by the Federal Reserve Bank of St. Louis.

Ask A QuestionMore Details

281 Crossbill Road Bozeman MT 59718
Sold

MLS Number 408526

  • Residential
  • Bedrooms 4
  • Bathroom 3
  • Square Feet 3,118
  • Acreage 0.5

Modern design meets Montana living in this brand-new 4-bedroom, 3-bathroom home set on a spacious half-acre lot. Thoughtfully designed with comfort and style in mind, this residence offers an open, light-filled floor plan anchored by oversized windows and custom tongue-and-groove ceilings in the main living area. Enjoy the convenience of heated garage bays, a 3-zone HVAC system, 9 and 10 foot ceilings throughout, creating an airy and inviting feel in every room. The kitchen features solid surface countertops, a professional 36" 6 burner range, a walk-in pantry, and seamless flow to the living and dining areas-perfect for entertaining or relaxing by the outdoor fireplace under Montana's big sky. Retreat to the main level primary suite with his-and-hers closets, large soaker tub, and curbless floor-to-ceiling tile that elevates the spa-like experience. There is also a main level guest room with adjacent full bathroom. The upper level features a large living area with expansive windows to capture views of the surrounding mountains, as well as two additional bedrooms. This home is hot tub ready, includes a hot water recirculation pump, and even offers the option for dual water heaters for added efficiency. Located in a quiet setting just minutes from Bozeman's amenities, this property blends modern craftsmanship with thoughtful upgrades for everyday comfort and timeless Montana appeal.

Listed by Ami Sayer and Samuel Spencer of Berkshire Hathaway - Bozeman

Listing Sold by Aperture Global Real Estate

$
$
%
$/month over payments
Federal 30-year interest rate: 6.58% last updated on Jul 23, 2026
* All Figures are estimates. Check with your bank or proposed mortgage company for actual interest rates.
This product uses the FRED® API but is not endorsed or certified by the Federal Reserve Bank of St. Louis.

Ask A QuestionMore Details

138 Shelter View Drive Kalispell MT 59901
Sold

MLS Number 30039509

  • Residential
  • Bedrooms 5
  • Bathroom 4
  • Square Feet 3,421
  • Acreage 10.09

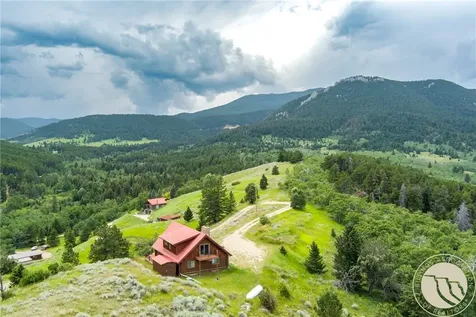
Experience the tranquility of country living on this Horse property just 10 minutes from the center of Kalispell. Only two owners since it was built, this idyllic Montana retreat strikes the perfect balance between rural serenity and modern convenience. Set on just over 10 private acres in Shelter Valley, this charming craftsman-style home offers stunning mountain and meadow views. Keep the 10 acres for yourself or divide the property into two 5-acre parcels. Inside, you'll find 3,421 square feet of spacious living space, including 5 bedrooms and 4 bathrooms. The spacious, finished, walk-out basement has two bedrooms each with a view of the mountains and rising sun, a shared full bathroom and is also an ideal space for a home theater and/or gym. The main level features a vaulted ceiling entry with a skylight, a picturesque staircase and a generous living room with a wood burning fireplace, the hearth built with stones from the property. The dining room, kitchen, laundry room and large master bedroom with an en-suite bath and two closets are on the main floor, and a half bath is conveniently located near the kitchen and mudroom. Upstairs, two bedrooms with dormer windows, large walk-in closets, and a shared full bath offer plenty of room to spread out. One bedroom facing the mountains to the east for sunrise lovers and one bedroom facing west for prime sunset viewing. The house is situated ideally on the land so each room has a view of the pastures. The new owners can keep an eye on their animals and the gorgeous views from every direction. This home features custom details throughout, including high-quality finishes, upgraded light fixtures, Peach Tree windows and doors, cherry trim and cabinets, and unique architectural touches. The covered wrap-around porch, complete with a porch bed swing, is the perfect spot to enjoy year-round outdoor living.Ideal for equestrian enthusiasts, the property is fully fenced and cross fenced with upgraded smooth wire fencing, excellent pasture, a round pen, two run-in animal shelters and a chicken coop with a protected outdoor run. Miles of State land trails are just a short distance from this property so no trailering to go riding! Wildlife is abundant and deer, turkeys, pheasants and other bird species often make their way across this property's meadow. Additional features include a 1210 square foot detached garage/shop with ample storage and workspace. A new well pump, pressure tank, and water softener provide reliable water supply from the private well. For full details, please refer to the feature sheet. Don't miss your chance to own a piece of Montana paradise. Owner Financing available

Listed by Bret C Richmond and Jessica Altemus of National Parks Realty - Bigfork

Listing Sold by HomeSmart Realty Partners

$
$
%
$/month over payments
Federal 30-year interest rate: 6.58% last updated on Jul 23, 2026
* All Figures are estimates. Check with your bank or proposed mortgage company for actual interest rates.
This product uses the FRED® API but is not endorsed or certified by the Federal Reserve Bank of St. Louis.

Ask A QuestionMore Details

7151 Kestrel Drive Missoula MT 59808
Sold

MLS Number 30052025

  • CommercialSale Commercial Sale
  • Property SubType Building/Land
  • Square Feet 4,320
  • Acreage 4.56

FOR SALE or LEASE! Presenting a prime investment or development opportunity, 7151 Kestrel Dr offers a well maintained 4,320 SF building, ideal for office users, developers and/or investors. Located on 4.56 acres, this property has additional building sites for future development opportunities. This property was built in 2000, and more recently updated in 2018. Zoned M1-2 provides flexibility for a range of commercial uses. Located in the sought-after Missoula area, this property embodies potential and promise for businesses, developers, and savvy investors looking to expand their portfolio. Don't miss the chance to secure a foothold in this vibrant market with this exceptional property. Zoning: Missoula's industrial (M) zoning districts are primarily intended to accommodate manufacturing, warehousing, wholesale and industrial uses. The regulations are intended to promote the economic viability of manufacturing and industrial uses, encourage employment growth, allow residential uses in the M1R district, and limit the encroachment of unplanned residential and other non-industrial development into M1- and M2-zoned areas.

Listed by John Drew of Coldwell Banker Commercial Drew Ward Warne Advisory Group, Tyler D Warne of Coldwell Banker Commercial Green & Green

Listing Sold by Windermere R E Missoula

$
$
%
$/month over payments
Federal 30-year interest rate: 6.58% last updated on Jul 23, 2026
* All Figures are estimates. Check with your bank or proposed mortgage company for actual interest rates.
This product uses the FRED® API but is not endorsed or certified by the Federal Reserve Bank of St. Louis.

Ask A QuestionMore Details

3298 W Coon Creek Road Plummer ID 83851
Sold

MLS Number 25-4826

  • Residential
  • Bedrooms 6
  • Bathroom 4
  • Square Feet 4,448
  • Acreage 10

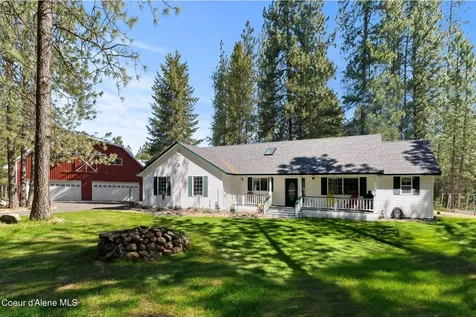
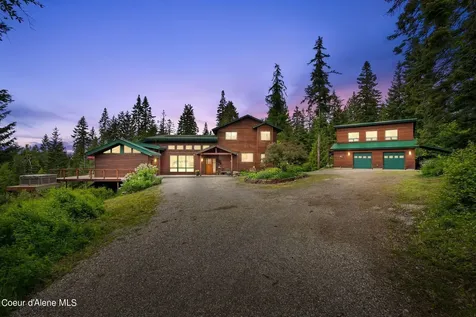
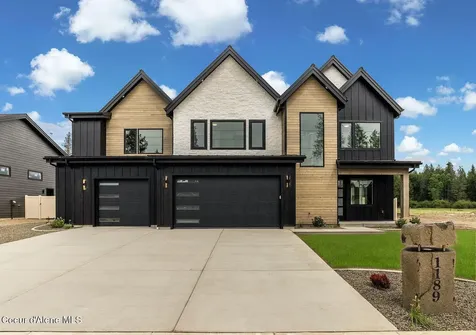
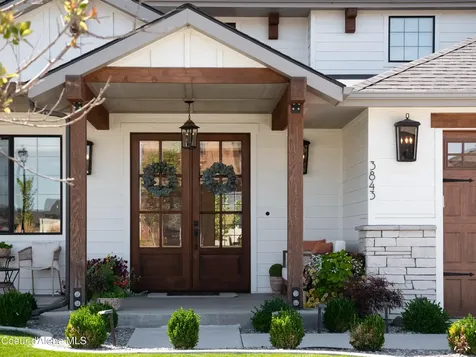
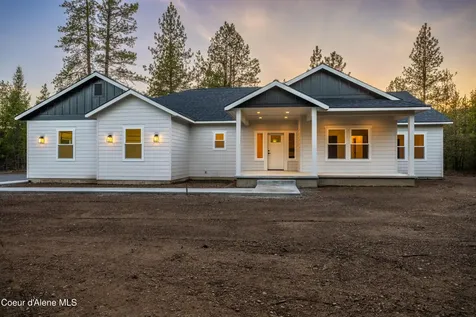
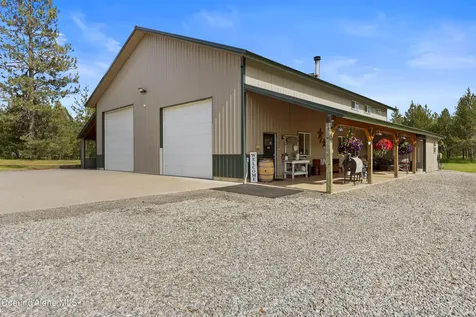
The luxury shop home you've been waiting for-where off-grid living meets elevated design and unmatched privacy! Situated on 10 breathtaking acres, this property offers approx. 4,000 sqft of living space, 3,000 sqft of shop space, and borders thousands of acres of timberland for endless exploration. Enjoy panoramic mountain views and total privacy while you enjoy the self-sufficiency and sustainability of solar power, propane, and wood stoves. Both the home and shop are equipped with radiant heat, offering year-round comfort and energy efficiency. Step inside to find a stunning designer kitchen with Caf appliances, a large island, and many custom finishes throughout the home including exposed beams and tongue-and-groove woodwork that radiate warmth and character. Every detail was crafted with care, combining function with timeless style. Also included is a charming 448 sqft 1 bed/1 bath guest house with two lofts, a wood stove, private yard, firepit, swing, and its own mountain views With a history as a successful AirBnB, or perfect for guests, it pairs beautifully with the nearby RV hookups. Whether you're hosting intimate gatherings, large events, or you plan to just keep it all to yourself-this one-of-a-kind property was built to impress and made to enjoy.

Listed by Marcus Butler of CENTURY 21 Beutler & Associates

Listing Sold by Windermere Valley/Liberty Lake

$
$
%
$/month over payments
Federal 30-year interest rate: 6.58% last updated on Jul 23, 2026
* All Figures are estimates. Check with your bank or proposed mortgage company for actual interest rates.
This product uses the FRED® API but is not endorsed or certified by the Federal Reserve Bank of St. Louis.

Virtual TourAsk A QuestionMore Details

Big Sky MLS / Gallatin Association

Based on information submitted to Big Sky MLS / Gallatin Association as of July 26, 2026 7:37 PM UTC. All data is deemed reliable but is not guaranteed accurate by the MLS. All information should be independently reviewed and verified for accuracy. IDX information is provided exclusively for consumers’ personal, noncommercial use and may not be used for any purpose other than to identify prospective properties consumers may be interested in purchasing.


MT MRMLS

Based on information submitted to Montana Regional MLS as of July 26, 2026 7:37 PM UTC. All data is deemed reliable but is not guaranteed accurate by the MLS. All information should be independently reviewed and verified for accuracy. IDX information is provided exclusively for consumers’ personal, noncommercial use and may not be used for any purpose other than to identify prospective properties consumers may be interested in purchasing.


Based on information submitted to Coeur d'Alene MLS as of July 26, 2026 7:37 PM UTC . All data is deemed reliable but is not guaranteed accurate by the MLS. All information should be independently reviewed and verified for accuracy. IDX information is provided exclusively for consumers’ personal, noncommercial use and may not be used for any purpose other than to identify prospective properties consumers may be interested in purchasing.

Agent form widget

Wendy Brown

here TO HELP

Do not fill in this field:

I agree to receive marketing and customer service calls and text messages from Wendy Brown. To opt out, you can reply 'stop' at any time or click the unsubscribe link in the emails. Consent is not a condition of purchase. Msg/data rates may apply. Msg frequency varies. Privacy Policy.

This site is protected by reCAPTCHA and the Google Privacy Policy and Terms of Service apply.