Company Logo
Luxury View
64904
results
Refine Search

Your Search Results

r=5209-5220
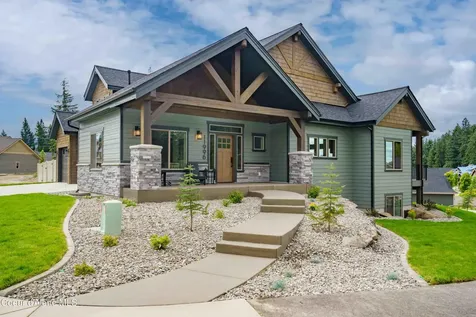
742 E Nadir Court Rathdrum ID 83858
Sold

MLS Number 25-334

  • Residential
  • Bedrooms 4
  • Bathroom 4
  • Square Feet 2,709
  • Acreage 4.95

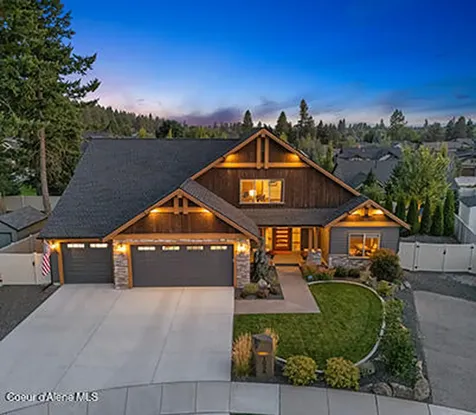
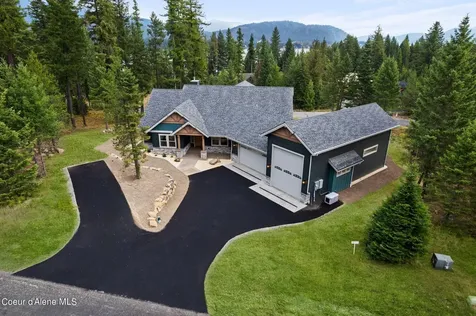
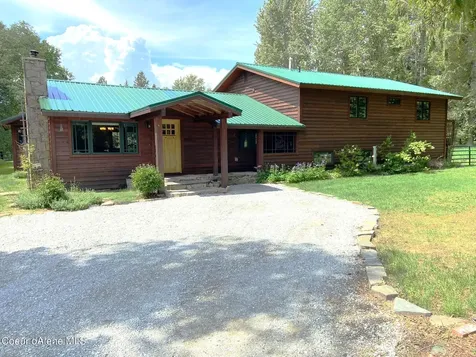
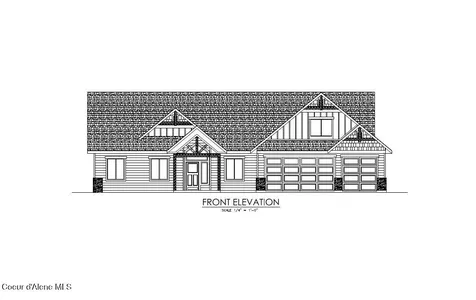
LONE MOUNTAIN ESTATES NEW ADDITION AVAILABLE NOW! 5 ACRE LOTS. High quality new construction craftsman home situated on 4.95 acres in desirable Lone Mountain Estates. This 2709 square foot 4 bedroom, 3.5 bathroom home features large great room with soaring vaulted ceilings and large windows to capture the outdoors, plus bonus room and large shop. The spacious kitchen offers an oversized island with an abundance of cabinets. The luxurious master suite features spacious walk-in closet, gorgeous bathroom with dual sinks, soaking tub and walk-in tiled shower. Enjoy relaxing or entertaining from the vaulted covered patio. Other lots and floor plans available in Lone Mountain Estates that is situated in the Lakeland School District. Easy access to Spokane and/or Coeur d'Alene.

Listed by Chad Michel Salsbury of Windermere/Hayden,LLC, Ken Moeller of Moeller Real Estate

Listing Sold by Windermere/Coeur d'Alene Realty Inc - PF
$
$
%
$/month over payments
Federal 30-year interest rate: 6.58% last updated on Jul 23, 2026
* All Figures are estimates. Check with your bank or proposed mortgage company for actual interest rates.
This product uses the FRED® API but is not endorsed or certified by the Federal Reserve Bank of St. Louis.

Ask A QuestionMore Details

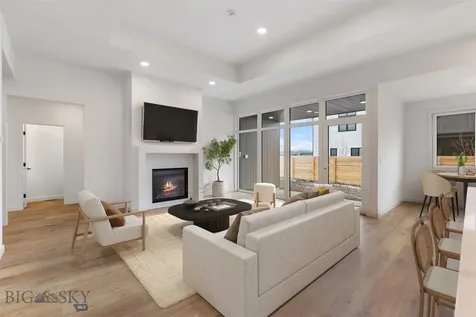
70 Crooked Stick Way Eureka MT 59917
Sold

MLS Number 30036576

  • Residential
  • Bedrooms 4
  • Bathroom 3
  • Square Feet 2,181
  • Acreage 0.12

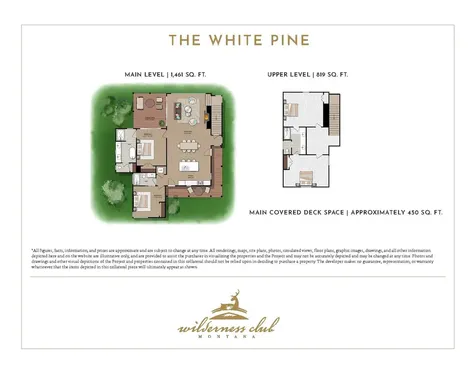
NEW CONSTRUCTION & NEWLY RELEASED WHITE PINE FLOOR PLAN! FULLY FURNISHED & TURNKEY MOVE-IN. Discover your mountain retreat with this stunning 4-bedroom, 3-bathroom home featuring 2,280 square feet in the beautiful Wilderness Club Community. With rear views backing up to 1,200 acres of untouched national forest land, this home is just a short trail walk to the overlook of Lake Koocanusa. Move in effortlessly as the home comes turnkey with a fresh new finish out package and a complete Pottery Barn/West Elm furniture package all inclusive of fixtures, appliances, linens, decor, drapery rugs, kitchenware and more. The larger, newly released White Pine floor plan features an additional bedroom and an enlarged living space, providing more comfort for your new home. Centrally located and a short walk brings you to the heart of Wilderness Club activities-sports park, clubhouse, and pool.

Listed by Jonathon Haack of Wilderness Club Realty

Listing Sold by Wilderness Club Realty

$
$
%
$/month over payments
Federal 30-year interest rate: 6.58% last updated on Jul 23, 2026
* All Figures are estimates. Check with your bank or proposed mortgage company for actual interest rates.
This product uses the FRED® API but is not endorsed or certified by the Federal Reserve Bank of St. Louis.

Virtual TourAsk A QuestionMore Details

9299 N Oliver Lane Hayden ID 83835
Sold

MLS Number 26-2395

  • Residential
  • Bedrooms 4
  • Bathroom 3
  • Square Feet 2,299
  • Acreage 0.32

Welcome to ''The Blue Spruce'' in Cooper Landing-- a premier semi-custom community in Hayden! This 3 bed, 2.5 bath home offers 2,299 sq ft with an open-concept layout designed for modern living. The spacious kitchen with a large island flows into the dining and living areas, perfect for entertaining. Vaulted ceilings and natural light enhance the great room, while the split-bedroom design offers privacy. The primary suite features a private bath and generous closet space, with two additional bedrooms nearby. A bonus room above the garage provides flexible space for a media room, office, or guests. Enjoy a mudroom, laundry room, and 2-car garage with optional 3rd bay for RV parking. Situated on a ⅓-acre lot, there's room to build a shop (3 options available). Cooper Landing offers semi-custom finishes, quality craftsmanship, and a streamlined build process in a prime North Idaho location.

Listed by Kamron Kirking of Keller Williams Realty Coeur d'Alene

Listing Sold by Keller Williams Realty Coeur d'Alene

$
$
%
$/month over payments
Federal 30-year interest rate: 6.58% last updated on Jul 23, 2026
* All Figures are estimates. Check with your bank or proposed mortgage company for actual interest rates.
This product uses the FRED® API but is not endorsed or certified by the Federal Reserve Bank of St. Louis.

Ask A QuestionMore Details

582 Deeter Drive Priest River ID 83856
Sold

MLS Number 23-8881

  • Residential
  • Bedrooms 3
  • Bathroom 2
  • Square Feet 2,576
  • Acreage 0.54

New Secondary Waterfront Filtered River View Custom Home Built to Perfection 2023. Lived in for only 45 days approx. Located at The Crossing on Willow Bay there is access to 250' of Sandy Beachfront, 3+ Miles of Walking Trails, & Pickleball Courts. Willow Bay Private Marina w Fuel Dock, Boat Launch, and a Seasonal Restaurant is all adjacent to The Crossing. This lovely 3 bed 2 bath home boasts single level living at its finest with Quartz Countertops and Custom Knotty Alder Cabinetry throughout the Home. BOSCH SS appliances, Double ovens, Large Island Bar. River View Patio Covered w Tongue & Groove Ceiling & Built-in Heater, LVP Flooring, Built-in Office Desk, Laundry Room w so Many Counters, Cabinets, and Space, it could double as a Craft Room. Master Bath Boast Extra Large Double Sink Vanity, Heated Jetted Tub, Walk-in Shower with Rain Shower Head, Large Walk-in Closet. Master Bedroom w River View & Patio Access. Sealed Garage Floors. 40' RV Garage w 50 AMP Plug. Additional outside RV Parking Pad w Hookups. Whole House BRIGGS & STRATTON Generator. Paved Roads throughout this lovely community.

Listed by Cindy Kramer of Right Choice Realty Group,LLC

Listing Sold by Best Choice Realty LLC

$
$
%
$/month over payments
Federal 30-year interest rate: 6.58% last updated on Jul 23, 2026
* All Figures are estimates. Check with your bank or proposed mortgage company for actual interest rates.
This product uses the FRED® API but is not endorsed or certified by the Federal Reserve Bank of St. Louis.

Ask A QuestionMore Details

16133 W Julia Drive Hauser ID 83854
Sold

MLS Number 25-4340

  • Residential
  • Bedrooms 3
  • Bathroom 3
  • Square Feet 2,537
  • Acreage 10

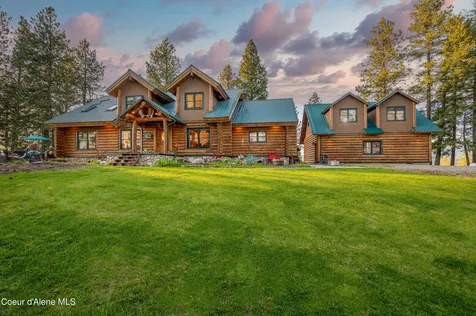
Live the North Idaho dream in this custom log home on 10 private acres in Hauser! Built with 10'' logs, stone, stucco, and a metal roof. Recently stained and chinked this home offers rustic charm and lasting quality. Enjoy 3 beds, 3 baths, a main-level primary suite, and a private loft/office. The detached heated 2-car garage features an 840 sq ft apartment with 2 beds, full bath, and kitchenette-ideal for guests or rental income. A 30'x40' insulated shop with concrete floors and overhead doors provides ample workspace. Extras include a community well, private septic, 650-gal propane tank, hydronic floor heating, mini-split A/C in all living areas, and a backup generator. Relax outdoors with a newer spa, two garden sheds, and a patio/deck designed for entertaining-If life feels too hectic, it's time to live your dream. Privacy, beauty, and space - it's all here at 16133 W. Julia Dr. Schedule your private tour today and experience it for yourself!

Listed by Elda Asinelli of Kelly Right Real Estate

Listing Sold by Coldwell Banker Schneidmiller Realty

$
$
%
$/month over payments
Federal 30-year interest rate: 6.58% last updated on Jul 23, 2026
* All Figures are estimates. Check with your bank or proposed mortgage company for actual interest rates.
This product uses the FRED® API but is not endorsed or certified by the Federal Reserve Bank of St. Louis.

Virtual TourAsk A QuestionMore Details

303 N Grand Avenue Bozeman MT 59715
Sold

MLS Number 401740

  • Condo Residential
  • Bedrooms 2
  • Bathroom 2
  • Square Feet 1,488

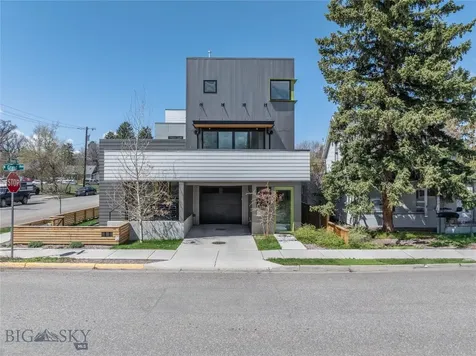
Welcome to 303 N. Grand Avenue-a fully furnished condo offering modern comfort just blocks from the heart of downtown Bozeman. Thoughtfully designed from top to bottom, this 2-bedroom, 2-bath home feels brand new, blending contemporary finishes with warm, welcoming touches. Inside, you'll find a bright and open floor plan with high end flooring, cabinetry, countertops, appliances, lighting, and fixtures throughout. The sleek kitchen flows into the dining and living areas, creating an ideal space for relaxing or entertaining. Upstairs, two spacious bedrooms offer ample natural light and storage, along with a stylish full bath featuring modern tile and finishes. Step outside to enjoy your private balcony and the quiet, tree-lined setting-while still being within walking distance to Bozeman's vibrant downtown shops, restaurants, and entertainment. Whether you're looking for a turnkey primary residence, a lock-and-leave second home, or a fully furnished investment opportunity, this property is ready to go from day one.

Listed by Shea Bartsch of Bozeman Real Estate Group

Listing Sold by Small Dog Realty

$
$
%
$/month over payments
Federal 30-year interest rate: 6.58% last updated on Jul 23, 2026
* All Figures are estimates. Check with your bank or proposed mortgage company for actual interest rates.
This product uses the FRED® API but is not endorsed or certified by the Federal Reserve Bank of St. Louis.

Virtual TourAsk A QuestionMore Details

14 Crooked Stick Way Eureka MT 59917
Sold

MLS Number 30039155

  • Residential
  • Bedrooms 4
  • Bathroom 3
  • Square Feet 2,181
  • Acreage 0.1

Listed by Jonathon Haack of Wilderness Club Realty

Listing Sold by Wilderness Club Realty

$
$
%
$/month over payments
Federal 30-year interest rate: 6.58% last updated on Jul 23, 2026
* All Figures are estimates. Check with your bank or proposed mortgage company for actual interest rates.
This product uses the FRED® API but is not endorsed or certified by the Federal Reserve Bank of St. Louis.

Virtual TourAsk A QuestionMore Details

11996 N Rocking R Hayden ID 83835
Sold

MLS Number 24-10219

  • Residential
  • Bedrooms 4
  • Bathroom 3
  • Square Feet 3,306
  • Acreage 0.21

Welcome to the brand new neighborhood of Trail Ridge @ Stone Creek. Be one of the first to call this luxury community home. This is our beautiful plan called the Meadowlark +. This gorgeous home is 3306 sf with main floor living and a daylight basement home that boasts a three-car garage, four bedrooms, three baths, large kitchen, walk-in pantry, main floor utility room, walkout patio, downstairs you will find a large family room, a full baths, and two large bedrooms. All our homes in Trail Ridge come standard with quartz/granite countertops in the kitchen and bath, knotty alder cabinets, GE cafe' stainless steel 30' gas range, vent hood, dishwasher and Beko microwave drawer, full gas fireplace with knotty alder trimmed mantel and cultured stone surround under mantel, open steel railing along stairs, covered back patio, A/C, full yard landscaping with concrete curb edging, sprinklers, and so much more!

Listed by Ray Cross of Coldwell Banker Schneidmiller Realty

Listing Sold by Coldwell Banker Resort Realty

$
$
%
$/month over payments
Federal 30-year interest rate: 6.58% last updated on Jul 23, 2026
* All Figures are estimates. Check with your bank or proposed mortgage company for actual interest rates.
This product uses the FRED® API but is not endorsed or certified by the Federal Reserve Bank of St. Louis.

Ask A QuestionMore Details

2806 S 30th Avenue Bozeman MT 59718
Sold

MLS Number 405997

  • Residential
  • Bedrooms 4
  • Bathroom 4
  • Square Feet 2,965
  • Acreage 0.18

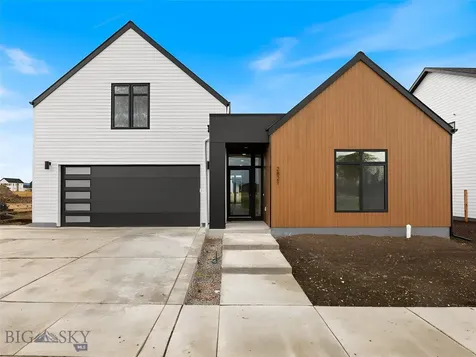
Introducing the Lagom R2, a beautifully crafted residence by CP Haus located in one of Bozeman’s most sought-after South Side neighborhoods. This home offers over 2,960 square feet of thoughtfully designed living space, featuring 4 bedrooms, 3.5 bathrooms, two spacious living areas, and an insulated, EV ready two-car garage. The layout is ideal for those seeking main-floor living, with an expansive bonus room located upstairs for added versatility. Design highlights include oversized Euro-style high-performance windows and doors by Innotech, premium German flooring by Haro, thoughtfully curated LED lighting, and an EnergyStar GE Caf appliance suite. The kitchen showcases sleek Euro-style cabinetry with dovetail construction and soft-close hardware, marrying both form and function. This home also prioritizes energy efficiency with a full heating and cooling system, a 5kW solar panel array, and EV charger readiness. The Scandinavian-inspired exterior design is complemented by a fully landscaped and fenced yard, creating a seamless blend of modern aesthetics and comfortable, environmentally conscious living.

Listed by Everdawn Charles of Keller Williams Montana Realty

Listing Sold by Engel & Volkers - Big Sky

$
$
%
$/month over payments
Federal 30-year interest rate: 6.58% last updated on Jul 23, 2026
* All Figures are estimates. Check with your bank or proposed mortgage company for actual interest rates.
This product uses the FRED® API but is not endorsed or certified by the Federal Reserve Bank of St. Louis.

Virtual TourAsk A QuestionMore Details

2821 S 30th Avenue Bozeman MT 59718
Sold

MLS Number 404953

  • Residential
  • Bedrooms 4
  • Bathroom 4
  • Square Feet 2,828
  • Acreage 0.16

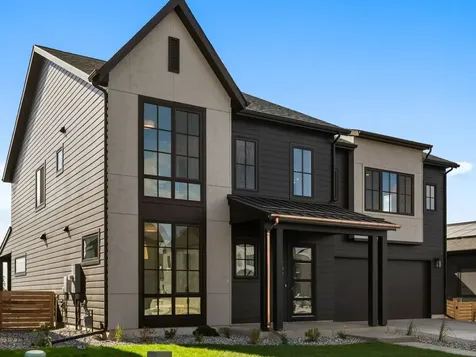
Lagom D2 in Gran Cielo This standout CP Haus floorplan blends modern Montana style with high-performance design. Offering 4 bedrooms, 3.5 baths, an office/den, loft hangout, second living area, and full-size laundry, it’s a home that truly checks all the boxes. Copper gutter accents make a striking first impression, while a fully fenced and landscaped yard invites outdoor living. Inside, Euro-style Innotech windows fill the space with natural light, showcasing quartz countertops, soft-close cabinetry, upgraded GE Caf appliances, and Haro flooring from Germany. Premium carpet, designer LED lighting, and upgraded tile in the primary bath with full tile surrounds in guest baths complete the elevated feel. Comfort meets convenience with a gas fireplace, Energy Star furnace, central air, smart thermostat, pre-wired EV charger, and industry-leading 5kW solar panels. In the heart of Bozeman’s community-focused Gran Cielo, the Lagom D2 delivers style, sustainability, and livability in one exceptional package.

Listed by Everdawn Charles of Keller Williams Montana Realty

Listing Sold by Range Properties

$
$
%
$/month over payments
Federal 30-year interest rate: 6.58% last updated on Jul 23, 2026
* All Figures are estimates. Check with your bank or proposed mortgage company for actual interest rates.
This product uses the FRED® API but is not endorsed or certified by the Federal Reserve Bank of St. Louis.

Virtual TourAsk A QuestionMore Details

2821 S 28th Avenue Bozeman MT 59718
Sold

MLS Number 389985

  • Residential
  • Bedrooms 4
  • Bathroom 4
  • Square Feet 2,965
  • Acreage 0.18

Introducing Gran Cielo's Lagom R-2, a stunning single-family residence situated in the heart of South Bozeman. Offering over 2950 sqft, this home features 4 bedrooms, 3.5 baths, 2 living areas with a loft area, and an expansive 2 car garage. Noteworthy highlights include Euro-Style High Performance Windows crafted by Innotech, premium German Wood Floors by Haro, carefully curated LED lighting, an EnergyStar Appliances package, Euro Style Cabinetry with soft-close, dovetail construction, energy efficient heating and cooling, 5kW Solar Power and EV Charger readiness. These homes come fully landscaped and fenced. The Lagom homes seamlessly merge Scandinavian architecture with modern Bozeman living, emphasizing clean, efficient design and an unwavering commitment to the environment. Local design by CP Haus ensures that Lagom homes embody the essence of contemporary living in this lively Montana community. Lagom: \lah-gome\ Swedish: Something done in just the right amount; in comfortable moderation and balance.

Listed by Everdawn Charles of Keller Williams Montana Realty

Listing Sold by Windermere Great Divide-Bozeman

$
$
%
$/month over payments
Federal 30-year interest rate: 6.58% last updated on Jul 23, 2026
* All Figures are estimates. Check with your bank or proposed mortgage company for actual interest rates.
This product uses the FRED® API but is not endorsed or certified by the Federal Reserve Bank of St. Louis.

Ask A QuestionMore Details

5564 Colburn Culver Road Sandpoint ID 83864
Sold

MLS Number 24-7893

  • Residential
  • Bedrooms 4
  • Bathroom 3
  • Square Feet 3,216
  • Acreage 20

20 acres in the Selle Valley with a high quality 4 bedroom 3 bath home. Benched property with mature cedar, fir, larch, pine and aspen trees, views of Schweitzer, privacy and easy access. The home was extensively remodeled in 2013 with hardwood floors, cedar tongue and groove ceilings, solid wood interior doors and custom wood trim. The gourmet kitchen has a 6 burner gas stove with double ovens, granite countertops and plenty of room to work. The bathrooms have granite and tile work, the finished basement has a large family room, office space, and utility room complete with its own entry door and lots of storage space. Fenced pastures with multiple barns and outbuildings.There is a 3+ bay carport, a workshop with sliding barn door, equipment shed, and 36X36 shop. Tractor with implements and farm equipment included. Air conditioning and Airpipe high speed Internet. This is a rare and special property!

Listed by Evergreen Realty

Listing Sold by Northwest Realty Group

$
$
%
$/month over payments
Federal 30-year interest rate: 6.58% last updated on Jul 23, 2026
* All Figures are estimates. Check with your bank or proposed mortgage company for actual interest rates.
This product uses the FRED® API but is not endorsed or certified by the Federal Reserve Bank of St. Louis.

Ask A QuestionMore Details

Based on information submitted to Coeur d'Alene MLS as of July 27, 2026 9:37 PM UTC . All data is deemed reliable but is not guaranteed accurate by the MLS. All information should be independently reviewed and verified for accuracy. IDX information is provided exclusively for consumers’ personal, noncommercial use and may not be used for any purpose other than to identify prospective properties consumers may be interested in purchasing.

MT MRMLS

Based on information submitted to Montana Regional MLS as of July 27, 2026 9:37 PM UTC. All data is deemed reliable but is not guaranteed accurate by the MLS. All information should be independently reviewed and verified for accuracy. IDX information is provided exclusively for consumers’ personal, noncommercial use and may not be used for any purpose other than to identify prospective properties consumers may be interested in purchasing.


Big Sky MLS / Gallatin Association

Based on information submitted to Big Sky MLS / Gallatin Association as of July 27, 2026 9:37 PM UTC. All data is deemed reliable but is not guaranteed accurate by the MLS. All information should be independently reviewed and verified for accuracy. IDX information is provided exclusively for consumers’ personal, noncommercial use and may not be used for any purpose other than to identify prospective properties consumers may be interested in purchasing.


Agent form widget

Wendy Brown

here TO HELP

Do not fill in this field:

I agree to receive marketing and customer service calls and text messages from Wendy Brown. To opt out, you can reply 'stop' at any time or click the unsubscribe link in the emails. Consent is not a condition of purchase. Msg/data rates may apply. Msg frequency varies. Privacy Policy.

This site is protected by reCAPTCHA and the Google Privacy Policy and Terms of Service apply.