Company Logo
Luxury View
64905
results
Refine Search

Your Search Results

r=5197-5208
123 Creekbank Loop Bozeman MT 59718
Sold

MLS Number 412325

  • Residential
  • Bedrooms 5
  • Bathroom 3
  • Square Feet 2,856
  • Acreage 0.19

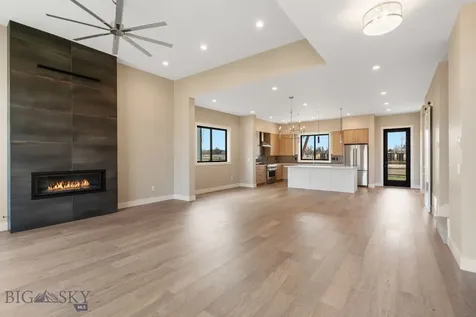
Experience the perfect blend of thoughtful design, quality craftsmanship, and modern comfort in this stunning new construction home. Backing to open space and offering a highly functional floor plan, this residence was designed to elevate everyday living. The heart of the home features an open-concept layout filled with natural light, soaring ceilings, and oversized windows. The kitchen is both beautiful and practical, showcasing quartz countertops, soft-close cabinetry, premium KitchenAid appliances, a walk-in pantry, and plenty of space for gathering. The adjoining dining and living areas create an inviting atmosphere, complete with a cozy fireplace and seamless access to the covered patio. The main level also offers exceptional flexibility with a front room that functions perfectly as a home office, guest suite, or additional bedroom, paired with a nearby three-quarter bath. Tucked away for privacy, the primary suite serves as a luxurious retreat with a spacious walk-in closet, heated tile floors, dual vanities, a freestanding soaking tub, and an impressive tiled shower with dual showerheads. Upstairs, you'll find three additional bedrooms and a full bathroom, including a generously sized bonus room that can easily serve as a fifth bedroom, media room, playroom, or secondary living space. Additional highlights include a spacious three-car garage, a well-appointed mudroom and laundry area with custom built-in storage, and high-end finishes throughout. Located in the highly sought-after Creekside community, this home offers easy access to Monforton School, The Picklr, neighborhood parks and paths, shopping, dining, downtown Bozeman, Bozeman Yellowstone International Airport, and the endless outdoor recreation.

Listed by Kelsey Renevier of Coldwell Banker Distinctive Properties

Listing Sold by Coldwell Banker Distinctive Properties

$
$
%
$/month over payments
Federal 30-year interest rate: 6.58% last updated on Jul 23, 2026
* All Figures are estimates. Check with your bank or proposed mortgage company for actual interest rates.
This product uses the FRED® API but is not endorsed or certified by the Federal Reserve Bank of St. Louis.

Ask A QuestionMore Details

4222 Forage Drive Bozeman MT 59718
Sold

MLS Number 392835

  • Residential
  • Bedrooms 4
  • Bathroom 3
  • Square Feet 3,294
  • Acreage 0.23

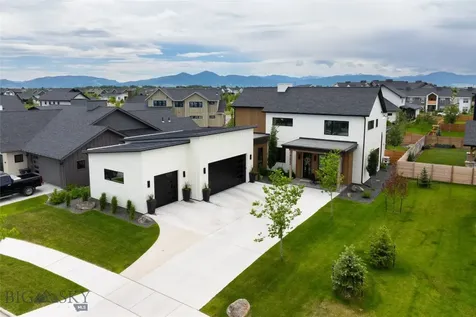
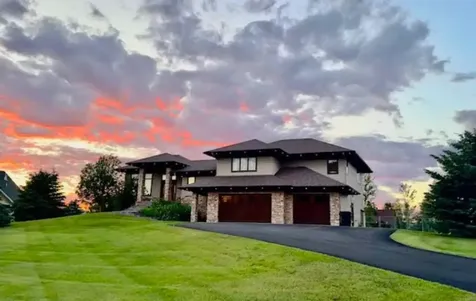
Beautifully sited in Bozeman's coveted Flanders Mill neighborhood, this lightly lived in, custom property blends contemporary elegance with functionality. The main floor has 10' ceilings and 8' doors creating an open-concept layout that invites seamless transitions between the gourmet kitchen, equipped with Thermador appliances, quartz counters, sleek modern lighting and spacious butler pantry. The elegant living space is bathed in natural light streaming through expansive Anderson 100 series windows and bi-fold patio doors. The windows are adorned with custom window coverings. Gorgeous 8" plank engineered wood floors are throughout the first floor. Indulge in the main floor primary suite, providing a spa-like ensuite bathroom, spacious closet space and private patio access to the hot tub. The main level also features an office with built-in desks, a 3/4 bath with curb-less tiled shower, and large laundry room. The metal accent staircase serves as an architectural focal point and leads to the 2 upper level bedrooms that provide comfort and versatility. A multifunctional bonus room awaits your personal touch, perfect for a home gym or family entertainment area. A full bath rounds out the upper layout. The vaulted ceilings on this 2nd level provide an open and airy feel. Several barn doors throughout create excellent functionality, some are custom built by Black Timber. There are also many custom built ins throughout the home for great use of space. 3 zone gas forced air system with central A/C. RO system to kitchen sink and a water softener make this home high level. Outside, the meticulously landscaped yard provides an oasis for relaxation and entertaining along with a large stamped concrete patio and overhang. A separately fenced in gravel dog run is conveniently located along the side of the home, with direct access to the heated 3 car garage. A quick hop to Gallatin Regional Park, 4222 Forage Drive offers unparalleled convenience to a myriad of amenities, including neighborhood walking trails, nearby shops, restaurants, and just minutes to downtown Bozeman.

Listed by Krista Palagi and Nicole Taranto of Berkshire Hathaway - Bozeman

Listing Sold by Windermere Great Divide-Bozeman

$
$
%
$/month over payments
Federal 30-year interest rate: 6.58% last updated on Jul 23, 2026
* All Figures are estimates. Check with your bank or proposed mortgage company for actual interest rates.
This product uses the FRED® API but is not endorsed or certified by the Federal Reserve Bank of St. Louis.

Ask A QuestionMore Details

22368 N Ceylon Road Rathdrum ID 83858
Sold

MLS Number 24-8898

  • Residential
  • Bedrooms 3
  • Bathroom 3
  • Square Feet 2,549
  • Acreage 5

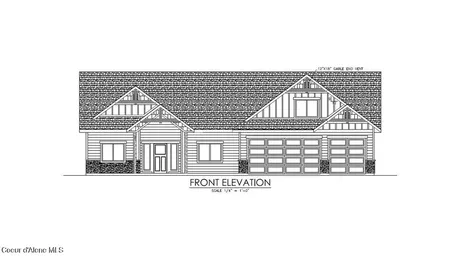
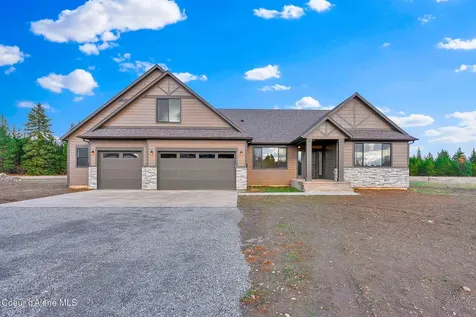
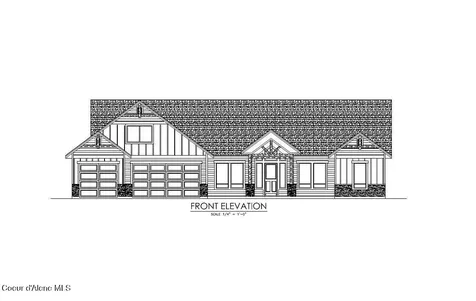
LONE MOUNTAIN ESTATES NEW ADDITION AVAILABLE NOW! 5+/- ACRE LOTS. High quality new construction craftsman home situated on 5 acres in desirable Lone Mountain Estates. This 2549 square foot 3 bedroom, 2.5 bathroom home features large great room with soaring vaulted ceilings and large windows to capture the outdoors. The spacious kitchen offers an oversized island with an abundance of cabinets. The luxurious master suite features spacious walk-in closet, gorgeous bathroom with dual sinks, soaking tub and walk-in tiled shower. Enjoy relaxing or entertaining from the vaulted covered patio. Other lots and floor plans available in Lone Mountain Estates that is situated in the Lakeland School District. Easy access to Spokane and/or Coeur d'Alene. *File Photos-Photos May Feature Some Upgrades*

Listed by Chad Michel Salsbury of Windermere/Hayden,LLC, Ken Moeller of Moeller Real Estate

Listing Sold by Windermere/Hayden,LLC

$
$
%
$/month over payments
Federal 30-year interest rate: 6.58% last updated on Jul 23, 2026
* All Figures are estimates. Check with your bank or proposed mortgage company for actual interest rates.
This product uses the FRED® API but is not endorsed or certified by the Federal Reserve Bank of St. Louis.

Ask A QuestionMore Details

501 Trent Drive Dillon MT 59725
Sold

MLS Number 389111

  • Residential
  • Bedrooms 3
  • Bathroom 2
  • Square Feet 1,909
  • Acreage 20.46

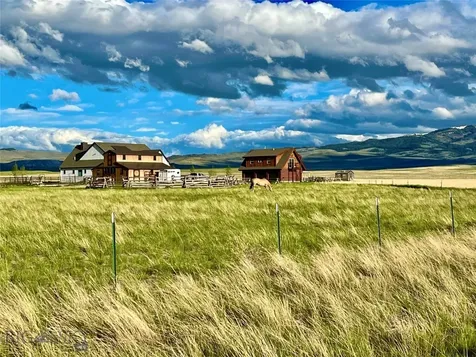
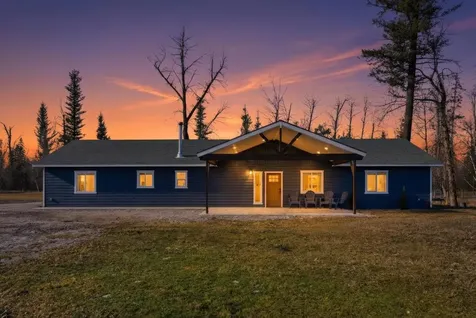
Live the Montana dream in this beautiful multi-use property while enjoying unobstructed 360 degree views of 5 different mountain ranges. Property has a total of 4 bedrooms and 3 full baths plus 5 1/2 heated garage spaces. Main house is a brand new construction (completed 6/2023) that gives off a modern farmhouse feel. Property also features an additional modern log cabin (825 Sq Ft) built in 2017 that can be used as rental, airbnb, work space or for guests. Adjacent to the main house is an amish built barn (2017) with 4 stalls and run ins, corals, heated tack room, heated stock tank, and an upper hay loft. Breezeway includes an electric lift to easily move hay upstairs to the hay loft. Property is fenced with 3 current pastures for grazing all connected with a large corralled catch pen. Hunting and world class fishing are right around the corner along with trails and state land access. Brand new landscaping with 14,000 sq feet of grass and trees along with raised garden beds, green house and underground sprinklers. This is a MUST SEE!

Listed by Ellyn Cahill and Curt VanDyken of Venture West Realty

Listing Sold by REMAX Mountain Property

$
$
%
$/month over payments
Federal 30-year interest rate: 6.58% last updated on Jul 23, 2026
* All Figures are estimates. Check with your bank or proposed mortgage company for actual interest rates.
This product uses the FRED® API but is not endorsed or certified by the Federal Reserve Bank of St. Louis.

Virtual TourAsk A QuestionMore Details

255 Windsor Court Bigfork MT 59911
Sold

MLS Number 30052084

  • Residential
  • Bedrooms 4
  • Bathroom 4
  • Square Feet 3,144
  • Acreage 0.46

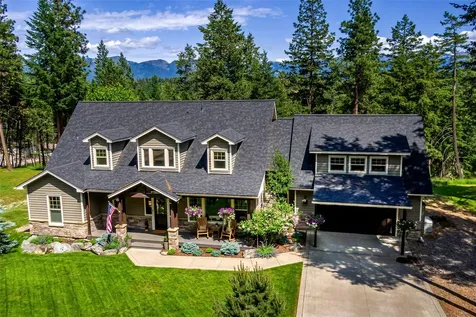
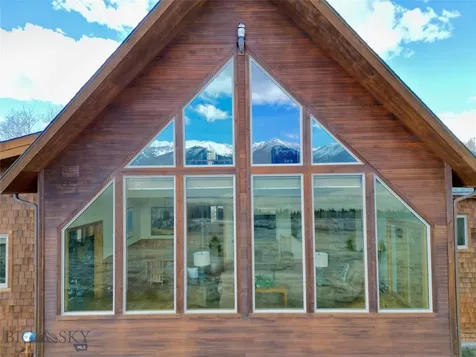
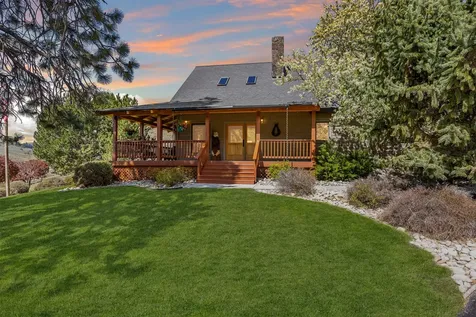
Welcome to your private woodland hideaway, where timeless craftsmanship meets relaxed Montana living. Surrounded by tall pines and nestled just minutes from the heart of Bigfork, this inviting 4-bedroom, 4-bathroom home spans over 3,100 square feet and feels like a retreat made for real life. Step inside to an airy great room filled with natural light, warm hardwood floors, and expansive windows that bring the outdoors in. A gas fireplace anchors the space, creating the perfect spot to unwind after a day on the lake or the trails. The kitchen is beautifully equipped with a gas range, sleek island, and upscale, newer appliances - built for daily life and easy entertaining. One of the best features? A huge east-facing deck complete with a picture-perfect gazebo, ideal for quiet mornings or hosting friends under the stars. The primary bedroom on the main level is spacious and serene, with direct access to the deck and a layout that offers true comfort and privacy. Need flexible space? The bonus room above the garage offers a bath, room for guests, a home office, or a second hangout zone. There's even a finished space off the garage, which is perfect for projects, workouts, or extra storage. A fenced area gives your pets their corner of the backyard, and a whole-house generator ensures peace of mind through every season. Just minutes away, the charming Village of Bigfork invites you in with its fine dining, art galleries, eclectic shops, the Bigfork Summer Playhouse, Flathead Lake, and the Swan River Nature Trail. Broaden your Montana experience across the Flathead Valley with nearby access to Kalispell, Lakeside, Whitefish, Whitefish Mountain Resort, Blacktail Ski Resort, and the iconic Glacier National Park. And when adventure calls farther afield, Glacier Park International Airport is conveniently close. A perfect blend of setting, space, and thoughtful design, this Bigfork home offers the Montana lifestyle in all its beauty and possibility.

Listed by Denise S Lang of Glacier Sotheby's International Realty Bigfork

Listing Sold by eXp Realty - Kalispell

$
$
%
$/month over payments
Federal 30-year interest rate: 6.58% last updated on Jul 23, 2026
* All Figures are estimates. Check with your bank or proposed mortgage company for actual interest rates.
This product uses the FRED® API but is not endorsed or certified by the Federal Reserve Bank of St. Louis.

Virtual TourAsk A QuestionMore Details

20668 N Bombastic Street Rathdrum ID 83858
Sold

MLS Number 25-10795

  • Residential
  • Bedrooms 6
  • Bathroom 4
  • Square Feet 5,157
  • Acreage 4.72

New Construction MOVE IN READY with Finished Basement!! This beautiful rancher plan with bonus room has tons of upgrades sits on just under five acres with a view of Rathdrum mountain out the front. It features an oversized garage, stone accents, a covered front porch and a 16' x 14' covered back patio. Home includes cathedral ceilings throughout the family room, dining nook, and kitchen, formal dining with coffer ceiling, and an open floor concept from the family room, dining room and kitchen. Kitchen features 42'' upper cabinets with crown molding, a large square island with an eating bar across the back, with undermount sink, Quartz countertops, stainless steel appliances, and pantry. Master suite features a large walk-in closet, and spacious full bathroom that includes double sinks with a drop down makeup counter in between, 5' tiled shower with glass door. The fully finished basement is beautiful with 9' ceiling, three bedrooms, full bathroom, open area for entraining, more family space and lots of storage. **Photo is a file photo

Listed by Kristi Green and Michael Paul Green of Coldwell Banker Schneidmiller Realty

Listing Sold by Keller Williams Realty Coeur d'Alene

$
$
%
$/month over payments
Federal 30-year interest rate: 6.58% last updated on Jul 23, 2026
* All Figures are estimates. Check with your bank or proposed mortgage company for actual interest rates.
This product uses the FRED® API but is not endorsed or certified by the Federal Reserve Bank of St. Louis.

Ask A QuestionMore Details

566 N Riley Creek Road Priest River ID 83856
Sold

MLS Number 23-5917

  • MultiFamily
  • Square Feet 9,980
  • Acreage 1.54
  • Property SubType Multi Family
  • Property Type MultiFamily

8 unit Apartment Complex, all 2 bed, 1 bath units, + large Main House, and a Mfg. Home. Strong rental history. Situated on 1.54 acres. Located in Laclede between Sandpoint (14 miles) and Priest River (8 miles). 3004 sq ft main house has 2 separate entrances that can be rented as 2 units. Originally built and used as a ministry, providing housing for people in the church. Rents were nominal and remain far below market. Market rents for comparable units is $1,200. Each unit currently rents for $680. Proforma with rents @ $1,000 is 9.91 cap rate. The property currently generates GSI of $87,000 2022 actual.

Listed by Shannon Schulz of Tomlinson Sotheby's International Realty (Idaho),

Listing Sold by Lake Homes Realty LLC

$
$
%
$/month over payments
Federal 30-year interest rate: 6.58% last updated on Jul 23, 2026
* All Figures are estimates. Check with your bank or proposed mortgage company for actual interest rates.
This product uses the FRED® API but is not endorsed or certified by the Federal Reserve Bank of St. Louis.

Virtual TourAsk A QuestionMore Details

158 Stoneridge Drive Kalispell MT 59901
Sold

MLS Number 30027658

  • Residential
  • Bedrooms 4
  • Bathroom 4
  • Square Feet 4,668
  • Acreage 1

Beautiful craftsman style home with 4 bedrooms, 3 1/2 bathrooms. 4,630sf. The home has distinctive curb appeal with rock siding and a stately front entry. The gorgeous chef's kitchen with a massive island and cherry cabinetry is open to the expansive dining and living room featuring cherry hardwood floors. Large windows allow the natural light and surrounding views to fill the home. The luxurious master suite is a perfect owner's haven. The large finished basement is a perfect spot to recreate and unwind. The 3-car garage provides ample space for cars and gear. Situated on a corner, full acre lot with a huge fenced yard. Stoneridge is a stunning neighborhood. Brand new roof and gutters fall of 2021. Basement is plumbed for a wet bar. Home is wired for sound Contact Chris Jones at 406-360-0763, or your real estate professional Window coverings in living room are motorized.Annual Community Water fee of $700.Information deemed reliable but not warranted by LO or LA's.

Listed by Christopher F Jones and Susan Keddy-Jones of Victory Real Estate,LLC

Listing Sold by Engel & Völkers Western Frontier - Whitefish

$
$
%
$/month over payments
Federal 30-year interest rate: 6.58% last updated on Jul 23, 2026
* All Figures are estimates. Check with your bank or proposed mortgage company for actual interest rates.
This product uses the FRED® API but is not endorsed or certified by the Federal Reserve Bank of St. Louis.

Ask A QuestionMore Details

871 Conrad Drive Kalispell MT 59901
Sold

MLS Number 30065364

  • Residential
  • Bedrooms 3
  • Bathroom 2
  • Square Feet 2,356
  • Acreage 15.4

MOTIVATED SELLER: BRING OFFERS! This 15.4+/- acre property features approximately 700 feet of WATER FRONTAGE on the Stillwater River. Although it includes a beautiful 2023-built ranch home, the land is the primary value here! Designed and ready to accommodate future buildings with septic, water and electric already installed, the property is perfect for a FAMILY COMPOUND, HOMESTEAD, or MINI-FARM. The fenced acreage is livestock/horse ready. Situated on the edge of Kalispell, the property is close to schools, shopping, medical facilities, and amenities. Yet the substantial acreage, river frontage, and natural surroundings provide seclusion uncommon so near town. The ranch home offers 3 bedrooms, 2 bathrooms, and approximately 2,356 square feet of one-level living space with an attached two-car garage. Designed for spacious, single-story convenience-ideal for downsizing-the open floor plan includes an oversized primary bedroom and bathroom. NO COVENANTS or HOA; horses allowed. The location of this property provides an exceptional balance of amenity access and rural privacy. The land breaks down as approximately 5 acres of flat, usable ground in front which encompasses the ranch house-ideal acreage for an additional home, farm buildings, livestock, or garden. Roughly 7 acres in the back consist of walkable forested ground suitable for animals (if fenced), recreation such as walking, horseback riding, dirt bikes, or ATVs. A nature/walking trail leads directly from the house to the river. Amazing views of the Swan Mountain Range are visible from the home. Directly across the road lies public land with Flathead River and tributary access for kayaking, paddleboarding, walking, hiking, and other recreation. The ranch-style home features modern finishes blended with farmhouse charm. Just behind the living room, the kitchen includes granite countertops, stainless steel appliances, a gas range, and tile backsplash. There is no lack of space in the over-sized master bedroom, master bathroom, and walk-in closet - which have an executive suite type feel. The options for customizing this space are endless: sitting area with library/bookshelves, workspace nook, fitness/wellness corner, nursery, etc. On the opposite side of the living room and kitchen are the other two bedrooms, bathroom, and a bonus room. The extra room is perfect for an office, additional bedroom, hobby room, fitness area, etc. Multiple mini-splits combined with extensive insulation efficiently heat and cool the home - with a wood stove in the living room for both ambiance and secondary heat. The private water well runs into a reverse osmosis filtration system in the utility room - in addition to a water softener. Numerous frost proof yard hydrants have been installed in strategic locations to accommodate RVs/camper hookups, irrigation, livestock watering, and general future utility. A generator port has been incorporated into the exterior of the home for the ability to utilize backup power in the event of an outage. One of the most unique and appealing features of this property is how it's been designed and setup for additional structures. An oversized septic system has already been constructed and strategically located to tie in another large, livable dwelling. 400 amps of electricity has been installed on the property with 200 amps going to the ranch home, and a secondary 200 amps ready for an additional structure. The front acreage is partially fenced with an entry gate and can easily accommodate livestock, greenhouses, or an orchard. There are multiple, mature apple trees in the front of the property. The red shed has 40 amp electric, sits on a concrete slab, and includes a fenced dog run - which is also perfect for future use as a chicken coop or garden. Short-term rentals allowed per county approval. This property is ready to accommodate a family compound, homestead, farmstead, income producing investment - or your vision! The Flathead Valley location offers convenient proximity to the Flathead River for fishing and floating, Flathead Lake for boating and beaches (15 minutes to Somers boat ramp), Glacier National Park (less than an hour) for hiking and scenery, the Bob Marshall Wilderness for backcountry exploration, and Whitefish Mountain Resort (approximately 40 minutes) for skiing!

Listed by Joseph A. Sangimino and Tanner Rauk of Compass West Land Sales

Listing Sold by Glacier Sotheby's International Realty Bigfork

$
$
%
$/month over payments
Federal 30-year interest rate: 6.58% last updated on Jul 23, 2026
* All Figures are estimates. Check with your bank or proposed mortgage company for actual interest rates.
This product uses the FRED® API but is not endorsed or certified by the Federal Reserve Bank of St. Louis.

Virtual TourAsk A QuestionMore Details

36 Dutchman Trail Cameron MT 59720
Sold

MLS Number 409217

  • Residential
  • Bedrooms 4
  • Bathroom 3
  • Square Feet 3,882
  • Acreage 20

This furnished 4-bedroom, 1 office, and 3-bath home is ready for your next adventure. Own one of the few timbered 20-acre parcels in Madison River Ranches, surrounded by mature aspens and thriving wildlife habitat. Set in a secluded, private setting near the Madison River, this property offers a unique blend of natural privacy, scenic beauty, and direct access to world-class recreation. Approximately 10-11 acres are covered in mature aspen timber-an uncommon feature in the area-providing shade, seclusion, and a true mountain property feel. Paired with sweeping views of Dutchman's Peak and glimpses of the Madison River, this acreage stands out as both a recreational investment and a turnkey retreat. Mule deer, pronghorn, and elk are frequent visitors, offering exceptional wildlife viewing right from your windows. The main level features a large mudroom perfect after fishing or exploring, opening into a spacious family and dining area. The kitchen includes new appliances, a large island, and additional dining space, flowing into a cozy den with fireplace and a secondary kitchenette for entertaining. A main-floor bedroom with full bath adds convenience. Upstairs, the primary suite offers a private escape with walk-in closet, full bath, and elevated views. The lower level includes two additional bedrooms plus a private suite/office with attached bath, ideal for guests or bunk space. Radiant floor heating ensures comfort on cold nights. A detached 2-car garage provides storage for boats and gear, with easy access to Hebgen, Quake, Cliff, and Wade Lakes. Located within the gated community of Madison River Ranches with private Madison River access, this rare timbered property delivers privacy, recreation, and Montana living at its best.

Listed by Robert Silk of Great Plains Land Company

Listing Sold by Engel & Volkers - Ennis

$
$
%
$/month over payments
Federal 30-year interest rate: 6.58% last updated on Jul 23, 2026
* All Figures are estimates. Check with your bank or proposed mortgage company for actual interest rates.
This product uses the FRED® API but is not endorsed or certified by the Federal Reserve Bank of St. Louis.

Ask A QuestionMore Details

404 E Nadir Court Rathdrum ID 83858
Sold

MLS Number 25-495

  • Residential
  • Bedrooms 3
  • Bathroom 3
  • Square Feet 3,059
  • Acreage 4.77

LONE MOUNTAIN ESTATES NEW ADDITION AVAILABLE NOW! 5 ACRE LOTS. High quality new construction craftsman home situated on 4.77 acres in desirable Lone Mountain Estates. This 3059 square foot 3 bedroom, 3 bathroom home features large great room with soaring vaulted ceilings and large windows to capture the outdoors, plus bonus room, office and formal dining. The spacious kitchen offers an oversized island with an abundance of cabinets. The luxurious master suite features spacious walk-in closet, gorgeous bathroom with dual sinks, soaking tub and walk-in tiled shower. Enjoy relaxing or entertaining from the vaulted covered patio. Other lots and floor plans available in Lone Mountain Estates that is situated in the Lakeland School District. Easy access to Spokane and/or Coeur d'Alene.

Listed by Chad Michel Salsbury of Windermere/Hayden,LLC, Ken Moeller of Moeller Real Estate

Listing Sold by Windermere/Hayden,LLC

$
$
%
$/month over payments
Federal 30-year interest rate: 6.58% last updated on Jul 23, 2026
* All Figures are estimates. Check with your bank or proposed mortgage company for actual interest rates.
This product uses the FRED® API but is not endorsed or certified by the Federal Reserve Bank of St. Louis.

Ask A QuestionMore Details

1532 Sleeping Child Road Hamilton MT 59840
Sold

MLS Number 30069168

  • Residential
  • Bedrooms 3
  • Bathroom 4
  • Square Feet 2,175
  • Acreage 20.24

Tucked into the breathtaking landscape of Montana's Bitterroot Valley, this lodge-style home offers a rare blend of rustic elegance and untamed natural beauty. Framed by sweeping mountain vistas and endless big sky, the property invites you to slow down, breathe deeper, and experience life the way it was meant to be lived. Crafted with timeless Montana character, the home features warm timber accents, expansive windows that flood the space with natural light, and inviting living areas designed for both quiet reflection and lively gatherings. Whether it's a crackling fire on a snowy evening or a golden sunset spilling across the valley, every moment here feels cinematic. Step outside and the Bitterroot becomes your backyard. Mornings can begin with coffee on the porch as deer wander nearby, followed by a day filled with adventure-fly fishing in crystal-clear rivers, hiking through alpine trails, horseback riding across open ranges, or simply exploring miles of untouched wilderness. In the winter, the landscape transforms into a serene wonderland, perfect for snowshoeing, cross-country skiing, or cozying up indoors while snow falls softly outside. This is more than a home-it's a gateway to a lifestyle defined by freedom, connection to nature, and a sense of peace that's increasingly hard to find. Evenings are best spent under a canopy of stars, where the quiet is profound and the sky stretches endlessly above. For those who crave both solitude and adventure, this Montana lodge offers a place to truly live-where every season brings new beauty, and every day feels like an escape.

Listed by Max Coleman of EXIT Realty Bitterroot Valley South

Listing Sold by Double Black Diamond Real Estate

$
$
%
$/month over payments
Federal 30-year interest rate: 6.58% last updated on Jul 23, 2026
* All Figures are estimates. Check with your bank or proposed mortgage company for actual interest rates.
This product uses the FRED® API but is not endorsed or certified by the Federal Reserve Bank of St. Louis.

Ask A QuestionMore Details

Big Sky MLS / Gallatin Association

Based on information submitted to Big Sky MLS / Gallatin Association as of July 27, 2026 10:37 PM UTC. All data is deemed reliable but is not guaranteed accurate by the MLS. All information should be independently reviewed and verified for accuracy. IDX information is provided exclusively for consumers’ personal, noncommercial use and may not be used for any purpose other than to identify prospective properties consumers may be interested in purchasing.


Based on information submitted to Coeur d'Alene MLS as of July 27, 2026 10:37 PM UTC . All data is deemed reliable but is not guaranteed accurate by the MLS. All information should be independently reviewed and verified for accuracy. IDX information is provided exclusively for consumers’ personal, noncommercial use and may not be used for any purpose other than to identify prospective properties consumers may be interested in purchasing.

MT MRMLS

Based on information submitted to Montana Regional MLS as of July 27, 2026 10:37 PM UTC. All data is deemed reliable but is not guaranteed accurate by the MLS. All information should be independently reviewed and verified for accuracy. IDX information is provided exclusively for consumers’ personal, noncommercial use and may not be used for any purpose other than to identify prospective properties consumers may be interested in purchasing.


Agent form widget

Wendy Brown

here TO HELP

Do not fill in this field:

I agree to receive marketing and customer service calls and text messages from Wendy Brown. To opt out, you can reply 'stop' at any time or click the unsubscribe link in the emails. Consent is not a condition of purchase. Msg/data rates may apply. Msg frequency varies. Privacy Policy.

This site is protected by reCAPTCHA and the Google Privacy Policy and Terms of Service apply.