Company Logo
Luxury View
64901
results
Refine Search

Your Search Results

r=5221-5232
322 Evans Avenue Missoula MT 59801
Sold

MLS Number 30055022

  • Residential
  • Bedrooms 4
  • Bathroom 3
  • Square Feet 3,466
  • Acreage 0.16

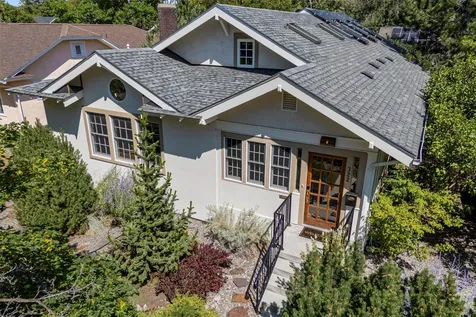
Located in the highly sought after University District directly across from the Missoula's beloved Bonner Park, the stately historical Bungalow awaits your discerning review at 322 Evans Avenue, as it presents the art of the arrangement with an elegant stucco facade and cottage-pane windows detailing; a perfect backdrop for the glorious, water-wise gardens in front. Thoughtfully expanded and redesigned, this 3,466', 4 plus Bedroom, 3 Bath residence offers a treasure trove of original architectural detailing and professionally designed high quality modern upgrades to enhance your 21st Century lifestyle, and without compromise. Crossing the threshold, the curbside expectations of a historical Bungalow quickly transition to that of genuine sense of awe, respect, and appreciation for the grand scale that has been realized with the revitalization and expansion of this altogether gracious home. Resplendent Oak Hardwood flows effortlessly throughout the sinuous floor plan giving warmth, character and distinction to the residence. The social areas offer a wide expanse of walls set beneath Gallery-style lights, creating optimum spaces for displaying cherished artworks, while a series of lighted glass paneled/shelved cabinets provide adjunct space to showcase your objet d'art. As part of the home redesign and renovation, an "L-shaped" region was created off of the Living Room, featuring a vaulted aerial clearance to the ceiling line, a circular, clerestory window, and a trio of cottage-paned windows. A privatized, recessed portion tucked around the corner lends itself nicely to that of a comfortable reading nook with space for book cases or desks. Able to accommodate the largest of gatherings, the Formal Dining Room is open and airy, with a pair of built-in China hutches, a built-in side cabinet, and the commanding presence of a Bronze chandelier that centers the region, and will accord you the space to enjoy memorable gatherings for years to come. As with any home, the Kitchen is always the space that everyone gravitates towards in everyday life, and this outstanding epicurean epicenter has been tastefully reimagined into a well-appointed, welcoming and creative space in which to gather. Large antimicrobial counter tops and high-end cabinetry on four walls offer all the space and storage needed for the most demanding cook. The kitchen counter extends to serve as breakfast seating and opens to the adjacent very private Family Room to relax with friends and loved ones, pre and post-meals. As with the Living and Dining Rooms, the Family Room is also lit up with a gallery-grade lighting system to showcase your art pieces. Discreetly ensconced off of the Living Room, one will find the first of the four bedrooms hosted within the home. This large and inviting bedroom is enhanced with built-in bookcases and an elongated Bay-window seat with undercarriage storage, large windows and a sense of space, grace and privacy. Next to the Family Room, the Primary En Suite Bedroom ensures privacy, grace and elegance with an elongated Bayed window seat under large windows, a walk-in closet, and private access to the bathroom. Ultra quiet ceiling fan and the mini split heater/AC unit can be used for maximum comfort in the master bedroom. The Primary Bathroom has been reconfigured to offer a zero-step tiled shower with a wide bench seat, an attractive Quartz-topped Vanity, and Saltillo tiled flooring. Deftly tucked around the corner from the Kitchen there is another full Bathroom also set on Saltillo tiles and designed in harmony with the Primary Bath. This Bath serves the tastefully finished upper level quarters housing the third Bedroom, a Bonus Room and a long hallway with open line of sight to all regions that are set beneath whimsical ceiling lines and a series of Velux skylights. Built-in shelving and closets upstairs (and throughout the home) provide enough storage for a large active family. Two of the home's five mini split heater/AC units keep the upstairs comfortably cool in the summer and warm in the winter. The finished lower level plays host to the fourth Bedroom, a sizable Bathroom, a Den, and altogether convenient Laundry quarters, all of which are accented by the glazed cement flooring that flows beautifully across each space. As a segue to the outdoor entertaining space of the multi-level decking of the rear grounds, there's well-appointed All-Season "Drop Zone" with Saltillo flooring, built-in open cubbies, and plenty of options for outerwear and footwear storage. Across the back deck from the main house, is a heated/air-conditioned 330 square foot Studio/Office that houses sleek wood flooring, wall-to-wall built-in maple shelving, and a multitude of wood windows capturing a sweet view of nearby Mount Sentinel. Adjacent to the Studio/Office is an oversized Single Car garage accessible through the alley and lined with raspberries. The newly built low-maintenance deck provides privacy along with views of Mt. Sentinel. The gathering space on the deck extends onto the rest of the low-maintenance backyard covered with river rocks and lined with raised beds full of raspberries and mature white grape vines extending onto the oversized metal gates giving grand entry to the rear grounds. The backyard has space to expand the raised garden or family fun zone-whatever you need on your canvas. In summary, this exquisite home is full of beauty and character offering formal living and dining rooms, a large kitchen opening to a family room, four bedrooms, three bathrooms, bonus room, a den, a studio/office, as well as beautifully designed front and back entry ways. This historical home has been tastefully upgraded to include today's comforts, such as endless water heater, high-efficiency furnace, whole house AC unit, ultra quiet ceiling fans, high-quality lighting system, and five mini split heater/AC units for added comfort throughout the home. A life full of love, laughter and priceless memories has been cherished by the current owners of 322 Evans Avenue for a number of years, celebrating the proximity to Bonner Park across the way, good schools, the University of Montana just a few blocks away, and the ease of access to all that Missoula has to offer just a walk, bike ride or short drive away. In short, a quality of life unequaled, but it is now time to pass the baton to the next stewards of this very special, exceptional offering. Please do reach out to schedule your private tour of this stately residence. It is truly worthy of your exacting standards.

Listed by Mindy Palmer of Berkshire Hathaway HomeServices - Missoula

Listing Sold by RE/MAX All Stars
$
$
%
$/month over payments
Federal 30-year interest rate: 6.58% last updated on Jul 23, 2026
* All Figures are estimates. Check with your bank or proposed mortgage company for actual interest rates.
This product uses the FRED® API but is not endorsed or certified by the Federal Reserve Bank of St. Louis.

Ask A QuestionMore Details

20646 N Bombastic Street Rathdrum ID 83858
Sold

MLS Number 25-10794

  • Residential
  • Bedrooms 5
  • Bathroom 4
  • Square Feet 4,739
  • Acreage 4.85

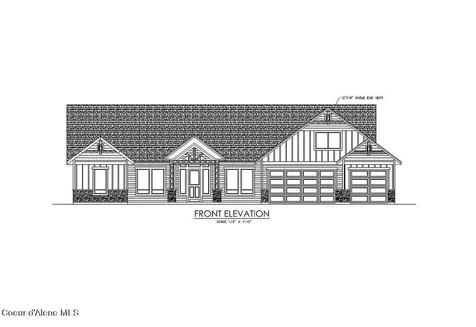
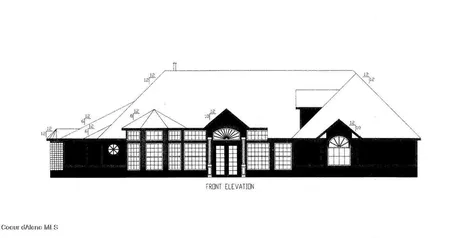
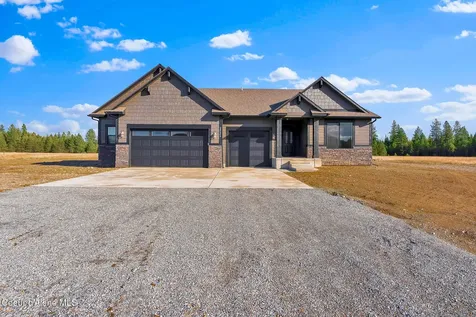
New Construction MOVE IN READY with Finished Basement!! This beautiful rancher plan with tons of upgrades sits on just under five acres with a view of Rathdrum mountain out the front. It features an oversized garage, stone accents, a covered front porch and a 14' x 18' covered back patio. Home includes cathedral ceilings throughout the family room, dining, and kitchen, and an open floor concept from the family room with gas fireplace, dining room and kitchen. Kitchen features 42'' upper cabinets with crown molding, a large square island with an eating bar across the back, with undermount sink, Quartz countertops, stainless steel appliances, and a large walk-in pantry. Master suite features a double door entry, large walk-in closet, and spacious full bathroom that includes double sinks with a drop down makeup counter in between, garden bathtub, 5' fiberglass shower with glass door, and a linen closet. The fully finished basement is beautiful with 9' ceiling, two bedrooms, full bathroom, open area for entraining, more family space and a large separate space for an oversized office or media room. **Photo is a file photo

Listed by Kristi Green and Michael Paul Green of Coldwell Banker Schneidmiller Realty

Listing Sold by Coldwell Banker Schneidmiller Realty

$
$
%
$/month over payments
Federal 30-year interest rate: 6.58% last updated on Jul 23, 2026
* All Figures are estimates. Check with your bank or proposed mortgage company for actual interest rates.
This product uses the FRED® API but is not endorsed or certified by the Federal Reserve Bank of St. Louis.

Ask A QuestionMore Details

9570 N Ascent Trail Hauser ID 83854
Sold

MLS Number 23-2164

  • Residential
  • Bedrooms 4
  • Bathroom 3
  • Square Feet 3,453
  • Acreage 1.04

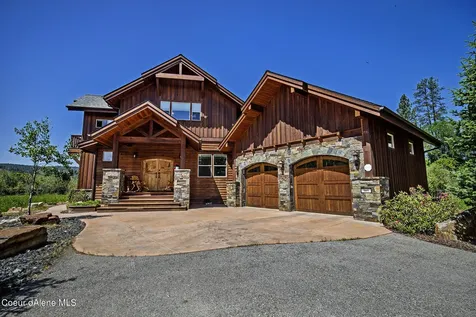
Desirable craftsman home on 1.04 acres in Lakeland School District with an attached 3 car garage. Situated in the Ridge at Hauser this high quality new construction home boast exterior with timber and rock accents, gourmet kitchen large island and lots of cabinets overlooking the vaulted living room offers cozy gas fireplace with masonry accents and trim mantel, large master suite, with 2 walk in closets, tile walk-in shower and dual sinks. Easy access to Spokane and/or Coeur d'Alene.

Listed by Chad Michel Salsbury of Windermere/Hayden,LLC, Ken Moeller of Moeller Real Estate

Listing Sold by Windermere/Hayden,LLC

$
$
%
$/month over payments
Federal 30-year interest rate: 6.58% last updated on Jul 23, 2026
* All Figures are estimates. Check with your bank or proposed mortgage company for actual interest rates.
This product uses the FRED® API but is not endorsed or certified by the Federal Reserve Bank of St. Louis.

Ask A QuestionMore Details

17112 W Kathleen Avenue Hauser ID 83854
Sold

MLS Number 24-6854

  • Residential
  • Bedrooms 3
  • Bathroom 2
  • Square Feet 3,401
  • Acreage 1.55

AMAZING VIEWS FOR MILES! THE RIDGE AT HAUSER NEW ADDITION NOW OPEN. Featuring paved, public maintained roads with natural gas. This home features 3401 square feet with a 3 car garage situated on 1.55 acre lot. The inviting floor plan has 3 bedrooms and 2 bathrooms, formal dining room, office, large laundry room and a bonus room. The living room has vaulted ceilings and gas fireplace w/mantel and rock accents. Open kitchen with island, granite counters, and spacious walk-in pantry. The master suite has a spacious walk-in closet, gorgeous bathroom featuring dual sinks, and tiled walk-in shower. Finished basement with family room. Easy access to Spokane and/or Coeur d'Alene.

Listed by Chad Michel Salsbury of Windermere/Hayden,LLC, Ken Moeller of Moeller Real Estate

Listing Sold by Silvercreek Realty Group, LLC

$
$
%
$/month over payments
Federal 30-year interest rate: 6.58% last updated on Jul 23, 2026
* All Figures are estimates. Check with your bank or proposed mortgage company for actual interest rates.
This product uses the FRED® API but is not endorsed or certified by the Federal Reserve Bank of St. Louis.

Ask A QuestionMore Details

305 Opal Court Dover ID 83825
Sold

MLS Number 23-5384

  • Residential
  • Bedrooms 3
  • Bathroom 2
  • Square Feet 2,612
  • Acreage 0.23

Dover Bay custom home on .23 of an acre! Situated for end of road privacy on Dover Bay greenbelt encompassing 33 acres! 3 bedroom, 2 bath. Open concept with custom alder solid wood doors and window casings and trim. Gas fireplace in 22' living room overlooking greenbelt and the 400 sq ft of covered decking. Chef's kitchen with top of the line appliances. Step out to your covered BBQ gazebo or your temperature controlled custom cedar greenhouse with fenced raised garden beds. Inside you will find custom stair railings, custom glass showers. Brazilian slab granite throughout. European white oak, slate and quartz flooring. Your walk in pantry includes custom wine storage. Master bedroom suite vaulted wood ceiling and it's own balcony as well as custom glass shower and Jacuzzi tub and walk-in closet. Natural cedar exterior siding with large Douglas fir beams. Community Marina with boat launch, beach, including health club, store & trails. https://doverbayidaho.com

Listed by Brenda Fletcher and Lee Hoge of Realty Plus,INC

Listing Sold by Realm Partners, LLC.

$
$
%
$/month over payments
Federal 30-year interest rate: 6.58% last updated on Jul 23, 2026
* All Figures are estimates. Check with your bank or proposed mortgage company for actual interest rates.
This product uses the FRED® API but is not endorsed or certified by the Federal Reserve Bank of St. Louis.

Ask A QuestionMore Details

75 States Lane Sagle ID 83860
Sold

MLS Number 23-6084

  • Residential
  • Bedrooms 2
  • Bathroom 2
  • Square Feet 1,300
  • Acreage 0.34

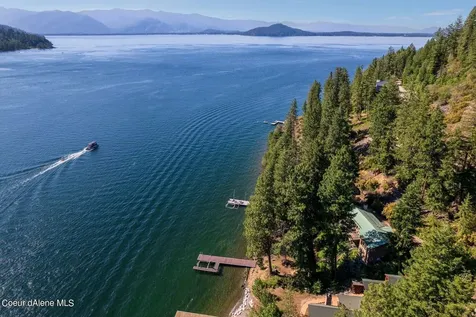
Escape to tranquility and embrace the beauty of nature with this rustic waterfront cabin nestled along the shores of Lake Pend Oreille in the beautiful East Bottle Bay. Indulge in breathtaking views, crisp mountain air, and the soothing sounds of lapping waves. With a little tlc to make it your own, this is your opportunity to own a piece of paradise! Your private dock invites you to embark on adventures from boating and kayaking to swimming and fishing. Experience the enchantment of each season as it unfolds before your eyes. Don't wait to create lasting memories with friends and family as you relish in the joys of lakeside living including 100' of lakefront and a dry cabin right down by the water.

Listed by Desiree Staples of Tomlinson Sotheby's International Realty (Idaho)

Listing Sold by Tomlinson Sotheby's International Realty (Idaho)

$
$
%
$/month over payments
Federal 30-year interest rate: 6.58% last updated on Jul 23, 2026
* All Figures are estimates. Check with your bank or proposed mortgage company for actual interest rates.
This product uses the FRED® API but is not endorsed or certified by the Federal Reserve Bank of St. Louis.

Virtual TourAsk A QuestionMore Details

1321 E Ezra Avenue Hayden ID 83835
Sold

MLS Number 24-1607

  • Residential
  • Bedrooms 4
  • Bathroom 3
  • Square Feet 4,065
  • Acreage 0.22

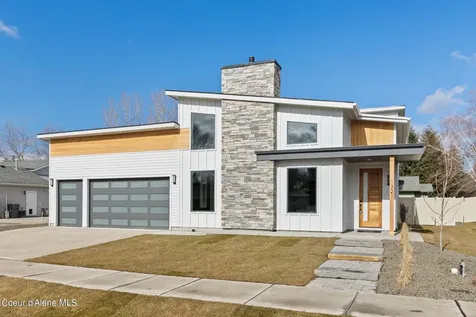
Luxurious New Construction - You just have to see it for you yourself! Step into a world of grandeur with this brand-new construction masterpiece, offering an impressive grand entrance with vaulted ceilings and abundant natural lighting. This 4-bedroom, 3-bathroom residence spans nearly 4,100 square feet and is designed to exceed your expectations in every way. The focal point of the living area is a floor-to-ceiling stone fireplace adding a touch of coziness to the expansive living space. Gourmet Kitchen includes quartz countertops and backsplash, a 36-inch gas range, and an oversized walk-in pantry. Upgraded Bertazzoni appliance package adds a touch of modern elegance . Every detail is carefully considered with designer-influenced finishes throughout the home. From the upgraded Luxury Vinyl Plank (LVP) flooring to the carefully chosen fixtures and hardware. A stunning loft is seen from the main living area that is uniquely separated by a slat wood wall. Home comes fully landscaped with completed irrigation and fencing. The garage is a spacious 843 sq ft, complete with a golf cart door and additional for added convenience to get out on the course. Enjoy peace of mind with a 6-year warranty, a testament to the quality and craftsmanship of this newly constructed home. Don't miss the opportunity to own this exquisite home. Schedule your private tour today and experience the height of luxury living!

Listed by Jennifer Mandel of EXP Realty

Listing Sold by Pearl Realty, LLC

$
$
%
$/month over payments
Federal 30-year interest rate: 6.58% last updated on Jul 23, 2026
* All Figures are estimates. Check with your bank or proposed mortgage company for actual interest rates.
This product uses the FRED® API but is not endorsed or certified by the Federal Reserve Bank of St. Louis.

Virtual TourAsk A QuestionMore Details

6035 W Conkling Road Worley ID 83876
Sold

MLS Number 26-3019

  • Residential
  • Bedrooms 5
  • Bathroom 3
  • Square Feet 4,264
  • Acreage 16.63

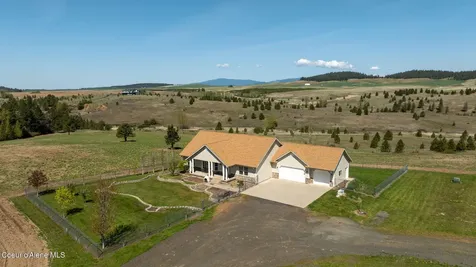
Introducing a luxurious new listing that combines spacious living with unparalleled comfort and privacy. Nestled on an expansive 16.63-acre lot that backs up to reservation land, this stunning residence boasts 5 bedrooms, 3 bathrooms, and a generous 4200 square feet of living space. As you enter the home, you are greeted by an inviting atmosphere, with a thoughtfully designed layout that includes separate living quarters in the basement, perfect for accommodating in-laws or guests. The open-concept kitchen and dining areas are ideal for entertaining, featuring modern appliances, ample counter space, and elegant finishes. Includes a 3-car garage, 24x36 shop and a sprawling backyard that provides endless possibilities for outdoor enjoyment. Located 20 minutes from CDA Don't miss the opportunity to make this exquisite house your new home

Listed by Shawn White of Windermere/Coeur d'Alene Realty Inc - PF

Listing Sold by RE/MAX Centennial

$
$
%
$/month over payments
Federal 30-year interest rate: 6.58% last updated on Jul 23, 2026
* All Figures are estimates. Check with your bank or proposed mortgage company for actual interest rates.
This product uses the FRED® API but is not endorsed or certified by the Federal Reserve Bank of St. Louis.

Ask A QuestionMore Details

385 High Road Sandpoint ID 83864
Sold

MLS Number 23-5499

  • Residential
  • Bedrooms 4
  • Bathroom 3
  • Square Feet 3,058
  • Acreage 9.5

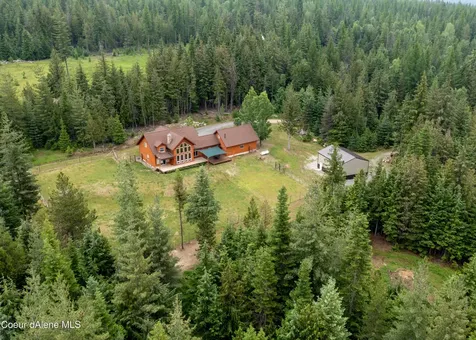
Looking for a peaceful retreat surrounded by nature? Look no further than this beautiful home on 9.50 acres in Sandpoint. As you enter the property you will be greeted by a long private driveway, a 30x34 insulated shop, gun range, and maybe some wildlife that frequent the property. The home is open and spacious with large windows in the living room that let in plenty of natural light as well as a cozy fireplace. Featuring 4 bedrooms and 4 bathrooms (2 are half baths) with a bonus room, craft room, radiant heating, heated garage, producing well, remote control blinds, remodeled master bath with dual shower heads and an expansive deck to enjoy the views. This home offers seclusion and the convenience of being close to Sandpoint (17.7 miles). Don't miss the opportunity to make this stunning property your own!

Listed by Jamie Jenicek and Jesse Lawford of Keller Williams Realty Coeur d'Alene

Listing Sold by Idaho Club Realty, LLC

$
$
%
$/month over payments
Federal 30-year interest rate: 6.58% last updated on Jul 23, 2026
* All Figures are estimates. Check with your bank or proposed mortgage company for actual interest rates.
This product uses the FRED® API but is not endorsed or certified by the Federal Reserve Bank of St. Louis.

Virtual TourAsk A QuestionMore Details

598 Missouri Street Coolin ID 83821
Sold

MLS Number 23-5994

  • Residential
  • Bedrooms 4
  • Bathroom 2
  • Square Feet 2,168
  • Acreage 1.45

PRIEST LAKE BEAUTY! This charming 4 bedroom 2 bath Craftsman style home has many features to offer your family. Upon entering the front door you are greeted with a large foyer, and a large open Kitchen/dining area. The large open kitchen is perfect for entertaining. It offers a large commercial range, built in pantry, island with raised bar and lots of cabinet storage. The conveniently located utility room is oversized and includes lots of space. The oversized master suite offers a large walk-in closet, double sinks, large shower, two enclosed toilet rooms, and vanity area. With all these features and many more, this plan is sure to bring you and your family a wonderful living experience within minutes of beautiful Priest Lake. THIS HOME HAS EVERYTHING! CUSTOM EVERYTHING. See List of Amenities.

Listed by Mary Ann Jones of Keller Williams Spokane

Listing Sold by EXP Realty

$
$
%
$/month over payments
Federal 30-year interest rate: 6.58% last updated on Jul 23, 2026
* All Figures are estimates. Check with your bank or proposed mortgage company for actual interest rates.
This product uses the FRED® API but is not endorsed or certified by the Federal Reserve Bank of St. Louis.

Virtual TourAsk A QuestionMore Details

13470 N Treasure Island Court Rathdrum ID 83858
Sold

MLS Number 23-6435

  • Residential
  • Bedrooms 3
  • Bathroom 3
  • Square Feet 2,775
  • Acreage 0.52

Welcome home to your Luxury Waterfront new construction home in the gated community of Radiant Lakes! This gorgeous home has 2775 sq ft, 3 bedroom 3bath, office and wine room on main level and large family room upstairs. Interior finishes include engineered hardwood floors, quartz countertops throughout, custom cabinetry, large island and stainless appliances in kitchen.15 Minutes to downtown Coeur d'Alene, less than an hour to the Spokane International Airport. This is a once-in-a-lifetime opportunity to build your dream home and own a slice of paradise in one of the most desirable areas around!

Listed by Shauna Nelson-Foss of Kelly Right Real Estate

Listing Sold by Kelly Right Real Estate

$
$
%
$/month over payments
Federal 30-year interest rate: 6.58% last updated on Jul 23, 2026
* All Figures are estimates. Check with your bank or proposed mortgage company for actual interest rates.
This product uses the FRED® API but is not endorsed or certified by the Federal Reserve Bank of St. Louis.

Ask A QuestionMore Details

299 Reload Road Sandpoint ID 83864
Sold

MLS Number 24-1762

  • Residential
  • Bedrooms 4
  • Bathroom 2
  • Square Feet 2,200
  • Acreage 39.31

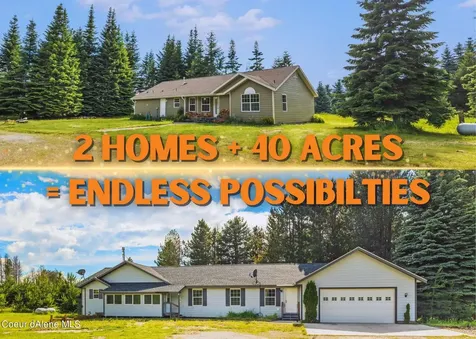
Welcome to this extraordinary property offering multigenerational living on 40 acres of stunning beauty. The main house, spanning 2200 sqft, boasts 4 bedrooms, 2 baths, and provides a comfortable and spacious living environment. You'll love the open floor plan and the abundance of space for entertaining. The second home is 1800 sqft and features an attached 2-car garage with a workshop. This is perfect for extended family, guests, or even as a rental opportunity. With 3 bedrooms, 2 baths, and a bonus room, there is ample space for everyone to relax and enjoy. The property also includes a versatile 40x50 pole barn, providing endless possibilities for storage, hobbies, or a workspace. Furthermore, a convenient RV pad with full hook-ups is ready for your motorhome or camper. Each home has its own infrastructure and with views of Schweitzer, it doesn't get much better.

Listed by Benjamin Scott Geanetta of EXP Realty

Listing Sold by CENTURY 21 RiverStone

$
$
%
$/month over payments
Federal 30-year interest rate: 6.58% last updated on Jul 23, 2026
* All Figures are estimates. Check with your bank or proposed mortgage company for actual interest rates.
This product uses the FRED® API but is not endorsed or certified by the Federal Reserve Bank of St. Louis.

Ask A QuestionMore Details

MT MRMLS

Based on information submitted to Montana Regional MLS as of July 27, 2026 8:37 PM UTC. All data is deemed reliable but is not guaranteed accurate by the MLS. All information should be independently reviewed and verified for accuracy. IDX information is provided exclusively for consumers’ personal, noncommercial use and may not be used for any purpose other than to identify prospective properties consumers may be interested in purchasing.


Based on information submitted to Coeur d'Alene MLS as of July 27, 2026 8:37 PM UTC . All data is deemed reliable but is not guaranteed accurate by the MLS. All information should be independently reviewed and verified for accuracy. IDX information is provided exclusively for consumers’ personal, noncommercial use and may not be used for any purpose other than to identify prospective properties consumers may be interested in purchasing.

Agent form widget

Wendy Brown

here TO HELP

Do not fill in this field:

I agree to receive marketing and customer service calls and text messages from Wendy Brown. To opt out, you can reply 'stop' at any time or click the unsubscribe link in the emails. Consent is not a condition of purchase. Msg/data rates may apply. Msg frequency varies. Privacy Policy.

This site is protected by reCAPTCHA and the Google Privacy Policy and Terms of Service apply.