Company Logo
Luxury View
64814
results
Refine Search

Your Search Results

r=5185-5196
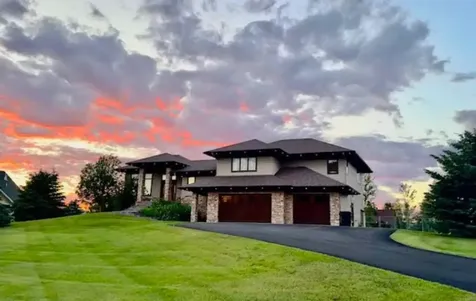
4113 Renova Lane Bozeman MT 59718
Sold

MLS Number 405603

  • Residential
  • Bedrooms 4
  • Bathroom 3
  • Square Feet 3,049
  • Acreage 0.21

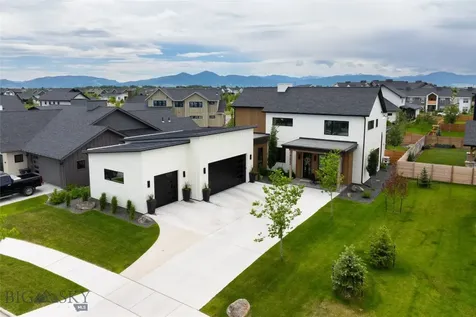
Welcome to this gorgeous single-family home in the sought-after Flanders Mill neighborhood! Designed with an open, inviting layout and filled with natural light, this home is sure to impress. The main level features a luxurious primary suite with a spa-like bathroom, spacious walk-in closet, and private patio access-perfect for morning coffee or evening relaxation. A separate bedroom and nearby ¾ bath provide comfort and privacy for visitors. The gourmet kitchen boasts sleek quartz countertops, ample storage, and a seamless connection to the dining area and living room, creating an ideal space for entertaining or gathering with family. Upstairs, you'll find two additional bedrooms, a full bath with dual sinks, and a versatile bonus room-perfect for a home office, media room, or playroom. Step outside to enjoy a covered back patio and beautifully designed exterior, with thoughtful gathering places for friends and family, custom stone fire pit area, stamped concrete patios, and beautiful perrenial plantings. Don't forget the oversized 3-car garage decked out as an emaculate dream space for all your storage and hobby needs. This home offers the perfect blend of style, functionality, and location. Don't miss your chance to make it yours!

Listed by Andrew Hurlburt of Bozeman Real Estate Group

Listing Sold by The Agency Bozeman
$
$
%
$/month over payments
Federal 30-year interest rate: 6.58% last updated on Jul 23, 2026
* All Figures are estimates. Check with your bank or proposed mortgage company for actual interest rates.
This product uses the FRED® API but is not endorsed or certified by the Federal Reserve Bank of St. Louis.

Virtual TourAsk A QuestionMore Details

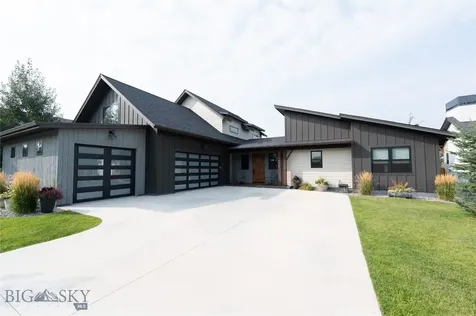
3695 Tschache Bozeman MT 59718
Sold

MLS Number 399708

  • Residential
  • Bedrooms 4
  • Bathroom 3
  • Square Feet 2,851
  • Acreage 0.34

Welcome to this stunning 4-bedroom, 3-bathroom home in the heart of Bozeman, MT! Located on a spacious corner lot, this property boasts breathtaking views of three majestic mountain ranges, offering a serene and picturesque backdrop. The main floor features a luxurious primary suite with a beautifully tiled walk-in shower, dual shower heads, a large soaking tub, and a generous walk-in closet. Enjoy the convenience of a large laundry room that connects directly to the primary bedroom and bathroom, providing seamless functionality. In addition to the primary suite, the main floor offers another well-sized bedroom and a full bathroom. The living room showcases soaring vaulted ceilings, creating an open and inviting atmosphere, perfect for relaxing or entertaining. The chef's kitchen is a dream, complete with a spacious walk-in butler's pantry, elegant quartz countertops, and ample cabinetry for storage. Step outside to the expansive corner lot, ideal for outdoor activities and offering stunning mountain views. The four-car garage offers plenty of room for all your vehicles, toys, and recreational gear. Perfectly situated close to Montana State University, Yellowstone International Airport, and all the amenities Bozeman has to offer, this home provides both tranquility and convenience. Don't miss the opportunity to make this dream home your own!

Listed by Brett Tudsbury and Jamie Van Dyke of Bozeman Real Estate Group

Listing Sold by Berkshire Hathaway - Bozeman

$
$
%
$/month over payments
Federal 30-year interest rate: 6.58% last updated on Jul 23, 2026
* All Figures are estimates. Check with your bank or proposed mortgage company for actual interest rates.
This product uses the FRED® API but is not endorsed or certified by the Federal Reserve Bank of St. Louis.

Virtual TourAsk A QuestionMore Details

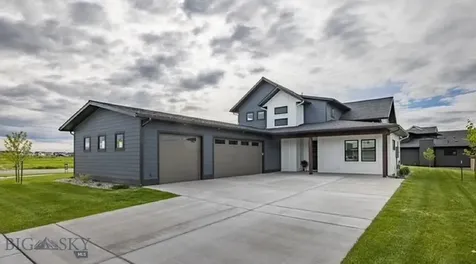
1334 Robin Bozeman MT 59715
Sold

MLS Number 384498

  • Residential
  • Bedrooms 4
  • Bathroom 3
  • Square Feet 3,234
  • Acreage 1.2

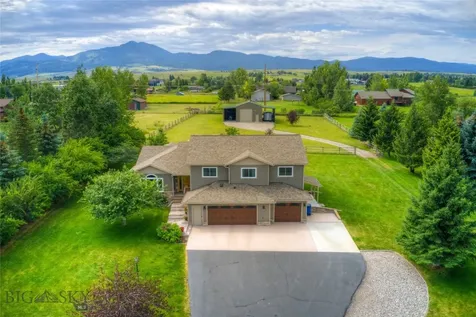
Searching for your piece of paradise with elbow room and a shop, yet close to everything that Bozeman has to offer? This gem is the one you've been waiting for! Set on 1.2 acre, this immaculately maintained home shows pride of ownership from the minute you arrive! Boasting over 3200 square feet, this home is full of character. The main level offers solid hickory floors, a formal living area, extra large dining room, a newer kitchen with a desk area, bar area, and upgraded appliances, and a large family room. Up a half flight of stairs are 4 bedrooms -- 3 guest rooms with solid core wood doors and large closets, a full bathroom with double vanity, and the extremely roomy primary bedroom suite -- complete with a walk in closet and updated bathroom with double vanity sinks and a large walk-in tiled shower! The lower level houses a large family room, bathroom, the laundry room, and leads to the oversized and heated 3-car garage -- large enough to hold a pickup at 23'7" deep and 8' doors! Stay cozy in the winter with the radiant in-floor heat system, and cool in the summer with two AC units -- one on the main level, and one in the primary bedroom. Walk outside to the newer, large deck, which features Trex decking and a covered area with recessed lighting and a hot tub! Step down to the gorgeous patio with a wood fire pit, then out to the manicured yard with mature trees and underground sprinklers, and take in the gorgeous 360 degree mountain views! The back half of the acreage is fenced for your furry friends, and has room for your toys in the 24x30 shop with a storage loft, concrete floor and two 12x30 lean-tos (one with concrete floor). All of this only a few minutes to easy access to all parts of Bozeman via I-90, and close to the hospital and MSU via Kagy. And did we mention the views? You'll love the 360 degree mountain views -- especially the up-close views of the Bridgers! Besides those already mentioned, other updates include siding, triple pane windows, roof, water heater, well pump, and water softener -- making this home turn-key and ready to enjoy! !

Listed by Kelley Halle of Berkshire Hathaway - Bozeman

Listing Sold by Berkshire Hathaway - Bozeman

$
$
%
$/month over payments
Federal 30-year interest rate: 6.58% last updated on Jul 23, 2026
* All Figures are estimates. Check with your bank or proposed mortgage company for actual interest rates.
This product uses the FRED® API but is not endorsed or certified by the Federal Reserve Bank of St. Louis.

Ask A QuestionMore Details

222 S Black Avenue Bozeman MT 59715
Sold

MLS Number 384687

  • Residential
  • Bedrooms 4
  • Bathroom 2
  • Square Feet 3,188
  • Acreage 0.21

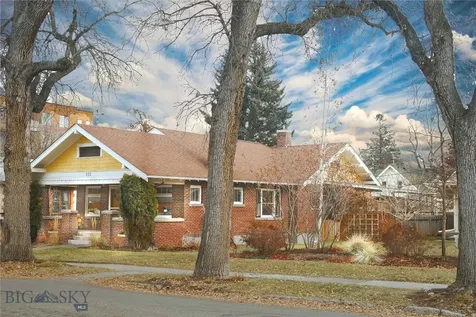
This lovely brick home sits just two blocks from downtown amenities yet offers gardens, remarkable quiet, mature shade trees, and full winter sun! Warmth and charm encompass this brick 1920 bungalow. Original hardwood floors, beautiful built-ins, beveled glass, and wainscoting in the sun-filled dining room. Remodeled (2015) kitchen features granite, cork, and cherry wood. A newly-installed on-demand 95% efficient boiler/hot water heater powers a silent hot water radiator heating system. The spacious backyard for your kids, toys and/or dogs.. Attached to the garage is a large gardening shed/shop awaiting your ideas. This R2 zoned home offers 3 bedrooms on the main level. 1 bedroom in the lower level, plus a large family room/office and 3/4 bath. A direct rear entrance to the lower level offers you options for creating a separate unit. An updated sewer line and some updated wiring are just a few of the highlights representing the excellent upkeep. A large covered patio area off the kitchen has lots of room for a fire pit and plenty of seating for family & friends. A cafe, hardware store, and groceries lie within three blocks while Peet's Hill and Bogert Park are a few minutes from your door! A great downtown home to call your own!

Listed by Gayle Gillespie of Berkshire Hathaway - Bozeman

Listing Sold by AmeriMont Real Estate

$
$
%
$/month over payments
Federal 30-year interest rate: 6.58% last updated on Jul 23, 2026
* All Figures are estimates. Check with your bank or proposed mortgage company for actual interest rates.
This product uses the FRED® API but is not endorsed or certified by the Federal Reserve Bank of St. Louis.

Ask A QuestionMore Details

123 Creekbank Loop Bozeman MT 59718
Sold

MLS Number 412325

  • Residential
  • Bedrooms 5
  • Bathroom 3
  • Square Feet 2,856
  • Acreage 0.19

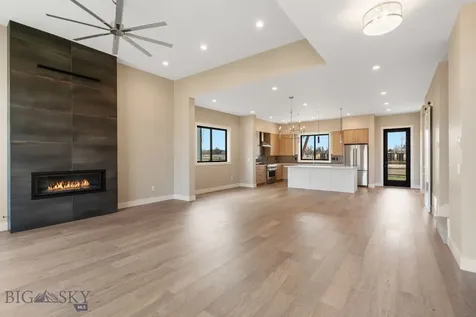
Experience the perfect blend of thoughtful design, quality craftsmanship, and modern comfort in this stunning new construction home. Backing to open space and offering a highly functional floor plan, this residence was designed to elevate everyday living. The heart of the home features an open-concept layout filled with natural light, soaring ceilings, and oversized windows. The kitchen is both beautiful and practical, showcasing quartz countertops, soft-close cabinetry, premium KitchenAid appliances, a walk-in pantry, and plenty of space for gathering. The adjoining dining and living areas create an inviting atmosphere, complete with a cozy fireplace and seamless access to the covered patio. The main level also offers exceptional flexibility with a front room that functions perfectly as a home office, guest suite, or additional bedroom, paired with a nearby three-quarter bath. Tucked away for privacy, the primary suite serves as a luxurious retreat with a spacious walk-in closet, heated tile floors, dual vanities, a freestanding soaking tub, and an impressive tiled shower with dual showerheads. Upstairs, you'll find three additional bedrooms and a full bathroom, including a generously sized bonus room that can easily serve as a fifth bedroom, media room, playroom, or secondary living space. Additional highlights include a spacious three-car garage, a well-appointed mudroom and laundry area with custom built-in storage, and high-end finishes throughout. Located in the highly sought-after Creekside community, this home offers easy access to Monforton School, The Picklr, neighborhood parks and paths, shopping, dining, downtown Bozeman, Bozeman Yellowstone International Airport, and the endless outdoor recreation.

Listed by Kelsey Renevier of Coldwell Banker Distinctive Properties

Listing Sold by Coldwell Banker Distinctive Properties

$
$
%
$/month over payments
Federal 30-year interest rate: 6.58% last updated on Jul 23, 2026
* All Figures are estimates. Check with your bank or proposed mortgage company for actual interest rates.
This product uses the FRED® API but is not endorsed or certified by the Federal Reserve Bank of St. Louis.

Ask A QuestionMore Details

4222 Forage Drive Bozeman MT 59718
Sold

MLS Number 392835

  • Residential
  • Bedrooms 4
  • Bathroom 3
  • Square Feet 3,294
  • Acreage 0.23

Beautifully sited in Bozeman's coveted Flanders Mill neighborhood, this lightly lived in, custom property blends contemporary elegance with functionality. The main floor has 10' ceilings and 8' doors creating an open-concept layout that invites seamless transitions between the gourmet kitchen, equipped with Thermador appliances, quartz counters, sleek modern lighting and spacious butler pantry. The elegant living space is bathed in natural light streaming through expansive Anderson 100 series windows and bi-fold patio doors. The windows are adorned with custom window coverings. Gorgeous 8" plank engineered wood floors are throughout the first floor. Indulge in the main floor primary suite, providing a spa-like ensuite bathroom, spacious closet space and private patio access to the hot tub. The main level also features an office with built-in desks, a 3/4 bath with curb-less tiled shower, and large laundry room. The metal accent staircase serves as an architectural focal point and leads to the 2 upper level bedrooms that provide comfort and versatility. A multifunctional bonus room awaits your personal touch, perfect for a home gym or family entertainment area. A full bath rounds out the upper layout. The vaulted ceilings on this 2nd level provide an open and airy feel. Several barn doors throughout create excellent functionality, some are custom built by Black Timber. There are also many custom built ins throughout the home for great use of space. 3 zone gas forced air system with central A/C. RO system to kitchen sink and a water softener make this home high level. Outside, the meticulously landscaped yard provides an oasis for relaxation and entertaining along with a large stamped concrete patio and overhang. A separately fenced in gravel dog run is conveniently located along the side of the home, with direct access to the heated 3 car garage. A quick hop to Gallatin Regional Park, 4222 Forage Drive offers unparalleled convenience to a myriad of amenities, including neighborhood walking trails, nearby shops, restaurants, and just minutes to downtown Bozeman.

Listed by Krista Palagi and Nicole Taranto of Berkshire Hathaway - Bozeman

Listing Sold by Windermere Great Divide-Bozeman

$
$
%
$/month over payments
Federal 30-year interest rate: 6.58% last updated on Jul 23, 2026
* All Figures are estimates. Check with your bank or proposed mortgage company for actual interest rates.
This product uses the FRED® API but is not endorsed or certified by the Federal Reserve Bank of St. Louis.

Ask A QuestionMore Details

22368 N Ceylon Road Rathdrum ID 83858
Sold

MLS Number 24-8898

  • Residential
  • Bedrooms 3
  • Bathroom 3
  • Square Feet 2,549
  • Acreage 5

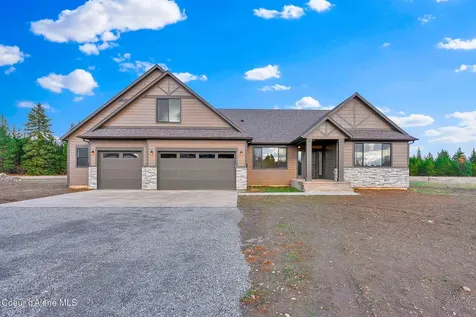
LONE MOUNTAIN ESTATES NEW ADDITION AVAILABLE NOW! 5+/- ACRE LOTS. High quality new construction craftsman home situated on 5 acres in desirable Lone Mountain Estates. This 2549 square foot 3 bedroom, 2.5 bathroom home features large great room with soaring vaulted ceilings and large windows to capture the outdoors. The spacious kitchen offers an oversized island with an abundance of cabinets. The luxurious master suite features spacious walk-in closet, gorgeous bathroom with dual sinks, soaking tub and walk-in tiled shower. Enjoy relaxing or entertaining from the vaulted covered patio. Other lots and floor plans available in Lone Mountain Estates that is situated in the Lakeland School District. Easy access to Spokane and/or Coeur d'Alene. *File Photos-Photos May Feature Some Upgrades*

Listed by Chad Michel Salsbury of Windermere/Hayden,LLC, Ken Moeller of Moeller Real Estate

Listing Sold by Windermere/Hayden,LLC

$
$
%
$/month over payments
Federal 30-year interest rate: 6.58% last updated on Jul 23, 2026
* All Figures are estimates. Check with your bank or proposed mortgage company for actual interest rates.
This product uses the FRED® API but is not endorsed or certified by the Federal Reserve Bank of St. Louis.

Ask A QuestionMore Details

501 Trent Drive Dillon MT 59725
Sold

MLS Number 389111

  • Residential
  • Bedrooms 3
  • Bathroom 2
  • Square Feet 1,909
  • Acreage 20.46

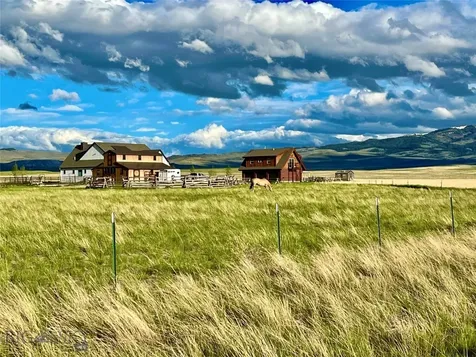
Live the Montana dream in this beautiful multi-use property while enjoying unobstructed 360 degree views of 5 different mountain ranges. Property has a total of 4 bedrooms and 3 full baths plus 5 1/2 heated garage spaces. Main house is a brand new construction (completed 6/2023) that gives off a modern farmhouse feel. Property also features an additional modern log cabin (825 Sq Ft) built in 2017 that can be used as rental, airbnb, work space or for guests. Adjacent to the main house is an amish built barn (2017) with 4 stalls and run ins, corals, heated tack room, heated stock tank, and an upper hay loft. Breezeway includes an electric lift to easily move hay upstairs to the hay loft. Property is fenced with 3 current pastures for grazing all connected with a large corralled catch pen. Hunting and world class fishing are right around the corner along with trails and state land access. Brand new landscaping with 14,000 sq feet of grass and trees along with raised garden beds, green house and underground sprinklers. This is a MUST SEE!

Listed by Ellyn Cahill and Curt VanDyken of Venture West Realty

Listing Sold by REMAX Mountain Property

$
$
%
$/month over payments
Federal 30-year interest rate: 6.58% last updated on Jul 23, 2026
* All Figures are estimates. Check with your bank or proposed mortgage company for actual interest rates.
This product uses the FRED® API but is not endorsed or certified by the Federal Reserve Bank of St. Louis.

Virtual TourAsk A QuestionMore Details

255 Windsor Court Bigfork MT 59911
Sold

MLS Number 30052084

  • Residential
  • Bedrooms 4
  • Bathroom 4
  • Square Feet 3,144
  • Acreage 0.46

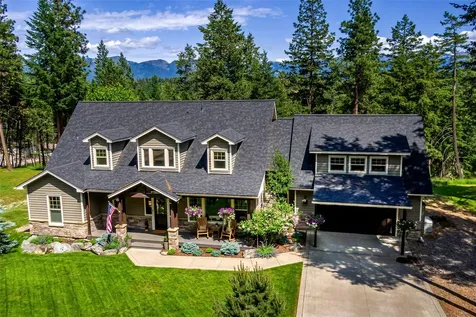
Welcome to your private woodland hideaway, where timeless craftsmanship meets relaxed Montana living. Surrounded by tall pines and nestled just minutes from the heart of Bigfork, this inviting 4-bedroom, 4-bathroom home spans over 3,100 square feet and feels like a retreat made for real life. Step inside to an airy great room filled with natural light, warm hardwood floors, and expansive windows that bring the outdoors in. A gas fireplace anchors the space, creating the perfect spot to unwind after a day on the lake or the trails. The kitchen is beautifully equipped with a gas range, sleek island, and upscale, newer appliances - built for daily life and easy entertaining. One of the best features? A huge east-facing deck complete with a picture-perfect gazebo, ideal for quiet mornings or hosting friends under the stars. The primary bedroom on the main level is spacious and serene, with direct access to the deck and a layout that offers true comfort and privacy. Need flexible space? The bonus room above the garage offers a bath, room for guests, a home office, or a second hangout zone. There's even a finished space off the garage, which is perfect for projects, workouts, or extra storage. A fenced area gives your pets their corner of the backyard, and a whole-house generator ensures peace of mind through every season. Just minutes away, the charming Village of Bigfork invites you in with its fine dining, art galleries, eclectic shops, the Bigfork Summer Playhouse, Flathead Lake, and the Swan River Nature Trail. Broaden your Montana experience across the Flathead Valley with nearby access to Kalispell, Lakeside, Whitefish, Whitefish Mountain Resort, Blacktail Ski Resort, and the iconic Glacier National Park. And when adventure calls farther afield, Glacier Park International Airport is conveniently close. A perfect blend of setting, space, and thoughtful design, this Bigfork home offers the Montana lifestyle in all its beauty and possibility.

Listed by Denise S Lang of Glacier Sotheby's International Realty Bigfork

Listing Sold by eXp Realty - Kalispell

$
$
%
$/month over payments
Federal 30-year interest rate: 6.58% last updated on Jul 23, 2026
* All Figures are estimates. Check with your bank or proposed mortgage company for actual interest rates.
This product uses the FRED® API but is not endorsed or certified by the Federal Reserve Bank of St. Louis.

Virtual TourAsk A QuestionMore Details

20668 N Bombastic Street Rathdrum ID 83858
Sold

MLS Number 25-10795

  • Residential
  • Bedrooms 6
  • Bathroom 4
  • Square Feet 5,157
  • Acreage 4.72

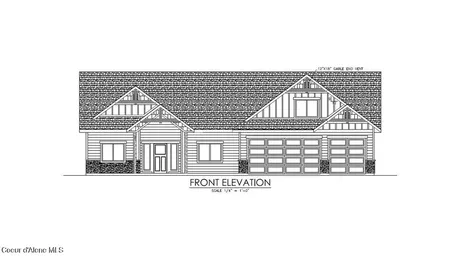
New Construction MOVE IN READY with Finished Basement!! This beautiful rancher plan with bonus room has tons of upgrades sits on just under five acres with a view of Rathdrum mountain out the front. It features an oversized garage, stone accents, a covered front porch and a 16' x 14' covered back patio. Home includes cathedral ceilings throughout the family room, dining nook, and kitchen, formal dining with coffer ceiling, and an open floor concept from the family room, dining room and kitchen. Kitchen features 42'' upper cabinets with crown molding, a large square island with an eating bar across the back, with undermount sink, Quartz countertops, stainless steel appliances, and pantry. Master suite features a large walk-in closet, and spacious full bathroom that includes double sinks with a drop down makeup counter in between, 5' tiled shower with glass door. The fully finished basement is beautiful with 9' ceiling, three bedrooms, full bathroom, open area for entraining, more family space and lots of storage. **Photo is a file photo

Listed by Kristi Green and Michael Paul Green of Coldwell Banker Schneidmiller Realty

Listing Sold by Keller Williams Realty Coeur d'Alene

$
$
%
$/month over payments
Federal 30-year interest rate: 6.58% last updated on Jul 23, 2026
* All Figures are estimates. Check with your bank or proposed mortgage company for actual interest rates.
This product uses the FRED® API but is not endorsed or certified by the Federal Reserve Bank of St. Louis.

Ask A QuestionMore Details

566 N Riley Creek Road Priest River ID 83856
Sold

MLS Number 23-5917

  • MultiFamily
  • Square Feet 9,980
  • Acreage 1.54
  • Property SubType Multi Family
  • Property Type MultiFamily

8 unit Apartment Complex, all 2 bed, 1 bath units, + large Main House, and a Mfg. Home. Strong rental history. Situated on 1.54 acres. Located in Laclede between Sandpoint (14 miles) and Priest River (8 miles). 3004 sq ft main house has 2 separate entrances that can be rented as 2 units. Originally built and used as a ministry, providing housing for people in the church. Rents were nominal and remain far below market. Market rents for comparable units is $1,200. Each unit currently rents for $680. Proforma with rents @ $1,000 is 9.91 cap rate. The property currently generates GSI of $87,000 2022 actual.

Listed by Shannon Schulz of Tomlinson Sotheby's International Realty (Idaho),

Listing Sold by Lake Homes Realty LLC

$
$
%
$/month over payments
Federal 30-year interest rate: 6.58% last updated on Jul 23, 2026
* All Figures are estimates. Check with your bank or proposed mortgage company for actual interest rates.
This product uses the FRED® API but is not endorsed or certified by the Federal Reserve Bank of St. Louis.

Virtual TourAsk A QuestionMore Details

158 Stoneridge Drive Kalispell MT 59901
Sold

MLS Number 30027658

  • Residential
  • Bedrooms 4
  • Bathroom 4
  • Square Feet 4,668
  • Acreage 1

Beautiful craftsman style home with 4 bedrooms, 3 1/2 bathrooms. 4,630sf. The home has distinctive curb appeal with rock siding and a stately front entry. The gorgeous chef's kitchen with a massive island and cherry cabinetry is open to the expansive dining and living room featuring cherry hardwood floors. Large windows allow the natural light and surrounding views to fill the home. The luxurious master suite is a perfect owner's haven. The large finished basement is a perfect spot to recreate and unwind. The 3-car garage provides ample space for cars and gear. Situated on a corner, full acre lot with a huge fenced yard. Stoneridge is a stunning neighborhood. Brand new roof and gutters fall of 2021. Basement is plumbed for a wet bar. Home is wired for sound Contact Chris Jones at 406-360-0763, or your real estate professional Window coverings in living room are motorized.Annual Community Water fee of $700.Information deemed reliable but not warranted by LO or LA's.

Listed by Christopher F Jones and Susan Keddy-Jones of Victory Real Estate,LLC

Listing Sold by Engel & Völkers Western Frontier - Whitefish

$
$
%
$/month over payments
Federal 30-year interest rate: 6.58% last updated on Jul 23, 2026
* All Figures are estimates. Check with your bank or proposed mortgage company for actual interest rates.
This product uses the FRED® API but is not endorsed or certified by the Federal Reserve Bank of St. Louis.

Ask A QuestionMore Details

Big Sky MLS / Gallatin Association

Based on information submitted to Big Sky MLS / Gallatin Association as of July 27, 2026 11:09 PM UTC. All data is deemed reliable but is not guaranteed accurate by the MLS. All information should be independently reviewed and verified for accuracy. IDX information is provided exclusively for consumers’ personal, noncommercial use and may not be used for any purpose other than to identify prospective properties consumers may be interested in purchasing.


Based on information submitted to Coeur d'Alene MLS as of July 27, 2026 11:09 PM UTC . All data is deemed reliable but is not guaranteed accurate by the MLS. All information should be independently reviewed and verified for accuracy. IDX information is provided exclusively for consumers’ personal, noncommercial use and may not be used for any purpose other than to identify prospective properties consumers may be interested in purchasing.

MT MRMLS

Based on information submitted to Montana Regional MLS as of July 27, 2026 11:09 PM UTC. All data is deemed reliable but is not guaranteed accurate by the MLS. All information should be independently reviewed and verified for accuracy. IDX information is provided exclusively for consumers’ personal, noncommercial use and may not be used for any purpose other than to identify prospective properties consumers may be interested in purchasing.


Agent form widget

Wendy Brown

here TO HELP

Do not fill in this field:

I agree to receive marketing and customer service calls and text messages from Wendy Brown. To opt out, you can reply 'stop' at any time or click the unsubscribe link in the emails. Consent is not a condition of purchase. Msg/data rates may apply. Msg frequency varies. Privacy Policy.

This site is protected by reCAPTCHA and the Google Privacy Policy and Terms of Service apply.