Company Logo
Luxury View
64896
results
Refine Search

Your Search Results

r=4633-4644
7082 E Poleline Avenue Post Falls ID 83854
Sold

MLS Number 26-3918

  • Residential
  • Bedrooms 4
  • Bathroom 3
  • Square Feet 3,048
  • Acreage 4.37

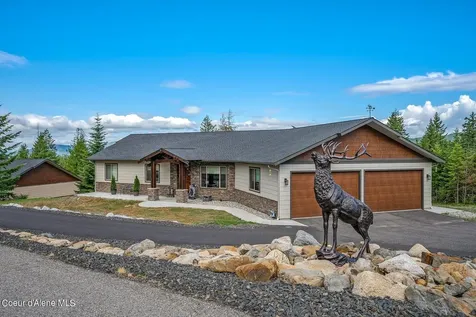
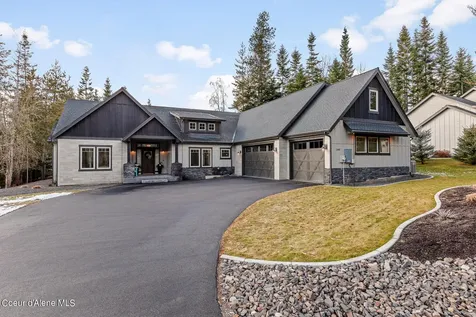
A rare chance to enjoy over 4 private, level acres while staying just minutes from Post Falls and Coeur d'Alene. This beautifully updated 4 bed, 3 bath home offers 3,048 sq ft filled with natural light, warm spaces, and room to live comfortably. Step onto the expansive newer deck and take in the peace of your own acreage, or head to the massive 30x40 shop ready for toys, hobbies, and projects. With numerous upgrades already completed, this is the perfect blend of privacy, convenience, and true North Idaho living.

Listed by Danielle Kuntz of CENTURY 21 Beutler & Associates

Listing Sold by Veritas Realty
$
$
%
$/month over payments
Federal 30-year interest rate: 6.58% last updated on Jul 23, 2026
* All Figures are estimates. Check with your bank or proposed mortgage company for actual interest rates.
This product uses the FRED® API but is not endorsed or certified by the Federal Reserve Bank of St. Louis.

Virtual TourAsk A QuestionMore Details

1839 E Ohio Match Road Rathdrum ID 83858
Sold

MLS Number 26-3476

  • Residential
  • Bedrooms 4
  • Bathroom 4
  • Square Feet 3,961
  • Acreage 4.35

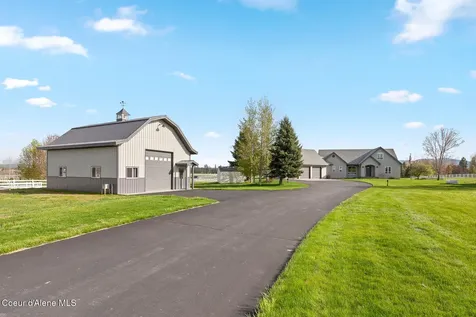
4 Bdrms, 4 Baths, nearly 4,000 square feet, + 3 outbuildings, all well built & meticulously maintained! Privately situated on treed acreage w no CC&R's, no HOA, yet so close in to everything. Featuring high-efficiency radiant floor heating, cozy fireplace, 9ft ceilings, remodeled kitchen w granite counters & walk-in pantry. Primary bedrm has custom over-sized shower & a private balcony. 3 bedrms total upstairs, plus 2 full baths. Bright & roomy basement features a kitchenette area w sink, refrigerator & microwave, allowing for multi generational living. Media rm (possible 5th Bedrm?), family rm, workshop rm, & large mechanical rm. Handcrafted woodwork & built in cabinets abound. Pet bathing area in garage! Outdoor entertaining area w wood fireplace & large covered patio. 30x40 shop w tall RV door & loft, plus a 2nd 30x36 shop, AND a 3rd 12x28 RV storage shop! Water feature, 2nd covered patio area, & private paved drive, all leading to your very own Private Estate. Come see it now!

Listed by Gary Schmidt of Kelly Right Real Estate

Listing Sold by Realty Northwest

$
$
%
$/month over payments
Federal 30-year interest rate: 6.58% last updated on Jul 23, 2026
* All Figures are estimates. Check with your bank or proposed mortgage company for actual interest rates.
This product uses the FRED® API but is not endorsed or certified by the Federal Reserve Bank of St. Louis.

Virtual TourAsk A QuestionMore Details

751 W Garwood Road Rathdrum ID 83858
Sold

MLS Number 23-2666

  • Residential
  • Bedrooms 5
  • Bathroom 4
  • Square Feet 3,699
  • Acreage 5.23

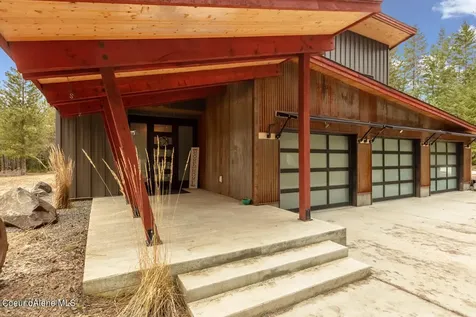
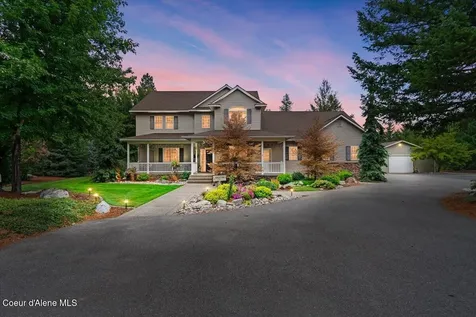
A CONTEMPORARY HOME ON ACREAGE YOU HAVE BEEN LOOKING FOR! 5 bed/3.5 bath, 3699 sqft, 5 acres. Built in 2018, This is a luxurious and unique Contemporary-Modern home located on a 5-acre lot in North Idaho's desirable Garwood area. It has 5 bedrooms, 3.5 bathrooms, and measures 3699 square feet. The home features radiant heated floors, an open floor plan, wood-burning fireplace, with high-end finishes. The large lot includes a heated 3-car garage and 400 amp service for a future shop. The kitchen has stainless steel appliances, custom pantry, and a large island. The living area has roll-up doors for indoor-outdoor living. Upstairs, there are 5 bedrooms, a loft, and laundry room with multiple sets of washers and dryers. The master suite has a roll-up door to the deck, a scenic view, and a large outdoor TV. The property offers privacy but is close to Highway 95 for easy access to town. This home must be seen in person to fully appreciate all its features.

Listed by Chad Eric Oakland and Cody Funk of Northwest Realty Group

Listing Sold by RE/MAX Centennial

$
$
%
$/month over payments
Federal 30-year interest rate: 6.58% last updated on Jul 23, 2026
* All Figures are estimates. Check with your bank or proposed mortgage company for actual interest rates.
This product uses the FRED® API but is not endorsed or certified by the Federal Reserve Bank of St. Louis.

Ask A QuestionMore Details

Nna Ruby Creek Road Naples ID 83847
Sold

MLS Number 23-6167

  • Land
  • Acreage 130.5

Defensible pyramid bunker complex with 2 cabins, storage building, well, and electric w/multiple power pedestals plus 4500 sq ft concrete pyramid bunker. Ideally located between Bonners Ferry and Sandpoint in beautiful North Idaho, property totals 130 acres surveyed into 8 lots over 3 deeded parcels. Bordered by year-round Ruby and Deep Creek on two sides with state endowment land making up most of the remaining border, you'll find abundant wildlife including deer, elk, moose, bear, and cougar with plenty of room for livestock, gardens, or other projects. Build your own resilient community or further develop the property and spin-off lots for an excellent investment. Located within a designated, IRS-certified Idaho Opportunity Zone, investment benefits may include deferred capital gains tax, capital gains tax reduction, and appreciation exclusion. See attached documents for more information. Property has not been occupied for 20 years and needs restoration to the structures.

Listed by, Zach Bauer of CENTURY 21 RiverStone

Listing Sold by John L. Scott

$
$
%
$/month over payments
Federal 30-year interest rate: 6.58% last updated on Jul 23, 2026
* All Figures are estimates. Check with your bank or proposed mortgage company for actual interest rates.
This product uses the FRED® API but is not endorsed or certified by the Federal Reserve Bank of St. Louis.

Ask A QuestionMore Details

12164 N Partridge Way Hayden ID 83835
Sold

MLS Number 23-8105

  • Residential
  • Bedrooms 4
  • Bathroom 4
  • Square Feet 3,660
  • Acreage 0.43

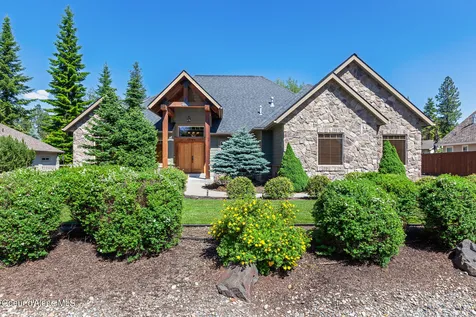
Nestled in the back of the highly sought after Forest Ridge Estates community is this Spacious 3660 sq ft home Boasting 4 Beds, 3.5 Baths plus bonus room and office! Open floor plan w/beautiful designer touches throughout. Open gourmet kitchen with a farmhouse sink, travertine countertops, Viking stainless steel appliances, and a large entertainer's kitchen island. Floor to ceiling gas fireplace w/custom built-in cabinets. Easy maintenance private BACK yard with no rear neighbors, covered patio, fencing & front faces conservation area. Great floor plan w/private primary suite wing w/luxury shower w/jets & quiet office. RV & boat parking. Room for SHOP (shop lot) on .43 acre. Come make it your North Idaho Retreat!

Listed by Lea Williams of Tomlinson Sotheby's International Realty (Idaho)

Listing Sold by Windermere/Coeur d'Alene Realty Inc - PF

$
$
%
$/month over payments
Federal 30-year interest rate: 6.58% last updated on Jul 23, 2026
* All Figures are estimates. Check with your bank or proposed mortgage company for actual interest rates.
This product uses the FRED® API but is not endorsed or certified by the Federal Reserve Bank of St. Louis.

Virtual TourAsk A QuestionMore Details

702 Sandpoint Avenue Sandpoint ID 83864
Sold

MLS Number 23-4826

  • Condo Residential
  • Bedrooms 3
  • Bathroom 2
  • Square Feet 1,424

A boat slip and panoramic views can be yours with this elegant penthouse condo in the Seasons waterfront community. This is a singular opportunity to claim your serene spot on Lake Pend Oreille in a private community brimming with amenities. No waiting for construction to finish and details to be worked out. Number 7404 is furnished and turn-key. Natural light and mountain lake views pour into the high ceilings of this freshly renovated condo. Modern and vibrant touches bring to life the bright living area, with its custom floor to ceiling gas fireplace, new floors and paint, and glass entry to the lakefront terrace. Granite counters and tile backsplash encase the Viking stainless steel appliances in the gourmet kitchen. Plenty of space for friends and family to gather and eat at the generous breakfast island too. Master suite basks in the sun and lake as well, with its own access to the balcony. Walk to town, set out on your boat, kayak from your beach, relax in the hot tub and heated pool, or escape to the luxurious Wildflower Spa on-site. Seasons is an unmatched, exclusive location with infinite vacation rental opportunity.

Listed by Nedra Kanavel of REAL BROKER LLC, Greg Jolliffe of Tomlinson Sotheby's International Realty (Idaho)

Listing Sold by NextHome Living the Northwest

$
$
%
$/month over payments
Federal 30-year interest rate: 6.58% last updated on Jul 23, 2026
* All Figures are estimates. Check with your bank or proposed mortgage company for actual interest rates.
This product uses the FRED® API but is not endorsed or certified by the Federal Reserve Bank of St. Louis.

Ask A QuestionMore Details

145 Osprey Lane Priest River ID 83856
Sold

MLS Number 23-10502

  • Residential
  • Bedrooms 3
  • Bathroom 3
  • Square Feet 2,422
  • Acreage 0.34

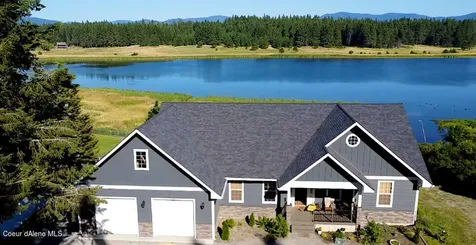
109 feet of private frontage on Priest River with direct motor boat access to Pend Oreille River & Lake. Private dock to keep your boat available throughout the season. Easy access with stone steps & sandy beach. Professionally landscaped for easy care with paver driveway & back patio. Spectacular build with cathedral ceiling and open loft. 3 bdrms & 3 ba, this well designed home has a gas fireplace, hydronic floor heat, & mini split system for year round comfort. Large open chef's kitchen with granite countertops, walk in pantry & island seating. Custom cabinets, hickory floors, & rock fireplace. Oversized bedrooms with a main floor master & a large laundry room leading to garage. Step in shower & oversized soaker tub in large loft bathroom. This high quality build has plenty of natural light with many windows for taking in the view. Perfect for your riverfront getaway or year round living. On a quiet dead end street in the charming small town of Priest River. New roof 2023

Listed by Amy Delducco of Tomlinson Sotheby's International Realty (Idaho)

Listing Sold by Tomlinson Sotheby's International Realty (Idaho)

$
$
%
$/month over payments
Federal 30-year interest rate: 6.58% last updated on Jul 23, 2026
* All Figures are estimates. Check with your bank or proposed mortgage company for actual interest rates.
This product uses the FRED® API but is not endorsed or certified by the Federal Reserve Bank of St. Louis.

Virtual TourAsk A QuestionMore Details

15826 N Ridgeway Drive Hayden ID 83835
Sold

MLS Number 23-8289

  • Residential
  • Bedrooms 4
  • Bathroom 4
  • Square Feet 4,730
  • Acreage 1.3

Beautiful custom Craftsman home with breath taking sunrise lake views. 4800 sq ft, 4 bedroom, 3.5 bath, 0n 1.3 acres in the fantastic Alpine Lake community. This property sits on Alpine Lake with 150 feet of lake frontage, where you can enjoy the beautiful view of sunrises and nature. There is an awesome ice-skating rink with lights, and a boat dock right in your backyard! Walk onto your inviting front porch and into your home to an open concept living room and kitchen with two main floor master suites, office, laundry, pantry, half bath, & walk out deck from the dining room and master bedroom. 2 natural gas fireplaces and a pot filler in kitchen. Downstairs offers a secondary living room, set up for a kitchen, 2 bedrooms, a full bathroom, and a large flex room. There is plenty of storage space, 5 garages, and a full walk out porch to your back yard. This home offers so many extras including, 3 heated garages, hot water on demand, water softener, natural gas heat, plumbed

Listed by Carl Wuestehube of Mountain Bluebird Realty

Listing Sold by Kelly Right Real Estate

$
$
%
$/month over payments
Federal 30-year interest rate: 6.58% last updated on Jul 23, 2026
* All Figures are estimates. Check with your bank or proposed mortgage company for actual interest rates.
This product uses the FRED® API but is not endorsed or certified by the Federal Reserve Bank of St. Louis.

Ask A QuestionMore Details

730 N Coles Loop Post Falls ID 83854
Sold

MLS Number 23-5574

  • Residential
  • Bedrooms 4
  • Bathroom 6
  • Square Feet 5,078
  • Acreage 0.33

Beautiful one of a kind custom home located in the desired gated community on the 9th fairway of Highlands Golf Course. This location has easy access to both Spokane and Coeur d'Alene. The beautiful atrium entry with vaulted ceilings welcomes you into a house with cultured rock throughout. Four bedrooms, four full baths, and two half baths grace this estate home. A large master bedroom with a jetted tub is part of this majestic spacious environment. A gourmet kitchen with hickory cabinets, granite counters, and a big pantry are perfect for entertaining. Visit the outside large-covered deck with breathtaking view of the garden area and golf course. On the lower level, enjoy the exceptional landscape. Two ponds with waterfalls, walking paths, built-in BBQ and fireplace. Perfect for entertaining guests or just relaxing. Many upgrades including appliances, speakers and camera system, architectural lighting, new 75 gal-water heater, updated fixtures, and Ring security system compliment this unique home. The lower level has a large family room with a projector for movie nights. An indoor spa with changing rooms makes it a comfortable experience. A kitchenette with microwave, refrigerator and sink allows downstairs guests to be on their own. Two offices with built-in bookshelves have plenty of room for reflection. Enjoy the large craft room. Lots of closets and storage. This home is a must see to appreciate.

Listed by Duffy Smock of Windermere/Hayden,LLC

Listing Sold by Windermere/Coeur d'Alene Realty Inc

$
$
%
$/month over payments
Federal 30-year interest rate: 6.58% last updated on Jul 23, 2026
* All Figures are estimates. Check with your bank or proposed mortgage company for actual interest rates.
This product uses the FRED® API but is not endorsed or certified by the Federal Reserve Bank of St. Louis.

Virtual TourAsk A QuestionMore Details

12782 N Bradbury Drive Hayden ID 83835
Sold

MLS Number 24-6133

  • Residential
  • Bedrooms 4
  • Bathroom 4
  • Square Feet 3,361
  • Acreage 0.41

Look no further! This custom built home has it all, 4 beds/3.5 baths, shop and a large, private lot. Just a short drive from the recreation and amenities that Hayden has to offer! A scenic golf cart ride to Avondale Golf Course and minutes from Honeysuckle Beach you can find all of the adventure and relaxation you desire. This home features beautiful curb appeal, wood beam ceilings, an open floor plan and a spacious master suite. Upstairs is a media/game room with a dry bar perfect for entertaining. The 3 car garage and shop allow for ample storage. A must see!

Listed by Joel Pearl of Pearl Realty,LLC

Listing Sold by

$
$
%
$/month over payments
Federal 30-year interest rate: 6.58% last updated on Jul 23, 2026
* All Figures are estimates. Check with your bank or proposed mortgage company for actual interest rates.
This product uses the FRED® API but is not endorsed or certified by the Federal Reserve Bank of St. Louis.

Ask A QuestionMore Details

475 Lewis Trail Sagle ID 83860
Sold

MLS Number 24-6498

  • Residential
  • Bedrooms 4
  • Bathroom 3
  • Square Feet 2,471
  • Acreage 2.89

Single level nearly new one owner custom home, and new 45' X 75' detached shop on just shy 3 acre private wooded setting in area of fine homes in highly desired Canyon Creek Ranch subdivision just minutes from Sandpoint. Paved roads to your front door. Spacious 4 bedroom 3 bath home all on one level with high end finishes throughout. Elevated rear deck with beautiful mountain views, and a concrete patio with a covered hot tub below. There's room for all the toys in the newly constructed 3375 sq ft shop that's plumbed for a bathroom and awaiting your finishing touches. Home boasts a 4 car attached garage, large laundry room, walk in pantry, gourmet kitchen with granite counters, stainless appliances, kitchen island and two ovens plus a built in microwave. There is also a backup generator system.

Listed by Tomlinson Sotheby's International Realty (Idaho)

Listing Sold by Tomlinson Sotheby's International Realty (Idaho)

$
$
%
$/month over payments
Federal 30-year interest rate: 6.58% last updated on Jul 23, 2026
* All Figures are estimates. Check with your bank or proposed mortgage company for actual interest rates.
This product uses the FRED® API but is not endorsed or certified by the Federal Reserve Bank of St. Louis.

Virtual TourAsk A QuestionMore Details

12481 N Partridge Way Hayden ID 83835
Sold

MLS Number 24-1109

  • Residential
  • Bedrooms 4
  • Bathroom 4
  • Square Feet 3,314
  • Acreage 0.34

Beautiful Custom 4 bed, 3.5 bath, 3300+ sq ft home with an oversized 3-car garage located in Hayden's desirable Forest Ridge Estates. The star of this design is the combined spaces of the great room, kitchen and dining room. The comfortable and gorgeous vaulted great room has ample natural light. It opens seamlessly to the chef's kitchen with Thermador range/oven/dishwasher, massive island, gorgeous quartz counters and walk-in pantry. The large primary suite has a beautiful ensuite bathroom with garden tub, walk-in shower, and custom closets. Other perks of this home include hardwood flooring, Kohler whole-house generator, water softener, gas fireplace, hot tub under the covered back porch, energy efficient Lennox furnace/ A/C/ Heat Pump and fully-fenced backyard. Great location minutes to town, yet a private and quiet neighborhood.

Listed by Joel Pearl of Pearl Realty,LLC

Listing Sold by

$
$
%
$/month over payments
Federal 30-year interest rate: 6.58% last updated on Jul 23, 2026
* All Figures are estimates. Check with your bank or proposed mortgage company for actual interest rates.
This product uses the FRED® API but is not endorsed or certified by the Federal Reserve Bank of St. Louis.

Ask A QuestionMore Details

Based on information submitted to Coeur d'Alene MLS as of July 27, 2026 7:07 PM UTC . All data is deemed reliable but is not guaranteed accurate by the MLS. All information should be independently reviewed and verified for accuracy. IDX information is provided exclusively for consumers’ personal, noncommercial use and may not be used for any purpose other than to identify prospective properties consumers may be interested in purchasing.

Agent form widget

Wendy Brown

here TO HELP

Do not fill in this field:

I agree to receive marketing and customer service calls and text messages from Wendy Brown. To opt out, you can reply 'stop' at any time or click the unsubscribe link in the emails. Consent is not a condition of purchase. Msg/data rates may apply. Msg frequency varies. Privacy Policy.

This site is protected by reCAPTCHA and the Google Privacy Policy and Terms of Service apply.