Company Logo
Luxury View
64899
results
Refine Search

Your Search Results

r=4645-4656
7816 N Baillie Street Dalton Gardens ID 83815
Sold

MLS Number 24-7532

  • Residential
  • Bedrooms 4
  • Bathroom 4
  • Square Feet 3,780
  • Acreage 3.1

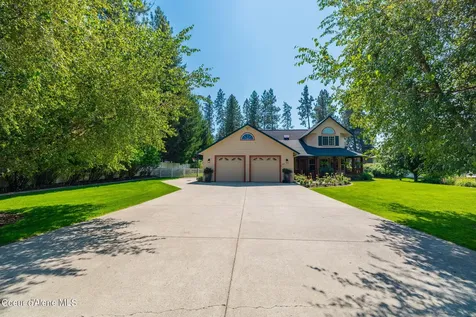
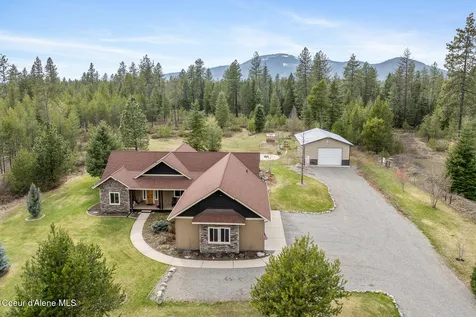
Rare Find in Dalton Gardens! This exquisite 3,780 sq ft home, built in 2016, sits beautifully on just over 3 acres. With 4 bedrooms and 3.5 bathrooms, including two master suites, this residence offers ample space and luxury. High 9' ceilings enhance the home's spacious feel. 30x40 heated shop, complete with an enclosed lean-to and tack room, providing plenty of room for projects and storage. Enjoy the 18'x40' in-ground swimming pool with an automatic cover, perfect for relaxation and entertainment. The property boasts a large garden area and an orchard with plum, apple, cherry, and pear trees, alongside bountiful blackberries, blueberries, raspberries, and elderberries. For those with livestock, there's a large, level, irrigated pasture and a barn, all set against the backdrop of unobstructed views of Canfield Mountain. This truly amazing property combines modern comforts with natural beauty, making it a perfect sanctuary for your family. (See Features List in Documents Tab)

Listed by Jeff Scott of Windermere/Hayden,LLC, Errin Ford of Windermere/Coeur d'Alene Realty Inc - PF

Listing Sold by EXP Realty
$
$
%
$/month over payments
Federal 30-year interest rate: 6.58% last updated on Jul 23, 2026
* All Figures are estimates. Check with your bank or proposed mortgage company for actual interest rates.
This product uses the FRED® API but is not endorsed or certified by the Federal Reserve Bank of St. Louis.

Ask A QuestionMore Details

19133 N Ella Road Rathdrum ID 83858
Sold

MLS Number 25-3500

  • Residential
  • Bedrooms 4
  • Bathroom 3
  • Square Feet 3,668
  • Acreage 4.82

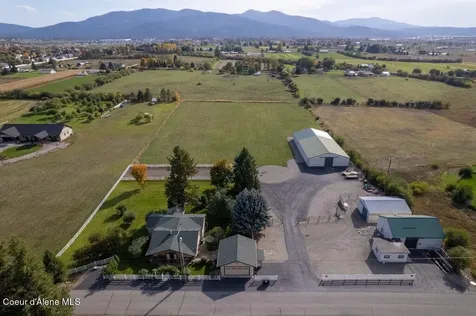
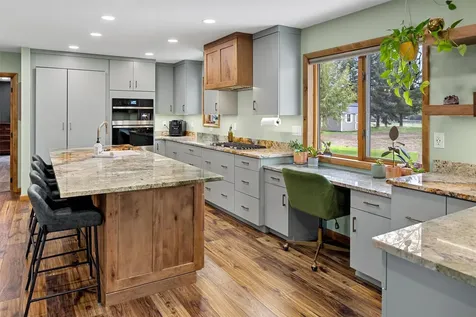
Multigenerational home with plenty of space for everyone in your family! 2 Kitchens, 2 living & dining rooms means you have two separate living spaces that give you plenty of room to fit your intergenerational needs, or even to have a dedicated space for guests. Minutes to town, grocery store, lakes, golf, and schools. Main floor living includes the primary suite with his & her vanities, tile shower, & a walk-in closet. Open concept kitchen with custom knotty alder cabinets, granite counter tops, tile backsplash, and SS appliances. The main level has 3 bedrooms & 2 bathrooms. Laundry room off the garage with access to both the primary living area and downstairs living area. Downstairs you will find a full walk out basement (completed in 2024), it's like having another home! Modern kitchen with newer SS appliances quartz counters, walk in pantry, as well as a large bathroom that includes a double vanity, shower, & a clawfoot tub. Living room, den, dining area, office & 1 bedroom. This level also has a utility room which features a cute bookcase door. If you are looking for storage for your cars, RV, and toys look no further! This property has plenty of space to store them all - 3 car garage, & a 30' x 40' shop with 16' x 12' roll up door and concrete floor. This lot is a gorgeous 4.8290 partially wooded, fully fenced lot. Covered deck & a roomy front porch just waiting for your rocking chairs. Beautiful backyard landscaped with a sprinkler system. Newer greenhouse and a hot tub that is perfect for relaxing in. Huge fenced garden area with raised beds. Radon mitigation system installed 2022.

Listed by CENTURY 21 Beutler & Associates

Listing Sold by

$
$
%
$/month over payments
Federal 30-year interest rate: 6.58% last updated on Jul 23, 2026
* All Figures are estimates. Check with your bank or proposed mortgage company for actual interest rates.
This product uses the FRED® API but is not endorsed or certified by the Federal Reserve Bank of St. Louis.

Ask A QuestionMore Details

1100 E Hayden Avenue Hayden ID 83835
Sold

MLS Number 24-8122

  • Residential
  • Bedrooms 3
  • Bathroom 3
  • Square Feet 2,200
  • Acreage 1

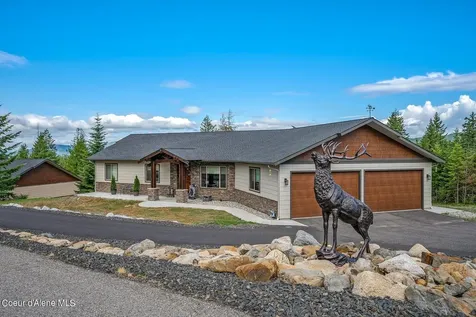
IMMACULATE PARKED OUT HAYDEN ACRE w/CUSTOM HOME & LARGE SHOP!!! Ability to subdivide property if one wanted. 2,200sqft custom home w/3bedrooms, 2.5bathrooms, 2-Car Attached Garage, & 40x40 insulated/heated Shop w/Loft storage. Main Level Primary Bedroom suite w/Slider, w/Heated Tile Floors in bath, Dual Sink Vanity, Full Tile Walk-in Shower w/Accent Lighting!!! Real Hardwood Floors, Gas Fireplace, SS Appliances, Breakfast Bar, Pantry, Great Room, Formal Living Room, Dining Room, Breakfast Nook, Laundry w/Utility Sink, & TONS of storage space. 2 Additional Bedrooms upstairs w/private Bath. Gas Furnace w/Central A/C. Covered Wraparound Front Porch, Open Rear Deck w/Hot-Tub Gazebo, Extensive Landscaping, Water Feature(s), Greenhouse, Irrigation System, Fully Insulated & Climate Controlled (Heating & Cooling) 40x40 Shop w/Loft...Close to Schools, Parks, Shopping, & Hayden Lake - Honeysuckle Beach & Boat Launch...This place is dialed in and ready for you to call it HOME!!!

Listed by T.W. 'Tom' Fisher and Dustin Baertsch of Coldwell Banker Schneidmiller Realty

Listing Sold by Silvercreek Realty Group, LLC

$
$
%
$/month over payments
Federal 30-year interest rate: 6.58% last updated on Jul 23, 2026
* All Figures are estimates. Check with your bank or proposed mortgage company for actual interest rates.
This product uses the FRED® API but is not endorsed or certified by the Federal Reserve Bank of St. Louis.

Virtual TourAsk A QuestionMore Details

2718 Fisher Avenue Post Falls ID 83854
Sold

MLS Number 25-539

  • Residential
  • Bedrooms 4
  • Bathroom 3
  • Square Feet 3,874
  • Acreage 4.89

You won't believe the size of this shop! This beautiful home sits on just under 5 acres overlooking the Rathdrum Prairie and Mountains. The home has been recently remodeled in the last several years with beautiful granite counters and Kitchen Aid appliances. On the main level you will find a very spacious master bedroom with a well-designed master bath. Enjoy the light and views from an office right off the primary bedroom. You will find two additional bedrooms on the main level including a full bathroom. Laundry is on the main level as well. In the basement you will find a very large family/entertainment room with walkout access. The 4th bedroom and bath are located in the basement.

Listed by Chris Briner of EXP Realty

Listing Sold by Coldwell Banker Schneidmiller Realty

$
$
%
$/month over payments
Federal 30-year interest rate: 6.58% last updated on Jul 23, 2026
* All Figures are estimates. Check with your bank or proposed mortgage company for actual interest rates.
This product uses the FRED® API but is not endorsed or certified by the Federal Reserve Bank of St. Louis.

Ask A QuestionMore Details

475 Lewis Trail Sagle ID 83860
Sold

MLS Number 24-6498

  • Residential
  • Bedrooms 4
  • Bathroom 3
  • Square Feet 2,471
  • Acreage 2.89

Single level nearly new one owner custom home, and new 45' X 75' detached shop on just shy 3 acre private wooded setting in area of fine homes in highly desired Canyon Creek Ranch subdivision just minutes from Sandpoint. Paved roads to your front door. Spacious 4 bedroom 3 bath home all on one level with high end finishes throughout. Elevated rear deck with beautiful mountain views, and a concrete patio with a covered hot tub below. There's room for all the toys in the newly constructed 3375 sq ft shop that's plumbed for a bathroom and awaiting your finishing touches. Home boasts a 4 car attached garage, large laundry room, walk in pantry, gourmet kitchen with granite counters, stainless appliances, kitchen island and two ovens plus a built in microwave. There is also a backup generator system.

Listed by Tomlinson Sotheby's International Realty (Idaho)

Listing Sold by Tomlinson Sotheby's International Realty (Idaho)

$
$
%
$/month over payments
Federal 30-year interest rate: 6.58% last updated on Jul 23, 2026
* All Figures are estimates. Check with your bank or proposed mortgage company for actual interest rates.
This product uses the FRED® API but is not endorsed or certified by the Federal Reserve Bank of St. Louis.

Virtual TourAsk A QuestionMore Details

1038 E Gravelstone Court Hayden ID 83835
Sold

MLS Number 25-10108

  • Residential
  • Bedrooms 4
  • Bathroom 4
  • Square Feet 2,716
  • Acreage 0.28

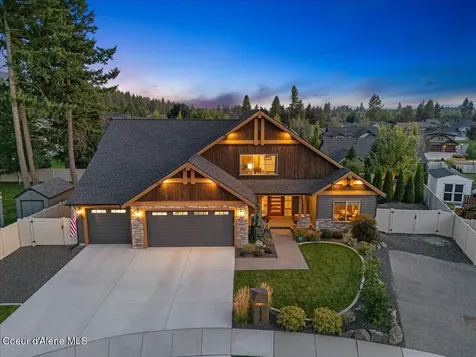
Step into comfort and style with this thoughtfully designed custom home, where every detail has been carefully chosen for both beauty and function. The open-concept layout features a chef's kitchen with Bosch and Thermador appliances, custom cabinetry, a wine fridge, oversized island, and spacious walk-in pantry. Whether hosting a dinner party or a casual meal, you'll love the seamless flow between the dining spaces and the inviting living room with its contemporary stackstone fireplace. Throughout the home, you'll find white oak engineered hardwood floors, rich pecan wood trim, upgraded wool carpeting, and custom window treatments. Mounted televisions and a full sound system-indoors and out-make entertaining effortless. The main-level primary suite feels like your own private retreat, complete with patio access, soaking tub, dual vanities, custom lighted cabinetry, oversized shower, and a walk-in closet designed for organization and luxury. Upstairs, a generous bonus room with powder bath offers the perfect space for guests, hobbies, or a media room. The insulated three-car garage provides plenty of storage, plus there's space on both sides of the home for RV or boat parking. Outside, the lush, mature landscaping and tranquil water feature create a peaceful oasis. Enjoy dining al fresco on the covered patio or gather with friends around the fire pit under the stars. Lovingly maintained and gently lived in, this home offers the perfect blend of elegance, comfort, and everyday livability.

Listed by Danielle Touchton of Select Properties Co Real Estate

Listing Sold by Northwest Realty Group

$
$
%
$/month over payments
Federal 30-year interest rate: 6.58% last updated on Jul 23, 2026
* All Figures are estimates. Check with your bank or proposed mortgage company for actual interest rates.
This product uses the FRED® API but is not endorsed or certified by the Federal Reserve Bank of St. Louis.

Virtual TourAsk A QuestionMore Details

1268 E Woodstone Court Hayden ID 83835
Sold

MLS Number 25-9164

  • Residential
  • Bedrooms 5
  • Bathroom 5
  • Square Feet 3,781
  • Acreage 0.72

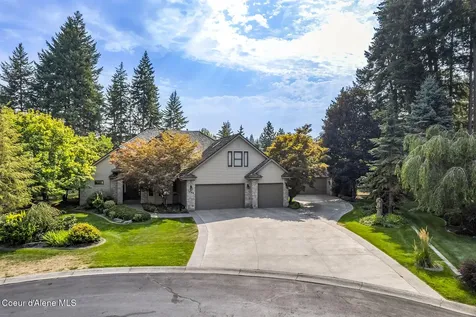
Forest Hills Luxury - Nestled at the end of a quiet cul-de-sac in Hayden Lake's prestigious gated community of Forest Hills, this inviting home offers nearly ¾ acre of privacy and charm. The main residence features 4 bedrooms, 3 full baths, 2 powder rooms, a den, formal living and dining rooms, and a versatile bonus room above the attached garage. The main-floor primary suite provides a peaceful retreat, tucked away from the main living spaces. Perfect for extended stays, the detached 30x40 garage includes a private 1-bedroom, 1-bath guest quarters with its own laundry. Outdoor living shines with an expansive covered deck overlooking landscaped grounds, highlighted by two tranquil water features and no rear neighbors. Just minutes from Honeysuckle Beach.

Listed by Shawna Daniels and Ty Daniels of Silvercreek Realty Group, LLC

Listing Sold by Silvercreek Realty Group, LLC

$
$
%
$/month over payments
Federal 30-year interest rate: 6.58% last updated on Jul 23, 2026
* All Figures are estimates. Check with your bank or proposed mortgage company for actual interest rates.
This product uses the FRED® API but is not endorsed or certified by the Federal Reserve Bank of St. Louis.

Virtual TourAsk A QuestionMore Details

702 Avenue E Billings MT 59102
Sold

MLS Number 349090

  • Condo Residential
  • Acreage 0.32
  • High School Senior High

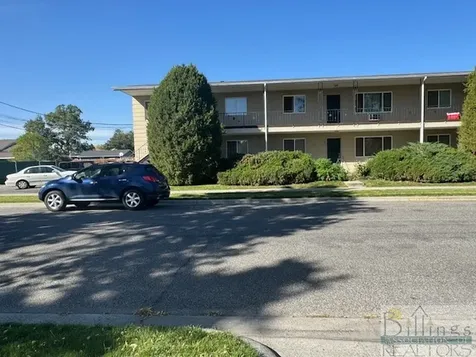
Great 12 plex close to schools and shopping. Some of the units have been recently renovated. 15 parking spaces with some on street parking as well. Laundry is in the basement along with residents' storage lockers. Qualified buyers can call for Proforma. All units are currently rented.

Listed by Jonine Smith of Realty Connections

Listing Sold by Meridian Real Estate LLC

$
$
%
$/month over payments
Federal 30-year interest rate: 6.58% last updated on Jul 23, 2026
* All Figures are estimates. Check with your bank or proposed mortgage company for actual interest rates.
This product uses the FRED® API but is not endorsed or certified by the Federal Reserve Bank of St. Louis.

Virtual TourAsk A QuestionMore Details

774 Harvest View Lane Kalispell MT 59901
Sold

MLS Number 30005302

  • Residential
  • Bedrooms 5
  • Bathroom 5
  • Square Feet 4,608
  • Acreage 0.71

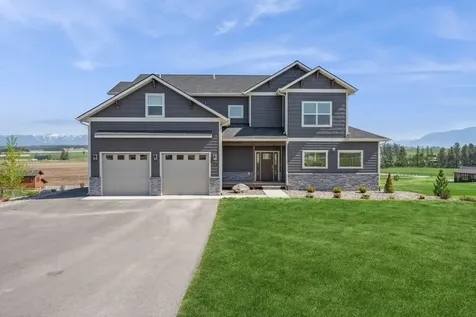
If you want views, you've come to the right home! Amazing elevated, panoramic views of Whitefish Mountain resort, Glacier National Park & the Swan Range. This well maintained 4 year old home boasts over 4,600 sq.ft. with 5 bedrooms + bonus room/office. The open kitchen-living room features a propane fireplace with built-in cabinets and a wall of windows to take full advantage of the views & a slider off of the dining area leading onto a large composite deck. Upstairs you'll find 3 bedrooms including a convenient jack/jill bedroom set up. The large master suite features a walk in closet with bonus area for additional storage, closet expansion or private retreat. The newly finished basement area has two more bedrooms, a bathroom and lots of storage along with a large rec room with walkout access to the landscaped yard complete with firepit. Centrally located in the valley, you are just minutes to Kalispell and Whitefish. Call D.J. Walker at 406-250-2487 or your real estate professional.

Listed by D.J. Walker of Premiere Real Estate Professionals

Listing Sold by Glacier Sotheby's International Realty Whitefish

$
$
%
$/month over payments
Federal 30-year interest rate: 6.58% last updated on Jul 23, 2026
* All Figures are estimates. Check with your bank or proposed mortgage company for actual interest rates.
This product uses the FRED® API but is not endorsed or certified by the Federal Reserve Bank of St. Louis.

Ask A QuestionMore Details

2625 Spurgin Road Missoula MT 59804
Sold

MLS Number 30005556

  • Residential
  • Bedrooms 4
  • Bathroom 3
  • Square Feet 3,334
  • Acreage 0.94

Prepare to be amazed! This home has been lovingly remodeled with sophisticated finishes throughout. Offering 4 bedrooms, 3 full bathrooms, a bonus room, an attached 2-car garage, an enclosed storage room, a detached 2-car heated shop, and a storage shed, all on an acre of pristine land fronting an irrigation canal and close to city amenities, this property is truly a rare find! Unwind in the great room after a long day and gaze out the picture windows at your beautifully landscaped surroundings or explore your culinary passions in the capacious kitchen. Indulge in the luxury of your primary ensuite, let the rain shower spoil your senses, and get your lighting just right with the touch sensor mirrors! Entertain guests either indoors or out. An expansive concrete patio encourages outdoor relaxation in a peaceful habitat. If tinkering in a shop is your jam, you can play all year long because it is heated! For those history buffs, you'll appreciate that the bridge over the irrigation canal contains steel girders from the old Higgins St bridge. Air conditioning will keep you cool on those warm summer days, while underground sprinklers make lawn maintenance a breeze. Just about everything is shiny and new, down to the siding, driveway, furnace, and septic system. Wonderful trails on MT DNRC land are a block away, a local coffee shop is within walking distance, and the hub of Reserve St is ridiculously close. Homes like this do not come on the market very often. There is nothing left for you to do except move in! Make this home yours today! Call Julie Anton at 406-868-1839, or your real estate professional.

Listed by Julie Anton of CENTURY 21 Peak Properties

Listing Sold by CENTURY 21 Peak Properties

$
$
%
$/month over payments
Federal 30-year interest rate: 6.58% last updated on Jul 23, 2026
* All Figures are estimates. Check with your bank or proposed mortgage company for actual interest rates.
This product uses the FRED® API but is not endorsed or certified by the Federal Reserve Bank of St. Louis.

Virtual TourAsk A QuestionMore Details

4729 Mullan Gulch Road St Regis MT 59866
Sold

MLS Number 30005575

  • Residential
  • Bedrooms 4
  • Bathroom 2
  • Square Feet 2,250
  • Acreage 89.43

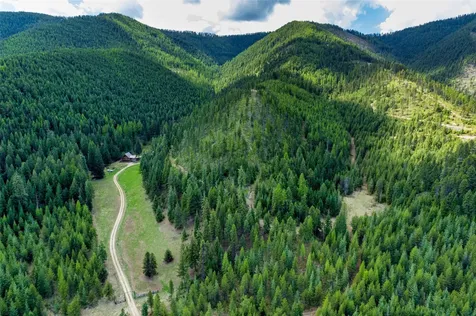
Welcome to end of the road privacy in beautiful Western Montana. Situated on 90 acres surrounded by USFS lands on 3 sides is this magnificent custom Swedish cope Log Home. Only a short drive into the town of St Regis with year round access.. Inside of home has log beams and wood walls and floors. Main floor has Master Bedroom, full bath with a custom walk in shower. Enjoy a Wood burning stove in the living area. the Loft can be a large bedroom or office. Lower level you will find a family room with a gas fireplace and 2 more bedrooms. Exterior has large covered Deck for entertaining or sit and listen to the stream and watch wildlife drink from the pond, or enjoy watching horses graze in the pasture. Located between Spokane Wa and Missoula MT in an area of recreational opportunities. Easy access via I-90 to airports and other services. Live in a wildlife rich area with endless recreational opportunities nearby. Call your Real Estate professional today for showing.!!!

Listed by Judy Stang of RE/MAX All Stars

Listing Sold by Coldwell Banker Regent Realty

$
$
%
$/month over payments
Federal 30-year interest rate: 6.58% last updated on Jul 23, 2026
* All Figures are estimates. Check with your bank or proposed mortgage company for actual interest rates.
This product uses the FRED® API but is not endorsed or certified by the Federal Reserve Bank of St. Louis.

Ask A QuestionMore Details

121 North Avenue W Missoula MT 59801
Sold

MLS Number 30052039

  • Residential
  • Bedrooms 4
  • Bathroom 3
  • Square Feet 2,930
  • Acreage 0.14

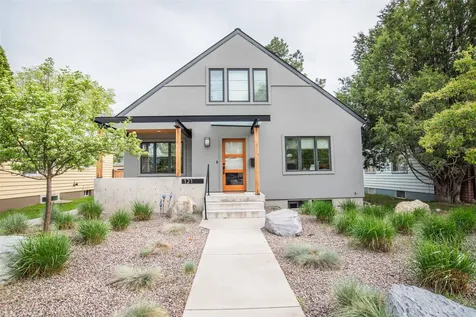
Perfect for entertaining! This wonderfully remodeled home features an an open floorplan, cathedral ceilings with a balcony, and skylights. The front porch opens to a living room with large windows and an open concept kitchen with a spacious island. The dining area overlooks the quiet patio and access is through 2 oversized glass french doors. The main level features wood floors throughout, a full bath, and 2 bright and sunny bedrooms. The back entry features tile floors and nicely designed built in storage. The upper floor hosts the owner's suite with a balcony, lots of built ins, a spacious bathroom with a double vanity and a glass and tile shower, and a bedroom overlooking the front yard. The lower level boasts a one bedroom apartment with a large living room, a full kitchen with plenty of storage, and a bathroom with a washer/dryer, which allows for rental income potential or a mother-in-law auite. The back yard even has a heated and cooled workout space/studio/office.

Listed by Matt Rosbarsky of Clark Fork Realty

Listing Sold by Keller Williams Western MT

$
$
%
$/month over payments
Federal 30-year interest rate: 6.58% last updated on Jul 23, 2026
* All Figures are estimates. Check with your bank or proposed mortgage company for actual interest rates.
This product uses the FRED® API but is not endorsed or certified by the Federal Reserve Bank of St. Louis.

Ask A QuestionMore Details

Based on information submitted to Coeur d'Alene MLS as of July 27, 2026 8:07 PM UTC . All data is deemed reliable but is not guaranteed accurate by the MLS. All information should be independently reviewed and verified for accuracy. IDX information is provided exclusively for consumers’ personal, noncommercial use and may not be used for any purpose other than to identify prospective properties consumers may be interested in purchasing.

Billings Association of Realtors

Based on information submitted to Billings Association of Realtors as of July 27, 2026 7:38 PM UTC. All data is deemed reliable but is not guaranteed accurate by the MLS. All information should be independently reviewed and verified for accuracy. IDX information is provided exclusively for consumers’ personal, noncommercial use and may not be used for any purpose other than to identify prospective properties consumers may be interested in purchasing.


MT MRMLS

Based on information submitted to Montana Regional MLS as of July 27, 2026 7:38 PM UTC. All data is deemed reliable but is not guaranteed accurate by the MLS. All information should be independently reviewed and verified for accuracy. IDX information is provided exclusively for consumers’ personal, noncommercial use and may not be used for any purpose other than to identify prospective properties consumers may be interested in purchasing.


Agent form widget

Wendy Brown

here TO HELP

Do not fill in this field:

I agree to receive marketing and customer service calls and text messages from Wendy Brown. To opt out, you can reply 'stop' at any time or click the unsubscribe link in the emails. Consent is not a condition of purchase. Msg/data rates may apply. Msg frequency varies. Privacy Policy.

This site is protected by reCAPTCHA and the Google Privacy Policy and Terms of Service apply.