Company Logo
Luxury View
64888
results
Refine Search

Your Search Results

r=4621-4632
18610 W Sonia Lane Post Falls ID 83854
Sold

MLS Number 24-840

  • Residential
  • Bedrooms 4
  • Bathroom 4
  • Square Feet 3,880
  • Acreage 5.1

Experience the pinnacle of North Idaho living with this exquisite property offering privacy, land and views. Situated on a secluded end of the road 5-acre parcel with NO CC&R's or HOA's. This custom-designed home boasts breathtaking, multi-million dollar mountain views spanning from Spokane to Rathdrum & beyond. Encompassing 3,880 sq ft, featuring 4 bdrms, 3.5 bthrms, plus bonus rm. This home exudes warmth & elegance at every turn. The open kitchen seamlessly transitions into the main great room, creating an inviting space perfect for both relaxation & entertainment. Store your toys or dive into your larger hobby projects with ease in the expansive 1000 sq ft heated & insulated shop, complete with a convenient bathroom. The 1,000 gallon Propane Tank is Owned Not Leased. With its strategic location, just a short 5-minute drive to I-90 state line exit, effortless access to downtown Spokane, Liberty Lake or Coeur d'Alene awaits, making daily commutes a breeze. Furthermore, the property is conveniently situated a mere 30 minutes from Spokane Airport, ensuring convenient travel for both business and pleasure. In essence, this home has the ultimate blend of privacy, comfort and convenience, fulfilling every criteria for refined living in North Idaho. Well productivity test done 2/2/24 yielding 7 GPM for buyers convenience.

Listed by Charles Willis of Professional Realty Services Idaho

Listing Sold by CENTURY 21 Beutler & Associates
$
$
%
$/month over payments
Federal 30-year interest rate: 6.58% last updated on Jul 23, 2026
* All Figures are estimates. Check with your bank or proposed mortgage company for actual interest rates.
This product uses the FRED® API but is not endorsed or certified by the Federal Reserve Bank of St. Louis.

Ask A QuestionMore Details

344 Upper Gold Creek Road Sandpoint ID 83864
Sold

MLS Number 25-8412

  • Residential
  • Bedrooms 3
  • Bathroom 3
  • Square Feet 3,480
  • Acreage 31.1

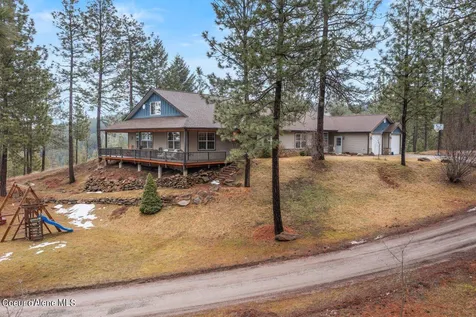
Custom Home on 30 Private Acres. Located near the Iconic Western Pleasure Guest Ranch, you will Discover this Private Paradise. Custom Home Features Anderson Wood Windows, 3/4 Inch Solid Wood Oak Floors, Red Wood Siding and Decks, River Rock Fireplace, Vaulted Tongue and Groove Wood Ceilings + Much More..... Home Features Approx 3,500 sq.ft. with Spacious Main Floor Primary Suite, Main Floor Office and Large Family Room off of the kitchen. 2 car attached heated garage, separate 16 x20 Tractor Storage Garage and two Additional Pole Buildings. Other Features Include Kohler Back Up Generator, Large Unfinished Basement for Storage and New Central Heating and Cooling System Installed in The Fall of 2024.

Listed by Randy Stone of Coldwell Banker Resort Realty

Listing Sold by Tomlinson Sotheby's International Realty (Idaho)

$
$
%
$/month over payments
Federal 30-year interest rate: 6.58% last updated on Jul 23, 2026
* All Figures are estimates. Check with your bank or proposed mortgage company for actual interest rates.
This product uses the FRED® API but is not endorsed or certified by the Federal Reserve Bank of St. Louis.

Virtual TourAsk A QuestionMore Details

32802 Fox Lane Polson MT 59860
Sold

MLS Number 30023299

  • Residential
  • Bedrooms 3
  • Bathroom 2
  • Square Feet 1,995
  • Acreage 5.49

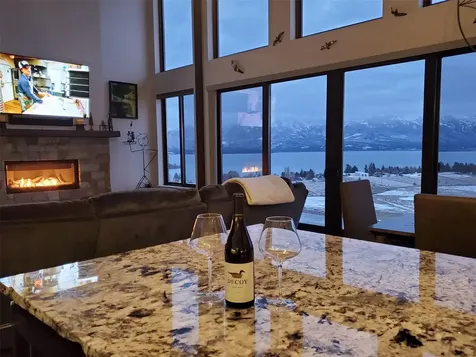
This gorgeous custom dream home features 3 bed, 2 bath, 3 car oversized heated garage sitting on 5.49 acres and comes fully furnished turnkey ready! As you walk in the front door you are welcomed with an open concept living area with beautiful, vaulted ceilings and incredible and uninterrupted views of Flathead Lake, the city of Polson and the extraordinary Mission Mountains right outside the floor to ceiling windows! Enjoy a cozy winter night in front of the fireplace in your living room or master. This 1995 sq ft home has so much to offer... 30'x16' RV pad with full hook ups, heated workshop space in the 3-car garage along with an oversized mudroom, Sonos sound system, electronic custom blinds, expanding sun awning for outdoor patio with built in sensors and propane plumbed for outdoor BBQ grill, LG kitchen appliances with GE Cafe Hood (that are all under a transferable warranty good till 4/25) , Blanco sink, granite counter tops with chiseled edging, 2 fireplaces (both plumbed for propane) one currently electric and one propane, water softener, water filtration system, beautiful master suite with its own walk out access to the back patio that leads to your hot tub, master bath walk-in shower and freestanding bathtub as well as a walk in master closet with washer and dryer. The second bedroom also has a walk out to the patio and the list goes on! There is additional parking for RV/boat on the side of the garage as well as a 10x16 shed. There are steps on the back of the property leading to Rocky Point Road. Public lake access is just down the road. For more information, please contact Sheila Gingras (406) 291-1525 or your real estate professional.

Listed by Sheila Gingras of Century 21 Big Sky Real Estate - Polson

Listing Sold by Century 21 Big Sky Real Estate - Polson

$
$
%
$/month over payments
Federal 30-year interest rate: 6.58% last updated on Jul 23, 2026
* All Figures are estimates. Check with your bank or proposed mortgage company for actual interest rates.
This product uses the FRED® API but is not endorsed or certified by the Federal Reserve Bank of St. Louis.

Ask A QuestionMore Details

2310 Boylan Road Bozeman MT 59715
Sold

MLS Number 403075

  • Residential
  • Bedrooms 3
  • Bathroom 3
  • Square Feet 2,737
  • Acreage 0.31

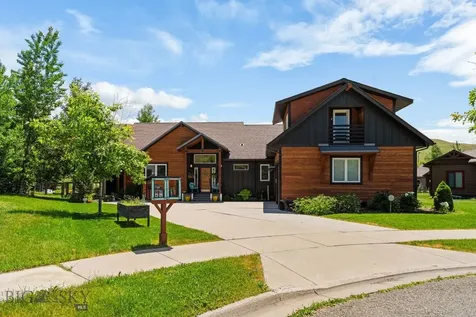
Perfectly positioned at the base of the Bridger Mountains, 2310 Boylan Road offers stunning views, thoughtful design, and immediate access to Bozeman's most beloved outdoor destinations. This well-maintained two-story home features 3 bedrooms, 3 bathrooms, and 2,737± sq. ft. of comfortable living space in one of the city's most desirable east-side neighborhoods. Built in 2013 and updated with brand-new carpet and flooring throughout, the home welcomes you with an open-concept main living area full of natural light and framed by breathtaking mountain views. Soaring ceilings, southern exposure, and large windows create a warm, airy atmosphere perfect for both everyday living and entertaining. The spacious primary suite is located on the main level, offering convenience and privacy with an en-suite bath and walk-in closet. An additional main-level bedroom and full bathroom provide flexible options for guests or a home office. Upstairs, you'll find a generous third bedroom with its own full bathroom-ideal for guests, teens, or a quiet retreat. The functional layout offers flexibility for a range of lifestyles, from families to those looking to age in place. Enjoy year-round outdoor living from the covered back patio, where you can soak in the surrounding natural beauty and peaceful ambiance. A two-car attached garage offers ample storage for vehicles and gear, while the landscaped yard enhances the home's curb appeal. Outdoor recreation is just steps away, with the popular College “M” and Drinking Horse hiking trails and Bridger Creek Golf Course all nearby. You'll also enjoy convenient access to the Cannery District, downtown Bozeman, and Bridger Bowl Ski Area-making this the perfect home base for both adventure and city living. With its unbeatable location, stunning views, and move-in-ready condition, 2310 Boylan Road is a rare opportunity in the heart of Bozeman's outdoor playground. Schedule your private showing today!

Listed by Lisa Collins of Berkshire Hathaway - Bozeman

Listing Sold by Hart Real Estate

$
$
%
$/month over payments
Federal 30-year interest rate: 6.58% last updated on Jul 23, 2026
* All Figures are estimates. Check with your bank or proposed mortgage company for actual interest rates.
This product uses the FRED® API but is not endorsed or certified by the Federal Reserve Bank of St. Louis.

Virtual TourAsk A QuestionMore Details

2380 Airport Road Belgrade MT 59714
Sold

MLS Number 404297

  • Residential
  • Bedrooms 1
  • Bathroom 1
  • Square Feet 1,067
  • Acreage 7.82

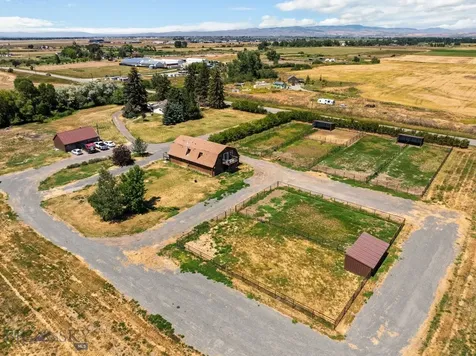
ATTENTION HORSE OWNERS AND INVESTORS-don't miss this rare opportunity to own nearly 8 acres in a prime location just north of Bozeman at 2380 Airport Road. Offering a blend of equestrian functionality, development potential, and unbeatable views, this rural property is full of opportunity and ideally situated just minutes from town. The 1-bedroom, 1-bathroom main home features 1,067± sq. ft. of livable space-ideal as a primary residence, guest home, or a place to stay while you build your dream home. A detached 3-car garage offers additional storage and utility. The property includes a well-designed 5-stall horse barn with space for tack and feed. Above the barn, a spacious 2-bedroom, 1-bathroom ADU (1,040± sq. ft.) provides additional living space-perfect for guests, extended family, or even a home office. The ADU also offers great potential for rental income, adding value and flexibility to the property. Additionally, with horse facilities already in place, there's potential to generate income by boarding horses or leasing out stall space. With two private wells, live water year-round from Buster Gulch, and established water rights, the land is well-suited for horses, hobby farming, or future expansion. Located just 9 miles from Bozeman, 4 miles from Belgrade, and minutes from Bozeman Yellowstone International Airport, the property offers both privacy and convenience. Enjoy unmatched views of the Bridger Mountains and Gallatin Range, and access to world-class outdoor recreation including skiing, fishing, hunting, and hiking. Whether you're a horse enthusiast, an investor, or someone dreaming of a rural Montana lifestyle, 2380 Airport Road is a property you won't want to miss. Schedule your private showing today!

Listed by Lisa Collins of Berkshire Hathaway - Bozeman

Listing Sold by

$
$
%
$/month over payments
Federal 30-year interest rate: 6.58% last updated on Jul 23, 2026
* All Figures are estimates. Check with your bank or proposed mortgage company for actual interest rates.
This product uses the FRED® API but is not endorsed or certified by the Federal Reserve Bank of St. Louis.

Ask A QuestionMore Details

23117 N Ceylon Road Rathdrum ID 83858
Sold

MLS Number 24-8807

  • Residential
  • Bedrooms 4
  • Bathroom 3
  • Square Feet 3,059
  • Acreage 4.77

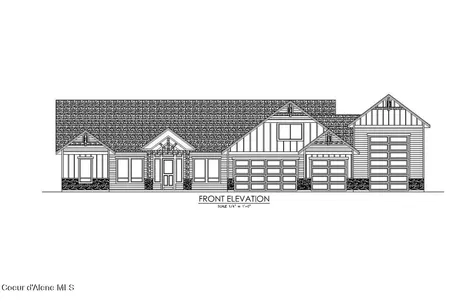
LONE MOUNTAIN ESTATES NEW ADDITION AVAILABLE NOW! 5+/- ACRE LOTS. High quality new construction craftsman home situated on 4.76 acres in desirable Lone Mountain Estates. This 3059 square foot 3 bedroom, 2.5 bathroom home features large great room with soaring vaulted ceilings and large windows to capture the outdoors. The spacious kitchen offers an oversized island with an abundance of cabinets. The luxurious master suite features spacious walk-in closet, gorgeous bathroom with dual sinks, soaking tub and walk-in tiled shower. Enjoy relaxing or entertaining from the vaulted covered patio. Other lots and floor plans available in Lone Mountain Estates that is situated in the Lakeland School District. Easy access to Spokane and/or Coeur d'Alene.

Listed by Chad Michel Salsbury of Windermere/Hayden,LLC, Ken Moeller of Moeller Real Estate

Listing Sold by Windermere/Coeur d'Alene Realty Inc - PF

$
$
%
$/month over payments
Federal 30-year interest rate: 6.58% last updated on Jul 23, 2026
* All Figures are estimates. Check with your bank or proposed mortgage company for actual interest rates.
This product uses the FRED® API but is not endorsed or certified by the Federal Reserve Bank of St. Louis.

Ask A QuestionMore Details

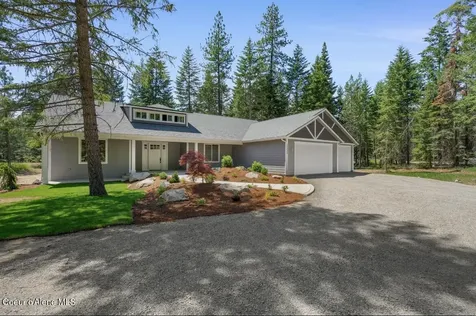
10233 Bunco Road Athol ID 83801
Sold

MLS Number 25-5333

  • Residential
  • Bedrooms 3
  • Bathroom 2
  • Square Feet 2,760
  • Acreage 5.03

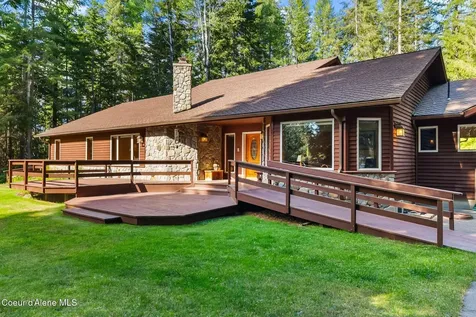
Welcome to this new custom home, nestled in the gated community of Bohn Estates, showcasing exceptional craftsmanship and care with a modern architectural touch. The spacious 3 bedroom split design boasts a large open kitchen and living room concept, larger office area with a view and 2 bathrooms, making this home the perfect opportunity for a buyer who loves hosting home events. For those looking to keep to themselves, this is also perfect as you have 5 acres of land to yourself! The kitchen is a true entertainer's dream, boasting top of the line appliances, custom cabinetry, a large center island, and a plethora of cabinet space. The living/ entertainment area has a floor to ceiling stone fireplace to keep everyone cozy. To the right of the fireplace is a large picture window from which to watch the herds of elk walk travel the wildlife trail behind the property. There is an additional 36 X 48 finished shop with two 14' doors. This is an outdoor lover's dream property!

Listed by Nick Carlino of Silvercreek Realty Group,LLC

Listing Sold by Silvercreek Realty Group,LLC

$
$
%
$/month over payments
Federal 30-year interest rate: 6.58% last updated on Jul 23, 2026
* All Figures are estimates. Check with your bank or proposed mortgage company for actual interest rates.
This product uses the FRED® API but is not endorsed or certified by the Federal Reserve Bank of St. Louis.

Ask A QuestionMore Details

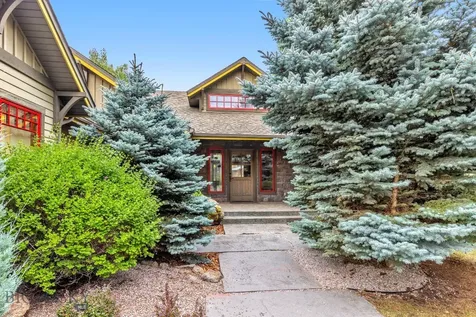
4314 E Graf Street Bozeman MT 59715
Sold

MLS Number 404986

  • Residential
  • Bedrooms 4
  • Bathroom 4
  • Square Feet 2,940
  • Acreage 0.32

Location and high quality from anders lewendal const.'s parade of homes in 2000. Amenities include custom old growth fir cabinetry throughout, solid wood flooring, soaring vaulted ceilings blended with many wood windows for lots of natural light that brings the outdoors in, custom stained glass windows done by world renowned artist, david feld. Primary suite on one side with 3 other bedrooms and 2 baths on the other. Flexible formal dining/office space, plus a second dining area off the back deck door. Huge covered deck in the backyard with mature trees and backing to an open space corridor. 3 car, fully finished garage with 3 separate doors for toys and extra cars. It will fit 4 door trucks and has a drop down gas heater. Brand new roof is in the works, due to hail damage. Sundance springs offers, trails that link to the sourdough trails, large stocked pond with sandy beach, tuckerman park, large lots for privacy and elbow room, curvalinear streets, lots of mature trees and wonderful views all around.

Listed by The Agency Bozeman

Listing Sold by Berkshire Hathaway - Bozeman

$
$
%
$/month over payments
Federal 30-year interest rate: 6.58% last updated on Jul 23, 2026
* All Figures are estimates. Check with your bank or proposed mortgage company for actual interest rates.
This product uses the FRED® API but is not endorsed or certified by the Federal Reserve Bank of St. Louis.

Ask A QuestionMore Details

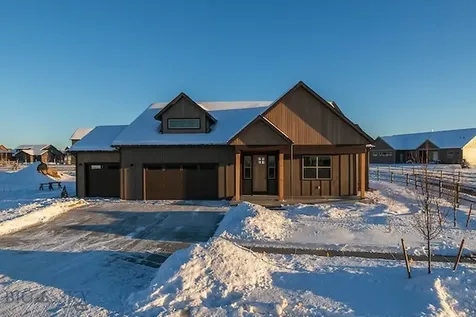
229 Swayback Lane Bozeman MT 59718
Sold

MLS Number 397493

  • Residential
  • Bedrooms 4
  • Bathroom 4
  • Square Feet 3,138
  • Acreage 0.32

Introducing another exceptional new construction by Graham Enterprises Inc., a trusted name in the Gallatin Valley for over 30 years. This stunning home, located in the desirable White Horse Ranch subdivision, has been thoughtfully designed with the homeowner's needs in mind. Upon entering, you'll be welcomed by soaring 9-foot ceilings that enhance the spacious feel of the main level. Solid hardwood oak floors, beautifully sanded and finished in place, flow seamlessly throughout the home. The living, kitchen, and dining areas feature tall vaulted ceilings and large windows that invite abundant natural light into the space. The kitchen is a highlight, boasting a generous quartz island, 36 inch Gas Range, GE Cafe stainless steel appliances, and soft-close cabinetry. The dining area opens up to a back patio which backs up to the White Horse trail system, where you can enjoy picturesque mountain views in a tranquil, park-like setting. Additional home amenities include a 3 Zone HVAC system, central air conditioning, and whole home humidifier The luxurious primary suite, conveniently located on the main level, features an oversized walk-in closet and a spa-like bathroom retreat complete with a separate shower and soaking tub. Two additional bedrooms and a full bath round out the main level. Upstairs, you'll find an additional living area, a three-quarter bath, and a fourth bedroom, perfect for guests or family. A spacious three-car attached garage provides ample storage for all your Montana adventures, making this beautifully crafted home a perfect retreat. Construction Complete 1/-5-2025

Listed by Hattie Graham of Graham Realty

Listing Sold by Berkshire Hathaway - Bozeman

$
$
%
$/month over payments
Federal 30-year interest rate: 6.58% last updated on Jul 23, 2026
* All Figures are estimates. Check with your bank or proposed mortgage company for actual interest rates.
This product uses the FRED® API but is not endorsed or certified by the Federal Reserve Bank of St. Louis.

Virtual TourAsk A QuestionMore Details

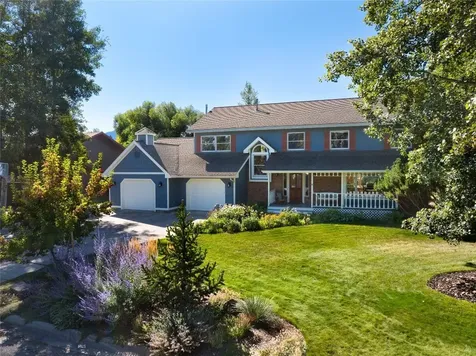
112 Heritage Drive Bozeman MT 59715
Sold

MLS Number 395377

  • Residential
  • Bedrooms 4
  • Bathroom 4
  • Square Feet 4,100
  • Acreage 0.34

This beautifully maintained three level home located on a quiet cul-de-sac in the sought-after Woodridge neighborhood offers 4 bedrooms, 3.5 baths, and an oversized two-car garage. The large, south-facing kitchen features cherry wood cabinets, and a family area filled with natural light. The gas fireplace makes it perfect for cozy evenings. The separate and large dining/living room area includes built in bookshelves, a fireplace with a woodburning insert featuring a beautiful slate tile and cherry wood surround. The main-level office with two workstations and built in wood cabinets opens to the backyard through expansive floor to ceiling glass door and windows, blending indoor and outdoor living. The finished basement provides a recreation room, a central area with wet bar and mini refrigerator, plus two additional rooms: one with with built-in desk and cabinets with large closet currently being used as a guest space and one with a concrete floor currently being used as a craft room. Utilities are supplemented by 24 grid-tied solar panels providing about 85% of the current resident's electricity needs plus two solar water heater panels and an additional 85-gallon water tank. You'll never run out of hot water. Enjoy ample outdoor space on the one-year-old, partially shaded Trex deck with beautiful brick planters, outdoor eating area and hot tub right off the kitchen/family room. Spacious backyard surrounded by mature landscaping and flowers that bloom all growing season. A must-see!

Listed by Amanda Butler of ERA Landmark Real Estate

Listing Sold by PureWest Real Estate Big Sky

$
$
%
$/month over payments
Federal 30-year interest rate: 6.58% last updated on Jul 23, 2026
* All Figures are estimates. Check with your bank or proposed mortgage company for actual interest rates.
This product uses the FRED® API but is not endorsed or certified by the Federal Reserve Bank of St. Louis.

Virtual TourAsk A QuestionMore Details

190 Lower Bear Creek Bay Road Coolin ID 83821
Sold

MLS Number 24-4805

  • Residential
  • Bedrooms 2
  • Bathroom 1
  • Square Feet 1,086
  • Acreage 0.25

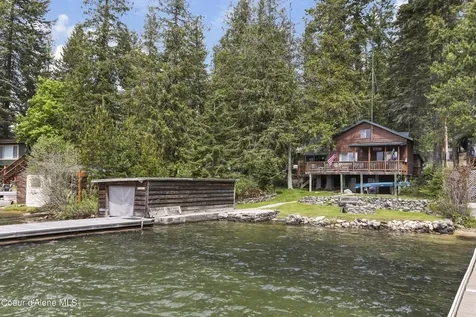
Charming, deeded waterfront home on the shores of Priest Lake. This lovely property has two bedrooms and one bathroom, ensuring ample comfort for you and your loved ones. A private dock, complete with a boathouse and 75 Ft of Lake frontage provides the perfect setting for boating enthusiasts and those who appreciate the serene beauty of the lake. Imagine spending leisurely afternoons on the water, exploring the lake's hidden gems or simply basking in the tranquility it offers. In addition to the waterfront amenities, this home also features a main floor bathroom and bedroom and an upstairs sleeping area with multiple beds for guests. Plus a detached two-car garage provides ample space for parking and storage. Furthermore, this property offers the luxury of a private well, ensuring a reliable and uninterrupted water supply. Don't miss the opportunity to own this charming waterfront cabin on Priest Lake. Experience the beauty of lakeside living.

Listed by Cindy Rehbock of Priest Lake Living Real Estate

Listing Sold by Priest Lake Living Real Estate

$
$
%
$/month over payments
Federal 30-year interest rate: 6.58% last updated on Jul 23, 2026
* All Figures are estimates. Check with your bank or proposed mortgage company for actual interest rates.
This product uses the FRED® API but is not endorsed or certified by the Federal Reserve Bank of St. Louis.

Ask A QuestionMore Details

730 N Coles Loop Post Falls ID 83854
Sold

MLS Number 23-5574

  • Residential
  • Bedrooms 4
  • Bathroom 6
  • Square Feet 5,078
  • Acreage 0.33

Beautiful one of a kind custom home located in the desired gated community on the 9th fairway of Highlands Golf Course. This location has easy access to both Spokane and Coeur d'Alene. The beautiful atrium entry with vaulted ceilings welcomes you into a house with cultured rock throughout. Four bedrooms, four full baths, and two half baths grace this estate home. A large master bedroom with a jetted tub is part of this majestic spacious environment. A gourmet kitchen with hickory cabinets, granite counters, and a big pantry are perfect for entertaining. Visit the outside large-covered deck with breathtaking view of the garden area and golf course. On the lower level, enjoy the exceptional landscape. Two ponds with waterfalls, walking paths, built-in BBQ and fireplace. Perfect for entertaining guests or just relaxing. Many upgrades including appliances, speakers and camera system, architectural lighting, new 75 gal-water heater, updated fixtures, and Ring security system compliment this unique home. The lower level has a large family room with a projector for movie nights. An indoor spa with changing rooms makes it a comfortable experience. A kitchenette with microwave, refrigerator and sink allows downstairs guests to be on their own. Two offices with built-in bookshelves have plenty of room for reflection. Enjoy the large craft room. Lots of closets and storage. This home is a must see to appreciate.

Listed by Duffy Smock of Windermere/Hayden,LLC

Listing Sold by Windermere/Coeur d'Alene Realty Inc

$
$
%
$/month over payments
Federal 30-year interest rate: 6.58% last updated on Jul 23, 2026
* All Figures are estimates. Check with your bank or proposed mortgage company for actual interest rates.
This product uses the FRED® API but is not endorsed or certified by the Federal Reserve Bank of St. Louis.

Virtual TourAsk A QuestionMore Details

Based on information submitted to Coeur d'Alene MLS as of July 27, 2026 6:07 PM UTC . All data is deemed reliable but is not guaranteed accurate by the MLS. All information should be independently reviewed and verified for accuracy. IDX information is provided exclusively for consumers’ personal, noncommercial use and may not be used for any purpose other than to identify prospective properties consumers may be interested in purchasing.

MT MRMLS

Based on information submitted to Montana Regional MLS as of July 27, 2026 6:07 PM UTC. All data is deemed reliable but is not guaranteed accurate by the MLS. All information should be independently reviewed and verified for accuracy. IDX information is provided exclusively for consumers’ personal, noncommercial use and may not be used for any purpose other than to identify prospective properties consumers may be interested in purchasing.


Big Sky MLS / Gallatin Association

Based on information submitted to Big Sky MLS / Gallatin Association as of July 27, 2026 6:07 PM UTC. All data is deemed reliable but is not guaranteed accurate by the MLS. All information should be independently reviewed and verified for accuracy. IDX information is provided exclusively for consumers’ personal, noncommercial use and may not be used for any purpose other than to identify prospective properties consumers may be interested in purchasing.


Agent form widget

Wendy Brown

here TO HELP

Do not fill in this field:

I agree to receive marketing and customer service calls and text messages from Wendy Brown. To opt out, you can reply 'stop' at any time or click the unsubscribe link in the emails. Consent is not a condition of purchase. Msg/data rates may apply. Msg frequency varies. Privacy Policy.

This site is protected by reCAPTCHA and the Google Privacy Policy and Terms of Service apply.