Company Logo
Luxury View
64902
results
Refine Search

Your Search Results

r=4333-4344
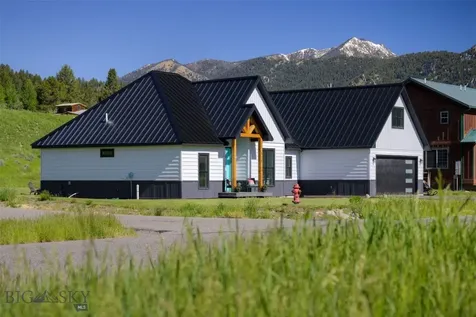
177 Anaconda Drive Gallatin Gateway MT 59730
Sold

MLS Number 373960

  • Residential
  • Bedrooms 3
  • Bathroom 4
  • Square Feet 2,640
  • Acreage 0.32

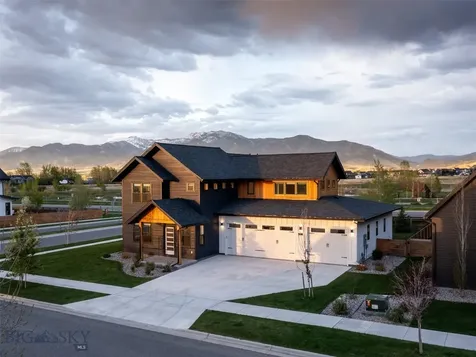
STUNNING home nestled in Ramshorn View Estates directly across the street from the Gallatin River in the Big Sky Canyon Community! Upon entry, you will find 10.5-ft ceilings, an open concept boasting an airy feel and the home office to your right. Flowing through the living room and into the kitchen, the large quartz island offers the perfect hang out spot for entertaining. The master bedroom includes a large walk-in closet & a spacious bathroom with dual vanities, standalone shower and relaxing deep soak tub. Upstairs the possibilities are endless with the large bonus space & 3/4 bathroom. The exterior is TruCedar steel siding, ASC Skyline metal roofing and Marvin Infinity fiberglass windows to keep this house fully insulated year-round. Air-Conditioning ready for the hot summer months! Fully sod yard with an underground irrigation system & the surrounding mountain views from the Hot Springs Relay hot tub is the perfect way to end the day. Your beautiful mountain life begins now!

Listed by Ranch and Resort Group

Listing Sold by

$
$
%
$/month over payments
Federal 30-year interest rate: 6.58% last updated on Jul 23, 2026
* All Figures are estimates. Check with your bank or proposed mortgage company for actual interest rates.
This product uses the FRED® API but is not endorsed or certified by the Federal Reserve Bank of St. Louis.

Ask A QuestionMore Details

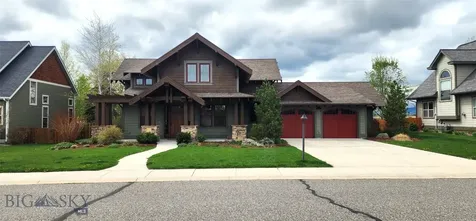
78 Gloria Court Bozeman MT 59718
Sold

MLS Number 389779

  • Residential
  • Bedrooms 4
  • Bathroom 3
  • Square Feet 3,105
  • Acreage 0.28

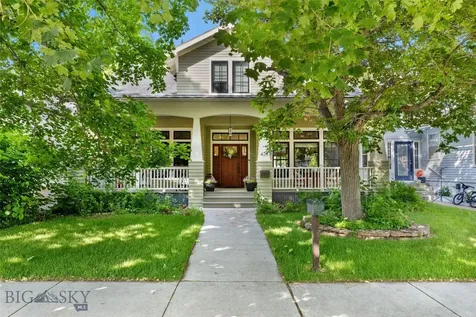
This custom Craftsman style home offers meticulous attention to detail throughout. On the main level, a private dedicated office and ample storage spaces are provided. The kitchen, a cook's delight, boasts granite countertops, a walk-in pantry, a 5-burner gas cooktop, double ovens, microwave, French door refrigerator, and a sizable center island with a second sink. Adjacent to the kitchen, the formal dining room exudes comfort and charm. The living room, anchored by a gas fireplace, features southern-facing windows framing stunning views of the Spanish Peaks across fields. The main floor primary suite, secluded for privacy, includes vaulted ceilings, a gas fireplace, and a spa-like bathroom with a tiled shower, separate soaker tub, and dual vanities. Upstairs, a staircase with wrought iron handrails leads to three bedrooms and a full bathroom, with two bedrooms capturing majestic Montana views. A large finished and heated garage offers convenience, featuring a dog washing station, sink, cabinets, and counters. The landscaped yard, fenced for privacy yet open, includes underground sprinklers and a stamped concrete patio for outdoor enjoyment. Furniture can be negotiated with sale of the property. Situated in Elk Grove, the neighborhood provides trails, a pond, parks, mountain vistas, and ball fields, all within a 15-minute drive from Bozeman, offering a serene country lifestyle with urban proximity.

Listed by Carolyne Calvin of Keller Williams Montana Realty

Listing Sold by Keller Williams Montana Realty

$
$
%
$/month over payments
Federal 30-year interest rate: 6.58% last updated on Jul 23, 2026
* All Figures are estimates. Check with your bank or proposed mortgage company for actual interest rates.
This product uses the FRED® API but is not endorsed or certified by the Federal Reserve Bank of St. Louis.

Ask A QuestionMore Details

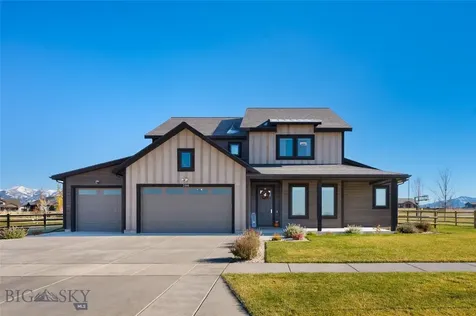
386 White Horse Loop Bozeman MT 59718
Sold

MLS Number 398125

  • Residential
  • Bedrooms 4
  • Bathroom 4
  • Square Feet 3,234
  • Acreage 0.33

This immaculate home in highly desirable White Horse Ranch has it all. The property features 4 bedrooms, 3.5 baths, and office, large bonus room, 3 car garage, and also sits on an amazing lot which backs to the park. The home is set up great for entertaining with an inviting, open floor plan, large patio, hot tub, as well as a huge fenced back yard with a custom fire pit. Upgrades include a whole house humidifier, kitchen lighting, water softener, extra fencing, invisible fence and the entire garage floor has an epoxy coating for easy cleanup. White Horse Ranch is an amazing neighborhood which features a large park, playground, pond, full court basketball, pickle ball and paved trails throughout. This lot feels huge with a walking trail on one side and the park/basketball on the other, which leaves ample room between you and your neighbors. This is a must see, schedule a showing today!!

Listed by Mitch Hanson of Keller Williams Montana Realty

Listing Sold by Keller Williams Montana Realty

$
$
%
$/month over payments
Federal 30-year interest rate: 6.58% last updated on Jul 23, 2026
* All Figures are estimates. Check with your bank or proposed mortgage company for actual interest rates.
This product uses the FRED® API but is not endorsed or certified by the Federal Reserve Bank of St. Louis.

Virtual TourAsk A QuestionMore Details

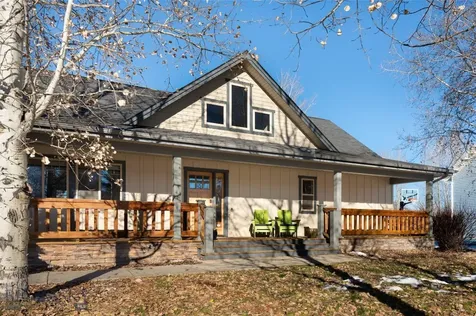
3919 Rain Roper Drive Bozeman MT 59715
Sold

MLS Number 398241

  • Residential
  • Bedrooms 3
  • Bathroom 3
  • Square Feet 3,179
  • Acreage 0.36

Settled in the heart of Bozeman's highly desirable Sundance Springs, this exquisite 3-bedroom, 2.5-bathroom home offers an unparalleled living experience. Thoughtfully designed with modern elegance & warmth, this home features an open-concept layout that flows effortlessly from one space to the next with an abundance of natural light. Upon stepping inside, you'll be captivated by the seamless integration of function & style. This residence is rich with inviting spaces, including a loft that doubles as a versatile retreat or office, a private gym perfect for wellness routines, a bonus room nestled upstairs for games & gatherings, and a cozy media den that offers a perfect setting for movie nights or a peaceful reading nook. Whether you're entertaining guests or enjoying a quiet evening, the open living areas provide the perfect backdrop for every occasion. The kitchen invites connection & conversation, while the adjoining living areas open to expansive decks that overlook serene open space. Every detail of this home has been carefully maintained, including brand new carpet throughout, refinished hardwood floors, and freshly sanded & stained decks that invite you to enjoy the outdoors. The roof, replaced in 2021, and new gutters just installed, ensure that the home remains in pristine condition, providing both beauty & peace of mind. Additionally, the yard includes both a private well for landscaping & Invisible Fence for pet protection. Backing onto open space, this home offers privacy & direct access to the community's trail system, perfect for hiking, biking, or simply taking in the natural beauty of the area. The proximity to the community pond adds an extra layer of serenity to the environment, making it an idyllic place to call home. With its flawless blend of comfort & natural beauty, this home is more than just a property-it's a lifestyle. Located just minutes from Bozeman's vibrant downtown, you'll enjoy the perfect balance of tranquil suburban living with the convenience of Bozeman's downtown amenities. This property is perfectly situated for easy access to multiple vantage points within the area, including minutes from Montana State University. Enjoy the convenience of nearby amenities, which provide endless opportunities for outdoor adventures & year-round exploration. Bozeman's vibrant restaurant scene, cultural events, and community activities are all just moments away, making this home an ideal blend of tranquility, versatility & convenience.

Listed by PollyAnna Snyder of Engel & Volkers - Bozeman

Listing Sold by Engel & Volkers - Bozeman

$
$
%
$/month over payments
Federal 30-year interest rate: 6.58% last updated on Jul 23, 2026
* All Figures are estimates. Check with your bank or proposed mortgage company for actual interest rates.
This product uses the FRED® API but is not endorsed or certified by the Federal Reserve Bank of St. Louis.

Ask A QuestionMore Details

127 Duckhorn Lane Bozeman MT 59718
Sold

MLS Number 388030

  • Condo Residential
  • Bedrooms 2
  • Bathroom 3
  • Square Feet 2,255

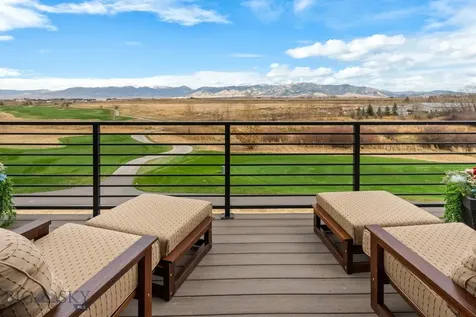
*Absolutely stunning Bridger mountain views from this upper Villa, end-cap unit at Black Bull!* RARE views of the Bridger range over the golf course are a must see & are truly breathtaking from this upper level perch. Views of the valley and surrounding peaks continue out every window of the unit with no buildings to the east allowing for open spaces beyond. Inside is an open kitchen with large quartz island, massive amounts of storage, KitchenAid stainless appliances, a wine fridge and separate beverage bar. The ceilings pitch up to 15 ft to bring that coveted view inside through sliding double doors into the open living room with stone gas fireplace. A balcony looks out over the golf course and mountains through the glass doors. Two primary suites flank either side, each with those incredlbe views, ensuite bathrooms, and walk in custom closets. The unit also boasts a separate loft-like bonus space for extra entertaining room, office space, etc. An attached garage with EV plug, heater & extra storage, a private entry vestibule, powder room, A/C, water softener and more, this unit's views & amenities are difficult to find in Bozeman. The Black Bull community includes a Tom Weiskopf designed golf course, private restuarant, pool, fitness center with steam room, groomed cross country ski trails and miles of walking trails, all steps away from this unit. Schedule a tour to take in these views in person. Some photos are nearby club amenities.

Listed by Tara Rigg of Black Bull Realty LLC

Listing Sold by Realty One Group Peak

$
$
%
$/month over payments
Federal 30-year interest rate: 6.58% last updated on Jul 23, 2026
* All Figures are estimates. Check with your bank or proposed mortgage company for actual interest rates.
This product uses the FRED® API but is not endorsed or certified by the Federal Reserve Bank of St. Louis.

Ask A QuestionMore Details

203 N 7th Avenue Bozeman MT 59715
Sold

MLS Number 383488

  • CommercialSale Commercial Sale
  • Property SubType Building
  • Square Feet 1,800
  • Acreage 0.28

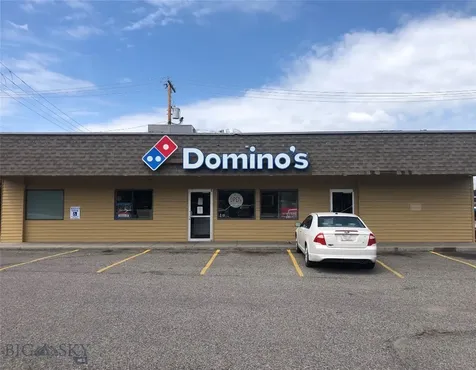
This prime Midtown property is a fantastic opportunity for redevelopment or for restaurant or retail use. Zoned for Community Business - Mixed use, this high density lot of 12,240 Sq Ft has a single 1,800 Sq Ft structure and sits comfortably within the limits of the Midtown Urban Renewal District.

Listed by Marley McKenna and Katie Adams of McKenna Adams Commercial

Listing Sold by Starner Commercial Real Estate

$
$
%
$/month over payments
Federal 30-year interest rate: 6.58% last updated on Jul 23, 2026
* All Figures are estimates. Check with your bank or proposed mortgage company for actual interest rates.
This product uses the FRED® API but is not endorsed or certified by the Federal Reserve Bank of St. Louis.

Ask A QuestionMore Details

174 Bomont Lane Belgrade MT 59714
Sold

MLS Number 405382

  • CommercialSale Commercial Sale
  • Property SubType Building
  • Square Feet 5,000

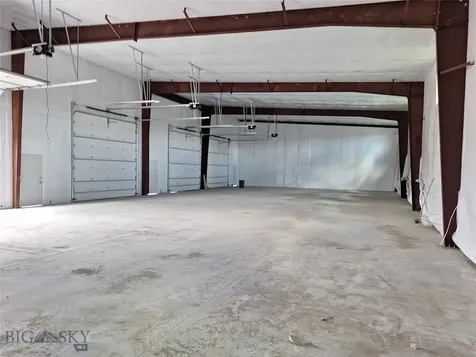
Commercial building, Located on the highly sought after Jackrabbit corridor between Belgrade & Four Corners on the way to Big Sky. Easy in and out access off of Jackrabbit lane. Five minutes to the Bozeman Airport. 4 each 14' x 14' overhead garage doors with electric openers, 6" concrete slab, option for mezzanines in back third of units, ceiling height is 19'-11" in front & 16'-3" in the back, Energy Saver Systems insulated walls R-25 and R-40 ceiling fiberglass insulation, This building does not have a bathroom and is not permitted for a bathroom, concrete floor French drain in front third of bays, 4 each 48" x 48" window up high, 4 each 3' x 7' walk through doors with dead bolt, 4 ceiling hung gas unit heaters, fully paved lot & entrance off of Jackrabbit lane. Gated entrance with 6' chain link fence with barbed wire top around perimeter. Great heated units for Collector cars/vehicles, RV/ Boat storage, small businesses, hobby/workshop, furniture, storage. Due to State law no marijuana businesses are allowed, covenants do not allow engine shops, mechanic shops, all businesses need approval from Condo Association, no overnight parking of equipment or trailers outside of unit. Additional covered 40' x 12' x 14' storage units available to rent in another building for trailers or vehicles. Association fees are $1400/ year with a one time "in Reserves" setup fee of $1400, covers snow plowing, weed control, insurance, grounds keeping. Seller is a licensed Realtor in the State of Montana. All listing information provided is deemed reliable, however Buyer/Buyer's agent should verify by performing their own due diligence.

Listed by Shawn Olsen of eXp Realty,LLC

Listing Sold by Realty One Group Peak

$
$
%
$/month over payments
Federal 30-year interest rate: 6.58% last updated on Jul 23, 2026
* All Figures are estimates. Check with your bank or proposed mortgage company for actual interest rates.
This product uses the FRED® API but is not endorsed or certified by the Federal Reserve Bank of St. Louis.

Ask A QuestionMore Details

69 Bullrush Avenue Belgrade MT 59714
Sold

MLS Number 388386

  • CommercialSale Commercial Sale
  • Property SubType Building
  • Square Feet 3,840
  • Acreage 2.12

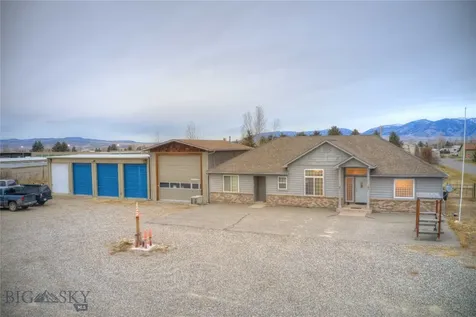
DO NOT DISTURB CURRENT TENANT. TENANTS BUSINESS IS NOT CLOSING & IS NOT FOR SALE. This remarkable 2.12-acre property boasts an impressive array of features, offering an ideal blend of functionality and comfort for your business or personal needs. Situated on the property are a 3,840-square-foot shop, a 2,202-square-foot storage and warehouse building, and a 2,058-square-foot single-family residence. At the southern end, the shop stands prominently, showcasing a large glass storefront, metal siding, and a spacious concrete floor. With 2 large overhead doors, 2 doorways, and a convenient recessed loading bay, this area is designed for versatile functionality. Inside, two offices and a 3/4 bathroom complement the space. Equipped with 3-phase power and overhead radiant heating, this shop ensures efficiency and comfort. A ranch-style single-level home awaits, offering an inviting open layout with 3 bedrooms and 2 bathrooms. The master suite features an ensuite jacuzzi. Throughout the home, oak hardwood flooring and pet-resistant carpeting create an inviting ambiance. Modern amenities include a central vacuum system, central heating and air conditioning, a natural gas fireplace, and a Kinetcio Water system. The kitchen is a chef's dream, boasting commercial-grade appliances, a compactor, a 2-door glass refrigerator, an ice maker, and recently upgraded oven and stovetop units. Adjacent to the home stands a large garage equipped with 2 rolling doors and a custom-built garage door with a pedestrian door built in. The four additional bays feature individual lockable doors, concrete floors, insulation, and overhead gas heaters, providing ample space and security for various needs The property's northern section hosts a sprawling outdoor area adorned with 6 light poles, lush apple trees, a charming garden, and fencing for privacy. The pond comes equipped with a liner, pumps, water feeding, & aerators. Discover a property that embodies versatility, luxury, and functionality at 69 & 107 Bullrush. Experience the seamless fusion of comfort and utility in this exceptional offering.

Listed by Andrew Inches of Charter Realty & Development

Listing Sold by Venture West Realty

$
$
%
$/month over payments
Federal 30-year interest rate: 6.58% last updated on Jul 23, 2026
* All Figures are estimates. Check with your bank or proposed mortgage company for actual interest rates.
This product uses the FRED® API but is not endorsed or certified by the Federal Reserve Bank of St. Louis.

Ask A QuestionMore Details

Tbd Deep Creek Road Livingston MT 59047
Sold

MLS Number 392980

  • Land
  • Acreage 13.53
  • Subdivision Other

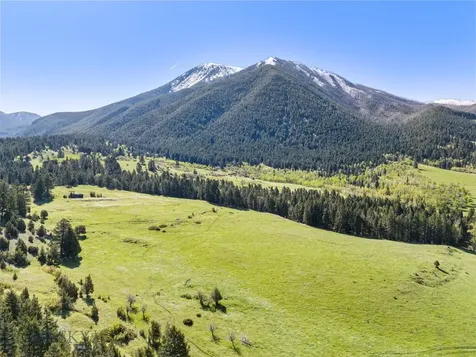
Discover a rare opportunity in the heart of Paradise Valley-13 pristine acres just 20 minutes south of Livingston, featuring year-round Deep Creek frontage, a lush pine forest along the northern boundary, and direct access to BLM land on the south. With sweeping mountain views and an unspoiled natural setting, this remarkable property offers endless potential for your dream home or private retreat. Whether you're seeking a peaceful escape or a launching point for enjoying all that Montana's great outdoors has to offer, this unique parcel delivers the perfect blend of beauty, privacy, and recreation. A true slice of paradise-don't miss your chance to make it yours.

Listed by Mandee Arnold of Yellowstone Brokers

Listing Sold by Unrepresented Buyer

$
$
%
$/month over payments
Federal 30-year interest rate: 6.58% last updated on Jul 23, 2026
* All Figures are estimates. Check with your bank or proposed mortgage company for actual interest rates.
This product uses the FRED® API but is not endorsed or certified by the Federal Reserve Bank of St. Louis.

Virtual TourAsk A QuestionMore Details

2987 S 31st Avenue Bozeman MT 59718
Sold

MLS Number 407026

  • Residential
  • Bedrooms 4
  • Bathroom 4
  • Square Feet 3,332
  • Acreage 0.17

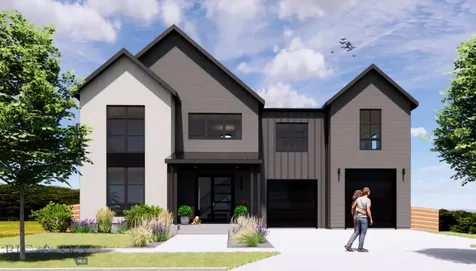
Located in the heart of South Bozeman, the Lagom D-4 is a thoughtfully designed residence offering over 3,330 square feet of modern living. This home includes four bedrooms, three and a half bathrooms, two living areas, a dedicated office, and an oversized two-car garage. Notable features include high-performance Euro-style windows by Innotech, curated LED lighting, an EnergyStar GE Cafe' appliance package, and soft-close, dovetail cabinetry. Sustainability and energy efficiency are central to the design, with an energy-efficient heating and cooling system, and EV charger readiness. Fully landscaped and fenced, each Lagom home merges Scandinavian architecture with the lifestyle and values of contemporary Bozeman. Designed locally by CP Build, these homes reflect an emphasis on simplicity, functionality, and environmental responsibility. Lagom (pronounced \lah-gome) is a Swedish term meaning "just the right amount"-a philosophy that perfectly captures the balance and intentionality of this exceptional property. Photos are of similar home.

Listed by Everdawn Charles of Keller Williams Montana Realty

Listing Sold by Unrepresented Buyer

$
$
%
$/month over payments
Federal 30-year interest rate: 6.58% last updated on Jul 23, 2026
* All Figures are estimates. Check with your bank or proposed mortgage company for actual interest rates.
This product uses the FRED® API but is not endorsed or certified by the Federal Reserve Bank of St. Louis.

Ask A QuestionMore Details

1698 Ryun Sun Way Bozeman MT 59718
Sold

MLS Number 407654

  • Residential
  • Bedrooms 6
  • Bathroom 3
  • Square Feet 2,995
  • Acreage 0.23

Modern farmhouse luxury meets an unparalleled park-side location in Flanders Mill. Featuring panoramic Bridger Mountain views and a highly functional floorplan, this like-new Bozeman home is the perfect fit for spacious living. Located across from the 100-acre county park and with up to six bedrooms-or the option for custom bonus and office spaces-the layout offers rare flexibility to suit your lifestyle. Enjoy high-end finishes including central A/C, luxury window treatments (many motorized) and lighting, engineered oak wood flooring on main, stairs and upstairs landing, tile flooring in baths, quartz counters, laminate cabinetry, and upgraded internet networking. The vaulted great room features a living room with excellent natural lights and mountain views, a cozy gas fireplace, ample dining space and a chef's kitchen. Watching the ever-changing Montana skies through the plentiful windows will be your new favorite pastime in this home. The kitchen features quartz counters, laminate cabinetry, tile backsplash with under cabinet lighting, a large pantry, dining bar and stainless appliances including gas range with exterior vented hood. Double sliding doors open from the living room to the covered back patio - making for perfect indoor-outdoor living. The peaceful, main-level primary suite features patio and hot tub access, a large walk-in closet and a luxurious primary bath with soaking tub, quartz twin sink, twin head tile surround shower and toilet room. A second junior suite bedroom or corner office on main shares access to a ¾ bath with tile shower. Upstairs features three more large bedrooms and a fourth bedroom or bonus room with excellent natural light. The upstairs hall bath features quartz counters, twin sinks and separate tub and toilet area. Laundry on main doubles as a mud room - featuring plentiful storage - the washer/dryer convey. Enjoy the fully fenced and landscaped backyard with an extra-large patio and upgraded hot tub. A 3-car, 921 sq ft attached garage features extra deep shop space and is finished and heated - perfect for storing all your Montana adventure gear. Convenient location features easy amenity to miles of trails and area parks. Just minutes to shopping, grocery, restaurants, medical services, and Montana State University. 10 minutes to historic downtown Bozeman, 30 mins to Bridger Bowl, 15 mins to blue ribbon fly-fishing and river recreation, 55 min to Big Sky. Don't miss the 360 3D Matterport Tour!

Listed by Marcie Hahn-Knoff of Knoff Group Real Estate

Listing Sold by Engel & Volkers - Bozeman

$
$
%
$/month over payments
Federal 30-year interest rate: 6.58% last updated on Jul 23, 2026
* All Figures are estimates. Check with your bank or proposed mortgage company for actual interest rates.
This product uses the FRED® API but is not endorsed or certified by the Federal Reserve Bank of St. Louis.

Virtual TourAsk A QuestionMore Details

425 S Yellowstone Street Livingston MT 59047
Sold

MLS Number 403202

  • Residential
  • Bedrooms 5
  • Bathroom 4
  • Square Feet 3,710
  • Acreage 0.16

A Rare Offering in Montana's Most Coveted Parkside Setting. Just across from Sacajawea Park and the Yellowstone River, this 2020 architectural showpiece pairs timeless craftsmanship with resort-style living in Livingston's prized Westside. Proceed to the tree covered sidewalk onto a modern Craftsman front porch. Step inside the foyer and admire a wall of custom millwork cabinets, slate floors and a hall bathroom. The main floor continues with hardwood oak floors throughout. The living room has a commanding and beautiful stone, wood burning fireplace as its focal point. The light-filled dining area has plenty of space for all of your holiday guest to gather. The open plan continues around to the chefs kitchen with a large island, plenty of space for prepping meals, complete with Luxury Monogram Appliances and a large walk-in pantry. Behind the solid wood door, enter the primary bedroom oasis. It covers over 560 sq ft with a vaulted ceiling bedroom, fireplace, double sink vanity, heated floor, spa bathtub, a large tiled shower, walk in closet and private doors to the outside patio. On the second level you will find an additional four bedrooms and a designer bath. On the lower level there is a family room with a stone fireplace. There is a workout room complete with a built in sauna, laundry area and 3/4 bathroom. Step outside the patio doors onto the generous sized deck and a landscaped backyard retreat. Just off the back alley is a 2 car heated garage with additional parking space outside. Above the garage is a Home Office/Studio with a beautiful stone fireplace, and a 3/4 bath. Step out onto the balcony facing south, and admire the Lagoon in Sacajawea Park and further beyond to the Absaroka Mountains. Live in the beautiful western city of Livingston Montana, blocks from downtown. Live the dream in a modern home in the original part of the old west. Call today for a showing.

Listed by Carol Bolton of Small Dog Realty

Listing Sold by Small Dog Realty

$
$
%
$/month over payments
Federal 30-year interest rate: 6.58% last updated on Jul 23, 2026
* All Figures are estimates. Check with your bank or proposed mortgage company for actual interest rates.
This product uses the FRED® API but is not endorsed or certified by the Federal Reserve Bank of St. Louis.

Ask A QuestionMore Details

Big Sky MLS / Gallatin Association

Based on information submitted to Big Sky MLS / Gallatin Association as of July 26, 2026 4:07 PM UTC. All data is deemed reliable but is not guaranteed accurate by the MLS. All information should be independently reviewed and verified for accuracy. IDX information is provided exclusively for consumers’ personal, noncommercial use and may not be used for any purpose other than to identify prospective properties consumers may be interested in purchasing.


Agent form widget

Wendy Brown

here TO HELP

Do not fill in this field:

I agree to receive marketing and customer service calls and text messages from Wendy Brown. To opt out, you can reply 'stop' at any time or click the unsubscribe link in the emails. Consent is not a condition of purchase. Msg/data rates may apply. Msg frequency varies. Privacy Policy.

This site is protected by reCAPTCHA and the Google Privacy Policy and Terms of Service apply.