Company Logo
Luxury View
64902
results
Refine Search

Your Search Results

r=4345-4356
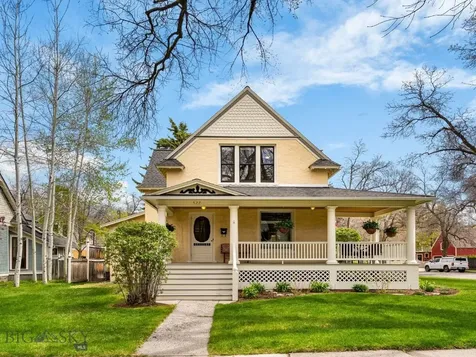
522 S 3rd Avenue Bozeman MT 59715
Sold

MLS Number 410970

  • Residential
  • Bedrooms 4
  • Bathroom 2
  • Square Feet 2,748
  • Acreage 0.24

Some homes just have a story to tell - and this one has been telling it for over 130 years. This enchanting corner-lot Victorian represents a rare chapter of Bozeman history. Meticulously maintained, the home radiates a warmth that only generations of care can provide. Begin your mornings on the classic front porch and step inside to an inviting floor plan designed for connection. To the right, the sun-drenched living room flows effortlessly into a versatile formal dining space-perfect for hosting, yet adaptable as a library or music room. This level also features a convenient guest suite with a private bath and walk-in closet. The heart of the home is the kitchen, boasting ample cabinetry and easy access to the first of two sunrooms. From here, transition seamlessly to the expansive patio and fully fenced backyard-an ideal sanctuary for summer barbecues and play. Practicality meets potential in the lower level, where a basement awaits your vision for a gym or media room as well as a bedroom with a closet and egress window. Retreat upstairs to three generously sized bedrooms bathed in natural light, complemented by a full bath. A one-car garage with a clear path through to a second charming sunroom, leading you back into the main living area. This isn't just a house; it's an opportunity to become the next steward of a local landmark.

Listed by Chelsea Stewart of ERA Landmark Real Estate

Listing Sold by Big Sky Sotheby's - Bozeman

$
$
%
$/month over payments
Federal 30-year interest rate: 6.58% last updated on Jul 23, 2026
* All Figures are estimates. Check with your bank or proposed mortgage company for actual interest rates.
This product uses the FRED® API but is not endorsed or certified by the Federal Reserve Bank of St. Louis.

Virtual TourAsk A QuestionMore Details

999 E Maroon Creek Drive Hayden ID 83835
Sold

MLS Number 23-5080

  • Residential
  • Bedrooms 4
  • Bathroom 4
  • Square Feet 3,236
  • Acreage 0.31

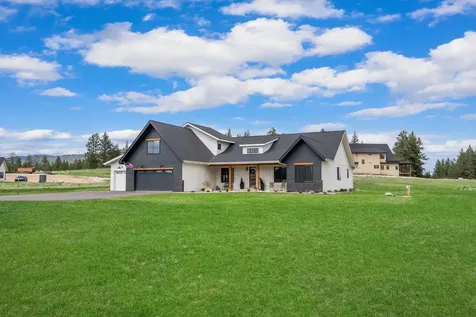
**MOVE IN READY NEW CONSTRUCTION** Spectacular Modern Farmhouse in Stone Creek. This custom home features high-end finishes including hardwood floors, quartz countertops and backsplash, stainless steel appliances with 48'' in custom range, a 42'' gas fireplace with built-in cabinets and wood shelving with shiplap decor, vaulted ceilings with wood beam accents, and a 3 car garage. Exterior details with wood beam accents, board and batten siding, and stonework. This home offers over 3,200 sq. ft of living space with 4 bedrooms plus an office (4th and bonus are the same), 3.5 baths, 3 car garage, dog wash, drop zone built ins, built in closets, and many more upgrades to list!

Listed by Scott Carr of Coldwell Banker Schneidmiller Realty

Listing Sold by Berkshire Hathaway HomeServices Jacklin Real Estate

$
$
%
$/month over payments
Federal 30-year interest rate: 6.58% last updated on Jul 23, 2026
* All Figures are estimates. Check with your bank or proposed mortgage company for actual interest rates.
This product uses the FRED® API but is not endorsed or certified by the Federal Reserve Bank of St. Louis.

Ask A QuestionMore Details

702 Red Hawk Trail Stevensville MT 59870
Sold

MLS Number 30030425

  • Residential
  • Bedrooms 3
  • Bathroom 3
  • Square Feet 4,200
  • Acreage 20.71

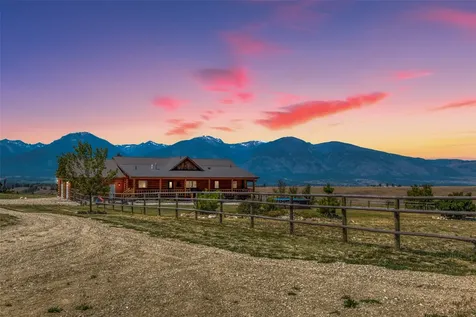
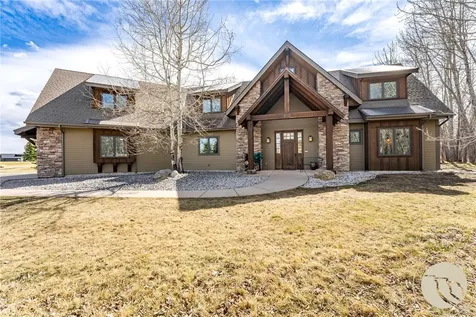
Welcome to the epitome of Montana living! This stunning 3BD/3BA+2 bonus rooms, 4,200 SF custom log home invites you to experience luxury in Stevensville, the heart of the Bitterroot Valley. This incredible home sits on 20.71 acres, offering unparalleled 360-degree views of the Bitterroot & Sapphire Mtns. Inside, you'll be captivated by soaring ceilings accentuated by log beams, a spacious & open layout, & 2 grand river rock fireplaces on the main & lower level. The open-concept kitchen features stainless steel appliances & quartz countertops, ready for your culinary endeavors. The large primary suite has an ensuite full bath & dual walk-in closets, w/ double door exterior access to the front deck. Outside, the 2 spacious & covered decks, the large fenced backyard, & unobstructed views create a tranquil oasis perfect for entertaining & relaxing. Equestrians will adore the round pen, riding arena, & the 4-stall barn for horses or storage of your toys. 3rd bedroom is nonconforming. Step inside this 4,200 sq ft masterpiece and be captivated by the soaring ceilings, large diameter logs, and impeccable craftsmanship. The spacious layout features 3 bedrooms, 2.5 baths, and 2 expansive bonus rooms with closets. The pride of ownership shines through every detail, from the inviting full-length covered porch to the grand river rock fireplace that extends from the basement to the main floor. The heart of the home is the stunning open-concept kitchen, complete with quartz countertops, top-of-the-line Thermador double oven, Dacor 6-burner range, stainless appliances, a farmhouse sink, and custom Schuler pine cabinets. The island, with a second sink, adds extra convenience. Adjacent to the kitchen, the light-filled living room boasts another impressive river rock fireplace and large windows framing the breathtaking mountain views. The master suite is a true sanctuary, featuring massive log accents, beams, and double walkout doors to the front deck. Enjoy the luxury of his and her walk-in closets and a master bath with dual sinks, ample storage, and a large pocket door. The lower level offers 9-foot ceilings, a cozy second living room with a river rock fireplace, an additional bedroom, and 3 bonus rooms that can be used as additional bedrooms. Right in the hallway outside of the rooms is walkup access to the exterior of the home. The wide hallways and walk-up stairs make moving furniture a breeze. Outside, the 60'x10' covered deck, mature landscaping, and meticulous care of the surrounding area create a tranquil oasis. The 60' round pen, 230'x120' riding arena, and the 48'x24' barn w/ a 10' overhang for horses on one side and 23' roofed on the other add a special touch to the property. The barn also features a 47'x10' cement pad with stall mats and two 12'x10' roll-up doors. This space has been converted into a shop. This property is a haven for both people and horses, complete with raised garden beds and a well with an impressive 30 GPM flow rate. Don't miss your chance to own this exceptional home-schedule a showing today and experience the magic of 702 Red Hawk Trail! Contact Will Phelps at 406-369-0650 or your real estate professional for more information. Your Montana dream home is waiting.

Listed by Will Phelps of PureWest Real Estate - Missoula

Listing Sold by Augustine Properties

$
$
%
$/month over payments
Federal 30-year interest rate: 6.58% last updated on Jul 23, 2026
* All Figures are estimates. Check with your bank or proposed mortgage company for actual interest rates.
This product uses the FRED® API but is not endorsed or certified by the Federal Reserve Bank of St. Louis.

Virtual TourAsk A QuestionMore Details

37295 S Highway 97 Harrison ID 83833
Sold

MLS Number 23-10064

  • Residential
  • Bedrooms 2
  • Square Feet 696
  • Acreage 10.34

Incredible Lake opportunity with 103' of waterfront on Coeur d'Alene Lake, along with 10 timbered acres above, you have the potential to create your own private paradise. The waterfront parcel offers expansive lake views, easy access from Highway 97, and deep clear water. The additional 10-acre parcel includes an excellent approx. 23 gpm well and a 20' x 36' shop with lean-to's. This rare opportunity allows you to build your dream home(s) with both waterfront and lake view options, allowing you to fully embrace the leisure, relaxation, and tranquility that Lake Coeur d'Alene offers. Both parcels enjoy beautiful evening sunsets and warm afternoon sunshine, making it an ideal location to enjoy the natural beauty of the area. Additionally, the ability to sub-divide the 10-acre parcel into multiple parcels adds to the development potential of this property.

Listed by Michaela Corcoran-Hall of Avalon 24 Real Estate

Listing Sold by

$
$
%
$/month over payments
Federal 30-year interest rate: 6.58% last updated on Jul 23, 2026
* All Figures are estimates. Check with your bank or proposed mortgage company for actual interest rates.
This product uses the FRED® API but is not endorsed or certified by the Federal Reserve Bank of St. Louis.

Ask A QuestionMore Details

18890 W Treend Road Post Falls ID 83854
Sold

MLS Number 23-7409

  • Residential
  • Bedrooms 4
  • Bathroom 4
  • Square Feet 4,940
  • Acreage 4.5

Welcome to your dream home, nestled in the heart of Trails End Estates, where the best of country living meets urban convenience. This stunning 4-bedroom, 3.5-bathroom luxury property is spread across an expansive 4.5-acre lot, providing you with the space and tranquility you desire, while still maintaining easy access to both Coeur d'Alene and Spokane. Step inside this 4,940 sqft masterpiece, and you'll be greeted by vaulted knotty pine, tongue and groove ceilings that exude warmth and charm. The bright and airy great room invites you to unwind and entertain in style, boasting an elegant ambiance. The allure of this property continues with a chef's kitchen, complete with custom touches, including stunning granite countertops, double ovens, a gas range, an extra-large capacity refrigerator, and a large walk-in pantry. Whether you're a seasoned culinary enthusiast or a casual home cook, this kitchen is designed to elevate your cooking experience. The main floor primary suite offers a private oasis, allowing you to retreat from the world and indulge in relaxation. With three additional well-appointed bedrooms, this home has ample space for family and guests. As you step outside, a beautifully landscaped backyard awaits, providing you with the ultimate private retreat during the warm summer months. Take in the beauty of nature and observe the abundant wildlife from the comfort of your roomy, covered porch. The dual-sided gas fireplace in the great room extends your outdoor enjoyment well into the evenings, allowing you to bask in the glow of the outdoor fireplace and create lasting memories with loved ones.

Listed by Adriana Pickard of Coldwell Banker Schneidmiller Realty

Listing Sold by Coldwell Banker Tomlinson

$
$
%
$/month over payments
Federal 30-year interest rate: 6.58% last updated on Jul 23, 2026
* All Figures are estimates. Check with your bank or proposed mortgage company for actual interest rates.
This product uses the FRED® API but is not endorsed or certified by the Federal Reserve Bank of St. Louis.

Virtual TourAsk A QuestionMore Details

Nka 132.15ac Dobson Creek Road Bonners Ferry ID 83805
Sold

MLS Number 24-2637

  • Land
  • Acreage 132.15

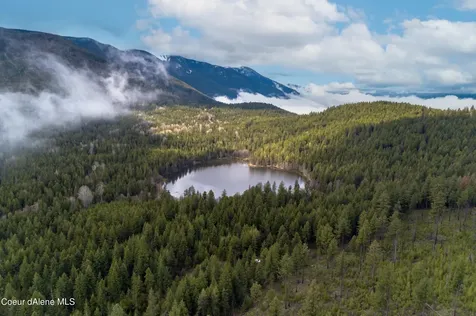
Spectacular private timbered haven with a rare offering of 132.15 gorgeous acres and a beautiful serene pond and year-round creek! Come for the panoramic views and recreation and bring your 4-wheelers and camper or hunting toys for exceptional hunting! Borders BLM and Kaniksu National Forest. Off-grid acreage, but you could build a dream home or cabin retreat for your mountain getaway. Once you arrive, you won't want to leave!

Listed by Mike McCooey of Clearwater Properties of Idaho

Listing Sold by Coldwell Banker Resort Realty

$
$
%
$/month over payments
Federal 30-year interest rate: 6.58% last updated on Jul 23, 2026
* All Figures are estimates. Check with your bank or proposed mortgage company for actual interest rates.
This product uses the FRED® API but is not endorsed or certified by the Federal Reserve Bank of St. Louis.

Ask A QuestionMore Details

35979 S Highway 3 St. Maries ID 83861
Sold

MLS Number 24-10752

  • Residential
  • Bedrooms 4
  • Bathroom 3
  • Square Feet 3,714
  • Acreage 28.57

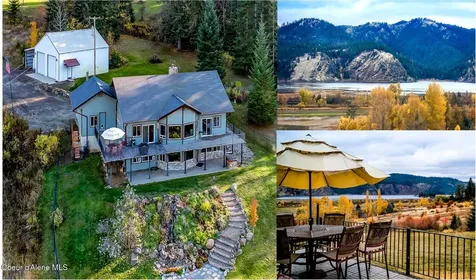
Gorgeous home on 29 acres in the Chain Lakes only 35 minutes from Coeur d'Alene. Like the ''Sound of Music'' this breathtaking home with shop on 28.57 acres located on a private scenic lookout offers 3,714 sqft of opulent living space with 4 bedrooms (including grand master suite), 3 bathrooms, featuring unobstructed larger-than-life mountain and lake vistas from every window. The land is fully usable with flat or gently sloping terrain and fenced pastures. A serene view of the shimmering waters of Swan, Blue, Cave and Black Lakes, along with the tranquil CdA River and majestic mountains, this retreat combines natural beauty with contemporary living. The spacious veranda invites you to enjoy a spectacular panorama or relax with a glass of wine at sunset. Includes 36x40 heated shop with 12-15ft roll-up doors adds versatility with separate kitchenette, bathroom, laundry room, power, internet & phone. This serene property is the perfect escape offering endless possibilities in an idyllic setting

Listed by Keith Boe and Guye Blood of Kelly Right Real Estate

Listing Sold by

$
$
%
$/month over payments
Federal 30-year interest rate: 6.58% last updated on Jul 23, 2026
* All Figures are estimates. Check with your bank or proposed mortgage company for actual interest rates.
This product uses the FRED® API but is not endorsed or certified by the Federal Reserve Bank of St. Louis.

Ask A QuestionMore Details

22162 N Hollow Top Road Rathdrum ID 83858
Sold

MLS Number 25-7892

  • Residential
  • Bedrooms 4
  • Bathroom 3
  • Square Feet 2,444
  • Acreage 5

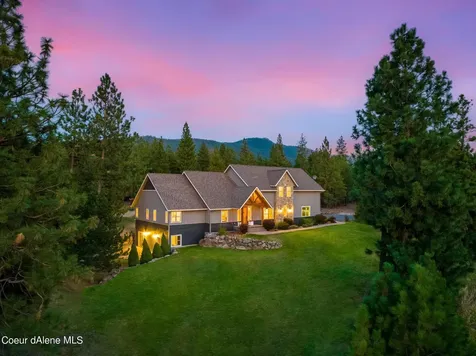
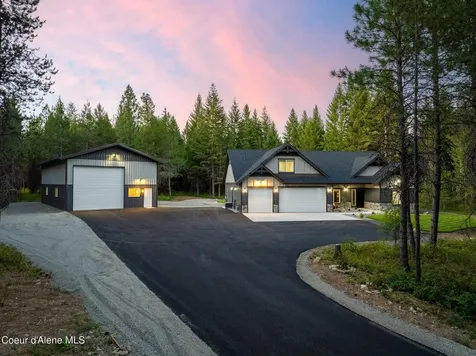
Tucked away on 5 private acres in the coveted Lone Mountain Estates, this exceptional semi-custom Timbered Ridge home blends privacy, craftsmanship, and thoughtful design. The open-concept layout offers three main-level bedrooms plus an additional private ensuite above the garage. Soaring cathedral ceilings and dramatic A-frame windows frame the gorgeous views of a mature fir and pine tree forest, with walking trails throughout. Every finish was hand-selected-from rustic alder doors and custom cabinetry to an abundance of outlets and designer lighting. A 30'x50' insulated shop with 14' door and 50A RV hookup adds functionality to the beauty. A professionally landscaped, low maintenance yard and a newly paved driveway with ample parking-plus integrated smart-home technology-make this home irresistible. This immaculate, beautifully finished home is ideal for buyers seeking new construction with no compromises. A rare opportunity to own a like-new home in one of North Idaho's most breathtaking areas- without the wait.

Listed by Courtney Lata of RE/MAX Centennial

Listing Sold by Tomlinson Sotheby's International Realty (Idaho)

$
$
%
$/month over payments
Federal 30-year interest rate: 6.58% last updated on Jul 23, 2026
* All Figures are estimates. Check with your bank or proposed mortgage company for actual interest rates.
This product uses the FRED® API but is not endorsed or certified by the Federal Reserve Bank of St. Louis.

Ask A QuestionMore Details

512 Bobcat Circle Red Lodge MT 59068
Sold

MLS Number 358579

  • Residential
  • Bedrooms 4
  • Bathroom 4
  • Square Feet 3,217
  • Acreage 0.8

This home is a masterclass in modern comfort, blending architectural elegance with the rugged beauty of its surroundings. Tucked away for privacy and set along a seasonal creek, it offers a true mountain sanctuary. The central living space is anchored by soaring cathedral windows that flood the home with natural light and a dramatic 20' stone fireplace. The open-concept design flows seamlessly into a chef's kitchen featuring premium Viking appliances, granite countertops, a generous island, and unobstructed mountain views. The main-level primary suite is a private retreat with outdoor access and a spa-inspired bath complete with a walk-in shower and soaking tub with a view. Upstairs, a second living area, two guest suites, and a dedicated office provide comfort and flexibility. A fully equipped gym completes this exceptional offering.

Listed by Cheryl Fowell of Berkshire Hathaway HS Floberg

Listing Sold by Montana Mountain Real Estate

$
$
%
$/month over payments
Federal 30-year interest rate: 6.58% last updated on Jul 23, 2026
* All Figures are estimates. Check with your bank or proposed mortgage company for actual interest rates.
This product uses the FRED® API but is not endorsed or certified by the Federal Reserve Bank of St. Louis.

Virtual TourAsk A QuestionMore Details

1007 Pheasant Ridge Drive Kalispell MT 59901
Sold

MLS Number 30047532

  • Residential
  • Bedrooms 5
  • Bathroom 4
  • Square Feet 3,200
  • Acreage 1.82

Welcome to this exquisite, like-new home, perfectly designed for modern living with impeccable high-end finishes. Nestled on nearly 2 acres in a picturesque setting just 10 minutes from the heart of Kalispell, this home offers the perfect blend of privacy, space, and convenience. Upon entering, you will be greeted by stunning fir and larch hardwood floors, wood beam accents, and a welcoming open-concept design that exudes both warmth and grandeur. Feature walls in nearly every room add character and sophistication, while the spacious living room impresses with a floor-to-ceiling fireplace and expansive windows that fill the space with natural light and frame peek-a-boo views into Glacier National Park. The massive chef's kitchen is a true centerpiece, featuring an oversized gas range, custom cabinetry, and luxurious quartz countertops-ideal for culinary creations and effortless entertaining. This 3,200 sq ft home offers 5 generously sized bedrooms (or 4 plus a bonus living space) and 3.5 beautifully appointed bathrooms. The serene master suite is a private retreat, complete with French doors leading to the backyard and a spa-inspired en-suite bathroom showcasing a luxurious wet room with a soaking tub and oversized shower. Each bathroom features custom tile work, adding a refined, designer touch throughout the home. Whether you're relaxing in the master suite, hosting gatherings in the expansive living areas, or enjoying the tranquility of your outdoor surroundings, this home delivers the perfect balance of comfort and elegance. *Septic is rated for 4 bedrooms. Exterior photos have had grass visually enhanced.*

Listed by Meghan Salois of RE/MAX Glacier Country

Listing Sold by Engel & Völkers Western Frontier - Missoula

$
$
%
$/month over payments
Federal 30-year interest rate: 6.58% last updated on Jul 23, 2026
* All Figures are estimates. Check with your bank or proposed mortgage company for actual interest rates.
This product uses the FRED® API but is not endorsed or certified by the Federal Reserve Bank of St. Louis.

Ask A QuestionMore Details

670 Crestwood Court Whitefish MT 59937
Sold

MLS Number 30016871

  • Residential
  • Bedrooms 3
  • Bathroom 2
  • Square Feet 1,279
  • Acreage 0.27

SHORT-TERM RENTAL in the heart of Whitefish. This 3 bedroom 2 bathroom home with attached 2 car garage comes fully furnished with new furnishings. The backyard is fenced-in with mature trees for a quiet setting. The backyard gate gives easy access to the Snow-Bus stop. Recently remodeled and the yard is beautifully landscaped, with a New Hot Tub, New Furnace, Air Conditioner, Hot Water Heater, and Water Softener. Zoned for weekly and nightly rentals, no HOA fees, and located close to downtown Whitefish and all it has to offer.

Listed by Michael Anderson of National Parks Realty - Whitefish

Listing Sold by PureWest Real Estate - Whitefish

$
$
%
$/month over payments
Federal 30-year interest rate: 6.58% last updated on Jul 23, 2026
* All Figures are estimates. Check with your bank or proposed mortgage company for actual interest rates.
This product uses the FRED® API but is not endorsed or certified by the Federal Reserve Bank of St. Louis.

Ask A QuestionMore Details

435 Evers Creek Connection Road Whitefish MT 59937
Sold

MLS Number 30013231

  • Residential
  • Bedrooms 3
  • Bathroom 2
  • Square Feet 1,950
  • Acreage 22.18

Beautiful 22 acres that has been nicely thinned for fire abatement and which opens up the great views of Big Mountain, the Whitefish Range, the Swan Range and into Glacier National Park. The ranch style home built in 2020 has a delightful open living area which is great for entertaining. This private peaceful property offers 3 bedrooms, 2 baths and an office all with one level living. The spacious covered back porch is a great place to take in the mountain views and watch the local wildlife. The finished, heated garage has 2 1/2 spaces and a separate room for the tinkerer or small workshop. Keep this for your forever Montana home or build on a different building spot which is already cleared and has a previous septic approval. Call Hunter Homes at 406-314-1417 or your real estate professional.

Listed by Cynthia Dearing and Hunter F Homes of Glacier Sotheby's International Realty Whitefish

Listing Sold by Windermere Real Estate Whitefish

$
$
%
$/month over payments
Federal 30-year interest rate: 6.58% last updated on Jul 23, 2026
* All Figures are estimates. Check with your bank or proposed mortgage company for actual interest rates.
This product uses the FRED® API but is not endorsed or certified by the Federal Reserve Bank of St. Louis.

Ask A QuestionMore Details

Big Sky MLS / Gallatin Association

Based on information submitted to Big Sky MLS / Gallatin Association as of July 26, 2026 5:07 PM UTC. All data is deemed reliable but is not guaranteed accurate by the MLS. All information should be independently reviewed and verified for accuracy. IDX information is provided exclusively for consumers’ personal, noncommercial use and may not be used for any purpose other than to identify prospective properties consumers may be interested in purchasing.


Based on information submitted to Coeur d'Alene MLS as of July 26, 2026 5:07 PM UTC . All data is deemed reliable but is not guaranteed accurate by the MLS. All information should be independently reviewed and verified for accuracy. IDX information is provided exclusively for consumers’ personal, noncommercial use and may not be used for any purpose other than to identify prospective properties consumers may be interested in purchasing.

MT MRMLS

Based on information submitted to Montana Regional MLS as of July 26, 2026 5:07 PM UTC. All data is deemed reliable but is not guaranteed accurate by the MLS. All information should be independently reviewed and verified for accuracy. IDX information is provided exclusively for consumers’ personal, noncommercial use and may not be used for any purpose other than to identify prospective properties consumers may be interested in purchasing.


Billings Association of Realtors

Based on information submitted to Billings Association of Realtors as of July 26, 2026 5:07 PM UTC. All data is deemed reliable but is not guaranteed accurate by the MLS. All information should be independently reviewed and verified for accuracy. IDX information is provided exclusively for consumers’ personal, noncommercial use and may not be used for any purpose other than to identify prospective properties consumers may be interested in purchasing.


Agent form widget

Wendy Brown

here TO HELP

Do not fill in this field:

I agree to receive marketing and customer service calls and text messages from Wendy Brown. To opt out, you can reply 'stop' at any time or click the unsubscribe link in the emails. Consent is not a condition of purchase. Msg/data rates may apply. Msg frequency varies. Privacy Policy.

This site is protected by reCAPTCHA and the Google Privacy Policy and Terms of Service apply.