Company Logo
Luxury View
64902
results
Refine Search

Your Search Results

r=4321-4332
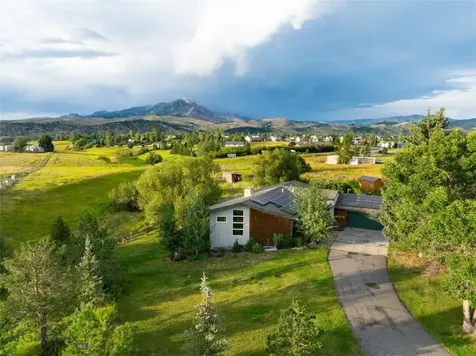
1272 Cougar Drive Bozeman MT 59718
Sold

MLS Number 384059

  • Residential
  • Bedrooms 3
  • Bathroom 3
  • Square Feet 3,089
  • Acreage 1.89

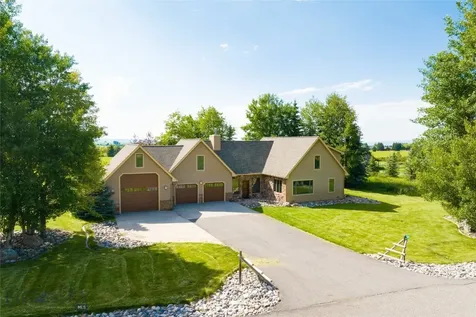
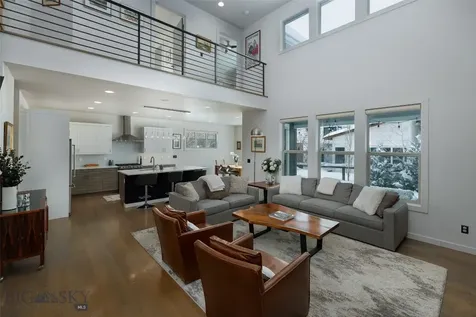
This property has it all! A 3,089 square foot three bedroom, three bath house on almost two acres with a 2253 square foot studio with separate driveway that could be used for a myriad of possibilities (guest house, yoga studio, indoor pickleball court!) located in the highly desirable Hyalite Foothills subdivision on the southwest side of Bozeman close to national forest service access. Some of the numerous attributes of the property include an RV garage next to a two car attached garage, an automatic whole house generator, two heat pump split systems for economical heating and air conditioning, smart house wireless thermostats for remote control, 50 amp RV electric service, a fenced vegetable garden with asparagus and raspberries, a chicken coop, separate lockable craft or gun room, separate upstairs family room and the property adjoins the 20 acre common space with playground and trails for walking and cross country skiing. There is access to Hyalite Creek for subdivision members and the property sits in the Anderson School District.

Listed by Laurie Andrews of ERA Landmark Real Estate

Listing Sold by Berkshire Hathaway - Bozeman

$
$
%
$/month over payments
Federal 30-year interest rate: 6.58% last updated on Jul 23, 2026
* All Figures are estimates. Check with your bank or proposed mortgage company for actual interest rates.
This product uses the FRED® API but is not endorsed or certified by the Federal Reserve Bank of St. Louis.

Ask A QuestionMore Details

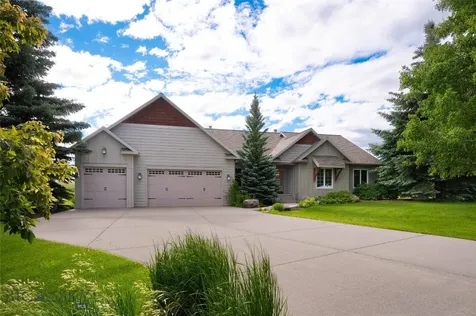
6110 Springhill Road Belgrade MT 59714
Sold

MLS Number 390324

  • Residential
  • Bedrooms 3
  • Bathroom 3
  • Square Feet 3,416
  • Acreage 5.04

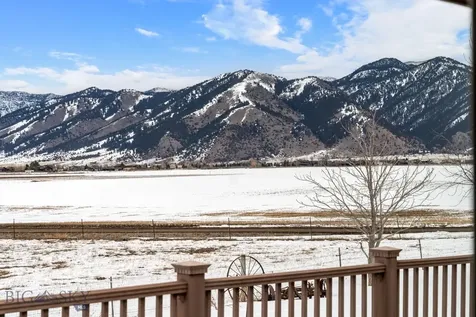
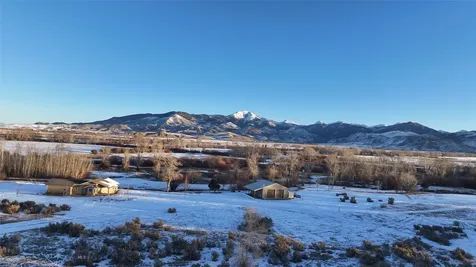
Imagine yourself...here. Introducing your dream log home on 5 acres with the Bridger Mountains in your backyard. Open floorplan with lovely vaulted ceilings and warm log finishes. The layout allows for an easy flow between living room, dining area and kitchen. Master bedroom plus two other bedrooms are upstairs. Three more potential bedrooms are downstairs in the fully finished basement area. The family room is very spacious allowing for a variety of uses. Completely set up for horses, no covenants, animals welcome! Barn has 2 parking spaces plus one stall, a tack room and water and electricity. Just minutes from Bozeman and the airport-rural yet convenient. This log home is more than just a house, it's a lifestyle.

Listed by Jennifer Trainer of eXp Realty,LLC

Listing Sold by Money Matters Real Estate

$
$
%
$/month over payments
Federal 30-year interest rate: 6.58% last updated on Jul 23, 2026
* All Figures are estimates. Check with your bank or proposed mortgage company for actual interest rates.
This product uses the FRED® API but is not endorsed or certified by the Federal Reserve Bank of St. Louis.

Ask A QuestionMore Details

1310 S 3rd Bozeman MT 59715
Sold

MLS Number 392140

  • Residential
  • Bedrooms 4
  • Bathroom 2
  • Square Feet 2,114
  • Acreage 0.27

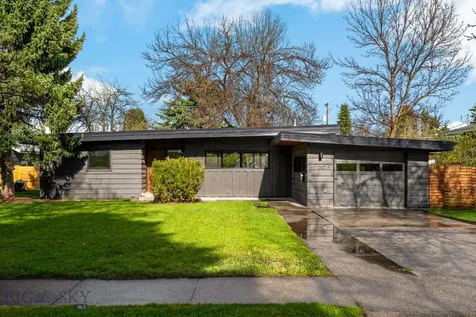
Immerse yourself in Bozeman living at its finest in this beautifully remodeled mid-century modern home. Situation on a spacious 11,625 square foot lot in the heart of the southside, this home offers 4 bedroom, 2 baths. This residence seamlessly blends clean lines and open spaces with quality modern amenities for a truly unforgettable living experience. The walls facing the backyard have floor to ceiling windows filling the home with natural light and warmth from the sun. Inside you will find an open floor plan with a spacious livingroom and dining area and a cozy fireplace perfect for chilly Montana evenings. Live fully on the main floor or enjoy the extra space of the fully finished lower level with additional family room, two bedrooms, a full bath and laundry area. Situated in a highly desirable neighborhood, this home offers incredibly easy access to vibrant downtown Bozeman, MSU campus, Bozeman Deaconess Hospital, and the expansive Main Street to the Mountains hiking trails. Relish in the indoor-outdoor feel of this home as it brings the great outdoors to your everyday living. Whether you're a design aficionado or simply seeking a home that reflects a sense of timeless style, this exceptional property is a must see.

Listed by Erin Goff of Berkshire Hathaway - Bozeman

Listing Sold by Knoff Group Real Estate

$
$
%
$/month over payments
Federal 30-year interest rate: 6.58% last updated on Jul 23, 2026
* All Figures are estimates. Check with your bank or proposed mortgage company for actual interest rates.
This product uses the FRED® API but is not endorsed or certified by the Federal Reserve Bank of St. Louis.

Ask A QuestionMore Details

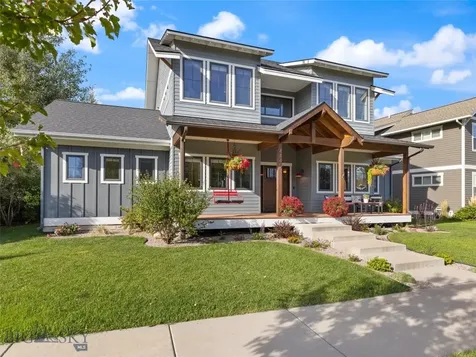
170 Creekbank Loop Bozeman MT 59718
Sold

MLS Number 396773

  • Residential
  • Bedrooms 4
  • Bathroom 3
  • Square Feet 3,100
  • Acreage 0.3

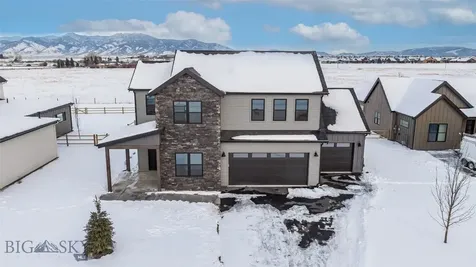
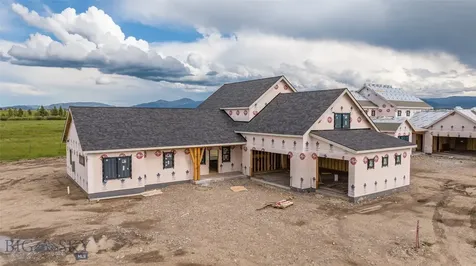
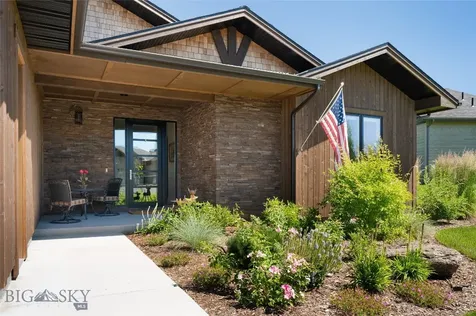
NOW COMPLETE!! Welcome to this exceptional new construction home in the desirable Creekside subdivision that boasts an amazing location with sweeping mountain views from every direction. Featuring a distinctive stone accent wall, the exterior adds striking character. Step through the inviting covered porch into the foyer, where you'll find a bedroom and full bathroom on your right, perfect as a private office or guest space. As you continue, stairs lead to the upper level, while the main floor opens up to a grand living room with expansive windows and a stunning floor-to-ceiling fireplace adorned with elegant tile. The open-concept design seamlessly connects the living room to the gourmet kitchen and dining area, ideal for both everyday living and entertaining. The kitchen is a chef's dream, equipped with top-of-the-line KitchenAid appliances, a spacious island, a massive walk-in pantry, and high-end finishes throughout. The dining area opens to a large covered patio, perfect for taking in the unbeatable Bridger Mountain views. Just behind the kitchen, you'll find a well-appointed mudroom with custom wood benching offering direct access to the oversized three-car garage. Upstairs, a versatile flex space awaits, ideal for a playroom or media room. This space features access to a shared bathroom with double sinks and connects to two bedrooms, each with vaulted ceilings and walk-in closets. The flex space can be closed off for added privacy. The upper level also houses a convenient laundry room next to the bedrooms. The luxurious primary suite is a true sanctuary, featuring a private covered deck perfect for enjoying sunrises with your morning coffee. The en suite bath includes a freestanding soaking tub, dual vanities, an oversized walk-in tile shower with dual showerheads, heated flooring, and a generous walk-in closet. This beautiful home comes with central air conditioning and includes full landscaping, fencing, and direct access to a trail system from your backyard completing the perfect Montana lifestyle.

Listed by Kelsey Renevier of Coldwell Banker Distinctive Pr

Listing Sold by Windermere Great Divide-Bozeman

$
$
%
$/month over payments
Federal 30-year interest rate: 6.58% last updated on Jul 23, 2026
* All Figures are estimates. Check with your bank or proposed mortgage company for actual interest rates.
This product uses the FRED® API but is not endorsed or certified by the Federal Reserve Bank of St. Louis.

Ask A QuestionMore Details

1433 Bozeman Trail Bozeman MT 59715
Sold

MLS Number 395105

  • Residential
  • Bedrooms 4
  • Bathroom 3
  • Square Feet 3,568
  • Acreage 5.58

Unique opportunity in Bozeman's southeast side!! Located on just over 5.5 acres, there's many opportunities that await you on this parcel. There are no covenants, you can have livestock, this could be income producing, developed, etc. Currently, the home exists as a single level with a walk-out basement. The basement has been converted into an apartment space with a separate entrance, a bedroom, kitchen, etc., which is currently being rented on a month-to-month basis. Walk into the main level's main entrance to a beautiful entryway and laundry area. This was recently renovated with floor-to-ceiling shiplap and a generous sized space to provide ease, comfort and storage to separate your main home living from the garage and exterior. On the main level is an oversized, open floor plan with a wood burning fireplace separating the formal living/dining area that offers versatility for the space. Off of the great room is the fully remodeled kitchen with ample cabinet space, gas range, bar seating, and walk in pantry. Also on the main level is a primary bedroom with a bathroom attached, a large office off of the living room with beautiful barn doors, and an additional full bathroom. Enjoy the big deck off of the living room, spanning across the entire northwest side of the house facing the Bridgers. The lot itself is rectangularly shaped spanning back beyond the house where the chicken coop and shed are located. This could be developed with 5 separate homes on 1 acre parcels, or a guest cabin, or really with no covenants, anything you wanted!

Listed by Chelsea Stewart of ERA Landmark Real Estate

Listing Sold by Berkshire Hathaway - Bozeman

$
$
%
$/month over payments
Federal 30-year interest rate: 6.58% last updated on Jul 23, 2026
* All Figures are estimates. Check with your bank or proposed mortgage company for actual interest rates.
This product uses the FRED® API but is not endorsed or certified by the Federal Reserve Bank of St. Louis.

Virtual TourAsk A QuestionMore Details

166 Mcgee Drive Bozeman MT 59715
Sold

MLS Number 393639

  • Residential
  • Bedrooms 4
  • Bathroom 3
  • Square Feet 4,072
  • Acreage 1.17

Designed by the Seller with today's architecture in mind, located in desirable Painted Hills Subdivision, 166 McGee Drive offers a spacious home with gorgeous mountain views on over an acre. The home was built by the Zickovich/Tucker team and is available for the first time. It's open floor plan and commanding views is breathtaking. This four bedroom, three bath home sits at the end of the neighborhood, conveniently located adjacent to the Painted Hills Walking Trail. The heart of the home, the living room, boasts vaulted ceilings, a wood-burning floor-to-ceiling stone fireplace and a wall of windows that flood the space with natural light. The hardwood floors in the living room continue into the informal dining area, kitchen and either formal dining or gorgeous office space. The well-appointed kitchen features tile counters, a gas cooktop and double wall oven. Off the entry, the formal dining space, currently used as an office, connects to the kitchen, adding versatility to the layout. The main level also features a spacious master suite with vaulted ceilings, and a luxurious bathroom with tiled shower and soaker tub. Two additional bedrooms on the main level also have vaulted ceilings. The basement includes a guest bedroom with a walk-in closet and a full bathroom, offering privacy and comfort for visitors. This spacious basement has an additional family room space, the laundry area, and unfinished spaces for storage or the additional future expansion for 2 more bedrooms, both with egress windows. Mature trees and landscaping provide privacy from the neighbors, but allow for a grand view of the Bridger Mountains from the spacious wrap around back deck.

Listed by Krista Palagi and Nicole Taranto of Berkshire Hathaway - Bozeman

Listing Sold by Yellowstone Brokers

$
$
%
$/month over payments
Federal 30-year interest rate: 6.58% last updated on Jul 23, 2026
* All Figures are estimates. Check with your bank or proposed mortgage company for actual interest rates.
This product uses the FRED® API but is not endorsed or certified by the Federal Reserve Bank of St. Louis.

Virtual TourAsk A QuestionMore Details

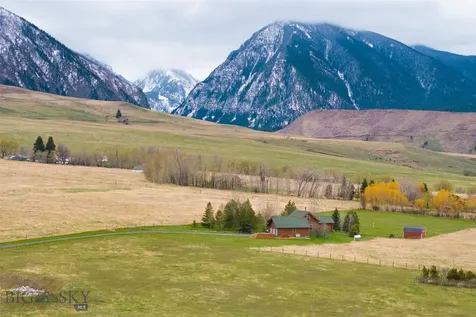
80 Deep Creek Bench Road Livingston MT 59047
Sold

MLS Number 391881

  • Residential
  • Bedrooms 2
  • Bathroom 2
  • Square Feet 1,703
  • Acreage 10.3

Discover the epitome of Paradise Valley Montana living in this exquisite custom log home, nestled in the breathtaking foothills of the Absaroka/Beartooth Wilderness. Constructed in 2001 by renowned builder Chuck Graden, this property boasts 10-inch diameter Ponderosa Pine and Douglas Fir logs, offering a blend of rustic charm and modern durability. Situated on a sprawling 10.298 acres with no covenants, this home provides unrivaled mountain views, reminiscent of those found in National Parks. The tranquility of the location is unmatched, with the property set back from the road, minimizing road dust and noise. A paved driveway leads to a three-bay garage featuring a large workbench and built-in shelving, perfect for all your outdoor gear and hobbies. Inside, the warm and inviting living area captivates with a cathedral ceiling and a stunning wall of windows facing east toward the wilderness, ensuring you wake to the morning sun. The award-winning Woodstock Soapstone wood stove, celebrated as the cleanest-burning stove in 2017, adds warmth and ambiance. The cozy deck and two covered patios invite you to relax and soak in the panoramic views. The home features two bedrooms, the master with an en suite and walk-in closet, plus a loft that can serve as a third bedroom. High-quality Milgard windows come with a transferable lifetime warranty, enhancing the home's appeal. You're only a little over 10 miles from downtown Livingston, voted “Coolest small town in Montana" in 2022, and about an hour's drive from Yellowstone National Park's north entrance. This home is the perfect balance of seclusion and accessibility. Extras include a 12' x 20' TuffShed with a loft and electric, perfect for workshops or hobbies, and the property is fully fenced with a southern boundary lined with irrigated mature Golden Willows. Included in the sale are a Toro two-stage snow blower and seasoned Douglas Fir firewood. Experience the ultimate in mountain serenity with this one-of-a-kind log cabin retreat.

Listed by Tom Gierhan of ERA Landmark Western Land

Listing Sold by

$
$
%
$/month over payments
Federal 30-year interest rate: 6.58% last updated on Jul 23, 2026
* All Figures are estimates. Check with your bank or proposed mortgage company for actual interest rates.
This product uses the FRED® API but is not endorsed or certified by the Federal Reserve Bank of St. Louis.

Virtual TourAsk A QuestionMore Details

4445 Perry Street Bozeman MT 59718
Sold

MLS Number 399338

  • Residential
  • Bedrooms 4
  • Bathroom 4
  • Square Feet 2,602
  • Acreage 0.19

Stunning Valley West Home with ADU & Luxury Finishes. Nestled in Bozeman's sought-after Valley West neighborhood, this statement home offers a perfect blend of modern and classic Montana charm. Main home is over 2,600 sq ft with 4 bedrooms, 3.5 baths, a spacious office, and a versatile bonus room, there's ample space to live, work, and entertain. Thoughtful upgrades throughout include oak wood floors, solid wood interior doors, custom built-ins, and a striking natural rock fireplace that creates an inviting atmosphere. Large windows bathe the home in natural light, while tiled bathroom showers and walk-in closets add to the home's appeal. Step outside to a covered front patio, complete with a Bridger Bowl ski lift chair, perfect for soaking in the Montana lifestyle. The peaceful backyard boasts mature landscaping, a huge deck, and hot tub. A spacious heated two-car garage provides storage, and above - a 600 sq. ft. 1-bedroom ADU featuring a full-sized kitchen and in-unit laundry-ideal for guests, rental income, or multi-generational living. Enjoy the best of Valley West with its parks, trails, and convenient access to Bozeman's vibrant amenities. Total square feet for Main Home and ADU is 3,202 sq ft.

Listed by Everdawn Charles of Keller Williams Montana Realty

Listing Sold by PureWest Real Estate Bozeman

$
$
%
$/month over payments
Federal 30-year interest rate: 6.58% last updated on Jul 23, 2026
* All Figures are estimates. Check with your bank or proposed mortgage company for actual interest rates.
This product uses the FRED® API but is not endorsed or certified by the Federal Reserve Bank of St. Louis.

Virtual TourAsk A QuestionMore Details

2441 Richau Lane Bozeman MT 59715
Sold

MLS Number 399366

  • Residential
  • Bedrooms 4
  • Bathroom 3
  • Square Feet 2,814
  • Acreage 0.16

Under contract, the open house is canceled. Located in the highly sought-after Legends at Bridger Creek neighborhood, this bright and airy 4-bed 3-bath ultra-inviting contemporary home offers the perfect blend of style and functionality. Featuring sprawling 5” hardwood floors, 8' solid core doors, and a gourmet kitchen with custom cabinetry, stainless steel appliances, and quartz countertops, every detail is thoughtfully designed. The kitchen seamlessly flows into an open-concept living room, highlighted by a striking two-story fireplace, a custom open metal stair railing, and an abundance of natural light. The spacious main floor primary suite is a private retreat with luxurious en-suite bath, walk-in shower, and generous walk-thru closet. A second bedroom and full bath on the main level provide added convenience. Upstairs, you'll find two additional bedrooms, a well-appointed bathroom with a double vanity, a large versatile bonus room, and an oversized storage closet designed to accommodate various needs. The thoughtful and well laid-out floor plan maximizes storage throughout with a walk-in pantry, mudroom, and dedicated laundry room. Step outside to a beautifully landscaped and fully fenced backyard provides privacy and intimacy with mature trees. Living in the Legends neighborhood means access to a stunning trail system along Bridger Creek, connecting you to Bridger Golf Course, Story Mill Park, Bozeman Beach, and the Main Street to the “M” trails. With Downtown Bozeman just minutes away, this home offers the perfect balance of convenience and outdoor adventure. One Seller is a licensed Realtor in the state of Montana.

Listed by Reese Milner of Scout Real Estate

Listing Sold by Scout Real Estate

$
$
%
$/month over payments
Federal 30-year interest rate: 6.58% last updated on Jul 23, 2026
* All Figures are estimates. Check with your bank or proposed mortgage company for actual interest rates.
This product uses the FRED® API but is not endorsed or certified by the Federal Reserve Bank of St. Louis.

Ask A QuestionMore Details

30 Wilson Lane Sheridan MT 59749
Sold

MLS Number 399035

  • Residential
  • Bedrooms 3
  • Bathroom 2
  • Square Feet 1,413
  • Acreage 20

Designed by Michelle Linville Architect, the 3-bedroom 2 bath 1413sqft house was constructed in 2004. The covered patio leads through the main entrance into an open living area, dining room and kitchen. Well placed windows, sky light, pine ceilings, and earth tone colors create a warm feel with lots of natural light. In the living area, the gas stove is backed by an accent wall of dry stack stone with a timber mantle. The under-cabinet lighting lights up the kitchen which is equipped with updated appliances and plenty of storage in the custom cabinets. Between the kitchen and the attached 650 sq ft two car garage is the laundry room. Included washer and dryer have been recently upgraded. Through the living area within ear shot of Mill Creek are three bedrooms. The two guest bedrooms share a bathroom and have individual closet space. The master bedroom faces the Tobacco Root mountains with plenty of windows to enjoy the spectacular view attached to a master bath with jacuzzi tub and separate shower. In-floor radiant heat keeps the house at a constant temperature throughout. Additional improvements include a fully insulated, heated 40'x40' metal sided shop built in 2021. The shop has two 12'x12' overhead doors and 14' walls. On the west side of the building is a covered 10'x40' graveled area.

Listed by William Wood of Swan Land Company

Listing Sold by Coldwell Banker Distinctive Pr

$
$
%
$/month over payments
Federal 30-year interest rate: 6.58% last updated on Jul 23, 2026
* All Figures are estimates. Check with your bank or proposed mortgage company for actual interest rates.
This product uses the FRED® API but is not endorsed or certified by the Federal Reserve Bank of St. Louis.

Ask A QuestionMore Details

46 Creekbank Loop Bozeman MT 59718
Sold

MLS Number 384122

  • Residential
  • Bedrooms 4
  • Bathroom 3
  • Square Feet 2,963
  • Acreage 0.42

Welcome to Creekside, Bozeman's newest luxury subdivision! This brand new construction home is the epitome of elegance and sophistication, boasting high-end finishes and meticulously chosen designs throughout. From the moment you step inside, you'll be greeted by the warm ambiance of hardwood floors that flow seamlessly throughout the main level. The heart of this home is the beautifully designed kitchen, which opens up to the living room, creating a perfect space for entertaining. Imagine cozy evenings by the linear fireplace while enjoying breathtaking views of the Bridger Mountains. The kitchen itself is a chef's dream, equipped with top-of-the-line appliances and a convenient prep sink nestled in the spacious island. A walk-in pantry ensures ample storage space for all your culinary needs. Indulge in the luxurious comforts of the primary suite, where you'll find heated floors that provide a cozy retreat. The ensuite bathroom is a haven of relaxation, featuring a soaking tub and a walk-in tile shower. A sliding glass door leads to your own private covered patio, complete with a tongue and groove ceiling, creating an idyllic outdoor sanctuary. The main level also offers a versatile bedroom that can easily be transformed into a home office, along with a convenient laundry and mudroom area. A three-quarter bath adds to the convenience and functionality of the main level. Upstairs, you'll discover a well-appointed study area, providing a dedicated space for work or study. A bonus room offers endless possibilities, whether you envision it as a playroom, media room, or additional living space. Two additional bedrooms ensure ample space for family or guests, while a full bathroom caters to their comfort. Stay comfortable year-round with central air conditioning, ensuring a cool home during hot summer days. The heated garage is a practical addition, keeping your vehicles warm and protected during the colder months. This home comes fully landscaped, ensuring a vibrant and inviting exterior, and is fully fenced for added privacy and security.

Listed by Kelsey Renevier of Coldwell Banker Distinctive Pr

Listing Sold by Montana Life Real Estate

$
$
%
$/month over payments
Federal 30-year interest rate: 6.58% last updated on Jul 23, 2026
* All Figures are estimates. Check with your bank or proposed mortgage company for actual interest rates.
This product uses the FRED® API but is not endorsed or certified by the Federal Reserve Bank of St. Louis.

Ask A QuestionMore Details

536 Black Bull Trail Bozeman MT 59718
Sold

MLS Number 384390

  • Residential
  • Bedrooms 3
  • Bathroom 3
  • Square Feet 2,142
  • Acreage 0.19

Welcome to your dream home in the prestigious Black Bull Golf Community, perfectly situated in the heart of Bozeman and boasting breathtaking Bridger Mountain views. This enchanting residence offers a seamless fusion of rustic charm and modern elegance, providing an exceptional living experience. Upon arrival, you'll be captivated by the home's charming exterior, adorned with natural stone accents and a welcoming front porch. Step inside to discover an open-concept layout that accentuates the spaciousness of the living areas while maximizing the stunning mountain vistas through large windows. The gourmet kitchen is a culinary enthusiast's delight, featuring high-end appliances, quartz countertops, and a center island that doubles as a gathering spot for family and friends. The adjoining dining area offers a warm ambiance for memorable meals while showcasing the majestic Bridger Mountains as a breathtaking backdrop. Relaxation awaits in the inviting living room, where a cozy fireplace adds a touch of comfort to the elegant space. Whether you're enjoying a quiet evening or hosting lively gatherings, this area effortlessly caters to your every need. The master suite is a private sanctuary, providing a haven of comfort and luxury. Wake up to awe-inspiring views of the Bridger Mountains through large windows and relish the tranquility of the surroundings. The ensuite bathroom boasts modern fixtures, creating a spa-like atmosphere to unwind and rejuvenate. Two additional bedrooms offer ample space for family or guests, with each room thoughtfully designed to capture the essence of mountain living. An abundance of natural light and refreshing vistas create a serene ambiance throughout the entire home. Step outside to the outdoor living spaces, where a covered patio beckons you to immerse yourself in the beauty of nature. Breathe in the crisp mountain air, sip your morning coffee, or host intimate gatherings while savoring the ever-changing panorama of the Bridger Mountains. As part of the esteemed Black Bull Golf Community, residents enjoy access to world-class amenities, including an 18-hole golf course, a clubhouse with dining options, a fitness center, and a pool, all within a short distance from the home. . Embrace a lifestyle of luxury, leisure, and unforgettable mountain vistas in this captivating Bozeman residence.

Listed by Chelsea Stewart of ERA Landmark Real Estate

Listing Sold by Engel & Volkers - Bozeman

$
$
%
$/month over payments
Federal 30-year interest rate: 6.58% last updated on Jul 23, 2026
* All Figures are estimates. Check with your bank or proposed mortgage company for actual interest rates.
This product uses the FRED® API but is not endorsed or certified by the Federal Reserve Bank of St. Louis.

Virtual TourAsk A QuestionMore Details

Big Sky MLS / Gallatin Association

Based on information submitted to Big Sky MLS / Gallatin Association as of July 26, 2026 3:07 PM UTC. All data is deemed reliable but is not guaranteed accurate by the MLS. All information should be independently reviewed and verified for accuracy. IDX information is provided exclusively for consumers’ personal, noncommercial use and may not be used for any purpose other than to identify prospective properties consumers may be interested in purchasing.


Agent form widget

Wendy Brown

here TO HELP

Do not fill in this field:

I agree to receive marketing and customer service calls and text messages from Wendy Brown. To opt out, you can reply 'stop' at any time or click the unsubscribe link in the emails. Consent is not a condition of purchase. Msg/data rates may apply. Msg frequency varies. Privacy Policy.

This site is protected by reCAPTCHA and the Google Privacy Policy and Terms of Service apply.