Company Logo
Luxury View
64827
results
Refine Search

Your Search Results

r=3829-3840
2645 Bunkhouse Place Missoula MT 59808
Sold

MLS Number 30052988

  • Residential
  • Bedrooms 5
  • Bathroom 4
  • Square Feet 3,856
  • Acreage 0.27

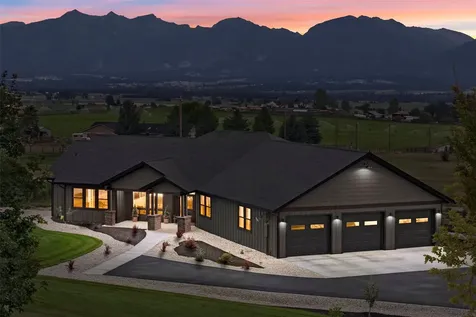
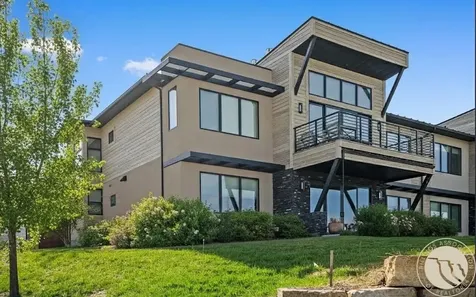
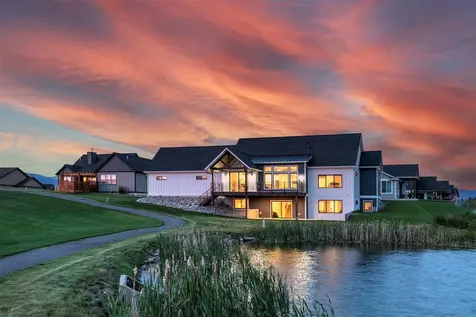
Set on a generous corner lot in the heart of Missoula's sought-after Ranch Club community, this newer 5-bedroom, 4-bathroom custom home offers nearly 3,900 square feet of well-designed living space with gorgeous views stretching across fairways, ponds, and surrounding mountains. Inside, the home's open concept design flows naturally from room to room. The kitchen features a pantry, gas range stove, handcrafted tile work, and a large, functional island - making both daily meals and entertaining easy. The living spaces are anchored by custom finishes, including a standout handrail, a wet bar, and easy-to-maintain engineered hardwood flooring throughout. An oversized 3-car garage (with 10-foot ceilings) provides plenty of room for vehicles, gear, storage, and more. The primary suite was designed with comfort and style in mind, featuring a spacious custom walk-in closet, a large custom-tiled shower, and a soaking tub. A Jack-and-Jill bathroom connects two of the secondary bedrooms, while a built-in Murphy bed adds flexibility - perfect for guests or a home office. A large, low-maintenance concrete deck offers both style and function, with 180-degree views of the 17th green, adjacent pond, surrounding mountains, and 18th fairway setting the backdrop for everyday life. Custom railings and a mix of shaded and open-air areas make it a space you'll use year-round. Located on the site of the historic Deschamps Ranch, once home to four generations of Montana ranchers, the Ranch Club is now a well-established community with access to an 18-hole championship golf course, clubhouse, fitness center, swimming pools, and a full-service restaurant and lounge. Modern Montana living meets a sense of history in this stunning home, where thoughtful design, enduring craftsmanship, and everyday comfort come together in one of Missoula's most desirable settings. This Ranch Club property is more than a home, it's a lifestyle.

Listed by Dawn Maddux of Engel & Völkers Western Frontier - Missoula

Listing Sold by Clark Fork Realty
$
$
%
$/month over payments
Federal 30-year interest rate: 6.55% last updated on Jul 16, 2026
* All Figures are estimates. Check with your bank or proposed mortgage company for actual interest rates.
This product uses the FRED® API but is not endorsed or certified by the Federal Reserve Bank of St. Louis.

Ask A QuestionMore Details

4314 Us Highway 89 S Livingston MT 59047
Sold

MLS Number 400101

  • Mobile Residential
  • Bedrooms 4
  • Bathroom 2
  • Square Feet 2,967
  • Acreage 11

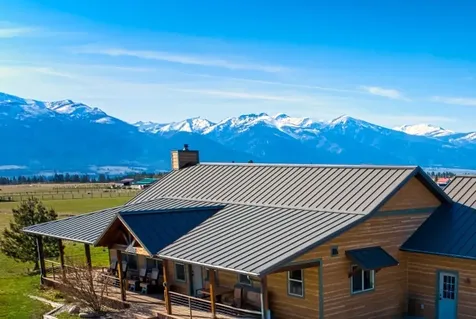
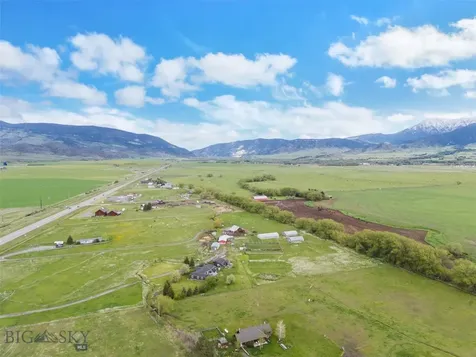
Experience the beauty of Paradise Valley Montana! Welcome to 4314 US Highway 89 S in Livingston! Nestled in the breathtaking landscape of Paradise Valley, this stunning 11-acre property offers the perfect setting for those seeking the quintessential Montana lifestyle. Surrounded by panoramic views of the Absaroka and Gallatin mountain ranges, this property invites you to experience Montana's natural beauty every day. At the heart of the property is a spacious 2,967 sq. ft. farmhouse designed for both comfort and function. The primary bedroom and guest rooms are located in separate wings of the home, ensuring privacy for visitors. Two separate living rooms provide ample space for relaxation and entertaining. The multipurpose office and library is perfect for working from home, creative pursuits, or a quiet reading space. And the back deck boasts stunning mountain views, where you can unwind and take in the beauty of your surroundings. The property features numerous outbuildings, including a multi-use livestock and horse barn, 4-bay shop, an oversized heated two-car garage with outdoor storage, and ample space for a variety of uses or additional outbuildings. For those with a passion for horses, this property is an ideal equestrian retreat, offering open acreage and a peaceful setting to create your dream horse property. Previously operated as an organic farm, no chemicals have been used on the land, making it easy to restore to organic status if desired. Three working greenhouses are included, with dditional build sites and farming rows ready for active expansion. With rich, loamy soil and irrigation rights included, the land is well-suited for a variety of agricultural pursuits. This property offers unique covenants and zoning that allow for flexible commercial use, highway-directed retail, and highway-directed signage. Whether you want to establish a business presence along a high-visibility corridor, explore agritourism and event space opportunities, or develop a multi-use investment property, this location provides exceptional flexibility. With convenient access to Livingston, Bozeman, the Yellowstone River, and the North Entrance of Yellowstone National Park, this location blends rural tranquility and business opportunity. Whether you're looking for a horse property, a personal retreat, or a unique investment, this exceptional piece of Paradise Valley is waiting for you to bring your vision to life!

Listed by Chase Heiland of Keller Williams Montana Realty

Listing Sold by Raich Montana Properties, LLC

$
$
%
$/month over payments
Federal 30-year interest rate: 6.55% last updated on Jul 16, 2026
* All Figures are estimates. Check with your bank or proposed mortgage company for actual interest rates.
This product uses the FRED® API but is not endorsed or certified by the Federal Reserve Bank of St. Louis.

Virtual TourAsk A QuestionMore Details

2186 Kagy Garden Court Bozeman MT 59715
Sold

MLS Number 392821

  • Residential
  • Bedrooms 4
  • Bathroom 3
  • Square Feet 3,722
  • Acreage 0.29

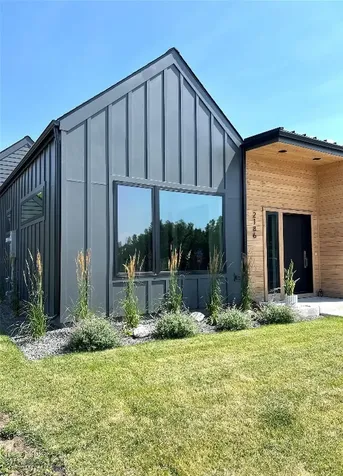
Welcome to your brand new, custom luxury home in the heart of Bozeman Montana. The one you have been waiting for! Come take a tour of this 3,722 Square Foot home that is located south of Main Street in a private, quaint, 5 lot cul-de-sac off of Kagy Boulevard. As you enter the large open foyer you are presented with well thought-out fantastic finishes with clean lines, large spaces and an inviting atmosphere. Featuring white oak engineered floors, Quartz countertops and large floor to ceiling windows that let in plenty of natural sunlight. The Chef's kitchen is complete with a massive walk in pantry and a full Thermador appliance package including double wall oven and a gas stove top. The living room hosts a beautiful gas fireplace, creating a focal point from the floor to the 10' ceiling. Main level Master suite includes a huge walk in closet, en-suite bath with a large free-standing bathtub, perfect for soaking after a long day of hiking or skiing. Also on main level is your 4th bedroom/office & guest bathroom. The second floor offers 2 bedrooms, 1 bathroom, flex living space and a private balcony. The home is fully equipped with Air Conditioning and Underground Sprinklers. Oversized two car garage with extended space that could be used as a work area or additional storage, plumbed with gas line for a heated garage. (Garage is a total of 753 Square feet). Valley View Golf Course directly across the street and close proximity to hiking, Restaurants, Nordic Ski Trails, Bozeman Deaconess, Tennis/Pickleball Courts, MSU, Bogart Pool/Park and Downtown Bozeman, to name a few. If you prefer to spend your time entertaining, attending MSU games & tailgating, low maintenance yard work and want a lock and leave style home this one is for you! Once inside you feel like you are in your own private setting. Your views out the windows of your flex room on second level are impeccable! Come experience luxury living in the heart of Bozeman, Montana! Be sure to check out the 3D walkthrough and Video tour showing the views!

Listed by Sunshine Fievet of Restige Real Estate

Listing Sold by Restige Real Estate

$
$
%
$/month over payments
Federal 30-year interest rate: 6.55% last updated on Jul 16, 2026
* All Figures are estimates. Check with your bank or proposed mortgage company for actual interest rates.
This product uses the FRED® API but is not endorsed or certified by the Federal Reserve Bank of St. Louis.

Virtual TourAsk A QuestionMore Details

23417 N Ceylon Road Rathdrum ID 83858
Sold

MLS Number 24-8005

  • Residential
  • Bedrooms 4
  • Bathroom 4
  • Square Feet 3,401
  • Acreage 5.18

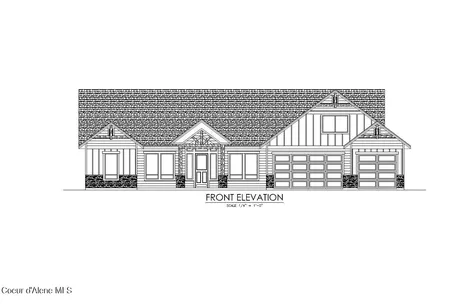
LONE MOUNTAIN ESTATES NEW ADDITION AVAILABLE NOW! 5+ ACRE LOTS. High quality new construction craftsman home situated on 5.177 acres in desirable Lone Mountain Estates. This 3401 square foot 4 bedroom, 3.5 bathroom home features large great room with soaring vaulted ceilings and large windows to capture the outdoors. The spacious kitchen offers an oversized island with an abundance of cabinets. The luxurious master suite features spacious walk-in closet, gorgeous bathroom with dual sinks, soaking tub and walk-in tiled shower. Enjoy relaxing or entertaining from the vaulted covered patio. Other lots and floor plans available in Lone Mountain Estates that is situated in the Lakeland School District. Easy access to Spokane and/or Coeur d'Alene.

Listed by Chad Michel Salsbury of Windermere/Hayden,LLC, Ken Moeller of Moeller Real Estate

Listing Sold by Keller Williams Realty - Sandpoint Branch

$
$
%
$/month over payments
Federal 30-year interest rate: 6.55% last updated on Jul 16, 2026
* All Figures are estimates. Check with your bank or proposed mortgage company for actual interest rates.
This product uses the FRED® API but is not endorsed or certified by the Federal Reserve Bank of St. Louis.

Ask A QuestionMore Details

4055 Sourdough Road Bozeman MT 59715
Sold

MLS Number 389263

  • Residential
  • Bedrooms 5
  • Bathroom 4
  • Square Feet 5,170
  • Acreage 0.61

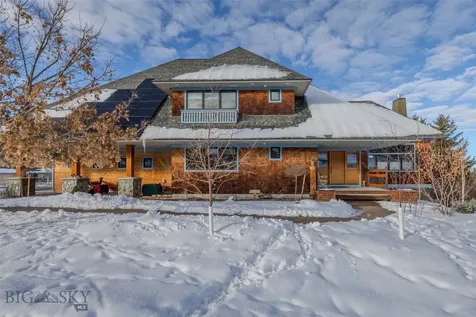
Nestled into the southside of Bozeman sits this iconic home on over half an acre. This prime location puts you within minutes of downtown and the trail system is right out your back door. The views and access to nature are abundant. Enjoy the serene setting with mature trees and extensive landscaping. This custom home offers elbow room and inspiring spaces for everyone and an exceptional amount of outdoor ambiance with a porch or patio off of all four levels. The soaring ceilings and walls of windows bring the outdoors in and extend to the enjoyment of the southwest facing views. This home was built with custom woodwork throughout including floor to ceiling bookcases and a built in loft office space. There is a downstairs 2 bedroom apartment that can be used as part of the main home or rented separately. Enjoy the whimsical experience this home has to offer and let your imagination take over.

Listed by Joe Duval of Montana Life Real Estate

Listing Sold by ERES Companies

$
$
%
$/month over payments
Federal 30-year interest rate: 6.55% last updated on Jul 16, 2026
* All Figures are estimates. Check with your bank or proposed mortgage company for actual interest rates.
This product uses the FRED® API but is not endorsed or certified by the Federal Reserve Bank of St. Louis.

Ask A QuestionMore Details

2236 Big Mountain Road Whitefish MT 59937
Sold

MLS Number 30012452

  • Residential
  • Bedrooms 4
  • Bathroom 4
  • Square Feet 2,802
  • Acreage 0.53

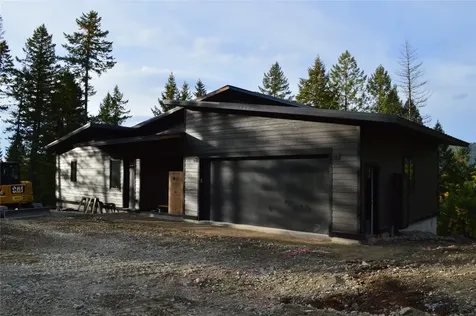
OWNER FINANCING AVILABLE. Newly constructed and nearing completion, this energy efficient residence is on the road to Whitefish Mountain Resort. This four bedroom mountain modern design features two master suites with spacious walk-in closets and an entertainment deck with spiral staircase that looks across a serene wooded setting. The home is adorned with high end appliances, granite countertops, and custom finishes throughout. In the Alpine Village neighborhood, residents can enjoy a community park equipped with a picnic area and basketball court. On the 3.5 mile drive to Whitefish Mountain Resort village, you'll find trailheads for The Whitefish Trail - Big Mountain and Holebrook Overlook Trailheads. For more information, contact Mike Anderson at 406.261.9081 or your real estate professional.

Listed by Michael Anderson of National Parks Realty - Whitefish

Listing Sold by eXp Realty - Kalispell

$
$
%
$/month over payments
Federal 30-year interest rate: 6.55% last updated on Jul 16, 2026
* All Figures are estimates. Check with your bank or proposed mortgage company for actual interest rates.
This product uses the FRED® API but is not endorsed or certified by the Federal Reserve Bank of St. Louis.

Ask A QuestionMore Details

320 Holt Drive Bigfork MT 59911
Sold

MLS Number 30061351

  • Land
  • Acreage 20.41

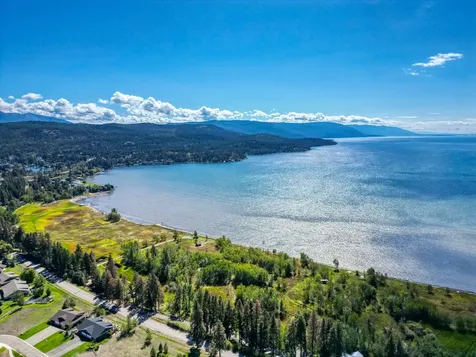
*** Listing for Comp Purposes ONLY *** A legacy estate exuding timeless beauty from every angle. Spanning 21.26 acres w/ 330 feet of level north Flathead Lake frontage, this property offers unparalleled southern views of Big Sky country down Flathead Lake, framed by majestic peaks. A high-value, transferable ACOE Nationwide Building Permit includes a driveway into your own nature preserve to access the site of your future home and guest home. The level terrain is a blend of mature trees, aspen groves, tranquil meadows, and vibrant wetlands inviting construction that harmonizes with the land while maximizing spectacular views. Walk or bike to downtown Bigfork and the Eagle Bend golf community in minutes. Seller holds stunning architectural/build plans. Bigfork water/sewer and full utilities available.

Listed by Alexis Waite Kennedy of Glacier Sotheby's Whitefish/Big Mountain

Listing Sold by Montana Regional MLS

$
$
%
$/month over payments
Federal 30-year interest rate: 6.55% last updated on Jul 16, 2026
* All Figures are estimates. Check with your bank or proposed mortgage company for actual interest rates.
This product uses the FRED® API but is not endorsed or certified by the Federal Reserve Bank of St. Louis.

Ask A QuestionMore Details

1030 S Sunset Bench Road Stevensville MT 59870
Sold

MLS Number 30057198

  • Residential
  • Bedrooms 3
  • Bathroom 3
  • Square Feet 2,712
  • Acreage 18.37

The Triple Bar Ranch is a thoughtfully designed equestrian property with an expansive 45X60 foot barn/shop divided to address all your endeavors. Pastures and steel fencing turnout areas. Bring the horses/cattle! Water rights via mainline/ditches. Beautiful 2,712+/- SF custom home with recent remodeling/upgrades. The Great Room features custom moldings, timbers and wide plank hardwoods. Rich western feel, true Artisan details. Beautiful custom kitchen w/ seating bar and lots of prep surfaces. Great views to preview your surrounding land. The Primary bedroom suite on the main level feels private and features beautiful wood floors/trims. Beautiful 1,100 +/- sf lower level mostly finished. Geothermal heating/cooling system! Attached 3 car gar w/ workshop area & vehicle/storage. Ingress/egress for trailers. Ditch for irrigation & livestock. Rich in Bitterroot Valley history and 100's of miles of riding trails nearby. Triple Bar Ranch has everything you are looking for in Montana! The Triple Bar Ranch is ready for your Montana adventures! Fabulous location in Stevensville on the desirable eastside of the Bitterroot Valley. This Valley provided a summer home to Marcus Daly, a mining tycoon and one of the three famous "Copper Kings". Rich in history, the ranch is located near the Lee Metcalf Preserve and an area where the Lewis & Clark Expedition explored. There are 100's of miles of riding trails in the nearby Sapphire Mountains. Entering The Triple Bar Ranch, you see some of the best Rocky Mountain views. Welcome to this beautifully planned horse property with great ingress and egress for pulling trailers or big gatherings. Designed for equestrians with its expansive barn/shop which is divided to address all your endeavors and requirements. There are perfectly laid out pastures, loafing shed, and turnout areas. The property is served by water rights via mainline and ditches. Suitable to raise some cattle or simply enjoy country living at its best. A big front porch leads you into this custom 2,712+/- SF home with recent remodeling and upgrades. The entryway leads to an expansive Great Room with custom moldings, granite counters and wide plank hardwoods. A rich western feel throughout with true Artisan details. Lots of main floor living including the expansive master suite and other delightful areas to gather. There are generous room sizes and good flow between rooms and outside areas. The large custom kitchen is equipped with seating bar and lots of prep areas. This chef's kitchen allows seamless entertaining, with several dining options indoors or out. There is a gorgeous lighting package in the home. Lots of room for entertaining. The living areas are all very distinctive and windows display the gorgeous surrounding Rocky Mountain and Sapphire Mountain views. The Primary bedroom on the main level feels private and features beautiful wood floors and trims. Lovely bathroom with many features. Lower level offers plenty of space to accommodate guests. In addition to a large room suitable for a home theatre, there is a new downstairs guest bathroom, and many bonus rooms, new flooring in remodeled areas. Amazing storage space in this well-planned home. Professionally selected colors and design. The expansive garage with workshop area makes it very convenient for additional vehicles and clean storage. The outbuildings are situated very nicely on the property and offer easy ingress and egress for pulling large livestock trailers etc. Barn is 45X60 which includes a nice shop area! Completely set up for horses or cattle. Lots of wildlife including deer, fox, pheasant, quail and more. Just 30 minutes to Missoula with its International Airport and big box regional stores and mall. The convenience of Missoula nearby but the privacy of the Bitterroot Valley!

Listed by Catherine Lindbeck of Berkshire Hathaway HomeServices - Hamilton

Listing Sold by EXIT Realty Bitterroot Valley South

$
$
%
$/month over payments
Federal 30-year interest rate: 6.55% last updated on Jul 16, 2026
* All Figures are estimates. Check with your bank or proposed mortgage company for actual interest rates.
This product uses the FRED® API but is not endorsed or certified by the Federal Reserve Bank of St. Louis.

Ask A QuestionMore Details

2015 Desperado Trail Corvallis MT 59828
Sold

MLS Number 30033284

  • Residential
  • Bedrooms 3
  • Bathroom 3
  • Square Feet 3,089
  • Acreage 2.94

Located on just under 3 acres sits this home on Desperado Trail. It is a corner lot with a location just off a paved county road that sees little traffic and enjoys larger agricultural parcels for neighbors. The parcel is served with natural gas - electricity. Along with the home there is an 40x52 ft amazing 3 bay, heated (nat gas & wood) shop that includes a half bath and with a RV area including electrical power. There is a french drainage system around the house with all downspouts connected. The 3 car garage floor is epoxied and is a zero entrance into the house. From the minute you walk into the zero entry front door you realize how well crafted this home is, The thought and care in its design and decor is readily apparent. The wide halls and doorways are not only spacious additions that contribute to the decor, they add another level of functionality as well. Windows in this home are strategically placed to take full advantage of the views, offering natural lighting throughout. The great room consists of a living, kitchen, dining and dinette areas. The kitchen is, in a word, gorgeous. A bright, clean open area with double ovens, gas stove top, microwave, fridge, and dishwasher plus a huge island that seats a crowd. The granite counters and beautiful custom cabinetry anchor the kitchen while a smaller dinette occupies a great spot for dinner for two. There is a gathering spot, with a fireplace, enormous TV and space for multiple sitting arrangements. A separate dining area with a table for 10 flanks and augments the gathering spot. The master suite is every bit as impressive as the rest of the house. the bedroom is large and offers a spectacular bathroom. The custom cabinetry in this bathroom is beautiful and consists of his/her sinks a makeup seat and his and her closets, the island in her closet has an additional 14 drawers. His closet includes space for a large safe. the guest rooms share a Jack n Jill bath with separate bath vanities and toilets and both share a shower, providing privacy. There is a large office for two, just inside the front door and the laundry, a powder room and an oversized pantry located on the the way to the garage. The mechanical room is also a zero entrance and features an air scrubber Hepa filter system on the heat and air for fresh smelling home year round. Outside you'll enjoy the covered patio with amazing views of the valley and the Bitterroot Range. You'll also find quite a few planted and thriving trees, landscaped area around the house and 4 inch pipe sleeves under walk and driveway for any additional irrigation and outdoor lighting needs. The well is 36 GPM and the irrigation is augmented with BRID water. The sellers may be willing to sell some furnishings in the house and most of the shop items on a separate bill of sale outside of and not associated with the real property purchase agreement.

Listed by Kathie Butts of EXIT Realty Bitterroot Valley South

Listing Sold by PureWest Real Estate - Hamilton

$
$
%
$/month over payments
Federal 30-year interest rate: 6.55% last updated on Jul 16, 2026
* All Figures are estimates. Check with your bank or proposed mortgage company for actual interest rates.
This product uses the FRED® API but is not endorsed or certified by the Federal Reserve Bank of St. Louis.

Ask A QuestionMore Details

306 S Huron Avenue Sandpoint ID 83864
Sold

MLS Number 25-4356

  • Residential
  • Bedrooms 3
  • Bathroom 2
  • Square Feet 2,751
  • Acreage 0.31

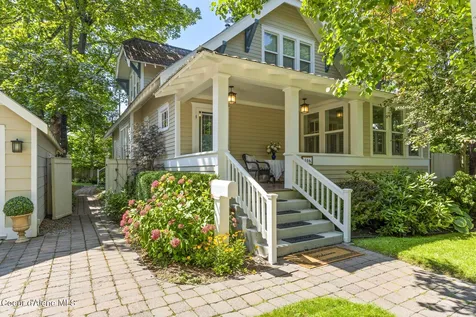
Exceptional home in South Sandpoint-gorgeous double lot, quiet street, two blocks to downtown! This meticulously renovated 1910 Craftsman residence exudes timeless elegance--highlights include a magnificent kitchen, luxurious primary suite, tranquil sunroom, well-appointed bathrooms, gas fireplace, butler's pantry w/main level laundry, original wood floors, central heat & air, traditional front porch, plus a 2-car garage. High-quality features and finishes throughout, including marble counters, masterly crafted cabinetry, reproduction lighting, Shaw farmhouse sink, and more. Outdoors there's abundant private space to enjoy in the professionally landscaped and fully fenced backyard, complete with apple and pear trees, grape arbor, fabulous 250 sq ft elevated patio, and full irrigation system. Enjoy in-town living in one of the area's finest classic homes AND most coveted neighborhoods. Seller financing available.

Listed by Mary Fraser of Tomlinson Sotheby's International Realty (Idaho)

Listing Sold by PureWest Real Estate

$
$
%
$/month over payments
Federal 30-year interest rate: 6.55% last updated on Jul 16, 2026
* All Figures are estimates. Check with your bank or proposed mortgage company for actual interest rates.
This product uses the FRED® API but is not endorsed or certified by the Federal Reserve Bank of St. Louis.

Virtual TourAsk A QuestionMore Details

81 Duckhorn Lane Bozeman MT 59718
Sold

MLS Number 357466

  • Condo Residential
  • Bedrooms 2
  • Bathroom 3
  • Square Feet 2,255
  • High School Other

For comps purposes only

Listed by Shonna Ruble of LPT Realty

Listing Sold by LPT Realty

$
$
%
$/month over payments
Federal 30-year interest rate: 6.55% last updated on Jul 16, 2026
* All Figures are estimates. Check with your bank or proposed mortgage company for actual interest rates.
This product uses the FRED® API but is not endorsed or certified by the Federal Reserve Bank of St. Louis.

Ask A QuestionMore Details

315 N Tracy Avenue Bozeman MT 59715
Sold

MLS Number 366672

  • Condo Residential
  • Bedrooms 2
  • Bathroom 3
  • Square Feet 1,886

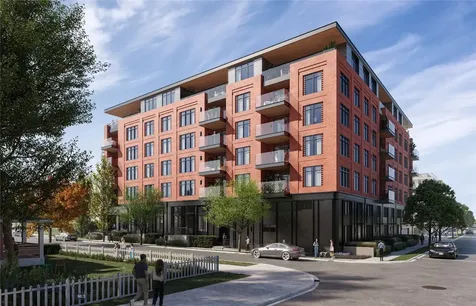
The Henry is a proposed 6-story, luxury residential for sale development in the heart of downtown Bozeman, Montana. Totaling 44 condominiums, the project is 3 blocks from Main Street at the southwest corner of Tracy Avenue and Villard Street. The Henry is positioned to be the most sought-after residential property in Bozeman, given its location, amenities, design and views. Within walking distance to over 100 restaurants, bars, coffee shops, retail stores and entertainment venues, The Henry is the ideal residence for those looking for a maintenance free lifestyle and all the design amenities they expect in a luxury residence.

Listed by Jason Basye of Bozeman Real Estate Group

Listing Sold by Knoff Group Real Estate

$
$
%
$/month over payments
Federal 30-year interest rate: 6.55% last updated on Jul 16, 2026
* All Figures are estimates. Check with your bank or proposed mortgage company for actual interest rates.
This product uses the FRED® API but is not endorsed or certified by the Federal Reserve Bank of St. Louis.

Ask A QuestionMore Details

MT MRMLS

Based on information submitted to Montana Regional MLS as of July 22, 2026 12:39 PM UTC. All data is deemed reliable but is not guaranteed accurate by the MLS. All information should be independently reviewed and verified for accuracy. IDX information is provided exclusively for consumers’ personal, noncommercial use and may not be used for any purpose other than to identify prospective properties consumers may be interested in purchasing.


Big Sky MLS / Gallatin Association

Based on information submitted to Big Sky MLS / Gallatin Association as of July 22, 2026 12:39 PM UTC. All data is deemed reliable but is not guaranteed accurate by the MLS. All information should be independently reviewed and verified for accuracy. IDX information is provided exclusively for consumers’ personal, noncommercial use and may not be used for any purpose other than to identify prospective properties consumers may be interested in purchasing.


Based on information submitted to Coeur d'Alene MLS as of July 22, 2026 12:39 PM UTC . All data is deemed reliable but is not guaranteed accurate by the MLS. All information should be independently reviewed and verified for accuracy. IDX information is provided exclusively for consumers’ personal, noncommercial use and may not be used for any purpose other than to identify prospective properties consumers may be interested in purchasing.

Billings Association of Realtors

Based on information submitted to Billings Association of Realtors as of July 22, 2026 12:39 PM UTC. All data is deemed reliable but is not guaranteed accurate by the MLS. All information should be independently reviewed and verified for accuracy. IDX information is provided exclusively for consumers’ personal, noncommercial use and may not be used for any purpose other than to identify prospective properties consumers may be interested in purchasing.


Agent form widget

Wendy Brown

here TO HELP

Do not fill in this field:

I agree to receive marketing and customer service calls and text messages from Wendy Brown. To opt out, you can reply 'stop' at any time or click the unsubscribe link in the emails. Consent is not a condition of purchase. Msg/data rates may apply. Msg frequency varies. Privacy Policy.

This site is protected by reCAPTCHA and the Google Privacy Policy and Terms of Service apply.