Company Logo
Luxury View
64831
results
Refine Search

Your Search Results

r=3841-3852
1310 Mount Highway 82 Somers MT 59932
Sold

MLS Number 30056071

  • Residential
  • Bedrooms 3
  • Bathroom 2
  • Square Feet 1,596
  • Acreage 19.6

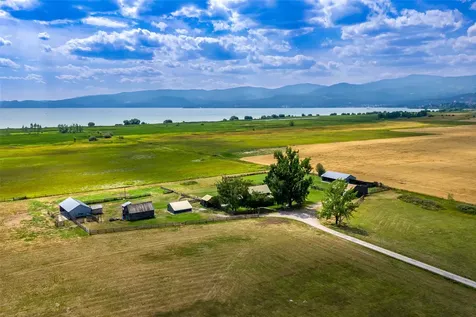
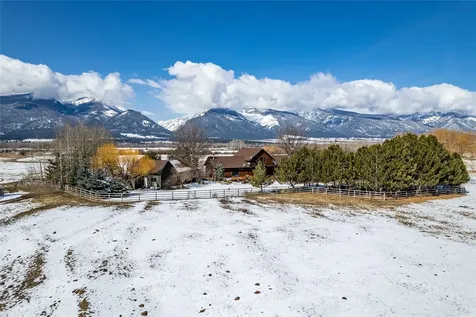
At the end of a long gravel drive sits a grove of trees, beneath which is nestled a quaint 1915 farmhouse, carefully modernized by its current steward, destined to keep the charm and character while adding a touch of class and elegance. This 20-acre parcel sits just beyond the north shore of Flathead Lake and is comprised of the 3-bedroom, 2-bathroom farmhouse, an outbuilding converted to a chic studio guesthouse, a garage for vehicles and equipment, and multiple sheds, covered storage, chicken coop, barn, and more. This setting is ideal to use as a hobby farm, or convert it into a top-notch bed and breakfast, event space, wedding venue, or anything else one can dream up, the options are as endless as the Big Sky!

Listed by Barrett McDonald of Glacier Sotheby's International Realty Lakeside, Ross A Pickert of Glacier Sotheby's International Realty Whitefish

Listing Sold by National Parks Realty - Bigfork

$
$
%
$/month over payments
Federal 30-year interest rate: 6.55% last updated on Jul 16, 2026
* All Figures are estimates. Check with your bank or proposed mortgage company for actual interest rates.
This product uses the FRED® API but is not endorsed or certified by the Federal Reserve Bank of St. Louis.

Ask A QuestionMore Details

3086 Old Broadwater Lane Helena MT 59601
Sold

MLS Number 30022217

  • Residential
  • Bedrooms 5
  • Bathroom 4
  • Square Feet 4,440
  • Acreage 1.56

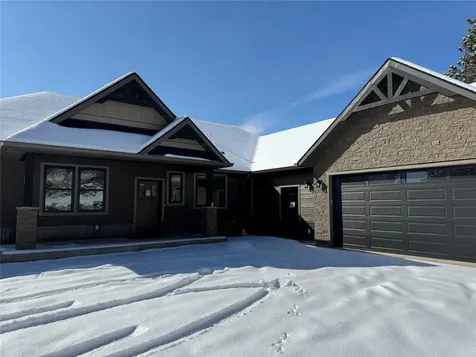
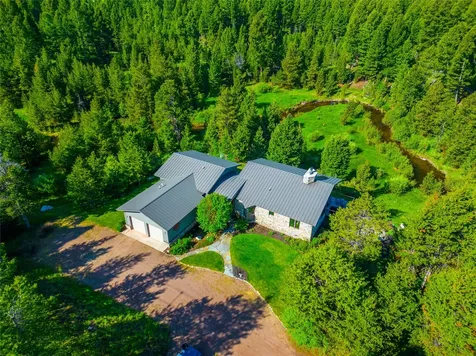
Welcome to this stunning single family home with 5 bedrooms, 3.5 bathrooms and a spacious floor size of 4440 sq. ft. The main level features rough sawn wood floors, a convenient laundry area and 2 bedrooms that include the mastersuite, complete with a large soaking tub and a separate walkin shower and double sinks. The kitchen is a chefs dream with upper end cabinets, solid surface countertops, a 5 burner gas stove, 5 ft refrigerator/freezer, huge island with a farmers sink, The dining area is connected with a delightful wine/bar area, perfect for entertaining.Additonally the home offers a covered deck off the kitchen and a patio off the family room, providing plenty of room of outdoor entertaining options. The downstairs is a walkout basement with 3 bedrooms and 2 more bathrooms and 9' ceilings. Enjoy mountain views and within walking distance of the Broadwater Hot Springs Spa where you can relax in natural hot springs or enjoy a meal at the restaurant/bar. Subdivison is fully paved.

Listed by Marilyn V Connor of RE/MAX Of Helena

Listing Sold by Keller Williams Capital Realty

$
$
%
$/month over payments
Federal 30-year interest rate: 6.55% last updated on Jul 16, 2026
* All Figures are estimates. Check with your bank or proposed mortgage company for actual interest rates.
This product uses the FRED® API but is not endorsed or certified by the Federal Reserve Bank of St. Louis.

Ask A QuestionMore Details

11346 N Tudor Drive Hayden ID 83835
Sold

MLS Number 25-5865

  • Residential
  • Bedrooms 3
  • Bathroom 3
  • Square Feet 3,248
  • Acreage 1.68

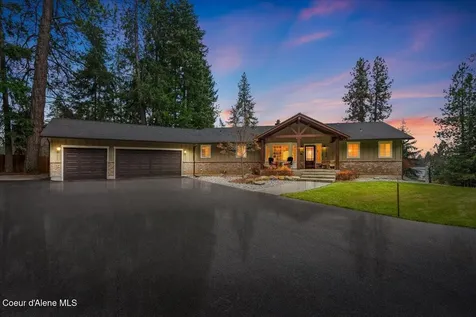
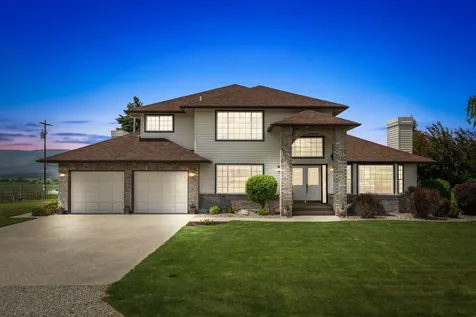
A golfer's paradise is the hallmark of this rare 1.7 acre daylight rancher in Hayden. Located a short golf cart ride from Hayden Lake Country Club and Avondale GC this home boasts main floor living at it's best with tons of natural light and great views of mountains and lake. The open floor plan has been tastefully remodeled to a crisp, sleek look, ready to host family and friends. Enjoy indoor/outdoor living with easy access to a large deck that you can enjoy under cover or out in the open. Additional features include 3250 SF, 3 Bed/ 2.5 bath, multiple living room, family room, sitting areas, professional landscape, fenced back yard and a very cool 30 x 40 shop with two overhead doors and RV power, plenty of room under roof for your boat, RV, all your toys! It can also be used as a great home office/gym/spa or indoor golf simulator! This home has no HOA, no CCRs and is situated in a super prime location which is private and close to town.

Listed by Mike DeLong of CENTURY 21 Beutler & Associates

Listing Sold by Windermere/Coeur d'Alene Realty Inc

$
$
%
$/month over payments
Federal 30-year interest rate: 6.55% last updated on Jul 16, 2026
* All Figures are estimates. Check with your bank or proposed mortgage company for actual interest rates.
This product uses the FRED® API but is not endorsed or certified by the Federal Reserve Bank of St. Louis.

Ask A QuestionMore Details

4238 E Pony Road Hayden ID 83835
Sold

MLS Number 24-4361

  • Residential
  • Bedrooms 4
  • Bathroom 3
  • Square Feet 4,576
  • Acreage 10.02

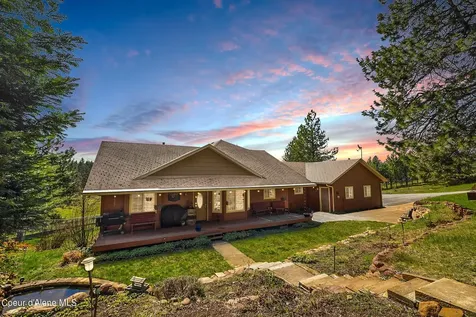
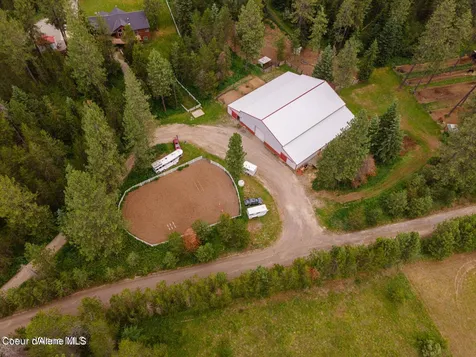
This stunning 10-acre horse-ready property represents the best of North Idaho lifestyles, boasting mountain views and a spacious 4,576 sq ft, 4 bed / 3 bath home with high-end touches! The gourmet kitchen is a home cook's dream with an oversized L-shaped island, stainless steel appliances, a huge walk-in pantry, and cupboard space aplenty. The main-floor primary bedroom features deck access, a walk-in closet, and a gorgeous en-suite bathroom with a glass walk-in steam shower, a freestanding soaking tub, a double sink vanity, filtered natural light, and heated tile floors. Enjoy single-level living with two more bedrooms, a shared full bath, and the laundry room all on the main floor; PLUS, the unique floor plan offers potential for multi-generational living with two bedrooms (one non-conforming), a bathroom, a 2nd kitchen, a family room, a sunny bonus room, and a mudroom/workspace all included in the daylight walk-out basement. The 20'x50' barn is electricity and water-equipped and offers three stalls, a tack room, hay storage, and leads out to the cross-fenced grazing pasture with room for another round pen or additional pole barnsperfect for all of your equine wants and needs! Storage and parking space is plentiful, between the paved driveway, the 2-car attached garage, and the 40'x52' shop with two RV doors, 18' attached carport/covered parking, 110 AND 220V power, and an enclosed workshop with electric heating. Other features include a storage shed, a greenhouse, a seasonal creek and pond, wildflowers galore, and abundant wildlife. Plus, the private well has a new pump, piping, and check valve. Just minutes to Hwy 95, 10 to Hayden Lake, 7 to the Sportsman Park dock and boat launch, and less than 30 to downtown Coeur d'Alene, this property is private yet conveniently located--with NO CCRs or HOA!

Listed by Luke Brown of REAL BROKER LLC, Chris Nicholson of Keller Williams Realty Coeur d'Alene

Listing Sold by EXP Realty

$
$
%
$/month over payments
Federal 30-year interest rate: 6.55% last updated on Jul 16, 2026
* All Figures are estimates. Check with your bank or proposed mortgage company for actual interest rates.
This product uses the FRED® API but is not endorsed or certified by the Federal Reserve Bank of St. Louis.

Virtual TourAsk A QuestionMore Details

20164 N Fantasy Loop Rathdrum ID 83858
Sold

MLS Number 24-9533

  • Residential
  • Bedrooms 6
  • Bathroom 3
  • Square Feet 3,542
  • Acreage 11.06

This extraordinary equestrian estate, nestled on over 11 acres of dividable land adjacent to more than 600 acres of state land, offers a rare opportunity to enjoy a blend of rural living, spacious luxury, and unparalleled equine amenities. With no CC&R's or HOA, this property provides freedom and flexibility, allowing you to truly make it your own, whether for personal use or professional equestrian purposes. The main residence, sprawling over 3,400+ square feet, exudes a welcoming and comfortable country atmosphere. Designed with a focus on open, airy spaces, the home features main-floor living for ease, accessibility, and functionality. The walk-out daylight basement expands the living area, offering additional light-filled spaces. One of the most striking aspects of the home is the expansive decking, equipped with custom railings, providing panoramic views of the surrounding estate and lush grounds. Recently updated with high-quality granite countertops, fresh paint, and new floors

Listed by Patty Muhlhauser and Danielle Watson Nosworthy of John L. Scott

Listing Sold by John L. Scott

$
$
%
$/month over payments
Federal 30-year interest rate: 6.55% last updated on Jul 16, 2026
* All Figures are estimates. Check with your bank or proposed mortgage company for actual interest rates.
This product uses the FRED® API but is not endorsed or certified by the Federal Reserve Bank of St. Louis.

Ask A QuestionMore Details

11006 N Armonia Way Hayden ID 83835
Sold

MLS Number 26-4272

  • Residential
  • Bedrooms 4
  • Bathroom 3
  • Square Feet 2,935
  • Acreage 0.29

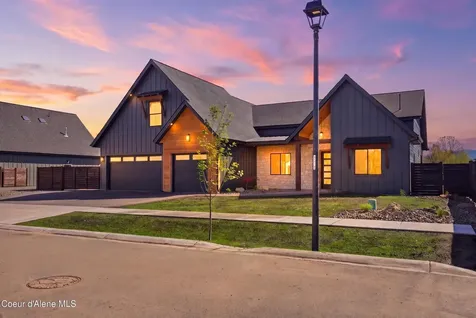
Welcome to refined living in Hayden, Idaho! This exceptional new build by Northstar Builders Group offers nearly 3,000 sq ft of thoughtfully crafted space, featuring 4 bedrooms, 3 bathrooms, and an expansive 3-car garage. Situated on a generous .29-acre lot, the home blends modern design with upscale finishes throughout. Vaulted ceilings and an open-concept layout create a light-filled atmosphere, seamlessly connecting the kitchen, dining, and living areas, ideal for gatherings. Designer touches like exposed wood beams, LED accent lighting, and a built-in wine fridge add warmth and sophistication. The private primary suite serves as a serene escape with a spa-inspired bathroom and spacious walk-in closet. Upstairs, a versatile bonus area provides extra flexibility, while additional bedrooms accommodate guests, work, or hobbies. A 25x30 shop with a 12 foot shop door offers ample storage and functionality. Experience elevated North Idaho living in this beautifully designed home.

Listed by Zachary Davis of Windermere/Hayden,LLC

Listing Sold by Coldwell Banker Schneidmiller Realty

$
$
%
$/month over payments
Federal 30-year interest rate: 6.55% last updated on Jul 16, 2026
* All Figures are estimates. Check with your bank or proposed mortgage company for actual interest rates.
This product uses the FRED® API but is not endorsed or certified by the Federal Reserve Bank of St. Louis.

Ask A QuestionMore Details

11783 N Warren Street Hayden ID 83835
Sold

MLS Number 23-9573

  • CommercialSale Commercial Sale
  • Property Type Commercial Sale
  • Property SubType Comm'l Bldg w/Land
  • Acreage 0.7

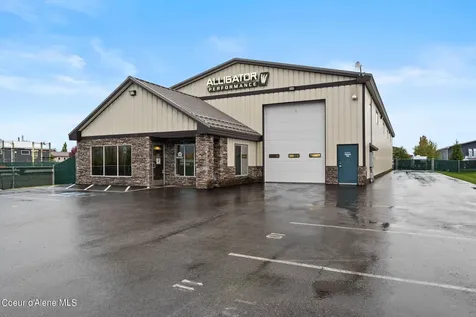
Location, layout, and features make this commercial building ideal for an established business, start-up, or commercial investor! This 6,700 SqFt warehouse and office in Hayden's Warren K Industrial Park offers quick and easy access to Hwy 95. The expansive office set-up includes a waiting room/reception area, multiple offices, a partial kitchen, and a full bathroom w/ a shower--all on the main floor--and additional bullpens offices and storage space on the upper level. The office side is equipped with central A/C and has been improved with added windows for more natural lighting. The shop portion includes two 14' W x 16' H roll-up garage doors w/ power units to openers, added gas and air lines, heating, an electrical subpanel for the shop AND 3-phase power throughout the building, a bathroom complete w/ Dyson air dryers, and MORE! The exterior boasts ample off-street parking in-front and a large fenced storage area in back. This property is a must-see!

Listed by Luke Brown of Keller Williams Realty Coeur d'Alene

Listing Sold by Keller Williams Realty Coeur d'Alene

$
$
%
$/month over payments
Federal 30-year interest rate: 6.55% last updated on Jul 16, 2026
* All Figures are estimates. Check with your bank or proposed mortgage company for actual interest rates.
This product uses the FRED® API but is not endorsed or certified by the Federal Reserve Bank of St. Louis.

Ask A QuestionMore Details

4649 N Hollow Brook Drive Billings MT 59106
Sold

MLS Number 357804

  • Residential
  • Bedrooms 4
  • Bathroom 4
  • Square Feet 5,086
  • Acreage 0.3

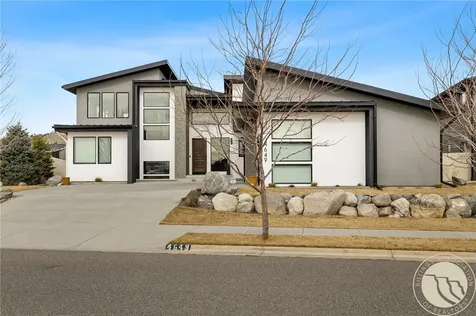
"Modern Montana” characterizes this custom luxury residence designed and constructed by Image Builders in highly desirable River Rock Estates. You will enjoy unmatched amenities such as matching granite throughout, Miele kitchen appliances, Kohler smart bathroom fixtures, and full control of lighting, whole house audio/video, and HVAC via a Control4 smart home system. The heated, 3-car garage with large attached shop will easily accommodate large trucks and even has a Tesla charger. On the patio you will enjoy an outside bar with custom metal/stone counters, an Evo grill, a gas fire ring, and a hot tub. The landscaping adds both beauty and function with two truckloads of boulders sourced from Nye, Montana, a massive waterfall feature fed by an underground cistern, tiered concrete garden beds, a custom greenhouse, and a dog run with artificial turf for your furry friends!

Listed by Sheila Larsen of PureWest Real Estate - Billings

Listing Sold by Billings Realty Brokers

$
$
%
$/month over payments
Federal 30-year interest rate: 6.55% last updated on Jul 16, 2026
* All Figures are estimates. Check with your bank or proposed mortgage company for actual interest rates.
This product uses the FRED® API but is not endorsed or certified by the Federal Reserve Bank of St. Louis.

Virtual TourAsk A QuestionMore Details

272 Cactus Trail Stevensville MT 59870
Sold

MLS Number 30002680

  • Residential
  • Bedrooms 3
  • Bathroom 2
  • Square Feet 3,058
  • Acreage 30.47

Quintessential Montana country property, just south of the Lee Metcalf Natl Wildlife Refuge. 360 degree valley and mountain views. Cedar sided home located on flat 30.47 acres, perimeter fenced, horse set up with barn/shop/storage and corral fencing. End of road privacy, easy access to Stevi and Missoula. Ditch rights/irrigation ditch runs thru property. Seasonal pond, mature pear, apple and cherry trees. Newer roof, windows, brand new guest bath shower, and new furnace/AC in 2022. Renai on demand hot water. Exterior freshly stained in 2022. Propane/forced air heat with solar panels, woodstove. Decks off living room and MBR, balcony off loft. 3 car garage, one stall for RV storage. Granite counters in MB and kitchen. Spacious home, kitchen features wall of cabinets, desk area, center island with vegetable sink and cooktop, breakfast bar. Great room with cathedral ceiling and windows, taking full advantage of breathtaking mountain views. Master suite features walk in closet with built-ins, bath with dual sinks, soaking tub, tiled walk in- shower and heated tile flooring. Upper loft area for reading/hobbies.

Listed by Jan A Rogers of ERA Lambros Real Estate Missoula

Listing Sold by ERA Lambros Real Estate Missoula

$
$
%
$/month over payments
Federal 30-year interest rate: 6.55% last updated on Jul 16, 2026
* All Figures are estimates. Check with your bank or proposed mortgage company for actual interest rates.
This product uses the FRED® API but is not endorsed or certified by the Federal Reserve Bank of St. Louis.

Ask A QuestionMore Details

22 Skyview Lane Philipsburg MT 59858
Sold

MLS Number 30009973

  • Residential
  • Bedrooms 1
  • Bathroom 2
  • Square Feet 2,028
  • Acreage 75.2

Offered for the very first time, this custom designed and professionally built home has it all! Crafted in 2004 on 75 rolling acres, the 2030' sqft. home brings a serene, natural setting into the home with a generous use of windows and vaulted ceilings. Tucked among the fir trees and situated along the banks of Fred Burr Creek, this private oasis has been exquisitely appointed and impeccably maintained. The home currently utilizes two bonus rooms as offices that would readily convert to additional bedroom spaces if needed. Many fine finishes and amenities have been incorporated through the home; in-floor radiant heat, both gas and wood fireplaces, on-demand hot water, large decks and patios, underground sprinklers, an attached double garage... While only 10 minutes from downtown Philipsburg and minutes from the backside of Discovery Ski, this location just off the Rumsey Road offers the utmost in convenience and privacy. You have found your refuge... Check out our virtual tour!

Listed by Tom Rue of Pintlar Territories

Listing Sold by Pintlar Territories

$
$
%
$/month over payments
Federal 30-year interest rate: 6.55% last updated on Jul 16, 2026
* All Figures are estimates. Check with your bank or proposed mortgage company for actual interest rates.
This product uses the FRED® API but is not endorsed or certified by the Federal Reserve Bank of St. Louis.

Ask A QuestionMore Details

517 Popham Lane Corvallis MT 59828
Sold

MLS Number 30006848

  • Residential
  • Bedrooms 3
  • Bathroom 3
  • Square Feet 2,934
  • Acreage 9.77

Welcome to your dream equestrian paradise at 517 Popham Lane, a breathtaking 3-bedroom, 2.5-bathroom horse property in the beautiful Bitterroot Valley. This idyllic sanctuary offers an unmatched combination of sophisticated living and magnificent equine facilities, all nestled amidst the awe-inspiring panoramas of the Bitterroot and Sapphire Mountains. Step into the epitome of comfortable living, that allows for seamless entertainment of family and friends. Delight in the spacious living room and family room, both adorned with cozy fireplaces, where memorable moments can be cherished by the warmth of the hearth. After a long day retreat to the generously-sized master bedroom, complete with an ensuite bathroom that features a soothing soaking tub, designed to provide the ultimate haven. The exceptional equestrian facilities include a meticulously maintained barn encompassing 3-50' x 16' outside runs accompanied by 16' x 16' enclosed stalls with stylish Dutch doors. The property also offers ample space for hay storage and tack, ensuring that your beloved horses are always cared for with the utmost regard. Hone your riding skills within the expansive 80' x 120' riding arena that promises countless hours of enjoyment amidst the spectacular mountain views. Explore the verdant grounds, adorned with a garden, large pond, blossoming fruit trees, and a meticulous yard with an underground sprinkler system, ensuring that your sanctuary remains lush and inviting all summer long. Capture the essence of unparalleled equestrian living and create a lifetime of cherished memories at 517 Popham Lane - your dream horse property awaits you.

Listed by Lindsay Buhler of Engel & Völkers Western Frontier - Hamilton

Listing Sold by DeVries Real Estate

$
$
%
$/month over payments
Federal 30-year interest rate: 6.55% last updated on Jul 16, 2026
* All Figures are estimates. Check with your bank or proposed mortgage company for actual interest rates.
This product uses the FRED® API but is not endorsed or certified by the Federal Reserve Bank of St. Louis.

Ask A QuestionMore Details

313 Fairway Drive Whitefish MT 59937
Sold

MLS Number 30024167

  • Residential
  • Bedrooms 3
  • Bathroom 2
  • Square Feet 1,931
  • Acreage 0.25

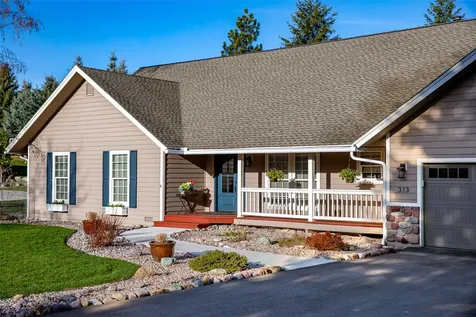
Rare offering Whitefish Lake Golf Course! Lovingly cared for, this 3bd/2ba single level home sits in a perfect south course location. Set back and buffered on either side by privately owned space, providing carefree enjoyment on the covered back patio. The special character and landscaping throughout the subdivision adds to the distinct four season changes that are uniquely Whitefish. Within minutes, take part in the active and charming town of Whitefish and the entire Flathead Valley where years of memories are made. Abundant world class recreational opportunities are very nearby; Glacier National Park, Whitefish Mtn Resort, Whitefish Lake, Whitefish River, Flathead Lake, Hiking/Biking Trails and Natural Preserves to name a few. 20 minutes to Glacier National Airport. Numerous updates and improvements are listed on the Feature Sheet in documents section. Listing agent is part owner in property. Call Lisa Mack (406)250-8330 or your real estate professional. THERE ARE TWO 3/4 Baths, due to various inputting configurations among real estate information sites, the bath count may incorrectly show as 0.

Listed by Lisa M Mack of PureWest Real Estate - Whitefish

Listing Sold by RE/MAX Whitefish

$
$
%
$/month over payments
Federal 30-year interest rate: 6.55% last updated on Jul 16, 2026
* All Figures are estimates. Check with your bank or proposed mortgage company for actual interest rates.
This product uses the FRED® API but is not endorsed or certified by the Federal Reserve Bank of St. Louis.

Ask A QuestionMore Details

MT MRMLS

Based on information submitted to Montana Regional MLS as of July 22, 2026 1:37 PM UTC. All data is deemed reliable but is not guaranteed accurate by the MLS. All information should be independently reviewed and verified for accuracy. IDX information is provided exclusively for consumers’ personal, noncommercial use and may not be used for any purpose other than to identify prospective properties consumers may be interested in purchasing.


Based on information submitted to Coeur d'Alene MLS as of July 22, 2026 1:37 PM UTC . All data is deemed reliable but is not guaranteed accurate by the MLS. All information should be independently reviewed and verified for accuracy. IDX information is provided exclusively for consumers’ personal, noncommercial use and may not be used for any purpose other than to identify prospective properties consumers may be interested in purchasing.

Billings Association of Realtors

Based on information submitted to Billings Association of Realtors as of July 22, 2026 1:37 PM UTC. All data is deemed reliable but is not guaranteed accurate by the MLS. All information should be independently reviewed and verified for accuracy. IDX information is provided exclusively for consumers’ personal, noncommercial use and may not be used for any purpose other than to identify prospective properties consumers may be interested in purchasing.


Agent form widget

Wendy Brown

here TO HELP

Do not fill in this field:

I agree to receive marketing and customer service calls and text messages from Wendy Brown. To opt out, you can reply 'stop' at any time or click the unsubscribe link in the emails. Consent is not a condition of purchase. Msg/data rates may apply. Msg frequency varies. Privacy Policy.

This site is protected by reCAPTCHA and the Google Privacy Policy and Terms of Service apply.