Company Logo
Luxury View
64817
results
Refine Search

Your Search Results

r=3817-3828
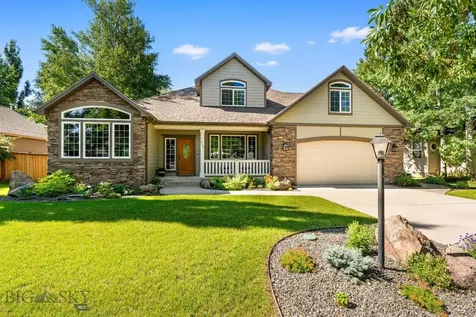
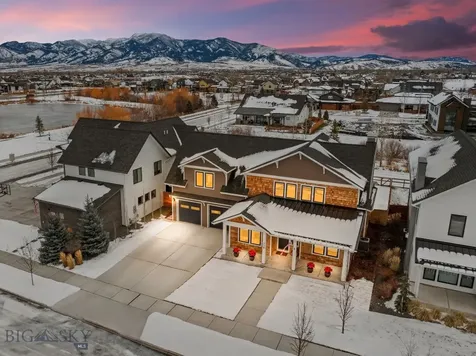
978 Auger Lane Bozeman MT 59718
Sold

MLS Number 407486

  • Residential
  • Bedrooms 5
  • Bathroom 3
  • Square Feet 3,332
  • Acreage 0.2

Welcome to this beautifully crafted home in Bozeman's sought-after Flanders Mill community, offering thoughtful design, modern comfort, and stunning Bridger Mountain views. Warm finishes, generous natural light, and a highly functional layout make this home ideal for both everyday living and entertaining. The main level features an open kitchen-living-dining area centered around a cozy gas fireplace and large windows. The chef's kitchen includes a spacious island and an oversized butler's pantry, with easy access to the patio and mudroom. Off the entry are two versatile rooms, a guest bedroom and an office with added under-stairs storage. A recently refreshed full bathroom and a heated three-car tandem garage complete the first floor. Upstairs, a large bonus room offers flexible living space, and the commanding primary suite enjoys a private balcony with incredible mountain views, along with his-and-hers closets and a well-appointed en-suite bath. Two additional bedrooms, a full double-vanity bathroom, and a laundry room with a sink round out the upper level. Additional features include a water softener and purification system, updated HVAC, newly improved front landscaping, and thoughtful designer touches throughout. With nearby parks, trails, and convenient access to schools and west-side amenities, this home combines elevated craftsmanship and everyday functionality in one of Bozeman's most desirable neighborhoods.

Listed by Charlotte Durham of Big Sky Sotheby's - Bozeman

Listing Sold by Windermere Great Divide-Bozeman
$
$
%
$/month over payments
Federal 30-year interest rate: 6.55% last updated on Jul 16, 2026
* All Figures are estimates. Check with your bank or proposed mortgage company for actual interest rates.
This product uses the FRED® API but is not endorsed or certified by the Federal Reserve Bank of St. Louis.

Ask A QuestionMore Details

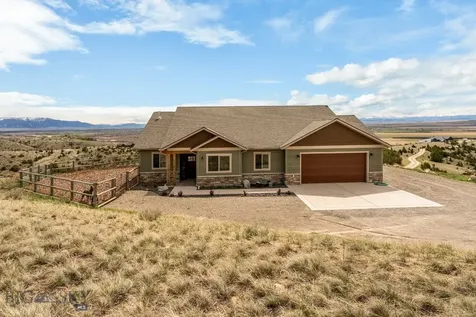
100 Saddle Ridge Manhattan MT 59741
Sold

MLS Number 410611

  • Residential
  • Bedrooms 4
  • Bathroom 2
  • Square Feet 2,480
  • Acreage 19.96

Rare opportunity to own a single level rancher on a premier lot in GRR, perched high above the valley, with views of five mountain ranges, in all directions. Great floor plan with open kitchen, dining and great room complete with vaulted ceilings and a propane stove. Expansive kitchen with plenty of work surfaces, quartz countertops, and black stainless GE Cafe series appliances. Incredible southern exposure and large windows flood the interior with natural light, while bringing the outside in. Primary suite with beautiful soaker tub and walk-in shower, dual sinks, and spacious closet with custom storage. Located opposite the primary suite, are 2 additional bedrooms, a full bathroom, as well as an office, or 4th bedroom. Oversized, insulated and finished 2 car garage complete with EV charging station, and nearly 300 square feet of unfinished insulated storage space above, that could allow for additional finished space. 10kW Solar array allows for an essentially zero power bill every month! Low maintenance living, with durable exterior materials, xeriscape landscaping, make this a near lock and leave opportunity for you! Endless area amenities including an equestrian facility located within the ranch, river access to the Gallatin and East Gallatin Rivers, and miles of trails right out your door. 20 minutes from Bozeman Yellowstone International Airport, 30 minutes to Bozeman , an hour from Big Sky and two hours from Yellowstone National Park, this property offers the conveniences of being close to town, yet in a rural setting. Take in the night time stars, ever changing sunsets and sunrises, and vibrant northern lights displays. Abundant wildlife frequent the property and the area including deer, elk, birds of prey, and pheasant. The charming town of Manhattan is 10 minutes away, complete with conveniences such as grocery store, restaurants, coffee shops, park, and schools. High speed internet is available at the home as well! Close to incredible fly fishing and skiing that Montana is renowned for, as well as golf, hiking, and endless outdoor opportunities. Come and enjoy all Montana has to offer at your new base camp at 100 Saddle Ridge!

Listed by Mark Meissner of ERA Landmark Real Estate

Listing Sold by Keller Williams Montana Realty

$
$
%
$/month over payments
Federal 30-year interest rate: 6.55% last updated on Jul 16, 2026
* All Figures are estimates. Check with your bank or proposed mortgage company for actual interest rates.
This product uses the FRED® API but is not endorsed or certified by the Federal Reserve Bank of St. Louis.

Virtual TourAsk A QuestionMore Details

2114 W Boyles Avenue Hayden ID 83835
Sold

MLS Number 26-165

  • Residential
  • Bedrooms 3
  • Bathroom 3
  • Square Feet 3,689
  • Acreage 0.46

Experience refined living in this new 3,700 sq. ft. luxury home on a spacious half-acre lot. Designed for elegance and comfort, it features hardwood floors, soaring ceilings, large windows throughout. The gourmet kitchen offers Thermador appliances, a walk-in butler's pantry, and stone countertops. The open layout flows seamlessly into the living and dining areas, perfect for entertaining. The primary suite includes a spa-inspired bath with a walk-in tile shower with heated floors. With three bedrooms, three bathrooms, an office, and a bonus room, there's space for work and relaxation. Outside, enjoy the privacy and room to add your dream shop or outdoor retreat - a perfect blend of luxury, function, and craftsmanship.

Listed by Ruben Paul Tormozov of The Experience Northwest

Listing Sold by Keller Williams Spokane

$
$
%
$/month over payments
Federal 30-year interest rate: 6.55% last updated on Jul 16, 2026
* All Figures are estimates. Check with your bank or proposed mortgage company for actual interest rates.
This product uses the FRED® API but is not endorsed or certified by the Federal Reserve Bank of St. Louis.

Ask A QuestionMore Details

518 Oxford Drive Bozeman MT 59715
Sold

MLS Number 404916

  • Residential
  • Bedrooms 5
  • Bathroom 5
  • Square Feet 4,353
  • Acreage 0.25

Welcome to 518 Oxford Dr - a beautifully updated 5-bedroom, 4.5-bath home offering 4,353+/- sq. ft. of refined living space in Bozeman's highly sought-after Westfield South neighborhood. Built in 2000 and largely remodeled in 2020, this two-story home with a finished basement blends timeless craftsmanship with modern upgrades. The main level showcases stunning hardwood floors, a spacious living room with a new gas fireplace, and custom sliding doors with floor-to-ceiling windows that open to the outdoor living space, seamlessly connecting indoors and out. The completely remodeled kitchen features custom cabinetry, high-end updated appliances, and designer light fixtures, while automatic window coverings add both style and convenience. The main level hosts the luxurious primary suite with a private en-suite bath, along with an additional bedroom and powder room. Upstairs, there are two bedrooms-one featuring a full en-suite bath, while the other is served by a well-appointed 3/4 hallway bath-ideal for family or guests. The fully finished basement offers a large family room, an additional bedroom, and a full bathroom, providing excellent space for a media room, home gym, or private guest quarters. Recent updates enhance both style and functionality, including a new roof in 2022, new gutters in 2023, all carpet replaced in 2022 with no pets since installation, a complete interior repaint, and a new hot tub in 2021 that is included in the sale. Additional features such as a laundry chute and custom landscaping add ease and charm to everyday living. Ideally located near parks, trails, schools, and amenities, this home in Westfield South offers the perfect blend of elegance, comfort, and convenience-truly move-in ready.

Listed by Lisa Collins of Berkshire Hathaway - Bozeman

Listing Sold by Big Sky Sotheby's

$
$
%
$/month over payments
Federal 30-year interest rate: 6.55% last updated on Jul 16, 2026
* All Figures are estimates. Check with your bank or proposed mortgage company for actual interest rates.
This product uses the FRED® API but is not endorsed or certified by the Federal Reserve Bank of St. Louis.

Virtual TourAsk A QuestionMore Details

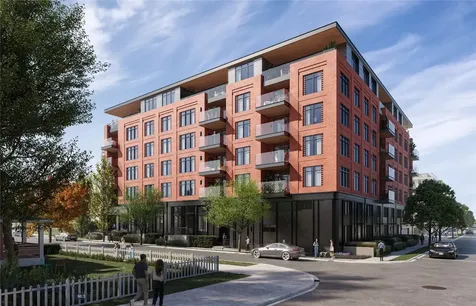
315 N Tracy Avenue Bozeman MT 59715
Sold

MLS Number 366679

  • Condo Residential
  • Bedrooms 2
  • Bathroom 3
  • Square Feet 1,886

The Henry is a proposed 6-story, luxury residential for sale development in the heart of downtown Bozeman, Montana. Totaling 44 condominiums, the project is 3 blocks from Main Street at the southwest corner of Tracy Avenue and Villard Street. The Henry is positioned to be the most sought-after residential property in Bozeman, given its location, amenities, design and views. Within walking distance to over 100 restaurants, bars, coffee shops, retail stores and entertainment venues, The Henry is the ideal residence for those looking for a maintenance free lifestyle and all the design amenities they expect in a luxury residence.

Listed by Jason Basye of Bozeman Real Estate Group

Listing Sold by Windermere Great Divide-Bozeman

$
$
%
$/month over payments
Federal 30-year interest rate: 6.55% last updated on Jul 16, 2026
* All Figures are estimates. Check with your bank or proposed mortgage company for actual interest rates.
This product uses the FRED® API but is not endorsed or certified by the Federal Reserve Bank of St. Louis.

Ask A QuestionMore Details

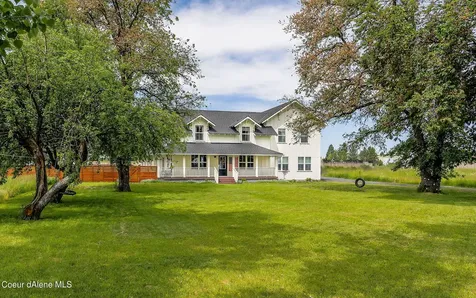
2175 N. Mountain View Road Moscow ID 83843
Sold

MLS Number 23-5328

  • Residential
  • Bedrooms 5
  • Bathroom 3
  • Square Feet 3,092
  • Acreage 5.14

This charming farm home captures those fond long ago memories with a throw back to generations past but with high end modern day finishes. This stunning home is located only minutes from town, sits upon 5.14 acres on a gorgeous corner lot w/ beautiful views of Moscow Mtn. Its beautiful open concept boasts an open great room design w/ a formal living room & gourmet chef's delight kitchen. Living room has new wood fireplace, 9' ceilings w/picturesque windows. Dining has brand new gas fireplace + french doors out to the fabulous yard. Current owners wanted to capture the nostalgia on brand new fireplaces built w/repurposed brick out of original old barn. Fabulous, fully remodeled kitchen w/spacious pantry & built-in coffee bar. Main floor features: bath w/claw foot tub, family room, mudroom w/built in cubbies. Upstairs features: 5 beds, 2 baths. Master has ensuite home office, bath, & walk in closet. 4 add'l charming bedrooms. Fenced yard is truly amazing w/its covered patio area.

Listed by Tiffany Bentley of Magenta & Co

Listing Sold by Magenta & Co

$
$
%
$/month over payments
Federal 30-year interest rate: 6.55% last updated on Jul 16, 2026
* All Figures are estimates. Check with your bank or proposed mortgage company for actual interest rates.
This product uses the FRED® API but is not endorsed or certified by the Federal Reserve Bank of St. Louis.

Ask A QuestionMore Details

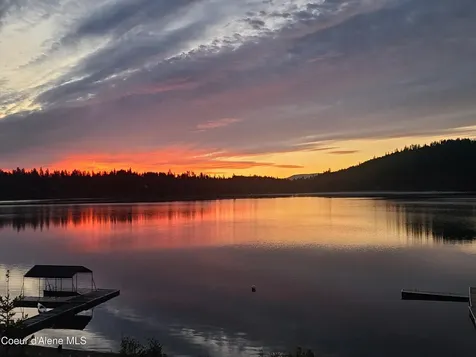
30026 N Terrace Avenue Spirit Lake ID 83869
Sold

MLS Number 25-1514

  • Residential
  • Bedrooms 3
  • Bathroom 3
  • Square Feet 2,864
  • Acreage 0.45

Experience this rare North Idaho Waterfront opportunity in the historic Tesemini Outing Club, a private community on Spirit Lake. Outdoor adventures like swimming, fishing, hiking, moose watching & huckleberry picking are part of everyday life. This property features 95 feet of pristine waterfront, plus a bright & open floorplan w/ soaring vaulted ceilings, modern flooring & ample natural light. Enjoy the living room w/ a wall of windows, cozy wood stove w/ stone surround & access to the deck w/ lake & wildlife views. Lovely gourmet kitchen w/ a pantry, locally-sourced wood cabinets, & SS appliances. 2 main floor bedrooms & bathrooms, including the primary suite w/ dual vanities & walk-in closet. Expansive lower level w/ a bedroom, ample storage space, full bath & family room w/ wood stove. Fenced yard w/ large lawn space & new PolyDock. 36x36 detached shop w/ loft & 3 car bay. Located near a sand bar, restaurants, trails, Silverwood & Mountains. Community clubhouse, events, & more.

Listed by Kim Stearns of Redfin

Listing Sold by EXP Realty

$
$
%
$/month over payments
Federal 30-year interest rate: 6.55% last updated on Jul 16, 2026
* All Figures are estimates. Check with your bank or proposed mortgage company for actual interest rates.
This product uses the FRED® API but is not endorsed or certified by the Federal Reserve Bank of St. Louis.

Virtual TourAsk A QuestionMore Details

599 Talon Trail Columbia Falls MT 59912
Sold

MLS Number 30051440

  • Residential
  • Bedrooms 3
  • Bathroom 3
  • Square Feet 2,633
  • Acreage 4.15

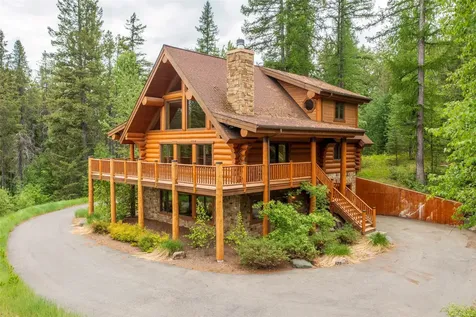
PRICE REDUCED!! Rustic Elegance at the Edge of Glacier National Park! Welcome to 599 Talon Trail- This beautiful custom log home is just 15 minutes from both Glacier National Park and Columbia Falls. Thoughtfully crafted with large Engleman spruce logs, this home offers year-round comfort and insulation paired with timeless mountain character. The home features 3 bedrooms and 3 full bathrooms, including an upper floor loft primary suite with sweeping sunrise views of Mt. Brown, Little Matterhorn, and Edwards Mountain. The lower level is perfect for guests or families, with a Murphy bed, pull-out sofa, and a full bath designed with young visitors in mind. Cozy up beside the wood-burning fireplace in the open-concept main living space, where the kitchen, dining, and living areas flow seamlessly, ideal for entertaining. Modern amenities include in-floor radiant heat, an on-demand hot water system, a whole-house backup generator, and a buried 1000-gallon propane tank. The Culligan water treatment system, programmable sprinkler system, remote-controlled security features, and reliable Wi-Fi provide comfort, security, and convenience in all seasons. Step outside to enjoy a wraparound covered deck with panoramic views of the North Fork Flathead River and surrounding mountains. Wildlife sightings, the calls of loons and cranes, and direct access to hiking, canoeing, and skiing make this a true four-season sanctuary. Offered fully furnished with curated, lodge-style decor, this turnkey property is ready to welcome its next stewards. For more information or to schedule a private showing, contact your real estate professional today.

Listed by Brian D Nicodemus of RE/MAX Rocky Mountain Real Estate

Listing Sold by RE/MAX Rocky Mountain Real Estate

$
$
%
$/month over payments
Federal 30-year interest rate: 6.55% last updated on Jul 16, 2026
* All Figures are estimates. Check with your bank or proposed mortgage company for actual interest rates.
This product uses the FRED® API but is not endorsed or certified by the Federal Reserve Bank of St. Louis.

Ask A QuestionMore Details

2500 Larch Camp Road Missoula MT 59803
Sold

MLS Number 30031316

  • Residential
  • Bedrooms 5
  • Bathroom 3
  • Square Feet 4,080
  • Acreage 4.05

Unique country home with spectacular views! Main bedroom suite on main level plus an additional bedroom suite/office on main level. 3 bedroom and full bath lower level. Exquisite mountain top valley and moubtain views from this almost entirely update and aupgraded 4080 sq ft home. 5BR, 4full baths. Perfectly and routinely maintained with special features thru out, including cathedral ceiling, 3 sided cas fireplace between living and home, humidifier, A/C and generator, Renai heat. Furnace 1 1/2 yrs old. Exterior has attached 3 car garage PLUS a 30x40 garage/shop with heating, cement floors, LED lighting, 2 10x10 doors, 6" walls, piped for compressor, 220 volt and work bench. New asphalt, 2 year old, expensive 100x12 plus 100x12 wrap deck with metal rails, wired for hot tub and BBQ outlet. New front patio. Commercial grade septic (see associated docs). Heat wiring in back of home on roof, in gutter to manage ice and snow melt.

Listed by Jan A Rogers of ERA Lambros Real Estate Missoula

Listing Sold by Windermere R E Missoula

$
$
%
$/month over payments
Federal 30-year interest rate: 6.55% last updated on Jul 16, 2026
* All Figures are estimates. Check with your bank or proposed mortgage company for actual interest rates.
This product uses the FRED® API but is not endorsed or certified by the Federal Reserve Bank of St. Louis.

Virtual TourAsk A QuestionMore Details

2186 Kagy Garden Court Bozeman MT 59715
Sold

MLS Number 30027733

  • Residential
  • Bedrooms 4
  • Bathroom 3
  • Square Feet 3,722
  • Acreage 0.29

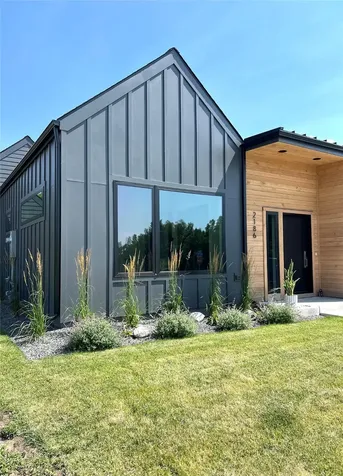
Brand new, custom luxury 3,722 sq ft home in the heart of Bozeman. As you enter the large open foyer you are presented with well thought-out fantastic finishes with clean lines, large spaces and an inviting atmosphere. Featuring white oak engineered floors, Quartz countertops and large floor to ceiling windows that let in plenty of natural sunlight. The Chef's kitchen is complete with a massive walk in pantry and a full Thermador appliance package including double wall oven. The living room hosts a beautiful gas fireplace, creating a focal point from the floor to the 10' ceiling. Main level Master suite includes a huge walk in closet, en-suite bath with a large free-standing bathtub. Also on main level is your 4th bedroom/office & guest bathroom. The second floor offers 2 bedrooms, 1 bathroom, flex living space and a private balcony. Air Conditioning and Underground Sprinklers. Oversized two car garage with extended space plumbed with gas line for a heated garage. Valley View Golf Course directly across the street and close proximity to hiking, Restaurants, Nordic Ski Trails, Bozeman Deaconess, Tennis/Pickleball Courts, MSU, Bogart Pool/Park and Downtown Bozeman, to name a few. If you prefer to spend your time entertaining, attending MSU games & tailgating, low maintenance yard work and want a lock and leave style home this one is for you! Once inside you feel like you are in your own private setting. Your views out the windows of your flex room on second level are impeccable! Come experience luxury living in the heart of Bozeman, Montana! Be sure to check out the 3D walkthrough and Video tour showing the views!

Listed by Sunshine S Fievet of Restige Real Estate

Listing Sold by Restige Real Estate

$
$
%
$/month over payments
Federal 30-year interest rate: 6.55% last updated on Jul 16, 2026
* All Figures are estimates. Check with your bank or proposed mortgage company for actual interest rates.
This product uses the FRED® API but is not endorsed or certified by the Federal Reserve Bank of St. Louis.

Virtual TourAsk A QuestionMore Details

239 Blodgett View Drive Hamilton MT 59840
Sold

MLS Number 30018397

  • Residential
  • Bedrooms 2
  • Bathroom 2
  • Square Feet 3,046
  • Acreage 20.15

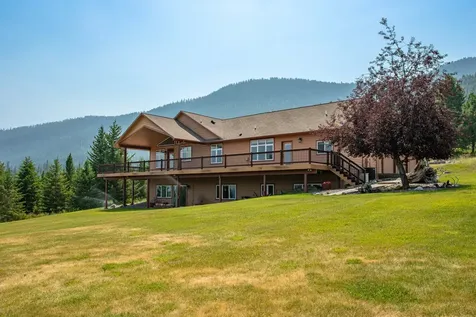
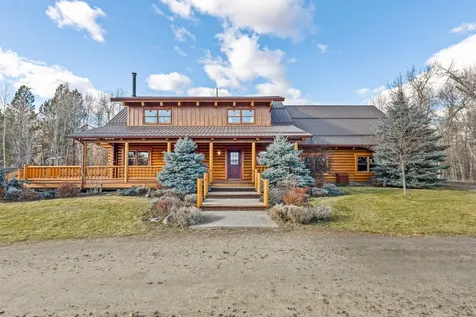
Welcome to 239 Blodgett View Drive, where the breathtaking beauty of the Bitterroot and Sapphire Mountains unfold before you. This extraordinary property encompasses 20 acres of Montana's finest, offering a rare blend of natural splendor and rustic charm. Nestled on this expansive parcel is a 2,374 Sq. Ft. log home; a testament to craftsmanship and comfort. Boasting 2 bedrooms and 2 bathrooms, the main residence invites you into a world of warmth and tranquility. The open kitchen is a culinary haven equipped with newer appliances, and there are 2 wood burning fireplaces on the main level to help to unwind in its flickering glow. Step outside to the recently refinished wrap-around patio, a perfect vantage point for taking in the views and wildlife. Adding to the allure, a 2 bedroom guest house echoes the log home aesthetic, equipped with a full kitchen, and a wood stove providing both style and function, perfect for an in-law quarters or visiting guests. For those seeking solitude, a dry cabin offers a retreat in nature, while a barn with 3 stalls, hay storage and a tack room cater to equestrian enthusiasts. Multiple pastures grace the property, ensuring ample space for your four-legged companions to roam. Privacy is paramount, with towering trees creating a natural barrier, cocooning this haven from the outside world. Imagine waking up to the crisp mountain air, sipping your morning coffee with a panorama of nature's finest as your backdrop. In every corner of this property, the Montana lifestyle comes alive. A symphony of land and luxury, this property is a testament to the enduring appeal of Big Sky Country. Seize the opportunity to experience the magic of living amid the splendor of the Bitterroot Valley.

Listed by Jani Summers of Engel & Völkers Western Frontier - Hamilton

Listing Sold by Engel & Völkers Western Frontier - Hamilton

$
$
%
$/month over payments
Federal 30-year interest rate: 6.55% last updated on Jul 16, 2026
* All Figures are estimates. Check with your bank or proposed mortgage company for actual interest rates.
This product uses the FRED® API but is not endorsed or certified by the Federal Reserve Bank of St. Louis.

Ask A QuestionMore Details

2645 Bunkhouse Place Missoula MT 59808
Sold

MLS Number 30052988

  • Residential
  • Bedrooms 5
  • Bathroom 4
  • Square Feet 3,856
  • Acreage 0.27

Set on a generous corner lot in the heart of Missoula's sought-after Ranch Club community, this newer 5-bedroom, 4-bathroom custom home offers nearly 3,900 square feet of well-designed living space with gorgeous views stretching across fairways, ponds, and surrounding mountains. Inside, the home's open concept design flows naturally from room to room. The kitchen features a pantry, gas range stove, handcrafted tile work, and a large, functional island - making both daily meals and entertaining easy. The living spaces are anchored by custom finishes, including a standout handrail, a wet bar, and easy-to-maintain engineered hardwood flooring throughout. An oversized 3-car garage (with 10-foot ceilings) provides plenty of room for vehicles, gear, storage, and more. The primary suite was designed with comfort and style in mind, featuring a spacious custom walk-in closet, a large custom-tiled shower, and a soaking tub. A Jack-and-Jill bathroom connects two of the secondary bedrooms, while a built-in Murphy bed adds flexibility - perfect for guests or a home office. A large, low-maintenance concrete deck offers both style and function, with 180-degree views of the 17th green, adjacent pond, surrounding mountains, and 18th fairway setting the backdrop for everyday life. Custom railings and a mix of shaded and open-air areas make it a space you'll use year-round. Located on the site of the historic Deschamps Ranch, once home to four generations of Montana ranchers, the Ranch Club is now a well-established community with access to an 18-hole championship golf course, clubhouse, fitness center, swimming pools, and a full-service restaurant and lounge. Modern Montana living meets a sense of history in this stunning home, where thoughtful design, enduring craftsmanship, and everyday comfort come together in one of Missoula's most desirable settings. This Ranch Club property is more than a home, it's a lifestyle.

Listed by Dawn Maddux of Engel & Völkers Western Frontier - Missoula

Listing Sold by Clark Fork Realty

$
$
%
$/month over payments
Federal 30-year interest rate: 6.55% last updated on Jul 16, 2026
* All Figures are estimates. Check with your bank or proposed mortgage company for actual interest rates.
This product uses the FRED® API but is not endorsed or certified by the Federal Reserve Bank of St. Louis.

Ask A QuestionMore Details

Big Sky MLS / Gallatin Association

Based on information submitted to Big Sky MLS / Gallatin Association as of July 22, 2026 11:07 AM UTC. All data is deemed reliable but is not guaranteed accurate by the MLS. All information should be independently reviewed and verified for accuracy. IDX information is provided exclusively for consumers’ personal, noncommercial use and may not be used for any purpose other than to identify prospective properties consumers may be interested in purchasing.


Based on information submitted to Coeur d'Alene MLS as of July 22, 2026 11:07 AM UTC . All data is deemed reliable but is not guaranteed accurate by the MLS. All information should be independently reviewed and verified for accuracy. IDX information is provided exclusively for consumers’ personal, noncommercial use and may not be used for any purpose other than to identify prospective properties consumers may be interested in purchasing.

MT MRMLS

Based on information submitted to Montana Regional MLS as of July 22, 2026 11:07 AM UTC. All data is deemed reliable but is not guaranteed accurate by the MLS. All information should be independently reviewed and verified for accuracy. IDX information is provided exclusively for consumers’ personal, noncommercial use and may not be used for any purpose other than to identify prospective properties consumers may be interested in purchasing.


Agent form widget

Wendy Brown

here TO HELP

Do not fill in this field:

I agree to receive marketing and customer service calls and text messages from Wendy Brown. To opt out, you can reply 'stop' at any time or click the unsubscribe link in the emails. Consent is not a condition of purchase. Msg/data rates may apply. Msg frequency varies. Privacy Policy.

This site is protected by reCAPTCHA and the Google Privacy Policy and Terms of Service apply.