Company Logo
Luxury View
64813
results
Refine Search

Your Search Results

r=3805-3816
4239 E Baseline Road Belgrade MT 59714
Sold

MLS Number 394087

  • Residential
  • Bedrooms 3
  • Bathroom 2
  • Square Feet 3,574
  • Acreage 5.11

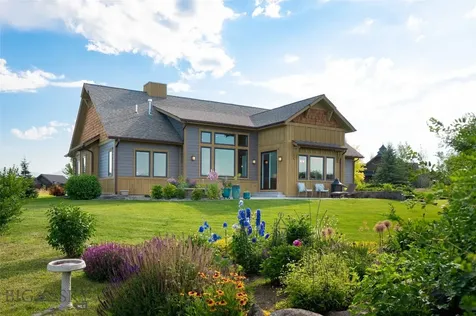
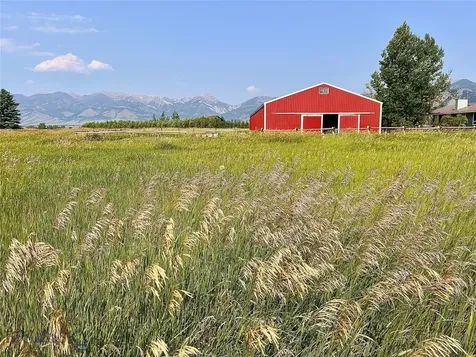
Country living close to amenities! The coveted Springhill community is one of the most beautiful areas in Gallatin Valley with sweeping mountain views in a stunning rural setting not far from downtown Bozeman. The impressive outdoors of this 5+ acre property expands to the indoors of the newly renovated 3574 square foot home. Much thought and attention to detail went into the recently remodeled finishes including: engineered hardwood floors, custom cabinetry, Fantasy Brown countertops, Verona Italian range, copper sink, wine bar, rustic light fixtures, custom stair rail, custom wood trim and doors, rustic beams, and new trex decking. Don't miss the elaborate custom tile in the kitchen and main floor bathroom. The living space in this home offers plenty of opportunity for flex rooms and the option of washer and dryer on the main level or basement. The large classic red and white barn/shop with a modern aesthetic has an asphalt floor for storing all of your toys out of the elements, and two stalls with a tack room for the equestrian enthusiast. This is an ideal set up for a mini farm, gardening in the large green house, or simply enjoy the mature landscape and nature. Cozy up to the outdoor firepit or pull up a chair in the dining room and embrace the uninterrupted views of the Bridger Mountains. Don't miss this gem!

Listed by Brooke Weimer of Berkshire Hathaway Livingston

Listing Sold by Obsidian Realty Group
$
$
%
$/month over payments
Federal 30-year interest rate: 6.55% last updated on Jul 16, 2026
* All Figures are estimates. Check with your bank or proposed mortgage company for actual interest rates.
This product uses the FRED® API but is not endorsed or certified by the Federal Reserve Bank of St. Louis.

Ask A QuestionMore Details

20769 S Highway 97 Harrison ID 83833
Sold

MLS Number 25-6918

  • Residential
  • Bedrooms 4
  • Bathroom 3
  • Square Feet 4,780
  • Acreage 3.99

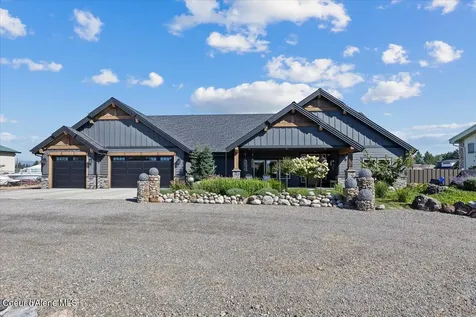
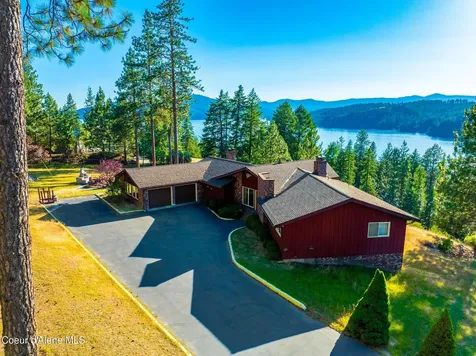
Discover the rare opportunity to own this hidden gem overlooking the breathtaking waters of Lake Coeur d'Alene. Nestled on 4 private, gated acres, this property offers unmatched potential in one of North Idaho's most desirable locations, less than 30 minutes from the heart of downtown Coeur d'Alene. The expansive 4,000+ sq ft home is ready for your vision and personal touch, offering a solid foundation with endless possibilities for customization. The land is usable, versatile, and ideal for gardens, outdoor entertaining, or even future expansion. Enjoy sweeping, unobstructed views of the lake from multiple vantage points, providing a peaceful retreat just a short drive from city amenities. Additional features include two detached garages. Perfect for storage, a workshop, or housing recreational toys. Whether you're looking for a renovation project, a private getaway, or a future dream estate, this property has the location, space, and views to bring your vision to life. Bring your creativity and make this diamond shine.

Listed by Adriana Pickard of Coldwell Banker Schneidmiller Realty

Listing Sold by Windermere/Coeur d'Alene Realty Inc

$
$
%
$/month over payments
Federal 30-year interest rate: 6.55% last updated on Jul 16, 2026
* All Figures are estimates. Check with your bank or proposed mortgage company for actual interest rates.
This product uses the FRED® API but is not endorsed or certified by the Federal Reserve Bank of St. Louis.

Virtual TourAsk A QuestionMore Details

11036 N Armonia Way Hayden ID 83835
Sold

MLS Number 26-1279

  • Residential
  • Bedrooms 4
  • Bathroom 3
  • Square Feet 2,995
  • Acreage 0.29

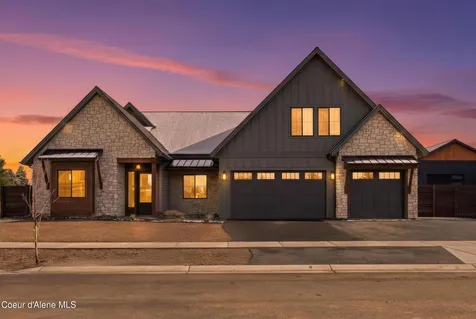
Welcome to luxury living in Hayden, Idaho! This stunning new construction by Northstar Builders Group offers nearly 3,000 sq ft of beautifully designed living space with 4 bedrooms, 3 bathrooms, & a spacious 3-car garage. Set on a .29-acre lot, the home showcases an extremely modern, thoughtful design with high-end finishes throughout. Vaulted ceilings, skylights, & an open floor plan create a bright, airy feel, with seamless flow between the kitchen, dining, & living areas, perfect for entertaining. Arched built-ins, striking wood beams, LED accent lighting, & a built-in wet bar with wine fridge add warmth and custom character. The private primary suite is a relaxing retreat with a spa-like bath & walk-in closet. An upstairs bonus area adds flexible space, while additional bedrooms offer room for guests, an office, or hobbies. A large 25x32 shop with a 12x12 door, providing excellent storage. Located in Hayden, this home blends modern luxury with the North Idaho lifestyle.

Listed by Zachary Davis of Keller Williams Realty Coeur d'Alene

Listing Sold by REAL BROKER LLC

$
$
%
$/month over payments
Federal 30-year interest rate: 6.55% last updated on Jul 16, 2026
* All Figures are estimates. Check with your bank or proposed mortgage company for actual interest rates.
This product uses the FRED® API but is not endorsed or certified by the Federal Reserve Bank of St. Louis.

Ask A QuestionMore Details

145 E Hanley Avenue Dalton Gardens ID 83815
Sold

MLS Number 25-8669

  • Residential
  • Bedrooms 4
  • Bathroom 3
  • Square Feet 2,421
  • Acreage 0.93

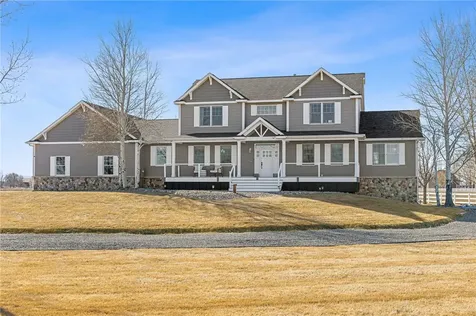
Custom built single level home, (no steps), in sought after Dalton Gardens. 2421 sq. ft., 4 bedrooms, 2 1/2 bath, 3-car attached heated garage. Features found in this carefully designed home are a great room, vaulted 9' ceilings, open kitchen with island 4' x 8' granite countertop, farm sink, oversized walk-in pantry. Granite throughout. Master suite bathroom with oversized walk-in shower. Soft water system and 84-gallon hot water tank. Mature landscaping with gardens and flowerbeds, automatic sprinkler system front and back, beautifully designed grounds for entertaining, includes hot tub and firepit. Covered patios. Back patio is plumbed for gas BBQ. Attached garden shed storage with metal garage door. Added extras, Dalton irrigation, security cameras, conditioned (poured cement) crawl space. 40 x 60 detached, heated engineered steel building with 14' high garage doors, 5 & 1/2 inch concrete slab for larger vehicles. 30-amp and 50-amp 220v receptacle and generator receptible.

Listed by Kathryn A Lemons of Keller Williams Spokane

Listing Sold by The Experience Northwest

$
$
%
$/month over payments
Federal 30-year interest rate: 6.55% last updated on Jul 16, 2026
* All Figures are estimates. Check with your bank or proposed mortgage company for actual interest rates.
This product uses the FRED® API but is not endorsed or certified by the Federal Reserve Bank of St. Louis.

Ask A QuestionMore Details

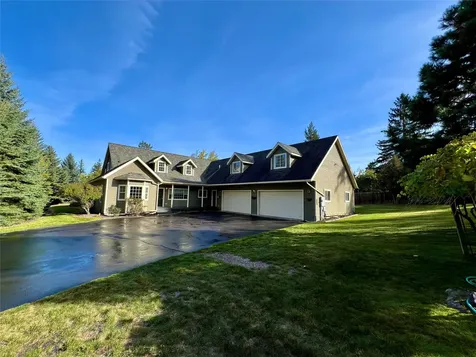
5630 Woodgate Drive Billings MT 59106
Sold

MLS Number 357689

  • Residential
  • Bedrooms 7
  • Bathroom 6
  • Square Feet 5,336
  • Acreage 6

Country living just minutes from the conveniences of Billings. Set on 6 acres with equestrian potential, this fully updated 5,336 sq ft estate offers privacy, space, and elevated design for the discerning buyer. Exceptional finishes define the home. The chef's kitchen is a true showpiece-custom handmade cabinetry, tile backsplash to the ceiling, kettle faucet, 6-burner Monogram range, beverage cooler, and imported high-density Brazilian quartz countertops anchored by an expansive island designed for gathering and entertaining. With 7 bedrooms and 5.5 bathrooms across three levels, The upper level features four spacious bedrooms and two full baths. The walk-out lower level includes a private exterior entrance, full kitchenette, large living area, two bedrooms, two full bathrooms with tubs, generous storage, and a flex room-ideal for guests, multigenerational living, or long-term stays.

Listed by Damian Forrester of eXp Realty, LLC - Billings

Listing Sold by Western Skies Real Estate

$
$
%
$/month over payments
Federal 30-year interest rate: 6.55% last updated on Jul 16, 2026
* All Figures are estimates. Check with your bank or proposed mortgage company for actual interest rates.
This product uses the FRED® API but is not endorsed or certified by the Federal Reserve Bank of St. Louis.

Virtual TourAsk A QuestionMore Details

1049 Timber Ridge Court Columbia Falls MT 59912
Sold

MLS Number 30020279

  • Residential
  • Bedrooms 5
  • Bathroom 4
  • Square Feet 4,270
  • Acreage 0.8

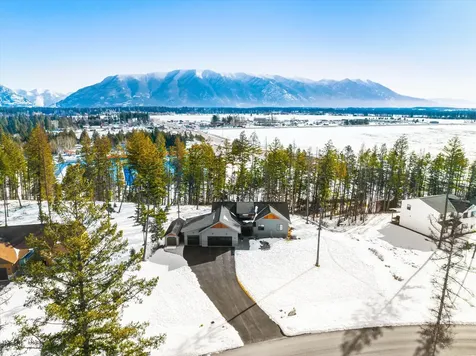
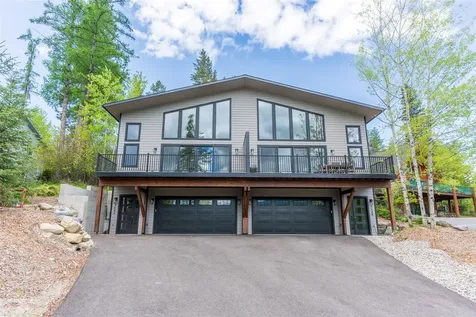
Nestled in the highly sought-after mountain neighborhood of Timber Ridge, this 5BD/4BTH 4270 SF home seamlessly blends modern amenities with mountain charm. Offered furnished, it caters to full-time residents or savvy short-term rental investors, allowing you to capitalize on its prime location centrally situated between Glacier National Park (20 miles), Whitefish Mountain Resort (13 miles) and Glacier Int'l Airport (7 miles). Open concept living provides the perfect space for entertaining guests or relaxing privately after a day of adventure. The large back deck is perfect for taking in the majestic mountain views and watching your backyard wildlife corridor. Spacious pantry and a convenient mudroom off the garage. Master suite provides a serene sanctuary with sliding doors to the deck, walk-in closet and luxurious bathroom. Ownership includes off-site boat and RV parking. For more information contact Karina Lanier at 406-407-0357, or your real estate professional. Check documents for list of furnishings that convey and the home feature sheet.

Listed by Karina Lanier of PureWest Real Estate - Bigfork

Listing Sold by Flathead Valley Brokers

$
$
%
$/month over payments
Federal 30-year interest rate: 6.55% last updated on Jul 16, 2026
* All Figures are estimates. Check with your bank or proposed mortgage company for actual interest rates.
This product uses the FRED® API but is not endorsed or certified by the Federal Reserve Bank of St. Louis.

Ask A QuestionMore Details

601 Centennial Drive Whitefish MT 59937
Sold

MLS Number 30034522

  • Residential
  • Bedrooms 4
  • Bathroom 3
  • Square Feet 4,000
  • Acreage 0.71

Possible SELLER FINANCING. Located in the Heart of Whitefish, is this immaculate 4000 SQ FT NEWLEY REMODELED WHITEFISH HOME. Attached oversized 4 car garage and adjacent shop. Blocks away is GOLF DIGESTS TOP MONTANA'S CHOICE, Whitefish Lake Golf Course. Possible MOTHER IN-LAW QUARTERS WITH PRIVATE ACCESS. Inside, are 4 spacious bedrooms and 3 bathrooms with a main-floor primary suite, offering a blend of comfort and flexibility. Check out the downstairs dedicated Office/Or 5th bedroom, plus an upstairs office and Bedroom and Huge Bonus room with a possible flex 6th bedroom upgrade. Freshly added quartz counter tops with Primary and New upstairs carpeting. Enjoy the Views of Whitefish Mtn Resort and the surrounding area while enjoying the tranquility of this peaceful oversized beautifully landscaped yard that surrounds 3 sides of the home plus a fenced garden. For more info this home, please call Trini Carreon @ 406 270-6688 or your real estate professional.

Listed by Trini R Carreon of RE/MAX Whitefish

Listing Sold by RE/MAX Whitefish

$
$
%
$/month over payments
Federal 30-year interest rate: 6.55% last updated on Jul 16, 2026
* All Figures are estimates. Check with your bank or proposed mortgage company for actual interest rates.
This product uses the FRED® API but is not endorsed or certified by the Federal Reserve Bank of St. Louis.

Ask A QuestionMore Details

443 & 447 Rivers Edge Loop Kalispell MT 59901
Sold

MLS Number 30002935

  • Land
  • Acreage 1.7

FIRST-RATE COMMERCIAL LOT OPPORTUNITY! Offering 15 buildable commercial lots, 5 of which are fronting US 93 and located on arguably the most important and visible retail corridor in Flathead County. Stillwater Bend will be the brand-new commercial center located at the future intersection of Rose Crossing and US Route 93, where the new stoplight is going in. Situated just 10 minutes from both Downtown Kalispell and Whitefish, with access to Stillwater River, and two points of access onto US Route 93, this ideal location provides convenience and phenomenal opportunity for businesses wanting to capitalize on numerous submarkets in the Flathead Valley. Lot 12 is a .84 acre parcel and lot 13 is .859. Call Sean Averill, 406-253-3010, or your real estate professional for more information.

Listed by Sean D Averill and William MacDonald of PureWest Real Estate - Whitefish

Listing Sold by Montana Regional MLS

$
$
%
$/month over payments
Federal 30-year interest rate: 6.55% last updated on Jul 16, 2026
* All Figures are estimates. Check with your bank or proposed mortgage company for actual interest rates.
This product uses the FRED® API but is not endorsed or certified by the Federal Reserve Bank of St. Louis.

Ask A QuestionMore Details

968 Colorado Avenue Whitefish MT 59937
Sold

MLS Number 30061515

  • Condo Residential
  • Bedrooms 3
  • Bathroom 4
  • Square Feet 2,935
  • Acreage 0.26

Experience elevated living in the heart of Whitefish with this newly built 3 bedroom, 4 bath townhome just minutes from Whitefish Lake, boutique shopping, and local dining. Designed for comfort and connection, the open layout features 20 foot ceilings, a striking gas fireplace, and a chef's kitchen with premium Thermador appliances and a generous center island. Front and rear decks offer both resort views and wooded privacy. A spacious loft adds flexibility for a media lounge, bunk space, or office. With a double garage, EV charging, lockout storage, and access to the Snow Bus, Unit A is perfectly suited for year round enjoyment or strong short-term rental income. Agent Owned.

Listed by Courtland Chelmo of National Parks Realty - Whitefish

Listing Sold by National Parks Realty - Whitefish

$
$
%
$/month over payments
Federal 30-year interest rate: 6.55% last updated on Jul 16, 2026
* All Figures are estimates. Check with your bank or proposed mortgage company for actual interest rates.
This product uses the FRED® API but is not endorsed or certified by the Federal Reserve Bank of St. Louis.

Ask A QuestionMore Details

35 Belladrum Way Bozeman MT 59718
Sold

MLS Number 384508

  • Residential
  • Bedrooms 4
  • Bathroom 3
  • Square Feet 3,933
  • Acreage 0.53

Welcome to your piece of solitude. Located on a quiet cul de sac with extensive landscaping, this property backs to 250 acres of MSU farmland providing expansive views of the Gallatin, Madison, and Tobacco Root Mountains. This well maintained home features single level living with an expansive unfinished basement (with egress windows) that is plumbed for a bathroom if a new owner wished to finish it out. A heated 3 car garage with a floor drain, gas line for a grill on the patio , gorgeous red oak hardwood floors, an ample sized laundry/mudroom, and an induction range are a few of the standout features. Black Bull's amenities are not to be missed either...a pool, a clubhouse with a restaurant, a workout facility, and of course a top rated golf course, are all available in the community. Schedule your showing today.

Listed by Patrick Callaghan of Realty One Group Peak

Listing Sold by Realty One Group Peak

$
$
%
$/month over payments
Federal 30-year interest rate: 6.55% last updated on Jul 16, 2026
* All Figures are estimates. Check with your bank or proposed mortgage company for actual interest rates.
This product uses the FRED® API but is not endorsed or certified by the Federal Reserve Bank of St. Louis.

Virtual TourAsk A QuestionMore Details

235 Bridger Vale Drive Bozeman MT 59715
Sold

MLS Number 388997

  • Condo Residential
  • Bedrooms 4
  • Bathroom 4
  • Square Feet 3,165
  • Acreage 0.1

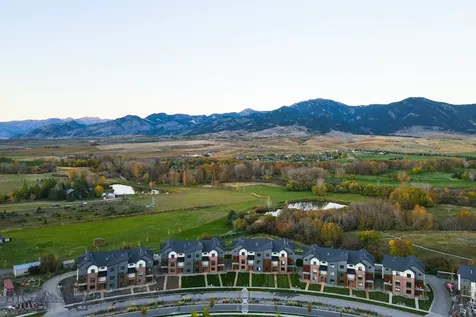
Experience the beauty of winter from the comfort of your home! This inviting property offers breathtaking views of Glen Lake and the Bridger Mountains with an ideal location minutes from downtown Bozeman. The ground level includes a two-car oversized garage, an office suite (usable as an additional bedroom), bathroom with tub/shower combo and an entry foyer. Head upstairs to find an open-concept kitchen, dining and living area plus a bedroom and full bath. The living room features expansive glass sliders that bring the outdoors inside, allowing you to relish the scenery. A stylish chef's kitchen, complete with a sizable waterfall quartz island, 36 inch gas range and walk-in pantry. On the third floor, you'll find a laundry room, bedroom with its own bathroom, and the luxurious primary suite complete with an ensuite and gas fireplace. It's a must-see. Bridger Vale offers REMU zoning allowing for a home business setup. Don't miss the opportunity to inquire about our interest rate buydowns when partnering with our preferred lender, Great Western Home Loans, currently offering 15K Seller credit when closing with them.

Listed by Allyson Connolly of Williams Homes Inc

Listing Sold by Coldwell Banker Distinctive Properties

$
$
%
$/month over payments
Federal 30-year interest rate: 6.55% last updated on Jul 16, 2026
* All Figures are estimates. Check with your bank or proposed mortgage company for actual interest rates.
This product uses the FRED® API but is not endorsed or certified by the Federal Reserve Bank of St. Louis.

Ask A QuestionMore Details

406 E Olive Street Bozeman MT 59715
Sold

MLS Number 387126

  • MultiFamily Residential Income
  • Acreage 0.35
  • Property SubType Triplex

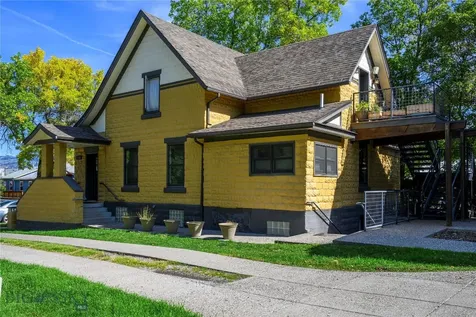
It's all about the location!!One of the best locations in downtown Bozeman! Two blocks from Main St, adjacent from Bogart Park with creek frontage. Three luxury rental units consisting of a two bedroom renovated home with an upstairs one bedroom rental with a separate entrance. This property also has a 3 car garage and four parking spaces. There is also another upstairs 2 bedroom rental with a garage and washer and dryer. There are also 3 storage spaces and a laundry room.

Listed by Pam McCutcheon and Karin Caroline of Small Dog Realty

Listing Sold by eXp Realty, LLC

$
$
%
$/month over payments
Federal 30-year interest rate: 6.55% last updated on Jul 16, 2026
* All Figures are estimates. Check with your bank or proposed mortgage company for actual interest rates.
This product uses the FRED® API but is not endorsed or certified by the Federal Reserve Bank of St. Louis.

Ask A QuestionMore Details

Big Sky MLS / Gallatin Association

Based on information submitted to Big Sky MLS / Gallatin Association as of July 22, 2026 9:37 AM UTC. All data is deemed reliable but is not guaranteed accurate by the MLS. All information should be independently reviewed and verified for accuracy. IDX information is provided exclusively for consumers’ personal, noncommercial use and may not be used for any purpose other than to identify prospective properties consumers may be interested in purchasing.


Based on information submitted to Coeur d'Alene MLS as of July 22, 2026 9:37 AM UTC . All data is deemed reliable but is not guaranteed accurate by the MLS. All information should be independently reviewed and verified for accuracy. IDX information is provided exclusively for consumers’ personal, noncommercial use and may not be used for any purpose other than to identify prospective properties consumers may be interested in purchasing.

Billings Association of Realtors

Based on information submitted to Billings Association of Realtors as of July 22, 2026 9:37 AM UTC. All data is deemed reliable but is not guaranteed accurate by the MLS. All information should be independently reviewed and verified for accuracy. IDX information is provided exclusively for consumers’ personal, noncommercial use and may not be used for any purpose other than to identify prospective properties consumers may be interested in purchasing.


MT MRMLS

Based on information submitted to Montana Regional MLS as of July 22, 2026 9:37 AM UTC. All data is deemed reliable but is not guaranteed accurate by the MLS. All information should be independently reviewed and verified for accuracy. IDX information is provided exclusively for consumers’ personal, noncommercial use and may not be used for any purpose other than to identify prospective properties consumers may be interested in purchasing.


Agent form widget

Wendy Brown

here TO HELP

Do not fill in this field:

I agree to receive marketing and customer service calls and text messages from Wendy Brown. To opt out, you can reply 'stop' at any time or click the unsubscribe link in the emails. Consent is not a condition of purchase. Msg/data rates may apply. Msg frequency varies. Privacy Policy.

This site is protected by reCAPTCHA and the Google Privacy Policy and Terms of Service apply.