Company Logo
Luxury View
64806
results
Refine Search

Your Search Results

r=3733-3744
13101 E Shadow Lane Athol ID 83801
Sold

MLS Number 24-6413

  • Residential
  • Bedrooms 3
  • Bathroom 2
  • Square Feet 2,244
  • Acreage 40

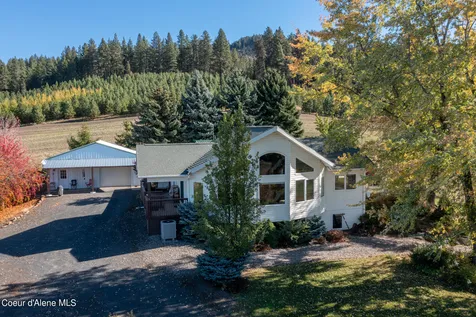
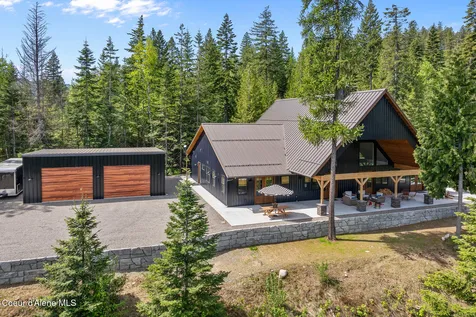
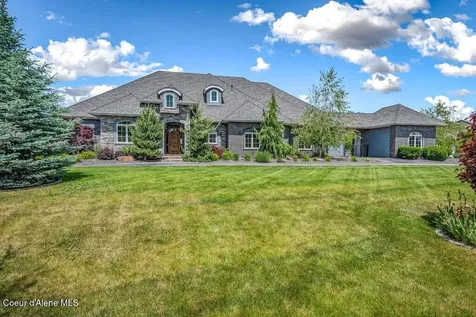
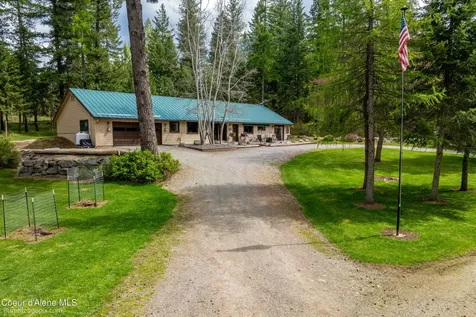
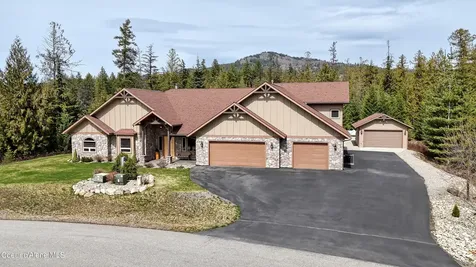
This stunning Rancher sits on a sprawling 40-acres of pristine North Idaho flat, usable land on the East side of Hwy 95 and a stone's throw from Farragut State park and Bayview. Step into this meticulously maintained 3-bed, 2-bath, 2,244 sq ft home and discover a spacious layout. The open-concept kitchen boasts ample counter space, stainless steel appliances, and a convenient breakfast bar, ideal for everyday meals and entertaining. Natural light floods the living areas, highlighting the rich hardwood floors and cozy fireplace. Retreat to the spacious master suite featuring a full en-suite bathroom. Outside, the expansive 40-acre property offers mature trees and breathtaking views of the surrounding mountains, garden area, firepit, fruit trees and multiple outbuildings including a 16x40 storage shed, 16x40 RV Storage and two shops (30x40 & 25x40). Located in the heart of North Idaho, this property offers the perfect balance of rural living while being a short drive from amenities.

Listed by Jason Walker and Will Rhodes of Keller Williams Realty Coeur d'Alene

Listing Sold by Tomlinson Sotheby's International Realty (Idaho)
$
$
%
$/month over payments
Federal 30-year interest rate: 6.55% last updated on Jul 16, 2026
* All Figures are estimates. Check with your bank or proposed mortgage company for actual interest rates.
This product uses the FRED® API but is not endorsed or certified by the Federal Reserve Bank of St. Louis.

Ask A QuestionMore Details

103 Clark Trail Sagle ID 83860
Sold

MLS Number 24-3363

  • Residential
  • Bedrooms 3
  • Bathroom 4
  • Square Feet 3,492
  • Acreage 5.04

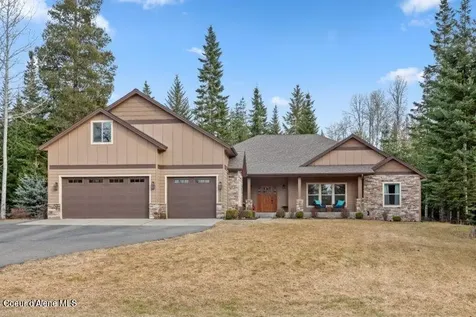
This impressive NW styled home offers 3492 square feet of luxury living space. The great room and family room offer comfortable areas for relaxing or entertaining guests. The main floor features a master suite, perfect for ultimate relaxation and convenience. Additionally, there are two more bedrooms, ideal for family or guests. With 3.5 bathrooms, there is plenty of space for everyone. The recreation/entertainment room could easily be converted into a guest suite. The office provides the perfect environment to be able to take care of business from home, too! The gourmet kitchen is a chef's dream, with high-end appliances and plenty of counter space. The spacious dining room is perfect for hosting dinner parties or family gatherings. The home boasts a 5+ car attached garage, providing ample storage for vehicles and toys. There is also a 2-car detached garage for even more parking, or workshop space. Situated on 5.04 acres, the property includes an expansive outdoor covered patio, partially fenced yard and garden area perfect for enjoying the outdoors. The quiet neighborhood and private setting offer peace and tranquility, while still being within 20 minutes of downtown Sandpoint on all paved roads! Lake access at Garfield Bay with public boat launch is approximately 10 minutes away! Mountain views can be enjoyed from the property, adding to the serene atmosphere. Overall, this NW styled home offers luxury, comfort, and convenience in a beautiful setting. So much more to discover with this offering! Don't miss out on this opportunity!

Listed by Cindy Bond of EXP Realty

Listing Sold by First Look Real Estate

$
$
%
$/month over payments
Federal 30-year interest rate: 6.55% last updated on Jul 16, 2026
* All Figures are estimates. Check with your bank or proposed mortgage company for actual interest rates.
This product uses the FRED® API but is not endorsed or certified by the Federal Reserve Bank of St. Louis.

Ask A QuestionMore Details

2922 E Remington Road Athol ID 83801
Sold

MLS Number 23-10067

  • Residential
  • Bedrooms 4
  • Bathroom 3
  • Square Feet 3,925
  • Acreage 5.01

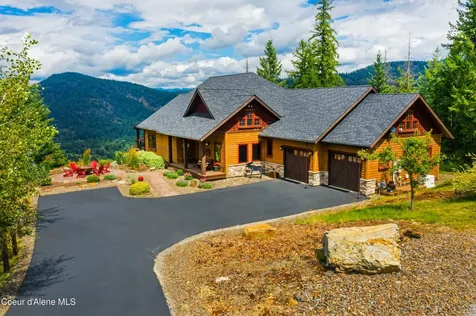
SPACIOUS 4 BED/2.5 BATH, 3925 SQ FT HOME W/3 CAR GARAGE & 60X60 SHOP ON 5 PARK-LIKE ACRES. Open concept Kitchen, Dining, Living Rm, + 775 sq ft Family Rm w/beverage center, SS appliances. Main level Primary ensuite w/mud set tile shower, soaking tub & walk in closet; main level guest bed/office has 1/2 bath, also on main floor is large laundry w/ soaking sink. Upstairs are two guest bedrooms, w/walk in closets + 2nd family room & full bath. Mechanical features: new NG generator, AC, heat pump, central vac, water softener, whole house filtration + RO & new security system. Exterior features: covered front & back patios, expansive front/back/side lawns w/lighted flagpole, raised garden beds, orchard of fruit trees, berries, green house, storage shed, concrete drive w/huge apron, full hookup RV parking. Shop has enclosed & heated workshop with 1/2 bath, 50 amp service, 4 bays w/drive through RV doors + loft! Fully fenced & crossed fenced w/white vinyl rail fencing & gated access. Ready for horses, hobby farm or whatever your dream is. MOUNTAIN VIEWS, SUNSETS & CLOSE TO ALL NORTH IDAHO RECREATION. THIS ONE CHECKS ALL THE BOXES!

Listed by Karen M Hoff of Windermere/Hayden,LLC, Cindy Perry of Windermere/Coeur d'Alene Realty Inc

Listing Sold by NextHome 365 Realty

$
$
%
$/month over payments
Federal 30-year interest rate: 6.55% last updated on Jul 16, 2026
* All Figures are estimates. Check with your bank or proposed mortgage company for actual interest rates.
This product uses the FRED® API but is not endorsed or certified by the Federal Reserve Bank of St. Louis.

Ask A QuestionMore Details

670 Baune St. Maries ID 83861
Sold

MLS Number 23-9577

  • Farm
  • Acreage 120

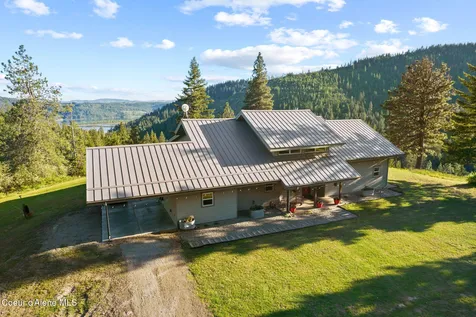
Your dream property awaits!! This beautiful home sits on 120 acres! This Property is centrally located between Moscow and CDA with wildlife galore!!! Did I mention that this farm has over 74 acres of agricultural fields and 11 acre conifer tree nursery 16 acres of mature timber and 10 acres of land in the FSA Conservation Reserve Program (CRP). This breath taking home has 2 wells, a spring well for all your irrigation needs and a drilled well that supplies all the water to the home. This 4 bedroom 3 bath home features 2800 SQFT of Living space with all the amenities that you could ask for, from the central heat and air to a central vac system this home has it all not to mention a large office/craft room. Outside of this home features a detached garage with a separate 1 bed 1 bath apartment along side of the 1 car garage. There is also a barn, equipment shed, two large shops and grain and seed silos. The 40x40 shop has a wood stove as well as an oil burning stove along with a 1/2 bath Your own piece of North Idaho paradise! Conveniently located between Moscow and CDA, just a few miles off hwy 95 at the end of a quiet, county maintained road. This is income producing property! The lease on the farm land could be assumed or it could be enrolled in CRP. You could continue to sell the nursery trees or leave them in place to add beauty to the property. There are 4 separate tax lots. The property is surrounded by Bennett Logging Co. and USA ground. Making it a very peaceful place to enjoy spending your time with almost unlimited possibilities for outdoor recreation. Elk, deer, moose and turkey are just some of the frequent visitors to the property. The views from the front window of the ever changing Palouse are truly amazing! High speed internet and good cell service give you the best of both worlds.

Listed by Ryan Olson of St Maries Realty

Listing Sold by Two Rivers Realty, Inc

$
$
%
$/month over payments
Federal 30-year interest rate: 6.55% last updated on Jul 16, 2026
* All Figures are estimates. Check with your bank or proposed mortgage company for actual interest rates.
This product uses the FRED® API but is not endorsed or certified by the Federal Reserve Bank of St. Louis.

Ask A QuestionMore Details

12208 N Pebble Creek Drive Hayden ID 83835
Sold

MLS Number 24-1142

  • Residential
  • Bedrooms 3
  • Bathroom 3
  • Square Feet 3,351
  • Acreage 0.76

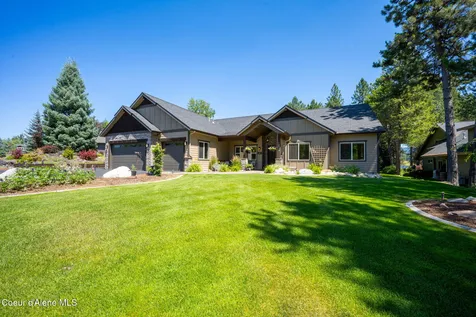
Welcome to the lovely community of Forest Ridge Estates in Hayden! This home offers exceptional outdoor spaces with covered patio & hot tub that is very private & sheltered from the neighbors. One of the few lots in Forest Ridge that allow for a shop & adjacent to a treed greenspace that provides additional privacy. The kitchen features gorgeous new LVP flooring, granite countertops, pantry, gas cooktop, and stainless steel appliances. The main floor master suite has ample room, with a large walk-in closet. Great room features beautiful tongue and groove cathedral ceilings and gas fireplace. Formal dining room could also double as an office, laundry room/mud room is located via the oversized 3 car garage. Home has gas forced air with new central air and smart thermostat. Upstairs bonus room has a new mini split and could be used as an additional bedroom, family room or guest room. Come see this home in one of the most desired Hayden neighborhoods close to shopping, golf & the lake!

Listed by Danielle Touchton and Bill R. Robinette of Select Properties Co Real Estate

Listing Sold by Windermere/Coeur d'Alene Realty Inc

$
$
%
$/month over payments
Federal 30-year interest rate: 6.55% last updated on Jul 16, 2026
* All Figures are estimates. Check with your bank or proposed mortgage company for actual interest rates.
This product uses the FRED® API but is not endorsed or certified by the Federal Reserve Bank of St. Louis.

Ask A QuestionMore Details

193 Brightwater Sandpoint ID 83864
Sold

MLS Number 25-2837

  • Residential
  • Bedrooms 3
  • Bathroom 3
  • Square Feet 2,300
  • Acreage 2.13

Nestled atop of Sandpoint's very own Moose Mountain sits a 3 bedroom, 3 bath, 2300 SQFT oasis, perfectly landscaped and overlooking the Jack Nicklaus signature golf course of the Idaho Club! This meticulously well-kept home has all the features you will fall in love with including granite counter tops, high end appliances, wood flooring, an office space, a 28x36-foot shop which also has a bonus room above, a paved driveway and a fire pit area that will surely make every evening feel special. This home has the most incredible views of the mountains and valley below, sitting on just over 2 acres within a gated community, you will enjoy the privacy and peace that everyone is searching for in North Idaho.

Listed by Kiley Fournier of Realty Plus,INC

Listing Sold by Idaho Club Realty, LLC

$
$
%
$/month over payments
Federal 30-year interest rate: 6.55% last updated on Jul 16, 2026
* All Figures are estimates. Check with your bank or proposed mortgage company for actual interest rates.
This product uses the FRED® API but is not endorsed or certified by the Federal Reserve Bank of St. Louis.

Ask A QuestionMore Details

20324 S Asbury Road Harrison ID 83833
Sold

MLS Number 25-4599

  • Residential
  • Bedrooms 2
  • Bathroom 2
  • Square Feet 2,178
  • Acreage 66.63

Welcome to your North Idaho legacy property-66.33 acres perched above Thompson Lake and the Coeur d'Alene River with panoramic views, total privacy, and unmatched self-sufficiency. Custom built in 2015, the 2-bed, 2-bath ADA-compliant home features radiant floor heat, slate fireplace, chef's kitchen with Bosch appliances, induction cooktop, and commercial fridge. The private suite offers a roll-in shower, heated towel bar, and bidet, while the second bedroom includes a Murphy bed and built-in desk. A spacious mudroom / laundry area, doubles as a garden/canning room. Above the insulated 3-car garage is a finished bonus apt, perfect for guests or AirBNB potential. Parcel 2 adds 46+acres w. a second well, power to all outbuildings, and certified tree farm status. Extras include; high speed internet in home and outbuildings, fenced garden, greenhouse, cisterns, RV dump, and whole-property Generac generator. No HOA or CC&Rs, and county-maintained road access-this is Idaho living, elevated.

Listed by Kirstin A Darry of EXP Realty

Listing Sold by Keller Williams Spokane

$
$
%
$/month over payments
Federal 30-year interest rate: 6.55% last updated on Jul 16, 2026
* All Figures are estimates. Check with your bank or proposed mortgage company for actual interest rates.
This product uses the FRED® API but is not endorsed or certified by the Federal Reserve Bank of St. Louis.

Virtual TourAsk A QuestionMore Details

279 Sanctuary Hills Sagle ID 83860
Sold

MLS Number 25-4714

  • Residential
  • Bedrooms 3
  • Bathroom 4
  • Square Feet 4,493
  • Acreage 10.55

Experience the pinnacle of mountain-modern luxury living in this one-of-a-kind, custom-built estate nestled on 10.5 acres of unspoiled North Idaho wilderness. Surrounded by breathtaking views, abundant wildlife, and just a short walk to tranquil Jewel Lake, this stunning home offers the perfect blend of privacy, sophistication, and natural beauty. Crafted from the ground up with no detail overlooked, this 3-bedroom, 3.5-bath home boasts dual master suites and ensuite bathrooms for all bedrooms, making it ideal for both family comfort and upscale entertaining. Every inch reflects impeccable craftsmanship with a harmonious mix of rustic warmth and contemporary elegance. Inside, expansive Anderson dual-pane windows frame the forested landscape, while life-proof flooring, recessed lighting, and luxury finishes throughout elevate every space. Gather in the great room around the striking floor-to-ceiling rock fireplace featuring a Gas Fireplace Xtrordinair, or entertain in the chef's kit Built for lasting comfort and modern convenience, the home features dual A/C units, dual tankless water heaters, and a 500-gallon WiFi-connected underground propane tank. Additional highlights include a fully integrated CCTV security system, 400 amp electrical service, and an oversized mudroom and laundry area offering smart functionality with style. Step outside to explore the detached 4-car garage, ideal for storing vehicles, outdoor gear, or workshop projects. The property includes dedicated RV parking complete with a 50-amp panel and sewer hookup ideal for hosting guests or preparing your RV for the next big adventure. Nature lovers will relish the setting rich with hunting and fishing opportunities, and located just minutes from the Hoodoo Creek Store and Willow Bay Restaurant & Beach, offering lakeside dining and summer swimming. Every feature of this home from the high-end materials to the handcrafted details reflects a commitment to quality and design excellence.

Listed by Jesse Stemmermann of Legacy Land Group NW,LLC

Listing Sold by Realty One Group Eclipse

$
$
%
$/month over payments
Federal 30-year interest rate: 6.55% last updated on Jul 16, 2026
* All Figures are estimates. Check with your bank or proposed mortgage company for actual interest rates.
This product uses the FRED® API but is not endorsed or certified by the Federal Reserve Bank of St. Louis.

Ask A QuestionMore Details

24846 N Teddy Loop Rathdrum ID 83858
Sold

MLS Number 25-5995

  • Residential
  • Bedrooms 3
  • Bathroom 3
  • Square Feet 2,715
  • Acreage 4.86

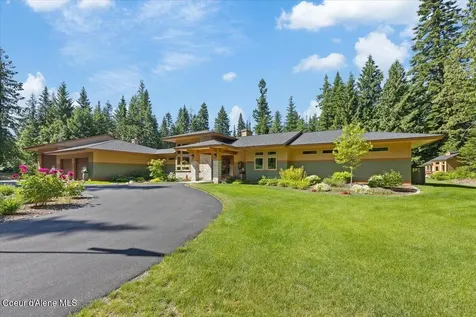
Architect's Dream Home! As you drive the meandering driveway lined with flower pots bursting with color, you are welcomed by an architectural masterpiece and stunning landscaping throughout. Natural light carries through the home, through the large glass front doors and floor-to-ceiling windows looking to the immaculate backyard. With an intentionally crafted single-level design inspired by Frank Lloyd Wright, every inch is perfectly utilized. A true chef's kitchen crafted with custom cabinets and woodwork has an oversized pantry. Open-concept master suite overlooks the stunning yard. The outdoor living space is ideal for year-round living. Entertain guests or simply relax to the quiet sounds of nature on your covered patio with fireplace and relaxing garden with a water feature. All this, plus a HUGE attached garage/shop-there is something here for everyone. Enjoy the convenience of a climate controlled shop space with pass through garage doors. This home is sure to impress you!

Listed by Kolby Schoenrock and Branden Griffith of Windermere Real Estate/City Group,LLC

Listing Sold by EXP Realty

$
$
%
$/month over payments
Federal 30-year interest rate: 6.55% last updated on Jul 16, 2026
* All Figures are estimates. Check with your bank or proposed mortgage company for actual interest rates.
This product uses the FRED® API but is not endorsed or certified by the Federal Reserve Bank of St. Louis.

Virtual TourAsk A QuestionMore Details

12718 N Pebble Creek Drive Hayden ID 83835
Sold

MLS Number 25-7227

  • Residential
  • Bedrooms 4
  • Bathroom 3
  • Square Feet 2,161
  • Acreage 0.65

Luxury meets utility in this Forest Ridge Estates home, set on a custom landscaped .65-acre lot in Hayden. Built in 2019, the property includes a 30x40 heated and finished shop with oversized doors and mezzanine storage, a 3-car attached garage, and extensive concrete work that connects multiple outdoor entertaining areas. A covered bar is built for year-round use, featuring a built-in grill, griddle, beverage cooler, and generous seating. Inside, this single-level, 2,161 sq ft Northwest Craftsman boasts 4 bedrooms, 3 bathrooms, 10' ceilings, granite countertops, and large sliding doors that open to the expansive outdoor living space. The primary suite includes patio access, a soaking tub, and an oversized custom-tiled curbless shower. Surrounded by mature trees and located just minutes from Hayden Lake, golf, and North Idaho recreation, this home balances comfort, craftsmanship, and everyday convenience.

Listed by Hayden Anderl of Coldwell Banker Schneidmiller Realty, Misti Clifton of Berkshire Hathaway HomeServices Jacklin Real Estate

Listing Sold by Coldwell Banker Schneidmiller Realty

$
$
%
$/month over payments
Federal 30-year interest rate: 6.55% last updated on Jul 16, 2026
* All Figures are estimates. Check with your bank or proposed mortgage company for actual interest rates.
This product uses the FRED® API but is not endorsed or certified by the Federal Reserve Bank of St. Louis.

Ask A QuestionMore Details

1352 W Brunner Road Athol ID 83801
Sold

MLS Number 25-9028

  • Residential
  • Bedrooms 5
  • Bathroom 3
  • Square Feet 2,571
  • Acreage 20

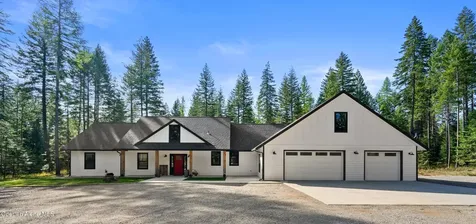
Welcome to your North Idaho dream home! Charming farmhouse style rancher situated on 20 private treed acres! Open floor plan designed for comfort, style and entertaining. Spacious kitchen features stainless steel appliances, quartz countertops, subway tile, walk in pantry with ample cabinet and storage space. Additionally, the living room features shiplap ceiling & recessed lighting throughout. The primary bedroom & bathroom boast a serene ambiance with a large soaker tub and walk-in tile shower, double sinks and hot water on demand. Exterior features offer landscaping, sprinkler system, large covered patio with built in firepit & hot tub ideal for enjoying the views. RV parking with power and water hookup, storage shed and plenty of room for your dream shop! Located close to Silverwood and Twin Lakes Golf course!

Listed by Leslie Langley of CENTURY 21 Beutler & Associates

Listing Sold by The Experience Northwest

$
$
%
$/month over payments
Federal 30-year interest rate: 6.55% last updated on Jul 16, 2026
* All Figures are estimates. Check with your bank or proposed mortgage company for actual interest rates.
This product uses the FRED® API but is not endorsed or certified by the Federal Reserve Bank of St. Louis.

Ask A QuestionMore Details

3112 N Gracedale Court Post Falls ID 83854
Sold

MLS Number 26-6308

  • Residential
  • Bedrooms 3
  • Bathroom 4
  • Square Feet 3,902
  • Acreage 1

Welcome to this extraordinary custom estate in the highly sought-after Meadows neighborhood of Post Falls. Situated on a beautifully landscaped 1-acre corner lot, this one-of-a-kind rancher was thoughtfully designed for luxury living, entertaining, and recreation at every turn. Inside, you'll find three private bedroom suites, soaring 8-foot arched doorways, custom finishes throughout, three gas fireplaces, unique belt fans, wine room with stained glass accent, expansive dining spaces, and a chef-inspired kitchen that truly steals the show. Enjoy abundant storage, wine refrigeration, double-drawer dishwasher, steam/convection double ovens, coffee bar, granite countertops, and premium appliances with several recent updates. The entertainment spaces are unmatched. The fully finished 40x60 heated shop features a custom private entertainment area complete with heated floors, custom cabinetry, mini-split climate control, beverage refrigerator, ice maker, virtual golf and sports simulator capabilities, and vault-style door leading to the guest suite. Across the breezeway, discover a versatile carriage garage perfect for hobbies, fitness, collector car storage, or additional workspace. Step outside into your private resort. Enjoy the 50-foot saltwater pool with fountain feature, spa, gas fire pit, pickleball/basketball/volleyball court wired for lighting, extensive paver hardscaping, outdoor shower setup, wired sauna space, and a large, covered patio with roll-out awning built for year-round entertaining--including wood-fired artisan pizza nights. Additional upgrades include wrought iron fencing enclosing the backyard, custom closet systems throughout, hardwood flooring upgrades, enhanced laundry room cabinetry, and numerous recent appliance and mechanical updates. Located in The Meadows with access to expansive parks, an equestrian arena, and convenient proximity to city amenities, this property offers a rare opportunity to own a true lifestyle estate.

Listed by Nicholas Morelli of Live Real Estate LLC

Listing Sold by Realty One Group Eclipse

$
$
%
$/month over payments
Federal 30-year interest rate: 6.55% last updated on Jul 16, 2026
* All Figures are estimates. Check with your bank or proposed mortgage company for actual interest rates.
This product uses the FRED® API but is not endorsed or certified by the Federal Reserve Bank of St. Louis.

Virtual TourAsk A QuestionMore Details

Based on information submitted to Coeur d'Alene MLS as of July 21, 2026 11:08 PM UTC . All data is deemed reliable but is not guaranteed accurate by the MLS. All information should be independently reviewed and verified for accuracy. IDX information is provided exclusively for consumers’ personal, noncommercial use and may not be used for any purpose other than to identify prospective properties consumers may be interested in purchasing.

Agent form widget

Wendy Brown

here TO HELP

Do not fill in this field:

I agree to receive marketing and customer service calls and text messages from Wendy Brown. To opt out, you can reply 'stop' at any time or click the unsubscribe link in the emails. Consent is not a condition of purchase. Msg/data rates may apply. Msg frequency varies. Privacy Policy.

This site is protected by reCAPTCHA and the Google Privacy Policy and Terms of Service apply.