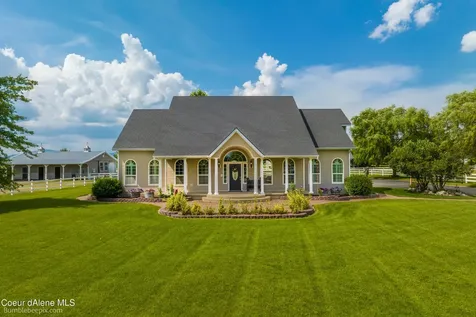
Company Logo
Luxury View
64806
results
Refine Search

Your Search Results

r=3721-3732
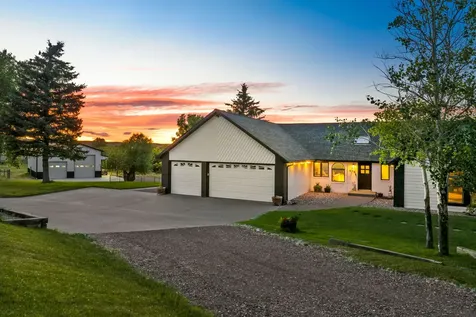
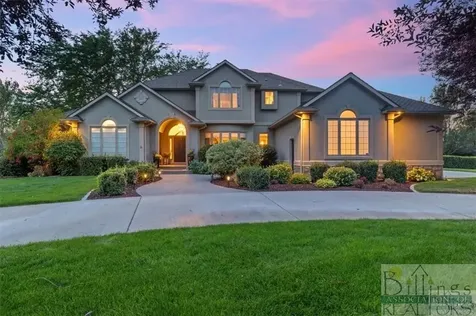
1200 Bluegrass Drive W Billings MT 59016
Sold

MLS Number 348460

  • Residential
  • Bedrooms 5
  • Bathroom 5
  • Square Feet 5,680
  • Acreage 1.12

Nestled in the sought-after Cloverleaf Meadows neighborhood, this stunning home sits on an expansive lot with an incredible outdoor space featuring a pool complete with an automatic cover, diving board, slide, and light system. Inside, the newly remodeled kitchen boasts high-end appliances, including a Sub-Zero fridge and Wolf gas range, along with a double island-perfect for entertaining and preparing meals. The spacious master suite offers an ensuite bathroom with a cozy fireplace over the tub, dual vanities, and two large walk-in closets. The formal living room impresses with elegant French doors, while the main living area features a double-sided gas fireplace and leads out to a private patio, ideal for outdoor relaxation. A truly exceptional property combining luxury and comfort.

Listed by Mark Dawson of Century 21 Hometown Brokers

Listing Sold by Real Estate Hub LLLP
$
$
%
$/month over payments
Federal 30-year interest rate: 6.55% last updated on Jul 16, 2026
* All Figures are estimates. Check with your bank or proposed mortgage company for actual interest rates.
This product uses the FRED® API but is not endorsed or certified by the Federal Reserve Bank of St. Louis.

Virtual TourAsk A QuestionMore Details

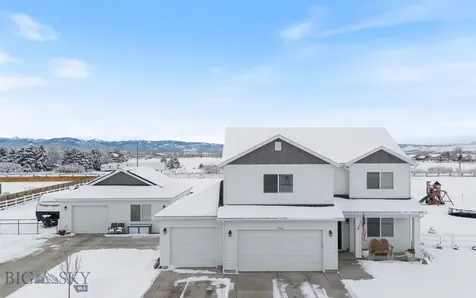
608 Pine Place Whitefish MT 59937
Sold

MLS Number 30046231

  • Residential
  • Bedrooms 3
  • Bathroom 3
  • Square Feet 2,452
  • Acreage 0.16

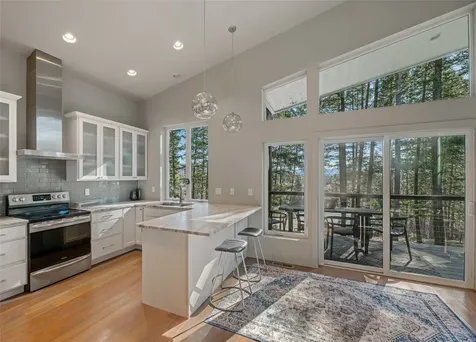
*New Price* Tucked away in the pines at the end of the cul-de-sac, this private oasis is hidden in the heart of Whitefish. Built in 2018 by Big Mountain Builders, the reverse floor plan is designed to take advantage of sunrise views and create a feeling of seclusion and serenity. Low maintenance and the epitome of easy living, you will find yourself within steps of the city walking trails, restaurants, and two S.N.O.W. Bus Stops, while being under a mile walk from City Beach or Downtown. With high end finishes an excellent layout for family or entertaining, the clean, pristine, and well-appointed home is the ideal combination of an intimate retreat with the energy of city living.

Listed by William Anderson of Century 21 Deaton and Company Real Estate

Listing Sold by National Parks Realty - Whitefish

$
$
%
$/month over payments
Federal 30-year interest rate: 6.55% last updated on Jul 16, 2026
* All Figures are estimates. Check with your bank or proposed mortgage company for actual interest rates.
This product uses the FRED® API but is not endorsed or certified by the Federal Reserve Bank of St. Louis.

Virtual TourAsk A QuestionMore Details

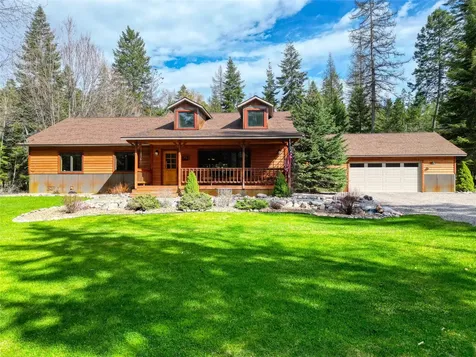
575 Wilson Butte Road Great Falls MT 59405
Sold

MLS Number 30049280

  • Residential
  • Bedrooms 5
  • Bathroom 5
  • Square Feet 4,708
  • Acreage 10.01

DREAM RIVER FRONT PROPERTY NEAR GREAT FALLS, MT! This immaculately maintained property holds a beautiful home with 4348 SF with an attached 3 car heated garage on 10 beautiful acres with approximately 258 feet of river front on the Missouri River. The property was cleared out of debris and deadfall trees, allowing for the most use of the 10 acres that butt up to the Missouri River. The property features a boat launch made up of a geo-mesh material and docks that will convey with the property. There is a storage shed near the boat launch for any needed storage of kayaks, toys, docks, etc. You may also find a 200 yard outdoor shooting area on the property as well for any target practicing needs. Moving to the interior of the home, the home holds a great open concept layout walking into the main living area holding vaulted ceilings with a wood fire place. The living area holds access to the great deck to take in the views of the property! The kitchen with island holds all granite counter tops with Viking brand appliances throughout. Filing pots at the stove top area while cooking is a breeze with the pot filling faucet. The kitchen holds plenty of space to host and cook with a great sizing dining room area and breakfast bar! The large master bedroom holds a gas fireplace as well as a large master bathroom with walk-in closet. The master bathroom has a soaker tub with jets and a walk-in shower, the walk-in closet can also be found through the master bath. The great room area can be found on the main floor with ample room, vaulted ceilings, and natural light. Moving down stairs, a pellet fireplace can be found in the pass through living area as well as another large living space. The basement holds 3 large bedrooms along with another full bathroom with tile walk-in shower and jet tub. Plenty of storage space can also be found in the basement. Adjacent to the home, is a large 36x48 heated shop with a full bathroom and a 10 foot over hang lean two to keep anything extra out of the weather. For access to the shop, a 14 foot over head door and 10 foot over head door can be found with 20 foot walls allowing for storage of all toys, hobbies, and tools. The shop also holds a studio style additional living area with approximately 360 SF and complete with range and refrigerator with another full bathroom. A chicken coop, green house with electrical, garden, and fenced area can also be found outside on the property completing the perfect Montana lifestyle living. There are also two fenced pastures that would be perfect for horses with a lean-two style hay storage area in one of the split pastures. This property has it all plus more for anyone to enjoy and call their own!

Listed by Wyatt Gremaux of Ridgeline Real Estate

Listing Sold by Great Falls Realty

$
$
%
$/month over payments
Federal 30-year interest rate: 6.55% last updated on Jul 16, 2026
* All Figures are estimates. Check with your bank or proposed mortgage company for actual interest rates.
This product uses the FRED® API but is not endorsed or certified by the Federal Reserve Bank of St. Louis.

Virtual TourAsk A QuestionMore Details

1746 Stewart Loop Bozeman MT 59718
Sold

MLS Number 385505

  • Residential
  • Bedrooms 3
  • Bathroom 3
  • Square Feet 2,919
  • Acreage 1.81

A rare single-level ADU with a beautifully customized home on 1.81 acres! With this large property, you will be sure to enjoy views galore and future opportunity to build a shop. Now $15,000 towards buyer's closing costs and rate buy-down! Plus, ridiculously low electric bills from newly added and paid-off Solar Panels! Overall, 3,883 sq ft of living space between the 2919 sqft main house and 964 sqft Accessory Dwelling Unit. The main house boasts an open floor plan with an abundance of natural light. After you enter, you will notice a conveniently located office, which moves into the spacious living room with its stunning custom gas fireplace and Carrera Marble surround. As you flow into the dining room and kitchen, experience the elegant chandelier, custom island, stainless-steel Whirlpool appliances with gas range, and ample pantry. You will appreciate the convenient drop zone and half bathroom before entering the enlarged three-car garage. Upstairs, spread out in the large bonus room. The huge Primary Suite is 18'6"x14'8" and boasts a spectacular bathroom with a tiled floor, a tiled shower with the same Carrera pattern, and a custom closet with built-ins. No more small bedrooms with Bedroom 2 dimensions of 14'9"x14'8" and Bedroom 3 dimensions of 14'8"x11'2". Wow! Pristine mountain views of the Spanish Peaks and Bridger Mountains outside most windows. Huge rental potential with the single-level 2 Bed/1 Bath Accessory Dwelling Unit with its own garage stall and designed with ADA compliance in mind. Fenced backyard with kids' play area. Already installed irrigation well to enjoy the yard and expand without a water bill for irrigation. Make this dream property your own!

Listed by Tara Wolfe Schaan of Keller Williams Montana Realty

Listing Sold by Engel & Volkers - Big Sky

$
$
%
$/month over payments
Federal 30-year interest rate: 6.55% last updated on Jul 16, 2026
* All Figures are estimates. Check with your bank or proposed mortgage company for actual interest rates.
This product uses the FRED® API but is not endorsed or certified by the Federal Reserve Bank of St. Louis.

Virtual TourAsk A QuestionMore Details

67 Grizzly Base Lane Kalispell MT 59901
Sold

MLS Number 30023205

  • Residential
  • Bedrooms 4
  • Bathroom 4
  • Square Feet 1,912
  • Acreage 6.82

BACK ON MARKET, NO FAULT TO SELLER OR PROPERTY. This remarkable property features 2 homes where the main home was meticulously renovated in 2020, NO HOA & NO COVENANTS! Located down a private drive the main house features: 1,912 square feet of thoughtfully designed living space, this home offers a perfect balance of style and functionality. The recent 2020 renovation took the home down to the studs along with a brand new roof, ensuring every detail reflects the highest standards of modern living. Open-style floor plan with vaulted ceilings with large windows throughout. The main house features 3 bedrooms and 2 and half bathrooms, with an attached 2-car garage for convenient parking and storage, with direct access to home. The primary suite with a spa-like en-suite bathroom with radiant floor heating and walk-in closet. A Chef's dream kitchen, featuring premium Cafe' appliances , custom Hickory cabinetry, and smooth Granite countertops, creating an ideal space for culinary creativity. So many amazing features in the kitchen alone. The living room centers around a beautiful rock fireplace, providing a cozy ambiance for intimate gatherings or quiet nights in. Step outside onto the expansive back deck and soak in the peaceful serenity of the sprawling grounds, perfect for alfresco dining and entertaining. As a bonus on the property there is a separate 1,500 sq ft building built in 2020 with a 2 car garage with attached 1 bedroom fully furnished apartment with laundry room and a full bathroom. This building has its own septic offering flexible living options for guests or potential rental income. This home is Impeccably landscaped grounds with underground sprinklers, creating a lush and inviting outdoor environment. Located just a short 25 minute drive from Kalispell downtown amenities, and only 11 minutes to downtown Bigfork, yet offering the privacy and tranquility of a secluded retreat. Don't miss this rare opportunity to own a truly exceptional property, where modern luxury harmonizes with the beauty of nature. Schedule your private tour today and experience the unmatched allure of country living at its finest! Call Khrysta Turk at (406) 871-3032 or your real estate professional today! This is a private drive, please no drive-bys.

Listed by Khrysta Turk of RE/MAX Glacier Country

Listing Sold by Ideal Real Estate

$
$
%
$/month over payments
Federal 30-year interest rate: 6.55% last updated on Jul 16, 2026
* All Figures are estimates. Check with your bank or proposed mortgage company for actual interest rates.
This product uses the FRED® API but is not endorsed or certified by the Federal Reserve Bank of St. Louis.

Ask A QuestionMore Details

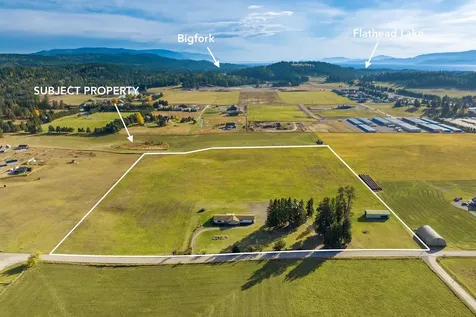
320 Coverdell Road Bigfork MT 59911
Sold

MLS Number 30066327

  • Residential
  • Bedrooms 3
  • Bathroom 3
  • Square Feet 2,436
  • Acreage 21.16

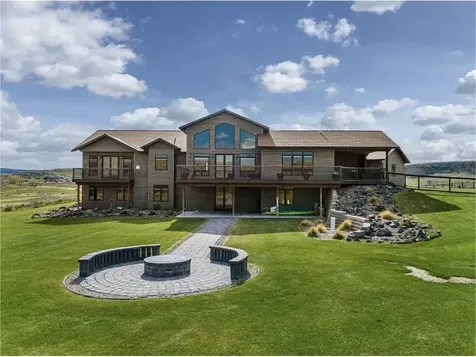
Set on 21+ private, level acres just minutes from Bigfork and Flathead Lake, this 4,111sq.ft 3BD/2.5BA home (2,436 sq.ft. main level, 1,675 sq.ft. unfinished basement) offers versatile living in a peaceful meadow setting with sweeping Swan Mountain views. Zoned agricultural with no HOA or covenants, the property allows room for hobby farming, additional homes, or a legacy estate. The light-filled main level features a spacious layout, primary suite, guest bedrooms, and comfortable living/dining areas. An unfinished basement provides generous storage and future expansion potential. Outbuildings include a 24x60 pole barn, 26x34 detached garage/shop, and 14x16 garden shed for equipment, hobbies, or storage. Mature pines provide shade near the home while open meadows capture sunrise/sunset views. Nearby equestrian trails and recreation opportunities include the Flathead National Forest, Jewel Basin Hiking Area, Echo Lake, Flathead Lake, and Swan Lake. Convenient to Kalispell, Whitefish Mountain Resort, and Glacier National Park. See Feature Sheet in Docs.

Listed by Jennifer Shelley of PureWest Real Estate - Bigfork

Listing Sold by Montana Brooke Real Estate

$
$
%
$/month over payments
Federal 30-year interest rate: 6.55% last updated on Jul 16, 2026
* All Figures are estimates. Check with your bank or proposed mortgage company for actual interest rates.
This product uses the FRED® API but is not endorsed or certified by the Federal Reserve Bank of St. Louis.

Ask A QuestionMore Details

243 Big Bend Lane Great Falls MT 59404
Sold

MLS Number 30051697

  • Residential
  • Bedrooms 4
  • Bathroom 5
  • Square Feet 5,228
  • Acreage 2.94

Listed by Tyler Powell of Catalyst Commercial

Listing Sold by Catalyst Commercial

$
$
%
$/month over payments
Federal 30-year interest rate: 6.55% last updated on Jul 16, 2026
* All Figures are estimates. Check with your bank or proposed mortgage company for actual interest rates.
This product uses the FRED® API but is not endorsed or certified by the Federal Reserve Bank of St. Louis.

Ask A QuestionMore Details

3450-3452 Us Highway 93 S Kalispell MT 59901
Sold

MLS Number 30045696

  • CommercialSale Commercial Sale
  • Property SubType Building/Land
  • Square Feet 15,714
  • Acreage 15.25

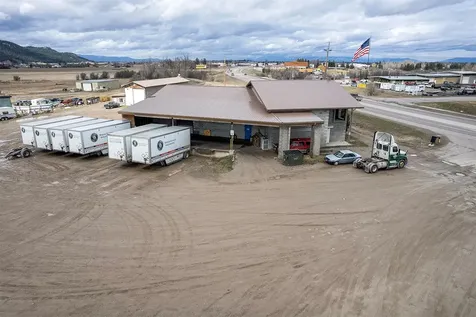
Property to be sold in Auction to highest and best written offer received by June 3, 2025. Property is occupied with multiple tenants. DO NOT DISTURB TENANTS. Interested parties are encouraged to view buildings and land from exterior. Property is being sold "AS IS" with minimum reserve bid to be $1,456,000. No offer below reserve price is acceptable. All offers to purchase shall have Buyer proof of funds at time of offering. Ten thousand US dollars ($10,000) due at time of awarded sale, balance due within ten (10) business days or forfeit the money down as costs of sale incurred by the Commissioner Board. Building info, square footage, rents, interior descriptions are included in documents in listing details. All leases are current and month to month. All personal property found in or on property is property of Tenants and not included in sale.

Listed by Ted Dykstra Jr of Keller Williams Realty Northwest Montana

Listing Sold by Keller Williams Realty Northwest Montana

$
$
%
$/month over payments
Federal 30-year interest rate: 6.55% last updated on Jul 16, 2026
* All Figures are estimates. Check with your bank or proposed mortgage company for actual interest rates.
This product uses the FRED® API but is not endorsed or certified by the Federal Reserve Bank of St. Louis.

Ask A QuestionMore Details

532 E Nadir Court Rathdrum ID 83858
Sold

MLS Number 25-436

  • Residential
  • Bedrooms 4
  • Bathroom 5
  • Square Feet 4,137
  • Acreage 4.69

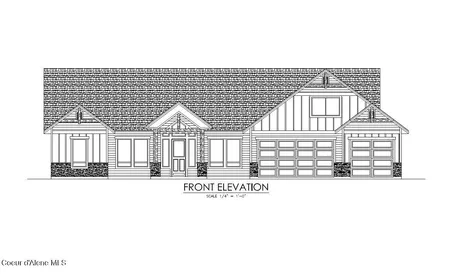
LONE MOUNTAIN ESTATES NEW ADDITION AVAILABLE NOW! 5 ACRE LOTS. High quality new construction craftsman home situated on 4.69 acres in desirable Lone Mountain Estates. This 4137 square foot 4 bedroom, 4.5 bathroom home features large great room with soaring vaulted ceilings and large windows to capture the outdoors, plus bonus room, finished basement, office, formal dining and detached shop. The spacious kitchen offers an oversized island with an abundance of cabinets. The luxurious master suite features spacious walk-in closet, gorgeous bathroom with dual sinks, soaking tub and walk-in tiled shower. Enjoy relaxing or entertaining from the vaulted covered patio. Other lots and floor plans available in Lone Mountain Estates that is situated in the Lakeland School District. Easy access to Spokane and/or Coeur d'Alene.

Listed by Chad Michel Salsbury of Windermere/Hayden,LLC, Ken Moeller of Moeller Real Estate

Listing Sold by PureWest Real Estate

$
$
%
$/month over payments
Federal 30-year interest rate: 6.55% last updated on Jul 16, 2026
* All Figures are estimates. Check with your bank or proposed mortgage company for actual interest rates.
This product uses the FRED® API but is not endorsed or certified by the Federal Reserve Bank of St. Louis.

Ask A QuestionMore Details

2922 E Remington Road Athol ID 83801
Sold

MLS Number 23-10067

  • Residential
  • Bedrooms 4
  • Bathroom 3
  • Square Feet 3,925
  • Acreage 5.01

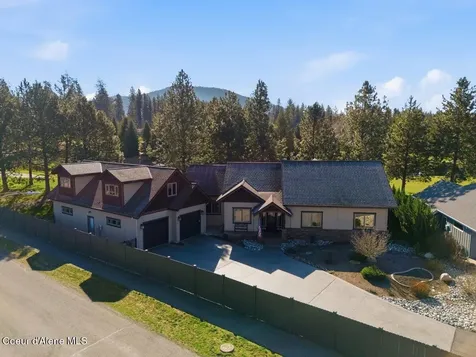
SPACIOUS 4 BED/2.5 BATH, 3925 SQ FT HOME W/3 CAR GARAGE & 60X60 SHOP ON 5 PARK-LIKE ACRES. Open concept Kitchen, Dining, Living Rm, + 775 sq ft Family Rm w/beverage center, SS appliances. Main level Primary ensuite w/mud set tile shower, soaking tub & walk in closet; main level guest bed/office has 1/2 bath, also on main floor is large laundry w/ soaking sink. Upstairs are two guest bedrooms, w/walk in closets + 2nd family room & full bath. Mechanical features: new NG generator, AC, heat pump, central vac, water softener, whole house filtration + RO & new security system. Exterior features: covered front & back patios, expansive front/back/side lawns w/lighted flagpole, raised garden beds, orchard of fruit trees, berries, green house, storage shed, concrete drive w/huge apron, full hookup RV parking. Shop has enclosed & heated workshop with 1/2 bath, 50 amp service, 4 bays w/drive through RV doors + loft! Fully fenced & crossed fenced w/white vinyl rail fencing & gated access. Ready for horses, hobby farm or whatever your dream is. MOUNTAIN VIEWS, SUNSETS & CLOSE TO ALL NORTH IDAHO RECREATION. THIS ONE CHECKS ALL THE BOXES!

Listed by Karen M Hoff of Windermere/Hayden,LLC, Cindy Perry of Windermere/Coeur d'Alene Realty Inc

Listing Sold by NextHome 365 Realty

$
$
%
$/month over payments
Federal 30-year interest rate: 6.55% last updated on Jul 16, 2026
* All Figures are estimates. Check with your bank or proposed mortgage company for actual interest rates.
This product uses the FRED® API but is not endorsed or certified by the Federal Reserve Bank of St. Louis.

Ask A QuestionMore Details

1372 E Hofmeister Court Hayden Lake ID 83835
Sold

MLS Number 26-4193

  • Residential
  • Bedrooms 4
  • Bathroom 3
  • Square Feet 3,151
  • Acreage 0.33

This stunning custom home, built in 2015, is located in the prestigious gated Hayden Lake Country Club Estates, offering luxury living in an unbeatable golf course setting. This thoughtfully designed home features 4 beds, 2 1/2 baths, and an open-concept living space highlighted by beautiful windows and a gas fireplace. A 3 car garage offers plenty of storage. Positioned on the 6th hole of the Country Club course and just a short cart ride to Avondale Golf Course, this home is ideal for golf enthusiasts seeking both convenience and lifestyle. The main-floor primary suite is a private retreat, with a spacious walk-in closet and a spa inspired bathroom. The private patio off the master offers a privacy screen and is wired and ready for your hot tub. Upstairs, the bonus room bedroom includes a 1/2 bath and can be used as a versatile recreation room, ideal for a media space, office, craft room or gym. Outdoor living and entertaining is a breeze with low-maintenance landscaping.

Listed by Jan Leaf and Bob Schmand of Coldwell Banker Schneidmiller Realty

Listing Sold by EXP Realty

$
$
%
$/month over payments
Federal 30-year interest rate: 6.55% last updated on Jul 16, 2026
* All Figures are estimates. Check with your bank or proposed mortgage company for actual interest rates.
This product uses the FRED® API but is not endorsed or certified by the Federal Reserve Bank of St. Louis.

Virtual TourAsk A QuestionMore Details

6786 W Century Drive Post Falls ID 83854
Sold

MLS Number 23-5402

  • Residential
  • Bedrooms 4
  • Bathroom 3
  • Square Feet 3,722
  • Acreage 4.45

BIG SKY ESTATES two story on 4.5 acres with 48 x 60 shop/barn completely set up for animals with 4 stalls and big enough to store rv/trailer with 12x12 doors! Home features 3,722 sq ft with 4 beds, 3 baths, main level master suite, 2 offices/dens, living & rec room, large kitchen with granite & newer appliances, formal & informal dining, hardwood & tile floors, large laundry room, central vac, security system, high speed internet, natural gas heat and central A/C. All appliances stay. Large 3 car garage with storage room. Outside enjoy the covered back porch, water features, firepit and 3 separate pastures for horses. April-October is unlimited irrigation water for the pastures, all included in your HOA fees! Enjoy being in town but on acreage.

Listed by Jason Walker of Keller Williams Realty Coeur d'Alene

Listing Sold by RE/MAX Centennial

$
$
%
$/month over payments
Federal 30-year interest rate: 6.55% last updated on Jul 16, 2026
* All Figures are estimates. Check with your bank or proposed mortgage company for actual interest rates.
This product uses the FRED® API but is not endorsed or certified by the Federal Reserve Bank of St. Louis.

Virtual TourAsk A QuestionMore Details

Billings Association of Realtors

Based on information submitted to Billings Association of Realtors as of July 21, 2026 11:08 PM UTC. All data is deemed reliable but is not guaranteed accurate by the MLS. All information should be independently reviewed and verified for accuracy. IDX information is provided exclusively for consumers’ personal, noncommercial use and may not be used for any purpose other than to identify prospective properties consumers may be interested in purchasing.


MT MRMLS

Based on information submitted to Montana Regional MLS as of July 21, 2026 11:08 PM UTC. All data is deemed reliable but is not guaranteed accurate by the MLS. All information should be independently reviewed and verified for accuracy. IDX information is provided exclusively for consumers’ personal, noncommercial use and may not be used for any purpose other than to identify prospective properties consumers may be interested in purchasing.


Big Sky MLS / Gallatin Association

Based on information submitted to Big Sky MLS / Gallatin Association as of July 21, 2026 11:08 PM UTC. All data is deemed reliable but is not guaranteed accurate by the MLS. All information should be independently reviewed and verified for accuracy. IDX information is provided exclusively for consumers’ personal, noncommercial use and may not be used for any purpose other than to identify prospective properties consumers may be interested in purchasing.


Based on information submitted to Coeur d'Alene MLS as of July 21, 2026 11:08 PM UTC . All data is deemed reliable but is not guaranteed accurate by the MLS. All information should be independently reviewed and verified for accuracy. IDX information is provided exclusively for consumers’ personal, noncommercial use and may not be used for any purpose other than to identify prospective properties consumers may be interested in purchasing.

Agent form widget

Wendy Brown

here TO HELP

Do not fill in this field:

I agree to receive marketing and customer service calls and text messages from Wendy Brown. To opt out, you can reply 'stop' at any time or click the unsubscribe link in the emails. Consent is not a condition of purchase. Msg/data rates may apply. Msg frequency varies. Privacy Policy.

This site is protected by reCAPTCHA and the Google Privacy Policy and Terms of Service apply.