Company Logo
Luxury View
64810
results
Refine Search

Your Search Results

r=3745-3756
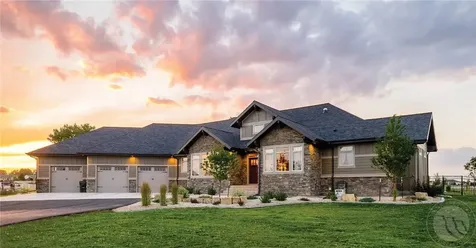
1670 Pheasant Brook Drive Laurel MT 59044
Sold

MLS Number 350002

  • Residential
  • Bedrooms 5
  • Bathroom 5
  • Square Feet 5,258
  • Acreage 6.01

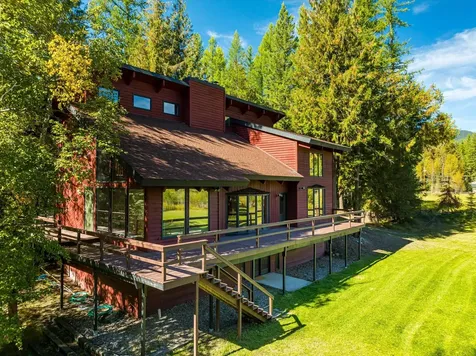
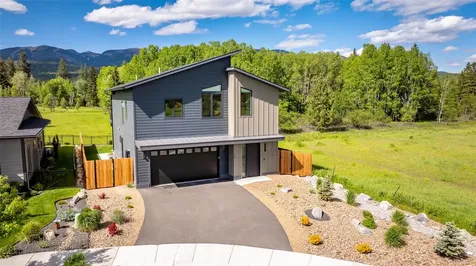
Nestled on 6 acres in the desirable Pheasant Brook Subdivision, this luxury estate offers the perfect blend of modern elegance and country charm. The meticulously maintained property features a circular blacktop driveway, a 90-foot sport court, and extensive landscaping with a commercial-grade sprinkler system with two wells. The main level boasts a stunning primary suite with heated tile floors, and a private laundry, alongside a chef's kitchen and versatile flex room. The lower level is an entertainer's dream with a bar, media room featuring 7:2 surround sound, and three additional bedrooms with 2 Jack-and-Jill en suites. The heated 3-car garage and attached 23x24 workshop offer exceptional functionality. Enjoy equestrian potential, peaceful riding paths, and low HOA fees in this premier community. Schedule your private tour today!

Listed by Alicia Donovan of Live Laugh Montana Real Estate

Listing Sold by Berkshire Hathaway HS Floberg

$
$
%
$/month over payments
Federal 30-year interest rate: 6.55% last updated on Jul 16, 2026
* All Figures are estimates. Check with your bank or proposed mortgage company for actual interest rates.
This product uses the FRED® API but is not endorsed or certified by the Federal Reserve Bank of St. Louis.

Virtual TourAsk A QuestionMore Details

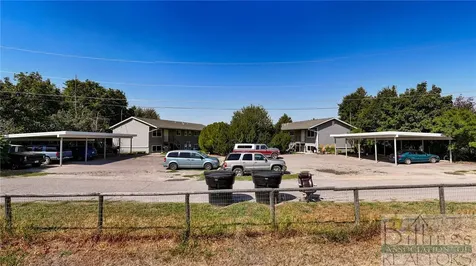
3712-3714 West Central Other MT 59804
Sold

MLS Number 348163

  • Residential
  • Acreage 1.1
  • High School Other

Great mutifamily subdivion with lots of room to play in the adjoing lot. These apartments are currently underrented. This area is close toshopping medical ,park and soccer fields

Listed by Emilio Campos of T & E Realty

Listing Sold by NON MEMBER

$
$
%
$/month over payments
Federal 30-year interest rate: 6.55% last updated on Jul 16, 2026
* All Figures are estimates. Check with your bank or proposed mortgage company for actual interest rates.
This product uses the FRED® API but is not endorsed or certified by the Federal Reserve Bank of St. Louis.

Virtual TourAsk A QuestionMore Details

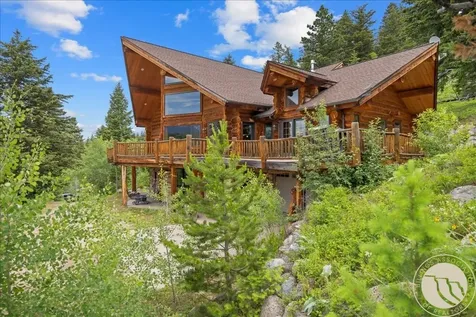
629 East Rosebud Road Roscoe MT 59071
Sold

MLS Number 353894

  • Residential
  • Bedrooms 3
  • Bathroom 4
  • Square Feet 3,260
  • Acreage 19.02

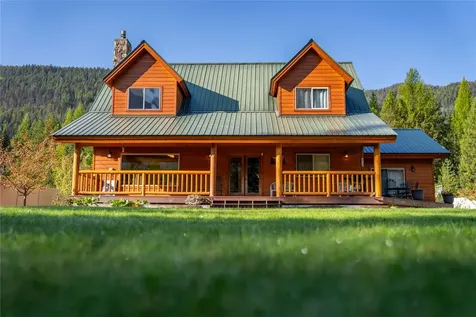
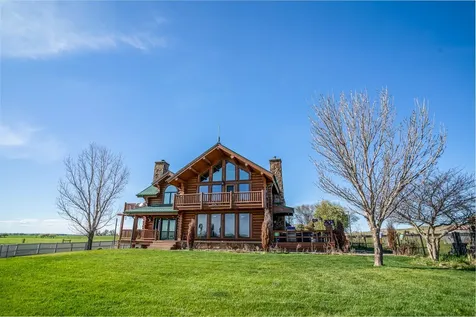
Overlooking soaring peaks and the stunning East Rosebud Valley, this spectacular log home blends rustic charm with modern luxury. Crafted from impressive hand-hewn logs, the home features expansive windows that flood the space with natural light and frame unforgettable mountain views. The great room boasts a striking stone fireplace and warm wood floors. The chef's kitchen offers granite countertops, gas cooktop, double wall ovens, and a huge island perfect for gatherings. The primary suite is a retreat with its own fireplace and spa-like bath with dual vanities and a tiled shower. With 3 bedrooms-including a bunk room that sleeps 8-3.5 baths, and a spacious lower-level family room, there's plenty of room to host and relax. Whether a full-time residence or the ultimate Montana getaway, this one-of-a-kind home is nestled in a breathtaking natural setting that's truly unforgettable.

Listed by Marcella Manuel of Coldwell Banker The Brokers RL

Listing Sold by Montana Realty Company Rue & Associates

$
$
%
$/month over payments
Federal 30-year interest rate: 6.55% last updated on Jul 16, 2026
* All Figures are estimates. Check with your bank or proposed mortgage company for actual interest rates.
This product uses the FRED® API but is not endorsed or certified by the Federal Reserve Bank of St. Louis.

Virtual TourAsk A QuestionMore Details

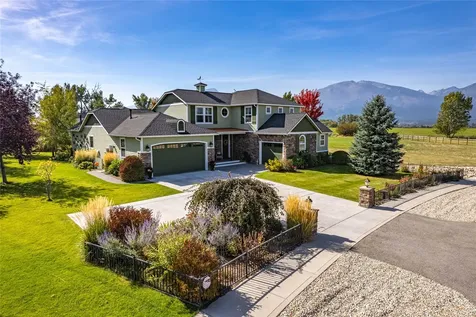
Nhn Hamilton Hamilton MT 59840
Sold

MLS Number 30041406

  • Residential
  • Bedrooms 3
  • Bathroom 4
  • Square Feet 3,561
  • Acreage 0.56

Welcome to Blodgett View. Custom built in 2015 and featured in the Bitterroot Tour of Homes, this meticulously maintained 3 bedroom, 4 bathroom home combines uncompromising quality, attention to detail and postcard-perfect views. The exterior features a stunning combination of stone and Hardie Plank siding, complemented by a poured concrete driveway with a turnaround extension. The stamped concrete courtyard and paver walkway add an elegant touch, guiding you to the entrance of this exquisite property. Inside, the home features recessed lighting and hardwood floors enhancing its warm and inviting character. Extensive built-in storage, solid wood doors, high-end hardware and lighting fixtures throughout add to the overall sense of quality. A haven for book lovers, the library boasts custom cabinets and bookshelves complemented by leathered granite surfaces. Illuminated by a striking chandelier, the dining room offers an elegant space for entertaining. Adjacent to the dining room is the butler's pantry, complete with glass-fronted cabinets and ample storage for any quality china collection. The living room continues the attention to detail with the following features: chair railing, crown molding, gas fireplace with marble surround and hearth, custom mantle, and built-in cabinets and shelves. Equipped with top-of-the-line stainless steel appliances, granite countertops, an extra-large island, a wine refrigerator, and walk-in pantry, the kitchen is a chef's dream. Adjoining the kitchen, you find the family room with vaulted ceiling, floor-to-ceiling, stone fireplace, built-in bookcases and cabinets, as well as a wet bar with unique, state-of- the-art features. The primary bedroom suite is a tranquil retreat! A gas fireplace with granite hearth, French doors leading to a private terrace, a spacious walk-in closet as well as a luxuriously appointed bathroom complete this beautiful space. Upstairs, two suites offer spacious rooms and indulgent bathrooms with marble flooring and granite countertops, providing comfort and style for family and guests alike. The second floor media room offers stunning views of Blodgett Canyon from its balcony. A sophisticated security system with motion detectors ensures peace of mind. The grounds feature a charming potting shed, a decorative pond water feature, and professionally landscaped gardens that contribute to its serene atmosphere. An underground sprinkler system ensures the lush greenery remains vibrant throughout the seasons, making this property a true oasis. A remarkable find situated in a coveted community close to historic downtown Hamilton, this property offers more than just a home; with its attention to detail and prime location, it provides an unparalleled lifestyle.

Listed by April Jan Hawkes of Flying Hawkes Real Estate

Listing Sold by National Parks Realty - Whitefish

$
$
%
$/month over payments
Federal 30-year interest rate: 6.55% last updated on Jul 16, 2026
* All Figures are estimates. Check with your bank or proposed mortgage company for actual interest rates.
This product uses the FRED® API but is not endorsed or certified by the Federal Reserve Bank of St. Louis.

Ask A QuestionMore Details

948 Belton Stage West Glacier MT 59936
Sold

MLS Number 30010716

  • Residential
  • Bedrooms 1
  • Bathroom 2
  • Square Feet 1,384
  • Acreage 40.47

Live out your Montana dream on this rare, hard to find 40.47-acre parcel located 1 mile from West Glacier and the West entrance to Glacier National Park! Showcasing 360-degree breathtaking views throughout each season including the Glacier National Park peaks. The property falls within CALURS zoning, has easy access from Hwy 2 via Belton Stage Road and can be divided into 10-acre parcels with VRBO potential. Possibilities are endless and limited only by the owner's vision and imagination. Recreational opportunities in this special area are boundless: hiking, biking, skiing, fishing, golfing, or swim and boat in Glacier National Park, the Middle Fork of the Flathead River or Lake Five, all within 1.5 miles, this location is an outdoor enthusiast's paradise! The property boasts a well-cared for, well-built, 36x40 garage/barn building built in 2012 with two stalls and enough room to store three plus vehicles and/or recreational equipment, a work room/office and 1/2 bath. A great one 1 bed apartment is above the garage. The like-new apartment has higher end finishes such as soft close cabinetry and granite countertops with built-in storage in the bedroom. A separate 3/4 bathroom is in the apartment. Live in the apartment while building your custom dream home on the designated home site looking into Glacier National Park. The engineered septic system, private well, electric and phone land line along with a fire pit are on site. Mostly timbered with fir, larch, birch, aspen, various pine species, cedar, etc. Timber is of marketable size if desired. A year-round watering hole used by wildlife is on the property as are producing huckleberry patches. Call Cjay Clark, 970-209-1050, Matt Buckmaster, 406-261-8350 or your real estate professional for more information.

Listed by Cjay Clark and Matt L Buckmaster of PureWest Real Estate - Whitefish

Listing Sold by PureWest Real Estate - Whitefish

$
$
%
$/month over payments
Federal 30-year interest rate: 6.55% last updated on Jul 16, 2026
* All Figures are estimates. Check with your bank or proposed mortgage company for actual interest rates.
This product uses the FRED® API but is not endorsed or certified by the Federal Reserve Bank of St. Louis.

Ask A QuestionMore Details

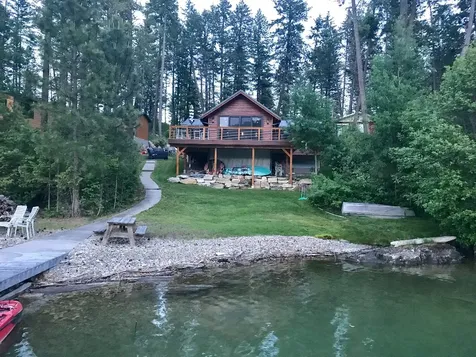
28909 N Whiskey Cove Way Polson MT 59860
Sold

MLS Number 30010225

  • Residential
  • Bedrooms 3
  • Bathroom 2
  • Square Feet 1,040
  • Acreage 0.33

A cedar custom home on the shores of Flathead lake in Polson Montana. The home is 2 bedroom , 1 bath with a large shower and river rock base/tile shower that is 1040 sq ft on .33 acres with 85 ft of Whiskey Cove beach front with its own private crib dock and two boat slips. The beach is a gradual sloped beach with small rock. The slip is a deep water slip with a crib dock. The basement is approximately 100 SQ ft for storage, the water softener, freezer, pressure tank and water heater. The walk from the house to the beach is gradual with a small front yard. The custom cedar garage is 480 Sq ft with a studio apartment, a full kitchen and large bathroom that has tile and a river rock base and a wood deck overlooking the main home w/lake views and mountains. Parking for 5 vehicles.

Listed by Joseph A Wootan of Listwithfreedom.com

Listing Sold by Windermere R E Missoula

$
$
%
$/month over payments
Federal 30-year interest rate: 6.55% last updated on Jul 16, 2026
* All Figures are estimates. Check with your bank or proposed mortgage company for actual interest rates.
This product uses the FRED® API but is not endorsed or certified by the Federal Reserve Bank of St. Louis.

Ask A QuestionMore Details

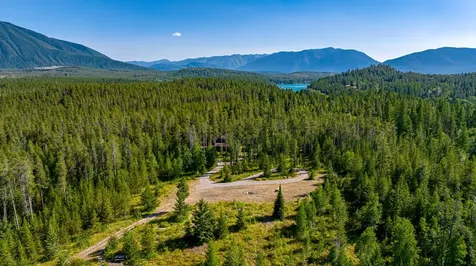
1013 Last Mile Drive Whitefish MT 59937
Sold

MLS Number 30034335

  • Residential
  • Bedrooms 4
  • Bathroom 4
  • Square Feet 4,540
  • Acreage 9.43

Discover an amazing retreat on 9.43 acres featuring 2 serene creeks and 2 picturesque ponds. This home is enveloped by majestic old-growth forest and vibrant cedar trees, with a stunning meadow that adjoins Stoltz Timber Company land. Unmatched privacy just minutes from Whitefish. Spanning 4,540SF, the home boasts 4 bedrooms, 4 bathrooms, an office and two bonus rooms. Vaulted ceilings soar over the living and dining areas, highlighted by a grand brick fireplace that creates a cozy ambiance. Rustic accents of cedar and pine enhance the warmth of this inviting space. The walk-out basement includes a large family room and kitchenette, perfect for entertaining or a second living space. Large windows throughout the home invite the tranquil outdoors inside while a generous deck offers a perfect spot to soak in the serene views of the ponds and surrounding wildlife. Don't miss this unique opportunity. Call Matthew Hohnberger (406) 212-3600, or your real estate professional.

Listed by Matthew S Hohnberger of PureWest Real Estate at Meadow Lake - Columbia Falls

Listing Sold by Revel Real Estate, Inc

$
$
%
$/month over payments
Federal 30-year interest rate: 6.55% last updated on Jul 16, 2026
* All Figures are estimates. Check with your bank or proposed mortgage company for actual interest rates.
This product uses the FRED® API but is not endorsed or certified by the Federal Reserve Bank of St. Louis.

Ask A QuestionMore Details

246 Northshore Drive Troy MT 59935
Sold

MLS Number 30035104

  • Residential
  • Bedrooms 4
  • Bathroom 3
  • Square Feet 2,409
  • Acreage 0.69

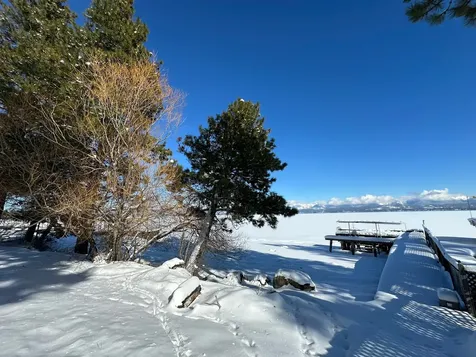
Flawless Bull Lake waterfront property with a coveted deep water dock and boat slip so you can enjoy lake life to its fullest! A rare offering in popular Bull Lake Estates, this spacious 4 bed/3 bath home provides plenty of room to enjoy care-free lake living! This welcoming home features detailed craftsmanship and bright natural light from the many windows that bring the surrounding views inside. Stay cool in the summer with central A/C, and curl up next to the propane rock fireplace on chilly days. A few steps across the impeccably kept yard awaits all the summertime recreation you could imagine, with the deep water dock and the gorgeous lake at center stage! Underground sprinklers for convenient caretaking of the many fruit trees and attractive landscaping. Don't miss this opportunity to settle down in Northwest Montana and create your future memories on the water surrounded by all the beauty of Montana! Call Josie Hermes, 208-640-3252, or your real estate professional.

Listed by Josie Lyn Hermes of Clearwater Montana Properties - Troy

Listing Sold by DeShazer Ryan Realty

$
$
%
$/month over payments
Federal 30-year interest rate: 6.55% last updated on Jul 16, 2026
* All Figures are estimates. Check with your bank or proposed mortgage company for actual interest rates.
This product uses the FRED® API but is not endorsed or certified by the Federal Reserve Bank of St. Louis.

Ask A QuestionMore Details

760 Cottonwood Court Whitefish MT 59937
Sold

MLS Number 30027952

  • Residential
  • Bedrooms 3
  • Bathroom 3
  • Square Feet 2,032
  • Acreage 0.14

Welcome to 760 Cottonwood ct.This Danish design inspired home was recently constructed in 2022.The incredible home is as beautiful inside as the unobstructed views of Big Mountain to the north and Great Northern Mountain to the East. Enjoy incredible sunrises to the East and sunsets to the North from almost everywhere in the home. The owners have meticulously maintained the home inside and out. The home features high end Thermador appliances, beautiful white oak kitchen cabinetry, intricately crafted oak flooring, on-demand hot water system, a Jotul brand freestanding gas fireplace, heated garage and much more. Please see the amenity sheet in the documents section for full details. The exterior is equally impressive with a 6 person Cal spa hot tub, specious TREX deck with two retractable awnings, fully irrigated lawn, and those incredible views. SOLD WITH MANY FURNISHINGS (SEE INCLUSION LIST). Please call Rob Schuttler at 406-270-5227, or your real estate professional.

Listed by Rob V Schuttler of PureWest Real Estate - Whitefish

Listing Sold by The Agency

$
$
%
$/month over payments
Federal 30-year interest rate: 6.55% last updated on Jul 16, 2026
* All Figures are estimates. Check with your bank or proposed mortgage company for actual interest rates.
This product uses the FRED® API but is not endorsed or certified by the Federal Reserve Bank of St. Louis.

Ask A QuestionMore Details

1214 Highway 59 S Miles City MT 59301
Sold

MLS Number 30026623

  • Residential
  • Bedrooms 3
  • Bathroom 3
  • Square Feet 4,458
  • Acreage 20.13

Welcome to this immaculately maintained masterpiece that is constructed from massive, hand-peeled logs by Montana Log Homes. This is a rare opportunity to live comfortably in a serene country setting where it is only a five minute drive to the conveniences of town. There are many updates throughout the 4,458 square feet of living space that is situated on 20 acres, most of which is irrigated. Step inside, and you will find picturesque, modern Montana living with a rustic touch and charming décor. The open concept main level is perfect for entertaining and features custom maple floors, modern quartz countertops, and a large kitchen island designed elegantly just for this home. Two soaring stone fireplaces add a cozy feel that will make you wish you could stay forever. Several entryways lead out to two large decks where you can soak in the hot tub and take in stunning views of the Tongue River bottom and beyond from the perfectly positioned porch swing. Other outdoor entertainment includes a pergola-covered fireplace and a grain silo that has been converted and customized into a fun entertainment space. Back inside, the second level showcases a vast master bedroom with its own deck, a harmonious office space, and a sitting area that can be tailored to suit a new owner's needs. The finished basement includes a large entertainment/family room that is the perfect place to keep cool during the hottest of the summer days, a spacious bedroom and full bathroom, a laundry room featuring ample counter space, and lots of storage. There is plenty more storage and room for animals in the two car attached garage, a 20x20 garage/shop built in 2019, a 20x30 barn/shop, and dog kennels. Come live the Montana lifestyle!

Listed by Nick Dodge of Engel & Völkers - Butte

Listing Sold by Montana Regional MLS

$
$
%
$/month over payments
Federal 30-year interest rate: 6.55% last updated on Jul 16, 2026
* All Figures are estimates. Check with your bank or proposed mortgage company for actual interest rates.
This product uses the FRED® API but is not endorsed or certified by the Federal Reserve Bank of St. Louis.

Ask A QuestionMore Details

302 Quarry Drive Somers MT 59932
Sold

MLS Number 30029642

  • Residential
  • Bedrooms 3
  • Bathroom 4
  • Square Feet 2,490
  • Acreage 5.58

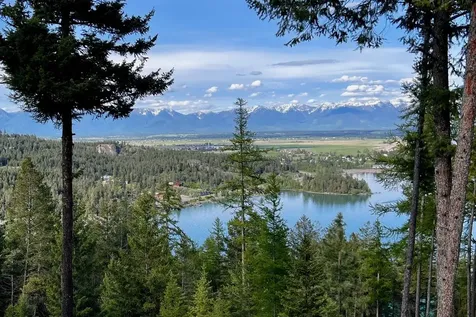
This custom architect's home combines a reclaimed antique barn frame with a new handcrafted log cabin to create a unique 3 bedroom/3-1/2 bath paradise. Nested high above Somers Bay in a very private forested lot, this home has spectacular views overlooking Flathead Lake & the majestic Swan Mountain range beyond. Every detail of this home is meticulously designed to complement its setting, from the warmth of the heart pine wood floors & heavy barn timbers to the rustic feel of the locally crafted logs in the Primary Bedroom suite. The main portion of the home has an open Living/Dining/Kitchen floor plan & opens onto an expansive porch with stunning views of the valley below. The Living Room has a large two-story stone “rumford” fireplace complete with a rare 300 year-old salvaged timber mantle recently pulled from Flathead Lake. The fully equipped eat-in kitchen has a large island & custom wood/glass cabinets. Open shelving & custom iron hardware provides both beauty & function. The second-floor loft bedroom has its own private bathroom and features a reclaimed cypress wood ceiling and hand forged iron hardware. A loft door can open to the Living Room and allows enjoyment of the stone fireplace below. The walkout basement is accessed from the first floor and offers another bedroom suite with its own private bathroom and covered private entry. The main room offers plenty of recreational or sleeping/bunk opportunities in addition to having several large storage rooms. A wood burning stove completes the cozy feel of this room. This cozy home is designed and built for year-round comfort in its Montana climate. In addition to the well-insulated SIP construction of the walls and roof, the home is equipped with a hybrid electric/gas heating system with a steam humidifier and full central air-conditioning. The house has a fresh-air “Heat Recovery System” for a healthy indoor environment even when the house is completely sealed from the outdoor cold. In addition, the Primary Bathroom and Second Floor Bathroom have heated floors and “on-demand” hot water. This home is equipped with a custom security system (exterior cameras, exterior window/door sensors, and interior motion detectors) and can be monitored and controlled remotely. The heating/cooling/humidity systems and bathroom floor heat can also be remotely controlled and monitored. The home is perfectly sited on a secluded 5.58 acre parcel and takes full advantage of the natural beauty of the surrounding Montana forest and natural rock outcroppings. The forest is filled with wildflowers including blue Lupine, yellow Balsam Arrowroot , white Ninebark and Golden Current. Call Corey Olofson 406-253-0531 or your real estate professional for more information.

Listed by Corey R Olofson of Century 21 Deaton and Company Real Estate

Listing Sold by Engel & Völkers Western Frontier - Kalispell

$
$
%
$/month over payments
Federal 30-year interest rate: 6.55% last updated on Jul 16, 2026
* All Figures are estimates. Check with your bank or proposed mortgage company for actual interest rates.
This product uses the FRED® API but is not endorsed or certified by the Federal Reserve Bank of St. Louis.

Ask A QuestionMore Details

656 Lakeside Boulevard Lakeside MT 59922
Sold

MLS Number 30041388

  • Residential
  • Bedrooms 3
  • Bathroom 2
  • Square Feet 1,376
  • Acreage 0.73

Flathead Lake property in the heart of Lakeside Montana! House with large 0.73 Acre lot on the largest freshwater lake west of the Mississippi. The large lot and 100' of Flathead Lake frontage makes this property unique, the zoning allows for a multitude of uses from Commercial to Residential. An amazing spot to make your home or potential to develop. See Member Remarks and Showing Instructions for information on submitting Offers and showings. CURRENTLY UNDER-CONTRACT, ACCEPTING BACK-UP OFFERS. Contact Chris Hall at 406-253-7246 or your Real Estate professional for more information.

Listed by Chris J Hall and Darren E Hall of American Dream Properties

Listing Sold by PureWest Real Estate - Lakeside

$
$
%
$/month over payments
Federal 30-year interest rate: 6.55% last updated on Jul 16, 2026
* All Figures are estimates. Check with your bank or proposed mortgage company for actual interest rates.
This product uses the FRED® API but is not endorsed or certified by the Federal Reserve Bank of St. Louis.

Ask A QuestionMore Details

Billings Association of Realtors

Based on information submitted to Billings Association of Realtors as of July 22, 2026 3:37 AM UTC. All data is deemed reliable but is not guaranteed accurate by the MLS. All information should be independently reviewed and verified for accuracy. IDX information is provided exclusively for consumers’ personal, noncommercial use and may not be used for any purpose other than to identify prospective properties consumers may be interested in purchasing.


MT MRMLS

Based on information submitted to Montana Regional MLS as of July 22, 2026 3:37 AM UTC. All data is deemed reliable but is not guaranteed accurate by the MLS. All information should be independently reviewed and verified for accuracy. IDX information is provided exclusively for consumers’ personal, noncommercial use and may not be used for any purpose other than to identify prospective properties consumers may be interested in purchasing.


Agent form widget

Wendy Brown

here TO HELP

Do not fill in this field:

I agree to receive marketing and customer service calls and text messages from Wendy Brown. To opt out, you can reply 'stop' at any time or click the unsubscribe link in the emails. Consent is not a condition of purchase. Msg/data rates may apply. Msg frequency varies. Privacy Policy.

This site is protected by reCAPTCHA and the Google Privacy Policy and Terms of Service apply.