Company Logo
Luxury View
64867
results
Refine Search

Your Search Results

r=3217-3228
10512 Baldy Mountain Road Sandpoint ID 83864
Sold

MLS Number 25-6225

  • Residential
  • Bedrooms 4
  • Bathroom 4
  • Square Feet 3,668
  • Acreage 3

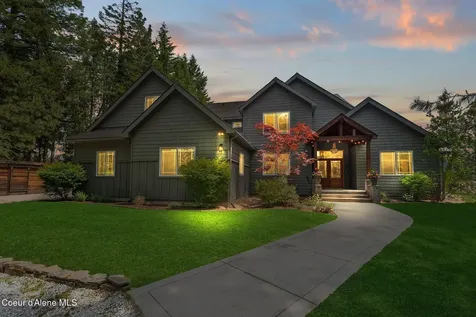
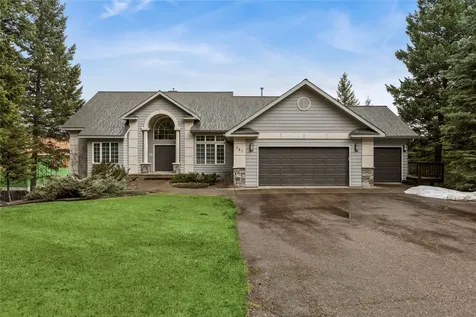
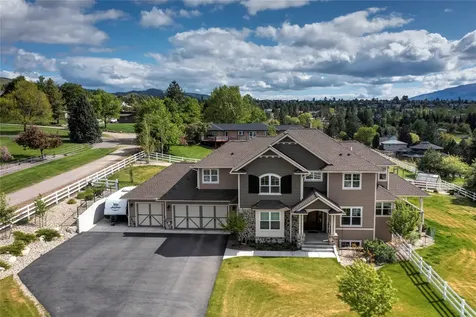
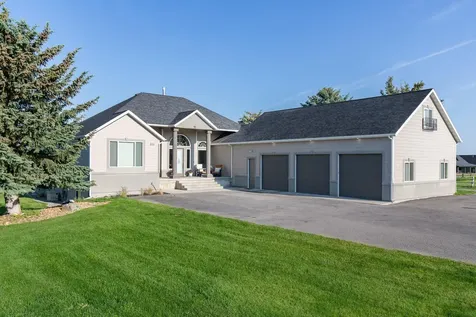
Stunning home, 3600 sf, 4 bedrooms, impressive shop (44 X 36) and a main level apartment situated on 3 treed acres (2 parcels)! Beautiful finishes with extensive use of wood, stone, tile, granite & more. An open floor plan design that enhanced the flow and spaciousness with the high ceiling that transform the spaces into an inviting haven. Welcoming entry that seamlessly flows with office on the right, family room on the left & living room with dramatic wall of windows & high ceiling. A dream kitchen with center island seating, custom cabinets, granite counters, tile backsplash, SS appliances & a eating area. Luxurious master suite; sitting area, deck access, large closet & private bathroom with walk-in tiled shower, double sinks & cabinets. Additional 3 bedrooms, 2 full guest bathrooms, half bathroom, laundry room with cabinet built-ins and sink. Oversized finished 3-car garage. The heated shop offers a large workshop with sink, gym/workout room & apartment with living room (kitchenette), bedroom & bathroom! Cable internet. Professional landscaping for outdoor living. Central heat & AC. You'll appreciate the short drive to downtown Sandpoint, the Ski Resort and Lake!

Listed by Charesse Moore of Evergreen Realty

Listing Sold by Realm Partners, LLC.

$
$
%
$/month over payments
Federal 30-year interest rate: 6.71% last updated on Sep 3, 2026
* All Figures are estimates. Check with your bank or proposed mortgage company for actual interest rates.
This product uses the FRED® API but is not endorsed or certified by the Federal Reserve Bank of St. Louis.

Ask A QuestionMore Details

1083 S Idaho Club Drive Sandpoint ID 83864
Sold

MLS Number 25-8206

  • Residential
  • Bedrooms 3
  • Bathroom 2
  • Square Feet 2,321
  • Acreage 1.12

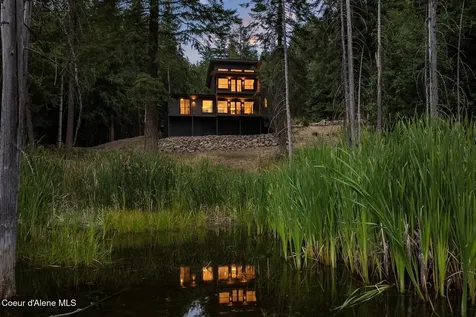
Imagine living in a setting that harmonizes with the natural beauty of cedar trees, where sun sets over the tranquil pond just outside your door. Welcome to the Retreat at Moose Pond. This stunning home embodies Mountain Modern design, is crafted with exceptional attention to detail, fine fit & finish, with a thoughtful layout that prioritizes comfort & luxury. Take in the sunset views through the expansive windows, relax by the fireplace, entertain with the 8 foot center kitchen island, then dine on the spacious wrap around deck. After the guests have gone, relax in your upstairs suite with a spectacular spa like dual entry ensuite bath. When you awake take your coffee on the private balcony. The lifestyle that awaits you is second to none, a place where world-class lakes, mountains, & golf converge. The Idaho Club. a Jack Nicklaus signature course provides a secure gated community, year round restaurant, kayaking on the river, & more. Lake Pend Oreille, Schweitzer Mountain & Sandpoint complete your new lifestyle.

Listed by Sarah Mitchell and Chris Neu of Tomlinson Sotheby's International Realty (Idaho)

Listing Sold by Lana Kay Realty

$
$
%
$/month over payments
Federal 30-year interest rate: 6.71% last updated on Sep 3, 2026
* All Figures are estimates. Check with your bank or proposed mortgage company for actual interest rates.
This product uses the FRED® API but is not endorsed or certified by the Federal Reserve Bank of St. Louis.

Virtual TourAsk A QuestionMore Details

125 Crystal Springs Road Sandpoint ID 83864
Sold

MLS Number 25-8950

  • Condo Residential
  • Bedrooms 4
  • Bathroom 4
  • Square Feet 1,791

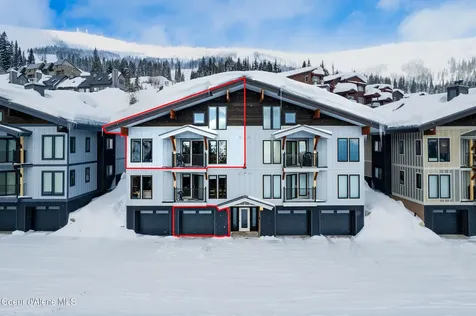
Looking for the ultimate family-friendly ski retreat? This beautifully updated 4-bedroom, 4-bathroom condo offers true ski-in, ski-out convenience from one of the best locations on Schweitzer Mountain-just steps above the Village. The interior features new flooring throughout, updated furnishings, and a bright, turn-key layout. Enjoy vaulted ceilings, floor-to-ceiling windows, expansive mountain and lake views, and a cozy fireplace. Three bedrooms are ensuite, and the large loft-style bunk room adds space for guests. The oversized 2-car garage includes gear storage and a ski tuning area. Located in one of the Northwest's premier summer and winter destinations, with easy access to Schweitzer's terrain, Sandpoint's charm, and the beauty of Lake Pend Oreille, this home is your base for four-season adventure in North Idaho.

Listed by Jeremy Brown of Northwest Realty Group

Listing Sold by Coldwell Banker Schneidmiller Realty

$
$
%
$/month over payments
Federal 30-year interest rate: 6.71% last updated on Sep 3, 2026
* All Figures are estimates. Check with your bank or proposed mortgage company for actual interest rates.
This product uses the FRED® API but is not endorsed or certified by the Federal Reserve Bank of St. Louis.

Ask A QuestionMore Details

1916 W Tj Trail Athol ID 83801
Sold

MLS Number 25-10458

  • Residential
  • Bedrooms 3
  • Bathroom 3
  • Square Feet 3,176
  • Acreage 6.03

Luxurious Single Level Home on 6 acres with Shop and Bonus Room Experience refined country living in this stunning single-level home with a bonus room, set on 6 beautifully landscaped acres. The gourmet kitchen is a chefs dream, featuring dual counter-depth refrigerators, a 48-inch dual fuel range with pot filler, an expansive pantry, and reverse osmosis water treatment serving the drinking water, ice makers, pot filler and coffee bar. Enjoy high ceilings throughout, a spacious office, and a large bonus room above the heated and air-conditioned garage. The primary suite offers a spa-like retreat with a steam shower including rain, handheld, and standard head, a deep soaking tub, and separate his and her closets. The property also includes 36x48 finished shop with 14ft doors, gas heat, and a full bathroom with washer and dryer hook ups, perfect for hobbies or extra storage. The grounds are fully landscaped with irrigation and curbing. See More A 24k w backup generator and 1000 gallon buried propane tank ensure year-round comfort. Road is paved and county maintained. Paved driveway and parking. Luxury, Functionality, and meticulous attention to detail make this property truly one of a kind.

Listed by Kevin Lett of Windermere/Coeur d'Alene Realty Inc

Listing Sold by

$
$
%
$/month over payments
Federal 30-year interest rate: 6.71% last updated on Sep 3, 2026
* All Figures are estimates. Check with your bank or proposed mortgage company for actual interest rates.
This product uses the FRED® API but is not endorsed or certified by the Federal Reserve Bank of St. Louis.

Virtual TourAsk A QuestionMore Details

10375 W Shale Court Post Falls ID 83854
Sold

MLS Number 26-660

  • Residential
  • Bedrooms 4
  • Bathroom 3
  • Square Feet 4,388
  • Acreage 1.29

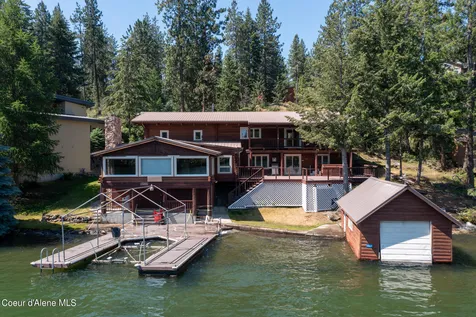
Beautifully positioned along 114 feet of scenic Spokane River frontage, this picturesque property spans an expansive 1.29 acres and boasts a charming log home. With four spacious bedrooms and three baths, including a bonus room above the garage, this residence offers ample space for comfort and versatility. Two generous living rooms provide perfect settings for relaxation and entertainment, complemented by a large deck area overlooking the tranquil river views. For the outdoor enthusiast, a boat garage and dock await, ensuring easy access to water activities. Additional highlights include a steel building shop, bonus parking area, hot tub spa, and a dependable water well. With a Large Shop plus attached carport, this property epitomizes Pacific Northwest living with abundant amenities and endless potential.

Listed by Bill M Fanning of Century 21 Waterfront

Listing Sold by CENTURY 21 Beutler & Associates

$
$
%
$/month over payments
Federal 30-year interest rate: 6.71% last updated on Sep 3, 2026
* All Figures are estimates. Check with your bank or proposed mortgage company for actual interest rates.
This product uses the FRED® API but is not endorsed or certified by the Federal Reserve Bank of St. Louis.

Ask A QuestionMore Details

1 Cabin Lane Absarokee MT 59001
Sold

MLS Number 352765

  • Residential
  • Bedrooms 3
  • Bathroom 3
  • Square Feet 2,350
  • Acreage 6.78

Welcome to 1 Cabin Lane. Nestled on 350 ft of Blue Ribbon Stillwater River frontage, this stunning retreat offers prime fly-fishing access and breathtaking Absaroka & Beartooth Mountain views. The 1,500 sq ft primary home features 2 beds, 1 bath, an open-concept design, gourmet kitchen, and deck at the water's edge. A nearby ADA-equipped guest house offers 2 baths and open living. Built in 2018 by a master craftsman electrician, no detail was spared. The property includes a 1,000 sq ft workshop with bath, 1,000 sq ft equipment garage, RV hookups, and a private float launch. Located on the historic Bozeman Trail, it's the ultimate fishing getaway. The property has no CC&R's or building restrictions there's nothing stopping the expansion of this already magnificent property. If what what you've been looking for is peace, quiet, and your own slice of fly fishing heaven then look no further.

Listed by James Wayne of Barrington Real Estate Group

Listing Sold by EEC Platinum Property Brokers

$
$
%
$/month over payments
Federal 30-year interest rate: 6.71% last updated on Sep 3, 2026
* All Figures are estimates. Check with your bank or proposed mortgage company for actual interest rates.
This product uses the FRED® API but is not endorsed or certified by the Federal Reserve Bank of St. Louis.

Ask A QuestionMore Details

126 Hamilton Road Lavina MT 59046
Sold

MLS Number 353754

  • Farm
  • Acreage 1000

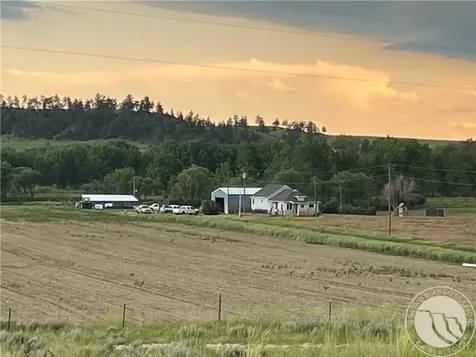
1000+/- Ac Ranch on the Musselshell River! Very clean ranch with pride of ownership. 3 bed/2 bath 1968 sf home; 3 bed/1 bath, oversized insulated/heated shop. Corrals and livestock sheds. 1700+/- feet if both sides of the Mussellshell River, 2 water wells, One developed spring with tank, Water dam with gravity feed to tank. The land consists of mixed river frontage/bottoms, irrigated bottoms, dryland tilled farmland, and native pasture. Excellent location a mile off of Hwy 12 by private drive to the home. Convenient yet secluded. (4.5 mi to Lavina, 42 mi to Billings, 21 mi to Roundup) Hard to find ranch with excellent access, location, land mix, and improvements.

Listed by Steve Krutzfeldt of SK Realty, LLC

Listing Sold by NON MEMBER

$
$
%
$/month over payments
Federal 30-year interest rate: 6.71% last updated on Sep 3, 2026
* All Figures are estimates. Check with your bank or proposed mortgage company for actual interest rates.
This product uses the FRED® API but is not endorsed or certified by the Federal Reserve Bank of St. Louis.

Virtual TourAsk A QuestionMore Details

1713 Shady Grove Way Billings MT 59106
Sold

MLS Number 339628

  • Residential
  • Bedrooms 6
  • Bathroom 5
  • Square Feet 5,807
  • Acreage 1.2

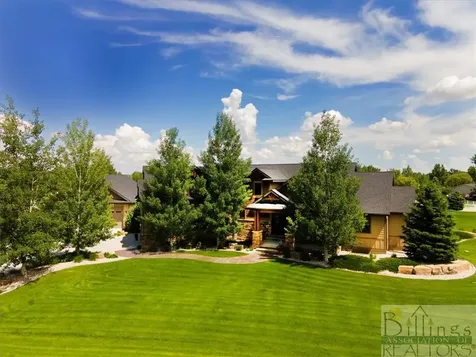
Stunning Custom & Contemporary estate in a highly sought after neighborhood of the Silverado Subdivision. This one of a kind, one owner, beautiful property, comes with 6 bed, 3 ½ baths & 5,807 finished sq ft on a 1.202-acre lot. The vaulted entry brings you into an open concept living area that includes dining room, custom kitchen w/island, family room w/vaulted ceilings, wood floors, gas fireplace & direct access to covered back patio. Access the upper finished bonus area for a secluded study office & TV room Downstairs is a huge basement w/3 bedrooms, full bath, wet bar & theater room. Got toys? This home has a 2 car attached/tuck garage along w/big 1,355 sq ft detached shop that has a garage area for your lawn equipment. Located adjacent to the Brand-New Elder Grove K-8 school and just minutes to Shiloh Road. So many great attributes of this home, you must see it in person!

Listed by Bryan Roach of Century 21 Hometown Brokers

Listing Sold by Meridian Real Estate LLC

$
$
%
$/month over payments
Federal 30-year interest rate: 6.71% last updated on Sep 3, 2026
* All Figures are estimates. Check with your bank or proposed mortgage company for actual interest rates.
This product uses the FRED® API but is not endorsed or certified by the Federal Reserve Bank of St. Louis.

Virtual TourAsk A QuestionMore Details

388 Ridge Line Drive Lakeside MT 59922
Sold

MLS Number 22212033

  • Residential
  • Bedrooms 4
  • Bathroom 6
  • Square Feet 3,818
  • Acreage 1.02

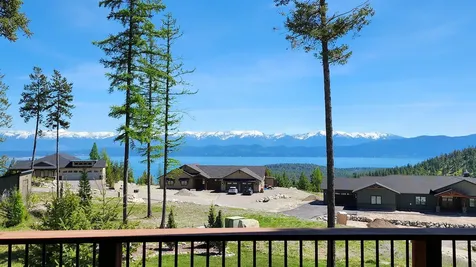
Remarks: Modern appeal to this spacious home overlooking Flathead Lake in the Lakeside Club gated neighborhood. Built in 2016 to take in the spectacular elevated views of the lake and mountains this home has extensive windows to let in light and scenery. Living space is extended with the ample main floor deck and covered shady patio below. East facing you'll bask in beautiful sunrises and enjoy the alpenglow of the Mission Range at sunset. Home is open concept living with 4 suites (2 on main, 1 is full upper floor, 1 lower) plus exercise room & bonus room with attached full bath that could be for overflow guest or office. Dble garage, beautiful landscaping. Lakeside Club has paved 3376 ft private airstrip, shared hangers. scenic 9 min drive to Volunteer Park on Flathead Lake, public boat ramp, grocery and restaurants in Lakeside; an hour to Glacier National Park, 40 minutes to Blacktail Mountain Ski area. Contact Scott Hollinger at 406-253-7268, or your real estate professional.

Listed by Scott Hollinger of RE/MAX Of Bigfork

Listing Sold by Revel Real Estate, Inc

$
$
%
$/month over payments
Federal 30-year interest rate: 6.71% last updated on Sep 3, 2026
* All Figures are estimates. Check with your bank or proposed mortgage company for actual interest rates.
This product uses the FRED® API but is not endorsed or certified by the Federal Reserve Bank of St. Louis.

Virtual TourAsk A QuestionMore Details

267 Fairway Drive Whitefish MT 59937
Sold

MLS Number 30031914

  • Residential
  • Bedrooms 3
  • Bathroom 4
  • Square Feet 3,852
  • Acreage 0.61

VIEWS! VIEWS! VIEWS! Enjoy this meticulously maintained home on one of the best view lots in the coveted Grouse Mountain Subdivision! Featuring three oversized bedrooms, all with en-suite bathrooms, a wet bar, and deck space to spare, this is the perfect place for entertaining or relaxing. You'll feel immersed in the active Whitefish lifestyle as the summer golfers or winter x-country skiers make their way by your huge windows overlooking the South Course of Whitefish Lake Golf Club. Sold turnkey, this home has been well cared for and is ready for you to move right in to enjoy. Walkable to downtown, twenty minutes from Whitefish Mountain Resort, and a short drive to Glacier National Park make this your perfect Last Best Place!

Listed by Matthew Zignego of National Parks Realty - Whitefish

Listing Sold by PureWest Real Estate - Whitefish

$
$
%
$/month over payments
Federal 30-year interest rate: 6.71% last updated on Sep 3, 2026
* All Figures are estimates. Check with your bank or proposed mortgage company for actual interest rates.
This product uses the FRED® API but is not endorsed or certified by the Federal Reserve Bank of St. Louis.

Ask A QuestionMore Details

2917 Saint Michael Drive Missoula MT 59803
Sold

MLS Number 30039444

  • Residential
  • Bedrooms 6
  • Bathroom 5
  • Square Feet 4,594
  • Acreage 0.68

Contingency sale with a bump clause! Please continue to show! Constructed in 2019 by John Cusker, this exquisite upper Miller Creek residence encompasses 4,594 square feet and is situated on a 0.682-acre lot. Upon entering, one is greeted by a large entry with 2 story ceilings. There is a private family room off to the left featuring crown molding, French doors, a window seat, and a gas fireplace. A formal living room is off to the right. At the back of the home, a spacious great room integrates the kitchen, living room, and dining area, all offering stunning views of Lolo Peak. The living room is enhanced with wood flooring, a gas fireplace, a ceiling fan, and built-in bookshelves. Sliders from both the living and dining rooms lead to a partially covered back deck that includes a hot tub. The kitchen is equipped with a granite island and quartz countertops, featuring an electric cooktop with the option for gas. High-end stainless steel package includes a refrigerator, dishwasher, oven, and convection microwave. The island is crafted from alder with a granite top, complemented by custom cabinets that offer a plethora of features: soft-close mechanisms, a spice cabinet, a wine rack, and pull-out drawers. Adjacent to the kitchen is a small office nook. Additionally, there is a half bathroom with wood flooring and a guest room with an en-suite full bathroom. The mudroom features tile flooring, built-in benches and hangers, and a walk-in closet. The laundry room is equipped with a sink and a laundry chute. Upstairs, there are four bedrooms, three of which have walk-in closets. Two bathrooms: one is a full bathroom with double sinks, the other is a ¾ bathroom, both with a pocket door separating the toilet and shower. The primary suite offers privacy and breathtaking views. It is adorned with tray ceilings and a ceiling fan. It features an expansive walk-in closet and a spacious en-suite bathroom equipped with a tiled shower with dual heads, double sinks, and a private water closet. The lower level remains unfinished but is framed out, featuring one bathroom with a tub surround, a family room, one bedroom with a walk-in closet, and a mechanical room housing the furnace, extra-large commercial grade water heater, filtration system, and humidifier. The property includes an oversized, finished triple garage and a camper pad adjacent to the house with a 30-amp plug-in. Additional amenities include central air conditioning, underground sprinklers, and white vinyl perimeter fencing.

Listed by Kris Hawkins of Keller Williams Western MT

Listing Sold by Berkshire Hathaway HomeServices - Missoula

$
$
%
$/month over payments
Federal 30-year interest rate: 6.71% last updated on Sep 3, 2026
* All Figures are estimates. Check with your bank or proposed mortgage company for actual interest rates.
This product uses the FRED® API but is not endorsed or certified by the Federal Reserve Bank of St. Louis.

Ask A QuestionMore Details

203 Alton Way Bozeman MT 59718
Sold

MLS Number 30008802

  • Residential
  • Bedrooms 6
  • Bathroom 6
  • Square Feet 5,253
  • Acreage 3.15

Don't miss out on this home in Wylie Creek Ranch on over 3.1 acres with tons of room inside the home and outside as well. The owners just poured a 36 by 60 concrete slab to build a shop, barn or whatever suits your specific needs. The inside of the home features a main level master with a HUGE office. Enjoy your walk-in pantry with tons of storage. Home has a nice open floor plan perfect for entertaining. The massive garage is perfect for storage and has built in lockers. Upstairs includes a full apartment with a kitchen, bedroom, living room and bathroom. Don't forget the basement with 5 bedrooms and 3 bathrooms. This home will not disappoint and is super close to town.

Listed by Dina Emmert of Windermere Great Divide Bozeman

Listing Sold by Montana Regional MLS

$
$
%
$/month over payments
Federal 30-year interest rate: 6.71% last updated on Sep 3, 2026
* All Figures are estimates. Check with your bank or proposed mortgage company for actual interest rates.
This product uses the FRED® API but is not endorsed or certified by the Federal Reserve Bank of St. Louis.

Ask A QuestionMore Details

Based on information submitted to Coeur d'Alene MLS as of September 9, 2026 11:11 PM UTC . All data is deemed reliable but is not guaranteed accurate by the MLS. All information should be independently reviewed and verified for accuracy. IDX information is provided exclusively for consumers’ personal, noncommercial use and may not be used for any purpose other than to identify prospective properties consumers may be interested in purchasing.

Billings Association of Realtors

Based on information submitted to Billings Association of Realtors as of September 9, 2026 11:11 PM UTC. All data is deemed reliable but is not guaranteed accurate by the MLS. All information should be independently reviewed and verified for accuracy. IDX information is provided exclusively for consumers’ personal, noncommercial use and may not be used for any purpose other than to identify prospective properties consumers may be interested in purchasing.

MT MRMLS

Based on information submitted to Montana Regional MLS as of September 9, 2026 11:11 PM UTC. All data is deemed reliable but is not guaranteed accurate by the MLS. All information should be independently reviewed and verified for accuracy. IDX information is provided exclusively for consumers’ personal, noncommercial use and may not be used for any purpose other than to identify prospective properties consumers may be interested in purchasing.


Agent form widget

Wendy Brown

here TO HELP

Do not fill in this field:

I agree to receive marketing and customer service calls and text messages from Wendy Brown. To opt out, you can reply 'stop' at any time or click the unsubscribe link in the emails. Consent is not a condition of purchase. Msg/data rates may apply. Msg frequency varies. Privacy Policy.

This site is protected by reCAPTCHA and the Google Privacy Policy and Terms of Service apply.