Company Logo
Luxury View
64853
results
Refine Search

Your Search Results

r=3229-3240
1076 Creekwood Drive Whitefish MT 59937
Sold

MLS Number 30068927

  • Residential
  • Bedrooms 4
  • Bathroom 4
  • Square Feet 3,075
  • Acreage 0.72

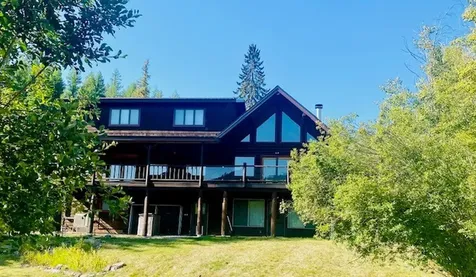
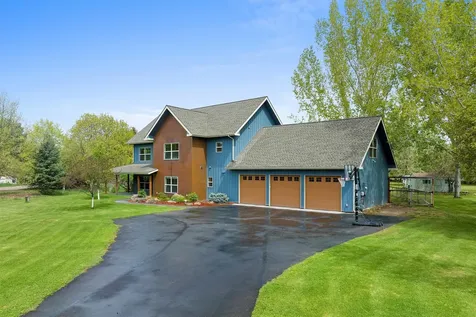
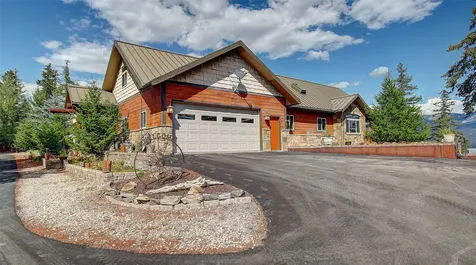
Located in the highly sought-after Creekwood Park neighborhood in Whitefish, this stunning 4-bed, 4-full bath home offers nearly 3,100 sq. ft. of thoughtfully designed living space. Built in 2012 by Big Mountain Builders, LLC, it features vaulted ceilings, a real wood fireplace, solid surface counters, and beautiful hardwood floors. The open-concept layout is perfect for entertaining, with a spacious kitchen, high-end finishes, and abundant natural light. The primary suite offers a spa-like retreat with a luxurious en-suite bath. Nestled on a private .71-acre lot, the home boasts a beautifully landscaped yard, mature trees, and plenty of space for outdoor living. Just minutes from top-rated schools and downtown Whitefish, this home offers the perfect balance of elegance, comfort, and convenience in one of the area's most desirable communities.

Listed by Monte J Gilman of RE/MAX Whitefish

Listing Sold by Glacier Sotheby's International Realty Whitefish

$
$
%
$/month over payments
Federal 30-year interest rate: 6.55% last updated on Jul 16, 2026
* All Figures are estimates. Check with your bank or proposed mortgage company for actual interest rates.
This product uses the FRED® API but is not endorsed or certified by the Federal Reserve Bank of St. Louis.

Ask A QuestionMore Details

1914 Spring Creek Bozeman MT 59715
Sold

MLS Number 406296

  • Residential
  • Bedrooms 4
  • Bathroom 3
  • Square Feet 2,955
  • Acreage 0.64

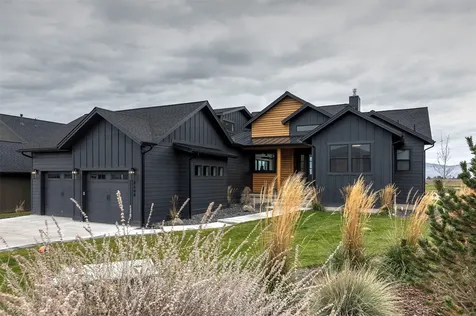
Exceptional southside Bozeman residence located in the highly regarded Spring Creek neighborhood, just minutes from downtown Bozeman, Montana State University, and Bozeman Deaconess hospital. This extensively remodeled home showcases a contemporary, modern aesthetic while blending seamlessly into a neighborhood known for its 1960s architecture, generous parcels, and thoughtful layouts. Over the past five years, nearly every surface and room has been thoughtfully updated. Sitting on over 0.64 acres, this 4 bed, 3 bath, 3 living rooms, privately positioned, two yard spaces, this has been thoughtfully designed and cared for. Thoughtful layout for all main-floor living, this home features a spacious primary suite with a private retreat ideal for reading or meditation, along with a beautifully remodeled bath ensuite offering a beautiful tile shower, dual vanities, and concrete countertops. The main level spans over 2,000+ square feet and also includes a guest bedroom (or office), full bathroom, dedicated laundry room, and dining area. The spacious living room is open to the kitchen and is accentuated by a wall-to-wall renovated concrete hearth and gas fireplace. A versatile flex room with wall-to-wall windows overlooks the backyard that offers endless possibilities as a media room, art studio, playroom, or secondary office. The main living area has tons of natural light filling the home with living room views framing the Bridger Mountains and south-facing light flooding the kitchen. The newly remodeled gourmet kitchen is well-appointed with a high-end feel, seven-zone Fulgor Milano induction range, double ovens, two dishwashers, concrete countertops, and ample custom cabinetry by Space Theory. The fully finished basement offers two additional guest bedrooms, a third living room, full bath, and a pull-out Murphy bed for overflow guests. New maple floors throughout the home create a light and bright aesthetic. Extensive improvements include new metal roof, solar panels, new flooring, in-floor heat in the bathrooms, a concrete fireplace hearth, new garage door, steel fencing, and fresh exterior paint-this home is truly move-in ready. Conveniently located near trail systems, parks, shopping, dining, and retail, this property offers an ideal blend of comfort and style. This is a must see, turn-key home in a prime location of Bozeman!

Listed by Marisa Owen of Bozeman Real Estate Group

Listing Sold by Berkshire Hathaway - Bozeman

$
$
%
$/month over payments
Federal 30-year interest rate: 6.55% last updated on Jul 16, 2026
* All Figures are estimates. Check with your bank or proposed mortgage company for actual interest rates.
This product uses the FRED® API but is not endorsed or certified by the Federal Reserve Bank of St. Louis.

Ask A QuestionMore Details

2423 Blackfeet Lane Bozeman MT 59715
Sold

MLS Number 391489

  • Residential
  • Bedrooms 4
  • Bathroom 4
  • Square Feet 2,918
  • Acreage 0.16

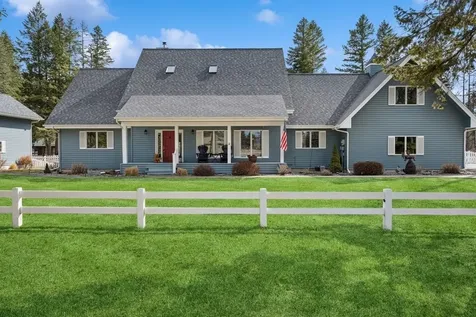
Home can become part of someone's identity, and they may seek to return to it as a comforting place. Fond memories and shared experiences with family and friends contribute to why these places make us feel complete. How wonderful it is to discover a new listing that evokes all of these emotions upon first opening the front door! The home is spacious, but the finishes combined with natural light streaming in make it feel cozy. The primary bedroom and bathroom are on the first floor, along with the living room, a gas fireplace, dining area, kitchen, laundry area and a 1/2 bath. The second floor is comprised of another 2 bedrooms, a full bathroom with tub, a large landing at the top of the stairs (suitable for an office area), a rooftop deck with grand mountain views, and a separate suite that features a wet bar w/fridge, bedroom, family room, and a bathroom that includes a washer/dryer hookup. Outside, two ground floor patios offer areas for entertaining. The attached two car garage is finished and heated. A fully landscaped front and private backyard with underground sprinklers provide for a low maintenance and welcoming outdoor environment. Up top on the metal roof is a 5.0 kW grid tied solar array, adding utility savings to this recently constructed (2022) already energy efficient home. The Legends at Bridger Creek subdivision, located at the base of the Bridger Mountains, is a highly sought-after neighborhood with many amenities that include access to miles of hiking trails, 30 acres of open space, beautiful Bridger Creek meandering along the northern portion, bike trails, and an 11 acre park with playgrounds and fields. Nearby and within close proximity are downtown Bozeman, Bridger Creek Public Golf Course, Bridger Bowl Ski Resort, and the hiking trail that takes you up to the "M" offering views of the entire valley.

Listed by Chip Njaa of Keller Williams Montana Realty

Listing Sold by Berkshire Hathaway - Bozeman

$
$
%
$/month over payments
Federal 30-year interest rate: 6.55% last updated on Jul 16, 2026
* All Figures are estimates. Check with your bank or proposed mortgage company for actual interest rates.
This product uses the FRED® API but is not endorsed or certified by the Federal Reserve Bank of St. Louis.

Ask A QuestionMore Details

1102 Sherwood Beach Road Coolin ID 83821
Sold

MLS Number 23-8900

  • Residential
  • Bedrooms 3
  • Bathroom 2
  • Square Feet 1,790
  • Acreage 0.17

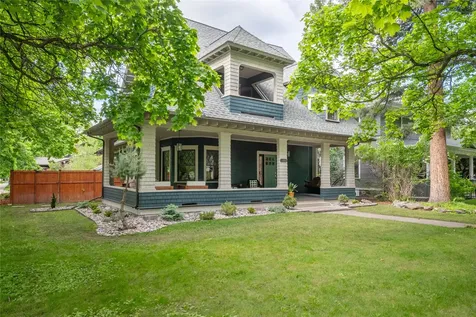
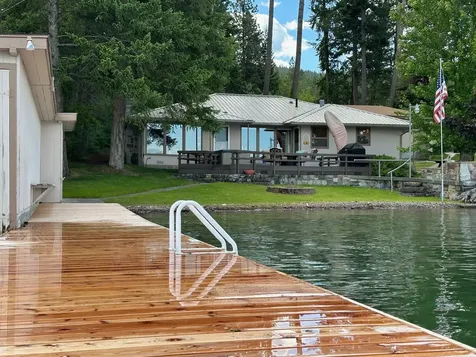
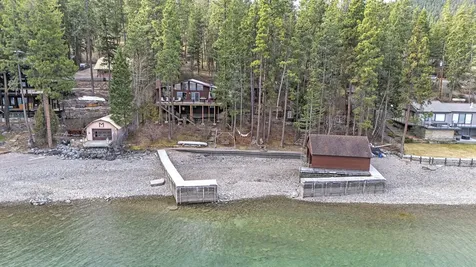
Nestled in the prestigious Sherwood Beach area of Coolin, immerse yourself in the unparalleled beauty of the Northwest with 80 feet of DEEDED waterfront on the pristine Priest Lake. Every glance out of your window offers a panorama of breathtaking vistas that stretch across the expansive waters. This gracefully remodeled 3-bedroom, 2-bath home seamlessly blends modern sophistication with classic charm, boasting a Cape Cod-inspired interior design. From the state-of-the-art stainless steel appliances to the brand-new cabinetry adorned with elegant quartz countertops, every detail of the kitchen has been thoughtfully curated. Revel in the freshly redone bathrooms, new flooring, and a central brick wood fireplace that adds warmth to the spacious living area. Vaulted ceilings with picturesque windows drench your home in natural light, offering a mesmerizing view of the lake and your expansive Trex deck - a haven for relaxation and entertainment. The exterior doesn't shy away from impressing, with its fresh paint and ambient lighting, enhancing the property's ambiance. Unique to this parcel is a coveted private beach setting, a rare find on Priest Lake. Dock your boat at your private slip after a day on the water, all while being a stone's throw from local amenities, stores, restaurants, and nature trails. Dive into this Deeded Jewel and let the sunny days and mesmerizing sunsets be your daily backdrop. Your waterfront dream awaits!

Listed by Kara Williams and Shawn Williams of Priest Lake Realty

Listing Sold by Windermere Real Estate/City Group, LLC

$
$
%
$/month over payments
Federal 30-year interest rate: 6.55% last updated on Jul 16, 2026
* All Figures are estimates. Check with your bank or proposed mortgage company for actual interest rates.
This product uses the FRED® API but is not endorsed or certified by the Federal Reserve Bank of St. Louis.

Virtual TourAsk A QuestionMore Details

192 W Monture Ridge Kalispell MT 59901
Sold

MLS Number 30041551

  • Residential
  • Bedrooms 5
  • Bathroom 5
  • Square Feet 4,028
  • Acreage 0.29

Step into luxury in this expansive two-story - An enormous kitchen beckons with a colossal island, perfect for culinary adventures and entertaining alike. Adjacent, a butler's pantry adds a touch of elegance, while a spacious pantry. Moving into the dining room/family room with plenty of windows for natural light & cozy gas fireplace. The main level also reveals a private haven-the primary suite, a sanctuary of relaxation with a luxurious bath that boasts modern amenities and even a convenient hookup for a stackable washer and dryer. On the upper level, discover a second primary suite, providing versatility & comfort for different living arrangements. Enjoy the media room, complete with a storage closet for your multimedia treasures. Three additional bedrooms and full bath. No detail is spared on this level, with a full bath, a strategically placed half bath outside the media room, a sprawling laundry room. Home to be completed by late summer 2025.

Listed by Heidi Antonini of Flathead Intermountain Properties,LLC

Listing Sold by PureWest Real Estate - Kalispell

$
$
%
$/month over payments
Federal 30-year interest rate: 6.55% last updated on Jul 16, 2026
* All Figures are estimates. Check with your bank or proposed mortgage company for actual interest rates.
This product uses the FRED® API but is not endorsed or certified by the Federal Reserve Bank of St. Louis.

Ask A QuestionMore Details

101 Tundra Swan Way Polson MT 59860
Sold

MLS Number 30008383

  • Residential
  • Bedrooms 4
  • Bathroom 3
  • Square Feet 5,657
  • Acreage 0.53

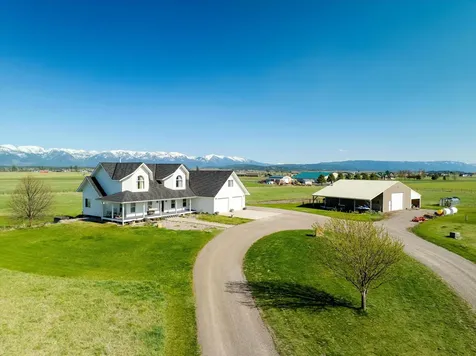
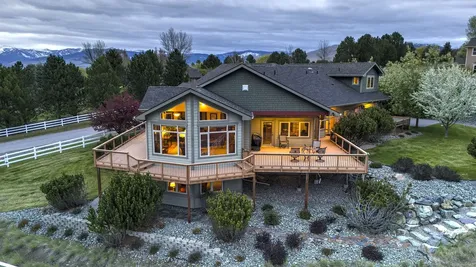
This remarkable property offers breathtaking views of Flathead Lake and the majestic Mission Mountains. Situated on 0.53 acres, this home is perfectly positioned, bordering 49 acres of HOA land, ensuring unobstructed views of the lake. As you approach the property, you'll immediately notice the meticulously manicured landscaping, reflecting the care and attention given to this beautiful home. Spanning 5,657 Sq. Ft., this residence features 4 bedrooms and 3 bathrooms, providing ample space for comfortable living. The interior of the home boasts intricate wood detailing throughout, with hardwood floors underfoot and exposed wood beams that add a touch of rustic elegance. Huge windows adorn the property, allowing natural light to flood the rooms while framing the stunning lake and mountain vistas. The living room becomes the heart of the home, featuring a floor-to-ceiling stone fireplace that creates a cozy ambiance during colder months. Adjacent to the living room is a dining area with access to an exterior deck, providing the perfect spot to soak in the captivating views of Flathead Lake. The kitchen is a chef's dream, equipped with granite countertops, a large island, an eating bar, and ample cabinet space. It combines functionality with style, catering to both culinary endeavors and social gatherings. The main level also hosts a spacious primary suite with an attached bath complete with dual vanities, a soaker tub, a tiled shower, and a generous walk-in closet, ensuring a private retreat within the home. Venturing to the 2nd level, you'll discover an additional living room with 360-degree views, allowing you to appreciate the beauty of the area from every angle. The walkout lower level presents 2 bedrooms and 1 bathroom, offering a flexible space for family or guests. The lower-level living room includes a wet bar, perfect for entertaining, while one of the bedrooms features built-in bunk beds, adding a playful touch. This property doesn't fall short on practicality either with the lower level offering a shop space and abundant storage options, ensuring you have plenty of room for your hobbies and belongings. Outdoor living is made easy with a covered deck, as well as a patio space off the lower level. These areas provide the ideal setting for hosting gatherings, relaxing, and immersing yourself in the awe-inspiring views that surround you. Situated less than 10 minutes from downtown Polson and The Polson Bay Golf Course, this residence offers convenience without compromising the tranquility of its setting.

Listed by Dawn Maddux of Engel & Völkers Western Frontier - Missoula

Listing Sold by Flathead Valley Brokers

$
$
%
$/month over payments
Federal 30-year interest rate: 6.55% last updated on Jul 16, 2026
* All Figures are estimates. Check with your bank or proposed mortgage company for actual interest rates.
This product uses the FRED® API but is not endorsed or certified by the Federal Reserve Bank of St. Louis.

Ask A QuestionMore Details

22 Heavy Runner Road Big Sky MT 59716
Sold

MLS Number 401447

  • Condo Residential
  • Bedrooms 3
  • Bathroom 3
  • Square Feet 1,844

Looking for a home base in Big Sky? Experience easy mountain living in Alpenglow's premier upper mountain village area. This property has a wonderful location with easy access from Lone Mountain Trail to the condo driveway for quick commutes around town. It is just minutes to Big Sky Resort & only a 'ski boot commute' to the free community shuttle stop down the street. Well positioned for morning sunrise, evening alpenglow, and spectacular unobstructed views of Lone Mountain - you could sit on the deck for hours, or launch all your Montana adventures from this home base.This end-unit condo is 3 min to Big Sky Resort Basecamp where all your on-mountain activities begin. Big Sky's iconic Beehive Basin trail, which has been recognized as one of the world's best hikes, is 3 miles northwest to the trailhead. Fly fishing on the pristine Gallatin River is 15 min away. 1 hour south is access to Yellowstone National Park via the west entrance. What's not to love about living here? Key features of the home include a floor to ceiling stone fireplace, beautiful wood flooring, an abundance of natural light, and a spacious great room for ease of entertaining and daily life. The floor plan accommodates lots of family and friends, with ample room to spread out. The attached garage and low step entry makes unloading all your gear effortless. Main floor living includes the living room, dining and kitchen areas, along with a full bath and flex room that can be used as a sleeping space or office or den. The lower level includes 2 large bedrooms, 2 full bathrooms, laundry room, and outdoor hot tub for apres relaxation. In floor radiant heat, vaulted ceilings, and southern light exposure add to the ambiance of this cozy condo. Fiber optic keeps everyone in the household happy. The oversized single garage has plenty of room for accommodating sports gear and storage, plus driveway parking for one additional vehicle. This wonderful mountain retreat has solid rental performance through Stay Montana. Buyer & Seller to negotiate existing bookings, which may provide immediate investment income with separately executed rental management agreement. This turnkey property is offered fully furnished to sleep up to 8 guests and move-in ready.

Listed by Cheryl Ridgely of ERA Landmark Real Estate

Listing Sold by Aperture Global Real Estate

$
$
%
$/month over payments
Federal 30-year interest rate: 6.55% last updated on Jul 16, 2026
* All Figures are estimates. Check with your bank or proposed mortgage company for actual interest rates.
This product uses the FRED® API but is not endorsed or certified by the Federal Reserve Bank of St. Louis.

Virtual TourAsk A QuestionMore Details

2822 S Tierra Avenue Bozeman MT 59718
Sold

MLS Number 386728

  • Residential
  • Bedrooms 4
  • Bathroom 4
  • Square Feet 3,476
  • Acreage 0.21

Introducing the Glede SH-2A: where bold elegance meets contemporary sophistication in the heart of Gran Cielo Park. This exquisite masterpiece is the latest gem in the coveted Glede Signature Home collection, offering a harmonious blend of luxury and functionality. With its four generously sized bedrooms, including two luxurious master suites, and a versatile 558 +/- square foot Accessory Dwelling Unit (ADU) complete with parking, the Glede SH-2A redefines modern living. As you step inside, prepare to be captivated by the architectural marvel that is this home. A grand two-story entryway bathes the interior in natural light, courtesy of an abundance of custom glass elements. Every aspect of this residence has been meticulously crafted with an eye for design and efficiency. The living and bedroom spaces are thoughtfully laid out, ensuring a seamless flow throughout the home. The Glede Signature Homes are renowned for their commitment to sustainability and style. This home is no exception, boasting an array of custom upgrades, including state-of-the-art 5K solar panels for eco-conscious living, toe kick lighting to enhance ambiance, elegant Haro wood floors, Innotech windows with tilt and turn technology for comfort and ease, and energy-efficient LED lighting that bathes the home in a warm and inviting glow. For those seeking versatile living options, this home offers two spacious master bedrooms, each with its own en suite, providing flexibility for multi-generational families or guests. Ascend to the upper level, where a generously sized bonus room awaits, offering sweeping views of Gran Cielo Park and the majestic Bridger Mountain Range. Whether you envision it as a home office or a captivating media room, this space provides lots of options.This floor plan is a testament to spacious living, perfect for those who crave ample elbow room. Nestled in a prime location on the South side, you'll find yourself just moments away from schools, shopping, and the vibrant Downtown Bozeman scene, ensuring that convenience and luxury are always within reach.

Listed by Lisa Collins of Berkshire Hathaway - Bozeman

Listing Sold by Coldwell Banker Distinctive Properties

$
$
%
$/month over payments
Federal 30-year interest rate: 6.55% last updated on Jul 16, 2026
* All Figures are estimates. Check with your bank or proposed mortgage company for actual interest rates.
This product uses the FRED® API but is not endorsed or certified by the Federal Reserve Bank of St. Louis.

Virtual TourAsk A QuestionMore Details

5082 Portage Way Whitefish MT 59937
Sold

MLS Number 30011721

  • Residential
  • Bedrooms 4
  • Bathroom 5
  • Square Feet 2,966
  • Acreage 0.16

$30,000 seller paid interest rate buydown, closing costs, or both! Architecturally designed by HGTV featured Architect, James Kottke! The open-concept living & dining transitions to a gourmet kitchen with a 12' island & custom wood cabinets with LG appliances including a smart refrigerator, gas cooktop, oven, microwave, & dishwasher. The huge pantry contains a second refrigerator. Two primary suites are strategically placed on separate levels. The main-level suite is for those seeking single-level living, while the second-floor suite provides privacy with a huge closet and an elegant master bath with heated floors. There are four en-suite bedrooms in total. Large windows and sliding doors offer an immersive experience with nature. The oversized heated garage is 26'X 27' with two access doors. Two 220-volt EV charging stations are included. Professionally landscaped with fence, sprinkler, and drip systems. The Lakes Community and the Canoe Club are like your own country club! Agent Owned

Listed by Curt Larson of Ideal Real Estate, Katie Lesar of National Parks Realty - Bigfork

Listing Sold by National Parks Realty - Whitefish

$
$
%
$/month over payments
Federal 30-year interest rate: 6.55% last updated on Jul 16, 2026
* All Figures are estimates. Check with your bank or proposed mortgage company for actual interest rates.
This product uses the FRED® API but is not endorsed or certified by the Federal Reserve Bank of St. Louis.

Ask A QuestionMore Details

826 Spruce Mountain Road Columbia Falls MT 59912
Sold

MLS Number 30014155

  • Residential
  • Bedrooms 4
  • Bathroom 2
  • Square Feet 2,308
  • Acreage 10

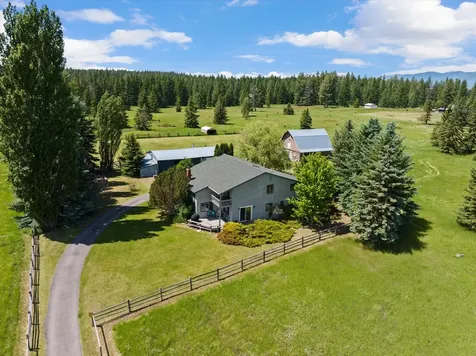
Prepare to be captivated by a property that redefines ordinary. This exceptional residence borders Flathead National Forest, sitting on the threshold of millions of acres of wilderness. From your backyard, explore Doris Ridge Trail to alpine lakes, lookout points, and hidden fishing gems. Nestled on a private 10-acre parcel at the end of an exclusive road, this property offers unmatched privacy. The entirely refurbished main house boasts 4 beds and 2 baths, with an additional 750 sq ft detached studio. Additional features include a 25x25 garage with vaulted ceilings and septic approvals for 3 more guest homes. This remarkable transformation includes many high-end finishes: custom island, vaulted ceilings, picture windows, remote-controlled shades, Nordic propane fireplace, engineered hardwood floors, hand-cut Moroccan tile & more. Call Sonny Hadley at 406-253-4814 or your real estate professional today! This property is truly one of a kind, offering an expansive and direct link to the wilderness that is unparalleled in the market. In total the wilderness access is over 9 million acres with a border to Flathead National Forrest (2.45 million acres). Flathead borders the Bob Marshall Wilderness (1.5 million acres), Loho National Forrest (2.1 million acres), Lewis and Clark NF (1.86 million acres) and finally Glacier separated only by Hwy 2 (1.024 million acres). Despite its remote setting, you're conveniently just 8 minutes away from gas and coffee, with a multitude of grocery options within a 15-minute drive. As you step inside the main residence, you're greeted by an open-concept design that seamlessly connects you to the natural beauty outside. Large picture windows, adorned with tempered glass, allow the stunning surroundings to become an integral part of your indoor experience. The remote-controlled light-filtering and blackout shades ensure both comfort and tranquility. With a new wood stove and three heat sources, coupled with impeccable insulation, you can enjoy year-round comfort and efficiency. The meticulous attention to detail continues throughout the property, with solid core doors, dimmer switches in every room, individual thermostats, and high-end appliances. The handcrafted big leaf maple countertops and hand-hammered limestone flooring in the bathroom exude sophistication. Outdoor stadium lighting adds to the property's allure, and it offers even more, including a seasonal waterfall in the neighborhood, a fresh spring, and multiple springs within the national forest. Stargazing from the master bedroom becomes an unforgettable nightly ritual, while ATV and snowmobiling trails await the adventurous spirit. Direct access to hiking trails and a great property for shooting complete this extraordinary package. This property is not just a home; it's a harmonious blend of luxury, craftsmanship, and the splendor of nature. Such an opportunity is truly irreplaceable, allowing you to live in unmatched comfort while maintaining an intimate connection to the wilderness. Don't miss your chance to own a slice of paradise where adventure seamlessly intertwines with opulence, and each day feels like a retreat into the heart of nature's grandeur.

Listed by Sonny Hadley of Infinity Real Estate

Listing Sold by eXp Realty - Kalispell

$
$
%
$/month over payments
Federal 30-year interest rate: 6.55% last updated on Jul 16, 2026
* All Figures are estimates. Check with your bank or proposed mortgage company for actual interest rates.
This product uses the FRED® API but is not endorsed or certified by the Federal Reserve Bank of St. Louis.

Ask A QuestionMore Details

3020 S 28th Avenue Bozeman MT 59718
Sold

MLS Number 384050

  • Residential
  • Bedrooms 4
  • Bathroom 4
  • Square Feet 2,780
  • Acreage 0.26

Experience the pinnacle of modern living in the heart of Bozeman with the Glede SMA-1A, an architectural marvel that seamlessly blends cutting-edge technology with timeless design. This remarkable 4-bedroom home, perfectly situated on the Gran Cielo park, redefines luxury and convenience. Boasting an 815 +/- square foot apartment, the possibilities are endless, whether it's a source of extra income or a private space for guests. Crafted by the renowned CP Homes with over 20+ years of expertise, this home exemplifies unmatched quality and attention to detail. Featuring 5K solar CP Homes showcase the latest in sustainable building technology, and an eco-friendly and energy-efficient lifestyle for its fortunate residents. Step inside, and you'll be greeted by a harmonious fusion of classic farmhouse charm and contemporary elegance. Every inch of this home is thoughtfully designed, with designer details elevating the ambiance to new heights. The main floor boasts a gracious master suite, offering a tranquil retreat with a large walk-in closet, inviting soaking tub, and heated floors-a haven of relaxation and indulgence. The gourmet kitchen is a dream come true for any culinary enthusiast. Equipped with double ovens, luxury appliances, and a generously-sized kitchen island featuring a convenient prep sink, it effortlessly caters to every culinary need and is an ideal space for entertaining. Ascend the stairs to the second story, where three beautifully appointed bedrooms await. Each bedroom features custom-fitted walk-in closets, ensuring ample storage for every member of the home. All three bedroom overlook the park with stunning mountain views to the West. The standout feature of this extraordinary property is the oversized apartment situated above the garage. Boasting its own separate entrance, it encompasses one bedroom, a living room, a well-appointed kitchen, a bathroom, and a dedicated laundry area. This versatile space presents an excellent opportunity for buyers seeking additional income through renting or a private guest haven. With Smart and innovative design, unparalleled craftsmanship, and a prime location, the Glede SMA-1A is more than just a home-it's a vision of the future of living. Don't miss the chance to embrace this extraordinary opportunity. Come and experience South side living at its finest. Schedule your private tour today!

Listed by Lisa Collins of Berkshire Hathaway - Bozeman

Listing Sold by Keller Williams Montana Realty

$
$
%
$/month over payments
Federal 30-year interest rate: 6.55% last updated on Jul 16, 2026
* All Figures are estimates. Check with your bank or proposed mortgage company for actual interest rates.
This product uses the FRED® API but is not endorsed or certified by the Federal Reserve Bank of St. Louis.

Virtual TourAsk A QuestionMore Details

422 S 4th Street W Missoula MT 59801
Sold

MLS Number 30031469

  • Residential
  • Bedrooms 4
  • Bathroom 3
  • Square Feet 3,358
  • Acreage 0.3

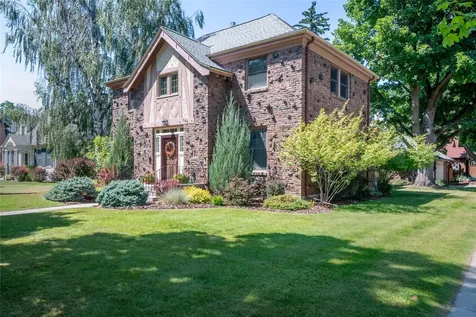
This historic 1930-built residence offers a rare chance just minutes away from downtown Missoula, nestled on the outskirts of the vibrant Hip Strip. Situated on a spacious 13,000 +/- sq.ft. lot, this home emanates enduring charm, personality, and superior craftsmanship. Outside, a secluded wrap-around porch, gazebo, meticulously landscaped grounds, tranquil garden pond, and ample space for relaxation or hosting await. Stepping indoors, the warm and luminous ambiance of the four-bedroom, three-bathroom home embraces you. Extremely well maintained with large windows, hardwood floors, and exquisite original features adorn each inch of the home. From the wine cellar to the ornate wallpaper and four fireplaces boasting their original mantels, this residence epitomizes timeless elegance. Call Katie Ward @ 406-596-4000, Jason Shreder @ 406-370-4436 or your real estate professional.

Listed by Katie Ward of Coldwell Banker Commercial Drew Ward Warne Advisory Group, Jason Shreder of Ink Realty Group

Listing Sold by Ink Realty Group

$
$
%
$/month over payments
Federal 30-year interest rate: 6.55% last updated on Jul 16, 2026
* All Figures are estimates. Check with your bank or proposed mortgage company for actual interest rates.
This product uses the FRED® API but is not endorsed or certified by the Federal Reserve Bank of St. Louis.

Ask A QuestionMore Details

MT MRMLS

Based on information submitted to Montana Regional MLS as of July 17, 2026 6:07 AM UTC. All data is deemed reliable but is not guaranteed accurate by the MLS. All information should be independently reviewed and verified for accuracy. IDX information is provided exclusively for consumers’ personal, noncommercial use and may not be used for any purpose other than to identify prospective properties consumers may be interested in purchasing.


Big Sky MLS / Gallatin Association

Based on information submitted to Big Sky MLS / Gallatin Association as of July 17, 2026 6:07 AM UTC. All data is deemed reliable but is not guaranteed accurate by the MLS. All information should be independently reviewed and verified for accuracy. IDX information is provided exclusively for consumers’ personal, noncommercial use and may not be used for any purpose other than to identify prospective properties consumers may be interested in purchasing.


Based on information submitted to Coeur d'Alene MLS as of July 17, 2026 6:07 AM UTC . All data is deemed reliable but is not guaranteed accurate by the MLS. All information should be independently reviewed and verified for accuracy. IDX information is provided exclusively for consumers’ personal, noncommercial use and may not be used for any purpose other than to identify prospective properties consumers may be interested in purchasing.

Agent form widget

Wendy Brown

here TO HELP

Do not fill in this field:

I agree to receive marketing and customer service calls and text messages from Wendy Brown. To opt out, you can reply 'stop' at any time or click the unsubscribe link in the emails. Consent is not a condition of purchase. Msg/data rates may apply. Msg frequency varies. Privacy Policy.

This site is protected by reCAPTCHA and the Google Privacy Policy and Terms of Service apply.