Company Logo
Luxury View
64867
results
Refine Search

Your Search Results

r=3205-3216
1289 Ryun Sun Way Bozeman MT 59718
Sold

MLS Number 395373

  • Residential
  • Bedrooms 4
  • Bathroom 4
  • Square Feet 3,605
  • Acreage 0.19

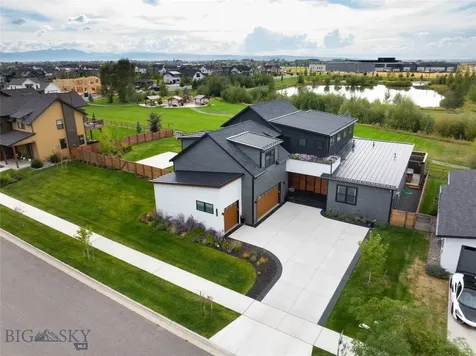
This bespoke custom Bozeman home stands as a testament to luxury & comfort, perfectly situated adjacent to Flander's Mill Park. With 3,600+ sqft of thoughtfully designed space, the residence is a blend of elegance & practicality, ideal for modern living. As you approach the home, you're greeted by its stunning exterior & an expansive three-car heated garage, complete with automatic overhead storage for added convenience. Just inside the garage, a well-appointed mudroom/office space awaits, designed with ample cabinetry to keep belongings organized & easily accessible, with a dedicated dog watering station for furry companions. The fenced backyard is a private oasis, showcasing lush landscaping & direct access to the park, allowing for easy outdoor excursions. An underground dog fence ensures that your pets can roam freely and safely, while the exterior back patio invites you to unwind by the gas firepit, perfect for cozy evenings under the stars. Inside, large windows throughout the home create an airy atmosphere, framing expansive views of the surrounding nature, fostering a seamless connection between indoor/outdoor living. The home boasts 4 bedrooms & 3.5 bathrooms, providing ample room for family & guests. On the main level, two beautifully appointed ensuites offer privacy & comfort, making it easy to host visitors or accommodate family members. The primary suite also features a steam shower & walk-in closet with washer & dryer. The heart of the home is undoubtedly the gourmet kitchen, designed for those who love to cook & entertain. Outfitted with high-end appliances & a large Butler's pantry featuring a second dishwasher, it's a culinary haven that makes hosting gatherings effortless. Modern amenities abound, including a RO water system & water softener ensuring every sip is refreshing. The residence is equipped with a Sonos sound system, allowing you to enjoy music throughout the home, while electric blinds on many windows provide seamless control over light & privacy. For those who seek relaxation, the saltwater hot tub in the backyard offers a peaceful retreat, surrounded by custom privacy screening for an intimate experience. The thoughtfully placed exterior outlets make decorating for the holidays always festive & welcoming. With too many features to mention, his custom home in Bozeman is more than just a living space; it embodies a lifestyle of luxury & convenience, all set against the stunning backdrop of Montana's natural beauty.

Listed by PollyAnna Snyder of Engel & Volkers - Bozeman

Listing Sold by
$
$
%
$/month over payments
Federal 30-year interest rate: 6.71% last updated on Sep 3, 2026
* All Figures are estimates. Check with your bank or proposed mortgage company for actual interest rates.
This product uses the FRED® API but is not endorsed or certified by the Federal Reserve Bank of St. Louis.

Ask A QuestionMore Details

2839 Cielo Way Bozeman MT 59718
Sold

MLS Number 406042

  • Residential
  • Bedrooms 4
  • Bathroom 4
  • Square Feet 3,068
  • Acreage 0.19

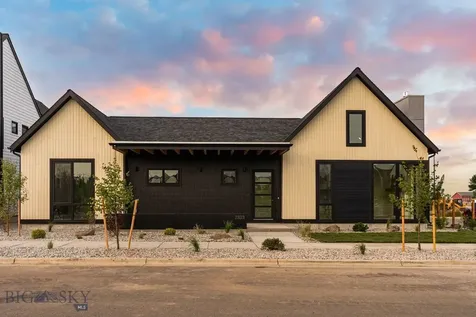
Experience the Parade of Homes in Gran Cielo at 2839 Cielo Wayour Glede CP-4 design plan and one of the last remaining park homes in Bozeman’s sought-after Gran Cielo neighborhood. Perfectly positioned on a premier south-facing, park-front lot with mountain views, this residence offers a rare combination of modern design, luxury finishes, and an unbeatable location. Glede homes represent the most state-of-the-art option in Gran Cielothoughtfully situated on premium lots and distinguished by their refined detailing. Built by CP Build, this 4-bedroom, 3.5-bath, 2-story home with a 3-car garage showcases a sleek modern floor plan with oversized windows that flood the interior with natural light while framing sweeping views of the park and surrounding peaks. Enjoy seamless indoor-outdoor living with expansive outdoor spaces designed for entertaining, while solar panels and central A/C provide year-round efficiency and comfort. Inside, every detail has been thoughtfully curated: high-end engineered wood flooring from Germany, a GE Caf appliance package with gas cooktop and wall oven, and Euro-style Innotech windows with tilt-and-turn technology, defender hardware, and black-on-black frames. Premium carpet with memory foam padding and designer touches throughout elevate the sense of comfort and luxury. More than a showcase, this home embodies a lifestyle. Featured in the 2025 Parade of Homes, it represents the pinnacle of modern Montana living. Don’t miss one of the final opportunities to own a park-front home in Gran Cieloschedule your private showing today.

Listed by Lisa Collins of Berkshire Hathaway - Bozeman

Listing Sold by Bozeman Real Estate Group

$
$
%
$/month over payments
Federal 30-year interest rate: 6.71% last updated on Sep 3, 2026
* All Figures are estimates. Check with your bank or proposed mortgage company for actual interest rates.
This product uses the FRED® API but is not endorsed or certified by the Federal Reserve Bank of St. Louis.

Virtual TourAsk A QuestionMore Details

22315 N Ceylon Road Rathdrum ID 83858
Sold

MLS Number 24-2118

  • Residential
  • Bedrooms 5
  • Bathroom 5
  • Square Feet 5,079
  • Acreage 4.69

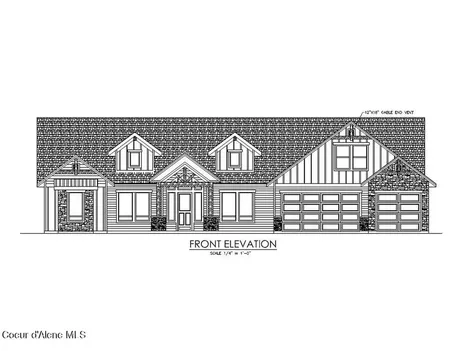
LONE MOUNTAIN ESTATES NEW ADDITION AVAILABLE NOW! 5+ ACRE LOTS. High quality new construction craftsman home situated on 4.69 acres in desirable Lone Mountain Estates. This 5079 square foot 5 bedroom, 4.5 bathroom home features bonus room, formal dining room and large great room with soaring vaulted ceilings, cozy gas fireplace with masonry accents and trim mantel along with large windows to capture the outdoors. The spacious gourmet kitchen offers an oversized island with an abundance of cabinets. The luxurious master suite features dual sinks, soaking tub and walk-in tiled shower. Enjoy relaxing or entertaining from the vaulted covered patio. Other lots and floor plans available in Lone Mountain Estates that is situated in the Lakeland School District. Easy access to Spokane and/or Coeur d'Alene. *File Photos-Photos May Feature Some Upgrades*

Listed by Chad Michel Salsbury of Windermere/Hayden,LLC, Ken Moeller of Moeller Real Estate

Listing Sold by Keller Williams Realty Coeur d'Alene

$
$
%
$/month over payments
Federal 30-year interest rate: 6.71% last updated on Sep 3, 2026
* All Figures are estimates. Check with your bank or proposed mortgage company for actual interest rates.
This product uses the FRED® API but is not endorsed or certified by the Federal Reserve Bank of St. Louis.

Ask A QuestionMore Details

1268 E Woodstone Court Hayden ID 83835
Sold

MLS Number 26-2730

  • Residential
  • Bedrooms 4
  • Bathroom 4
  • Square Feet 3,325
  • Acreage 0.72

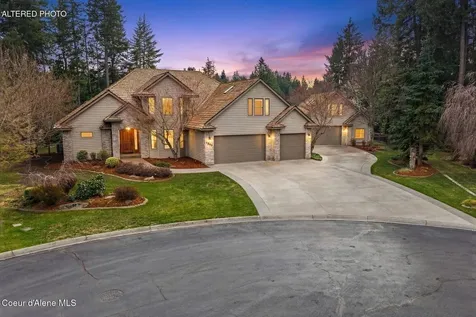
Set at the end of a cul-de-sac in one of Hayden Lake's most sought-after gated communities; Forest Hills. This nearly ¾-acre property delivers a rare combination of privacy and livability. The home offers 4 bedrooms, 3 full baths, and 2 powder rooms, along with a den, formal gathering spaces, and a flexible bonus room above the garage. The main-floor primary suite is intentionally positioned for separation and comfort. Inside, warm wood floors, solid wood doors and trim, and custom millwork create a cohesive, elevated feel throughout. The kitchen opens naturally to the main living area, anchored by vaulted ceilings with exposed beam detail and a brick fireplace--bringing scale and character without sacrificing comfort. Thoughtful built-ins and a dedicated library space add both function and personality. A detached 30x40 shop with finished bonus living space above garage with bedroom area, bath, and kitchenette-style amenities. The outdoor setting is designed to be used, not just seen--featuring a substantial covered deck with wood-lined ceilings and skylights, creating a true extension of the living space. From here, the property opens to mature landscaping, manicured lawn, and two water features, all backed by a natural, private setting with no rear neighbors. Located just minutes from Honeysuckle Beach and Hayden Lake access, with convenient proximity to Hayden Lake Country Club, Avondale Golf Club, and the amenities of Coeur d'Alene. A setting that balances privacy, recreation, and accessibility in one of North Idaho's most desirable lake communities

Listed by Chris Neu of Tomlinson Sotheby's International Realty (Idaho)

Listing Sold by Coldwell Banker Schneidmiller Realty

$
$
%
$/month over payments
Federal 30-year interest rate: 6.71% last updated on Sep 3, 2026
* All Figures are estimates. Check with your bank or proposed mortgage company for actual interest rates.
This product uses the FRED® API but is not endorsed or certified by the Federal Reserve Bank of St. Louis.

Virtual TourAsk A QuestionMore Details

12752 N Pebble Creek Drive Hayden ID 83835
Sold

MLS Number 26-2323

  • Residential
  • Bedrooms 4
  • Bathroom 4
  • Square Feet 3,026
  • Acreage 0.5

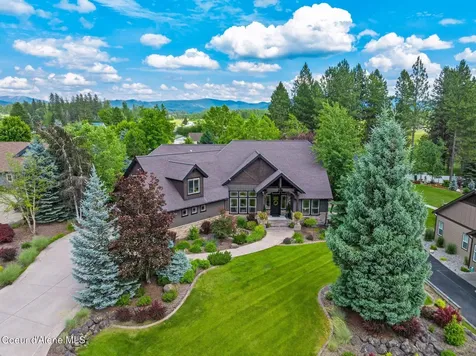
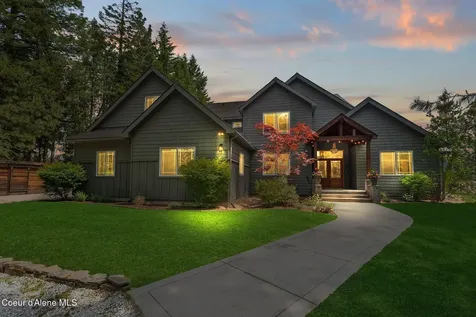
TURN-KEY CONTEMPORARY CRAFTSMAN RETREAT IN FOREST RIDGE ESTATES. Welcome to luxury living in Hayden! Situated on a beautifully landscaped and private .50-acre lot, this fully remodeled 3,026 sq ft home blends elevated design with everyday comfort. Offering 4 bedrooms and 3.5 baths, the thoughtful layout includes a main-floor master suite, two secondary bedrooms with shared full bath, and an upstairs bonus room/4th bedroom with private bath. The open-concept main living area seamlessly connects the great room with gas fireplace, dining space, and chef's kitchen, creating an ideal setting for gathering and entertaining. The stunning kitchen renovation showcases premium Fulgor Milano appliances, two-toned cabinetry, a farm-style sink and neutral finishes throughout. Enjoy treed privacy, mature park-like landscaping, fenced back yard and a covered patio perfect for relaxing or entertaining in a serene North Idaho setting. A spacious 3-car garage completes this exceptional property.

Listed by Greg Rowley of Coldwell Banker Schneidmiller Realty

Listing Sold by Century 21 Waterfront

$
$
%
$/month over payments
Federal 30-year interest rate: 6.71% last updated on Sep 3, 2026
* All Figures are estimates. Check with your bank or proposed mortgage company for actual interest rates.
This product uses the FRED® API but is not endorsed or certified by the Federal Reserve Bank of St. Louis.

Virtual TourAsk A QuestionMore Details

702 Sandpoint Avenue Sandpoint ID 83864
Sold

MLS Number 24-11390

  • Condo Residential
  • Bedrooms 3
  • Bathroom 2
  • Square Feet 1,390

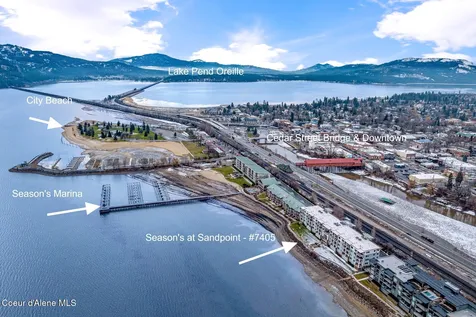
This elegant Top Floor residence is the one for lakefront living at its finest. Curated on the clear water shores of Lake Pend Oreille, this condo allows you to experience your unique lifestyle year-round. Maintenance free living, only two blocks from downtown Sandpoint; you are free to enjoy all that North Idaho has to offer. Ski at Schweitzer, hike and bike on maintained trails and enjoy the plethora of aquatic activities available. Breathtaking views await you every day as you pull back the shades and see what's in store. Whether preparing a meal in the kitchen, relaxing in the living room or sitting out on the private balcony, there is always something to catch your eye. Seasons at Sandpoint amenities include private underground parking, year-round outdoor heated pool and hot tub, exercise/Yoga room, sandy community beach, club room and concierge services including coffee service and so much more. Moor your boat at the private marina with a deeded slip (#44). Fine finishes - Viking Stainless appliances, granite counters and cherry wood floors - welcome you home. This is a place to call home or a place from which to launch your next adventure. Seasons at Sandpoint - tailored for every possibility to explore your uniqueness.

Listed by Chris Chambers of Tomlinson Sotheby's International Realty (Idaho)

Listing Sold by Tomlinson Sotheby's International Realty (Idaho)

$
$
%
$/month over payments
Federal 30-year interest rate: 6.71% last updated on Sep 3, 2026
* All Figures are estimates. Check with your bank or proposed mortgage company for actual interest rates.
This product uses the FRED® API but is not endorsed or certified by the Federal Reserve Bank of St. Louis.

Virtual TourAsk A QuestionMore Details

10946 N Mccall Falls Dr (lt 3 Blk 7) Hayden ID 83835
Sold

MLS Number 24-10459

  • Land
  • Acreage 0.73

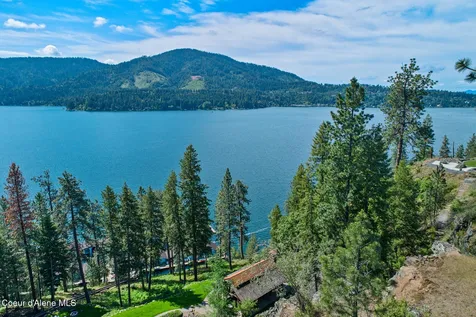
Absolutely captivating panoramic lake views await from this exclusive, last buildable waterfront parcel at The Falls at Hayden Lake. This intimate, upscale, gated community unveils a wealth of amenities, including a private marina boasting 1500' of deep water frontage, a dedicated boat slip for this property, and a charming chalet-style gondola & paths to the lake. Adorned with a breathtaking waterfall just below this home site, meandering hiking trails, inviting fire pits, lush parks, BBQ areas, and sports courts, this enclave offers a lifestyle of leisure and recreation. Close to town, 2 golf courses, shops, schools & more. This is an unparalleled opportunity to fashion your dream residence on this .73 acre ''Rim'' homesite within The Falls. A build package is available w/award winning builder or bring your own! For those seeking Extraordinary!

Listed by Lea Williams of Tomlinson Sotheby's International Realty (Idaho)

Listing Sold by The Experience Northwest

$
$
%
$/month over payments
Federal 30-year interest rate: 6.71% last updated on Sep 3, 2026
* All Figures are estimates. Check with your bank or proposed mortgage company for actual interest rates.
This product uses the FRED® API but is not endorsed or certified by the Federal Reserve Bank of St. Louis.

Virtual TourAsk A QuestionMore Details

31379 E Hayden Lake Road Hayden ID 83835
Sold

MLS Number 24-5666

  • Residential
  • Bedrooms 4
  • Bathroom 3
  • Square Feet 4,466
  • Acreage 1.76

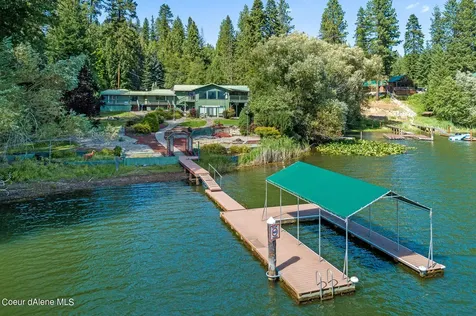
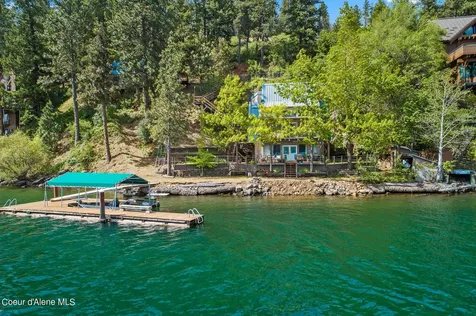
Escape to your own piece of waterfront paradise on Hayden Lake! Nestled amidst nature's beauty, this stunning lakefront property boasts a perfect southern exposure, gentle sloping grounds, and a private setting, creating an idyllic retreat for large families or multiple families. With over 4400 square feet of living space, three separate living areas, a shop for boats and other toys, outdoor amenities, and a covered boat dock, this property is a dream come true for those seeking waterfront living on 1.76 acres and 372 feet of water frontage. Situated on the pristine waters of Hayden Lake, this home provides direct lake access, allowing you to indulge in water activities, fishing, or simply bask in the beauty of the tranquil surroundings. With three separate living areas, this home offers versatility and privacy, making it an ideal residence for large families or multiple families seeking to share cherished moments together while still having their own space. Lawn to water's edge.

Listed by John Beutler of CENTURY 21 Beutler & Associates

Listing Sold by eXp Realty

$
$
%
$/month over payments
Federal 30-year interest rate: 6.71% last updated on Sep 3, 2026
* All Figures are estimates. Check with your bank or proposed mortgage company for actual interest rates.
This product uses the FRED® API but is not endorsed or certified by the Federal Reserve Bank of St. Louis.

Ask A QuestionMore Details

4501 Bottle Bay Road Sagle ID 83860
Sold

MLS Number 24-6633

  • Residential
  • Bedrooms 2
  • Bathroom 3
  • Square Feet 1,580
  • Acreage 6.04

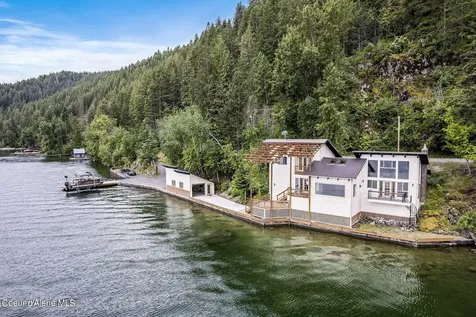
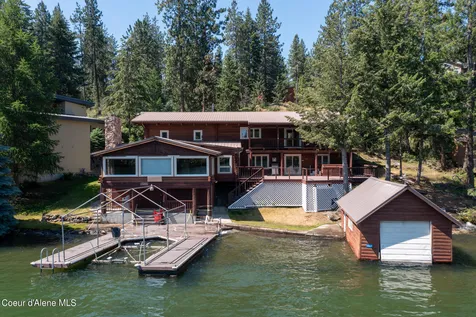
Live ON magnificent Lake Pend Oreille! With awe-inspiring 180 degree views of the Lake and surrounding mountains, this rare gem features 800+ ft of waterfront, level lakeside access, a 12 x 40 dock flanked by boat lifts, two primary suites, eagle nesting grounds, plus 6.04 acres. Access to all the Sandpoint area has to offer is a breeze, it's just a 15 min drive to town or 5 mins by boat. This property is a water recreation enthusiast's dream. Launch your boat from one of two new boat lifts--a solar-powered scissor lift or a remote operated 120 ft rail system that's usable year-round. The residence is situated adjacent to the Lake, constructed prior to setback requirements. At the center of the home, an ultra wide picture window frames the water's ever-changing beauty. The two primary suites provide plenty of private space, each is on a separate level with a balcony overlooking the Lake. Four+ acres of additional land extends across the road and up the mountainside. If you've been dreaming about living on Lake Pend Oreille, this is your opportunity!

Listed by Mary Fraser of Tomlinson Sotheby's International Realty (Idaho)

Listing Sold by Tomlinson Sotheby's International Realty (Idaho)

$
$
%
$/month over payments
Federal 30-year interest rate: 6.71% last updated on Sep 3, 2026
* All Figures are estimates. Check with your bank or proposed mortgage company for actual interest rates.
This product uses the FRED® API but is not endorsed or certified by the Federal Reserve Bank of St. Louis.

Virtual TourAsk A QuestionMore Details

10512 Baldy Mountain Road Sandpoint ID 83864
Sold

MLS Number 25-6225

  • Residential
  • Bedrooms 4
  • Bathroom 4
  • Square Feet 3,668
  • Acreage 3

Stunning home, 3600 sf, 4 bedrooms, impressive shop (44 X 36) and a main level apartment situated on 3 treed acres (2 parcels)! Beautiful finishes with extensive use of wood, stone, tile, granite & more. An open floor plan design that enhanced the flow and spaciousness with the high ceiling that transform the spaces into an inviting haven. Welcoming entry that seamlessly flows with office on the right, family room on the left & living room with dramatic wall of windows & high ceiling. A dream kitchen with center island seating, custom cabinets, granite counters, tile backsplash, SS appliances & a eating area. Luxurious master suite; sitting area, deck access, large closet & private bathroom with walk-in tiled shower, double sinks & cabinets. Additional 3 bedrooms, 2 full guest bathrooms, half bathroom, laundry room with cabinet built-ins and sink. Oversized finished 3-car garage. The heated shop offers a large workshop with sink, gym/workout room & apartment with living room (kitchenette), bedroom & bathroom! Cable internet. Professional landscaping for outdoor living. Central heat & AC. You'll appreciate the short drive to downtown Sandpoint, the Ski Resort and Lake!

Listed by Charesse Moore of Evergreen Realty

Listing Sold by Realm Partners, LLC.

$
$
%
$/month over payments
Federal 30-year interest rate: 6.71% last updated on Sep 3, 2026
* All Figures are estimates. Check with your bank or proposed mortgage company for actual interest rates.
This product uses the FRED® API but is not endorsed or certified by the Federal Reserve Bank of St. Louis.

Ask A QuestionMore Details

10375 W Shale Court Post Falls ID 83854
Sold

MLS Number 26-660

  • Residential
  • Bedrooms 4
  • Bathroom 3
  • Square Feet 4,388
  • Acreage 1.29

Beautifully positioned along 114 feet of scenic Spokane River frontage, this picturesque property spans an expansive 1.29 acres and boasts a charming log home. With four spacious bedrooms and three baths, including a bonus room above the garage, this residence offers ample space for comfort and versatility. Two generous living rooms provide perfect settings for relaxation and entertainment, complemented by a large deck area overlooking the tranquil river views. For the outdoor enthusiast, a boat garage and dock await, ensuring easy access to water activities. Additional highlights include a steel building shop, bonus parking area, hot tub spa, and a dependable water well. With a Large Shop plus attached carport, this property epitomizes Pacific Northwest living with abundant amenities and endless potential.

Listed by Bill M Fanning of Century 21 Waterfront

Listing Sold by CENTURY 21 Beutler & Associates

$
$
%
$/month over payments
Federal 30-year interest rate: 6.71% last updated on Sep 3, 2026
* All Figures are estimates. Check with your bank or proposed mortgage company for actual interest rates.
This product uses the FRED® API but is not endorsed or certified by the Federal Reserve Bank of St. Louis.

Ask A QuestionMore Details

5330 E Waverly Loop Hayden ID 83835
Sold

MLS Number 24-5267

  • Residential
  • Bedrooms 5
  • Bathroom 3
  • Square Feet 2,790
  • Acreage 0.63

Hayden Lake Waterfront - English Point Location - Discover unparalleled waterfront living at this highly desirable English Point location on Hayden Lake. This unique property offers 167 feet of deepwater frontage with Southern exposure, providing breathtaking 180-degree views of the lake and surrounding mountains. The home features 5 bedrooms and 3 baths, including a spacious master suite with an adjoining sitting/office room. Enjoy the privacy and tranquility of a setting that sits right on the water, perfect for a serene lifestyle. Additional features include a tram from the garage to the home and plenty of parking. This one-of-a-kind property is designed to offer both comfort and convenience in an idyllic setting. Don't miss this rare opportunity to own a piece of paradise on Hayden Lake.

Listed by John Beutler of CENTURY 21 Beutler & Associates

Listing Sold by Tomlinson Sotheby's International Realty (Idaho)

$
$
%
$/month over payments
Federal 30-year interest rate: 6.71% last updated on Sep 3, 2026
* All Figures are estimates. Check with your bank or proposed mortgage company for actual interest rates.
This product uses the FRED® API but is not endorsed or certified by the Federal Reserve Bank of St. Louis.

Ask A QuestionMore Details

Big Sky MLS / Gallatin Association

Based on information submitted to Big Sky MLS / Gallatin Association as of September 9, 2026 11:11 PM UTC. All data is deemed reliable but is not guaranteed accurate by the MLS. All information should be independently reviewed and verified for accuracy. IDX information is provided exclusively for consumers’ personal, noncommercial use and may not be used for any purpose other than to identify prospective properties consumers may be interested in purchasing.


Based on information submitted to Coeur d'Alene MLS as of September 9, 2026 11:11 PM UTC . All data is deemed reliable but is not guaranteed accurate by the MLS. All information should be independently reviewed and verified for accuracy. IDX information is provided exclusively for consumers’ personal, noncommercial use and may not be used for any purpose other than to identify prospective properties consumers may be interested in purchasing.

Agent form widget

Wendy Brown

here TO HELP

Do not fill in this field:

I agree to receive marketing and customer service calls and text messages from Wendy Brown. To opt out, you can reply 'stop' at any time or click the unsubscribe link in the emails. Consent is not a condition of purchase. Msg/data rates may apply. Msg frequency varies. Privacy Policy.

This site is protected by reCAPTCHA and the Google Privacy Policy and Terms of Service apply.