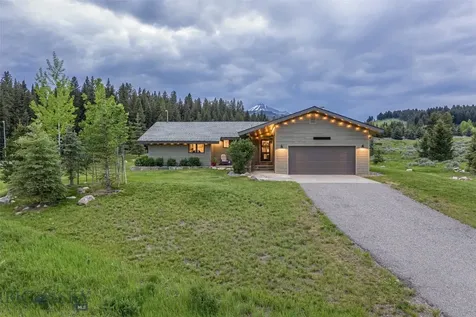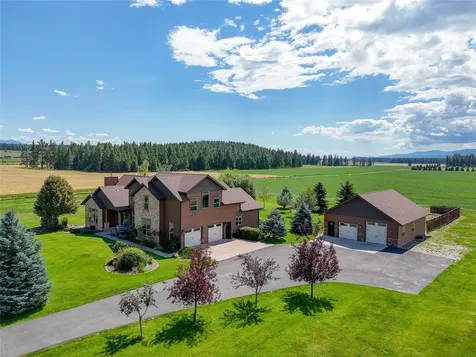
Company Logo
Luxury View
64852
results
Refine Search

Your Search Results

r=3193-3204
203 Alton Way Bozeman MT 59718
Sold

MLS Number 379723

  • Residential
  • Bedrooms 6
  • Bathroom 6
  • Square Feet 5,253
  • Acreage 3.15

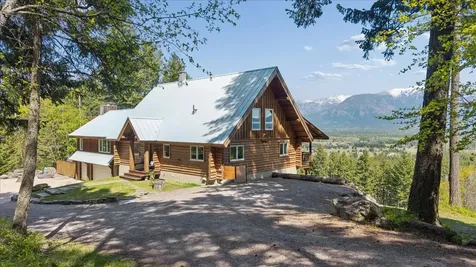
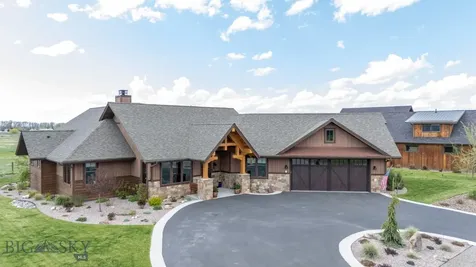
Don't miss out on this home in Wylie Creek Ranch on over 3.1 acres with tons of room inside the home and outside as well. The owners just poured a 36 by 60 concrete slab to build a shop, barn or whatever suits your specific needs. The inside of the home features a main level master with a HUGE office. Enjoy your walk in pantry with tons of storage. Home has a nice open floor plan perfect for entertaining. The massive garage is perfect for storage and has built in lockers. Upstairs includes a full apartment with a kitchen, bedroom, livingroom and bathroom. Don't forget the basement with 5 bedrooms and 3 bathrooms. This home will not disappoint and is super close to town.

Listed by Dina Emmert of Windermere Great Divide-Bozeman

Listing Sold by Windermere Great Divide-Bozeman

$
$
%
$/month over payments
Federal 30-year interest rate: 6.55% last updated on Jul 16, 2026
* All Figures are estimates. Check with your bank or proposed mortgage company for actual interest rates.
This product uses the FRED® API but is not endorsed or certified by the Federal Reserve Bank of St. Louis.

Ask A QuestionMore Details

491 Riparian Way Bozeman MT 59718
Sold

MLS Number 387920

  • Residential
  • Bedrooms 5
  • Bathroom 3
  • Square Feet 3,361
  • Acreage 0.81

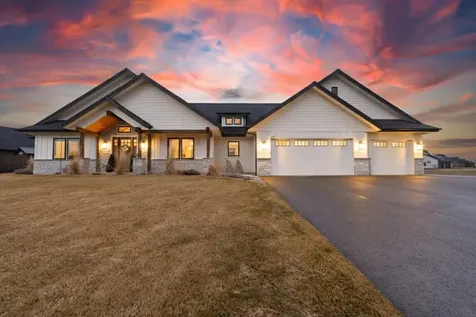
Beautiful Setting on this new Riverwood home. Set at the end of the cul-de-sac backing open space with views of the trees and Spanish Peaks. Main level living room has views in multiple directions with rock fireplace, white oak cabinetry with kitchen-aide appliances and walk-in pantry. The main level master suite has walk-in dual headed shower, large soak tub and its own private patio. The second level features 2 large bedrooms, full bathroom with tiled floors in bathroom and a large living space. Spacious 3 car garage on a large almost 1 acre lot. This is a country setting yet only 10 miles to downtown Bozeman and minutes to the Bozeman Yellowstone International airport.

Listed by Megan Nowlin of Engel & Volkers - Bozeman

Listing Sold by RE/MAX Legacy

$
$
%
$/month over payments
Federal 30-year interest rate: 6.55% last updated on Jul 16, 2026
* All Figures are estimates. Check with your bank or proposed mortgage company for actual interest rates.
This product uses the FRED® API but is not endorsed or certified by the Federal Reserve Bank of St. Louis.

Ask A QuestionMore Details

435 Deer Spring Lane Bozeman MT 59718
Sold

MLS Number 392206

  • Residential
  • Bedrooms 3
  • Bathroom 2
  • Square Feet 2,338
  • Acreage 9.69

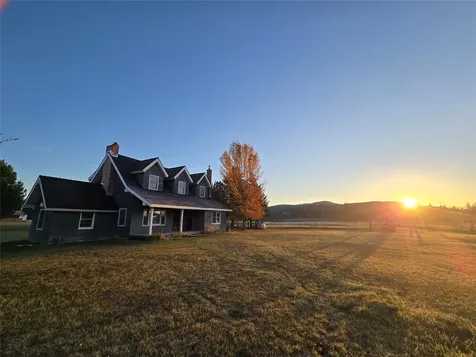
Looking for the true Montana property that has it all? Just beyond the quaint town of Gallatin Gateway, you will enjoy a short drive along the Gallatin riverbank and find a private graveled lane that dead-ends onto this property, creating unsurpassed privacy. Upon arriving, you will immediately feel like you never want to leave. The rustic barn is framed by unobstructed views of the Spanish Peaks. The historic c.1889 Victorian farmhouse is perfectly situated, surrounded by an expansive yard, gardens and mature trees on this truly one-of-a-kind 9.688 acre parcel. The cozy 3 bed, 2 bath, 2338 SF home was completely renovated in 1988, retaining the high ceilings and historic charm while creating a more open floor plan. The third bedroom, full bath, and large den upstairs provide for separation of space, plus 2 bonus rooms offer ample storage and numerous possibilities. Both bathrooms were completely remodeled this winter with marble flooring. South-facing windows allow for lots of natural light enhancing nature and the mountain views. The property overlooks large agricultural parcels providing the feeling of being in the middle of a large Montana ranch yet is just 12 miles to Bozeman and 33 miles to Big Sky. Cross-fenced pasture is set up for horses and 4H animals. Easy access to the Gallatin River for world-class fly fishing or some tranquil relaxation. Light covenants and no zoning so bring your imagination. Short-term rentals are allowed, and a second home can be built.

Listed by Jackie Miller of PureWest Real Estate Big Sky

Listing Sold by Bozeman Real Estate Group

$
$
%
$/month over payments
Federal 30-year interest rate: 6.55% last updated on Jul 16, 2026
* All Figures are estimates. Check with your bank or proposed mortgage company for actual interest rates.
This product uses the FRED® API but is not endorsed or certified by the Federal Reserve Bank of St. Louis.

Virtual TourAsk A QuestionMore Details

527 E Mendenhall Street Bozeman MT 59715
Sold

MLS Number 387750

  • Condo Residential
  • Bedrooms 3
  • Bathroom 4
  • Square Feet 2,482

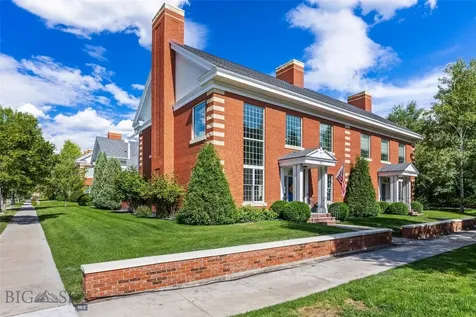
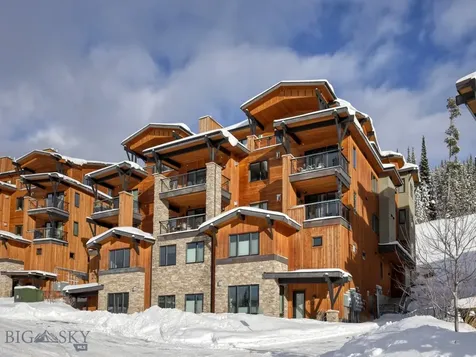
Introducing an exclusive bespoke condo nestled in downtown Bozeman, where the allure of vibrant urban living harmoniously meets the breathtaking beauty of the Bridger Mountains. This remarkable residence offers three bedrooms, 3.5 bathrooms, and a captivating 180-degree view of the Bridger Mountains, along with a splendid rooftop deck, and an attached dedicated 2+car heated garage. Situated in the heart of downtown Bozeman, this condo is more than just a residence; it's a gateway to the spirited life of a college mountain town. Its proximity to Montana State University places world-class education & a vibrant campus environment at your doorstep. Its proximity to amenities is also exceptional! Take a short stroll to discover a plethora of dining options, ensuring that you're never far from a culinary adventure. Several music venues are within blocks that cater to your entertainment cravings, making it effortless to immerse yourself in the local arts & culture scene. Downtown shopping opportunities, from charming boutiques to modern retail outlets, are steps away, making every shopping trip a delightful experience. And within just a few blocks, you'll discover an abundance of extensive hiking trails & thrilling sledding hills, perfect for embracing both outdoor adventures & winter fun. The interior features two well-appointed ensuite bedrooms on the 3rd floor, designed for comfort, style & convenience. The 3rd bedroom on the 4th floor is enhanced with a Murphy bed for functionality & versatility, and also serves as a bonus room/living space that opens to the large corner rooftop deck. The living space exudes sophistication & comfort, offering large windows that showcase the sweeping 180-degree views of the Bridger Mountains, a constant reminder of the natural beauty surrounding this vibrant college town. The crown jewel of this condo is the rooftop deck, a private oasis perfect for hosting gatherings, unwinding, and taking in the awe-inspiring mountain vistas. It's an idyllic spot for stargazing, sipping morning coffee, or enjoying sunset cocktails. This bespoke condo in downtown Bozeman seamlessly combines the energy of a vibrant college town with the tranquility and grandeur of the Bridger Mountains. Whether you seek the excitement of downtown life, convenient access to amenities, or the serenity of mountain views, this residence has it all.

Listed by PollyAnna Snyder of Engel & Volkers - Bozeman

Listing Sold by Berkshire Hathaway - Bozeman

$
$
%
$/month over payments
Federal 30-year interest rate: 6.55% last updated on Jul 16, 2026
* All Figures are estimates. Check with your bank or proposed mortgage company for actual interest rates.
This product uses the FRED® API but is not endorsed or certified by the Federal Reserve Bank of St. Louis.

Virtual TourAsk A QuestionMore Details

9205 Thorpe Road Bozeman MT 59718
Sold

MLS Number 407998

  • Residential
  • Bedrooms 4
  • Bathroom 2
  • Square Feet 2,678
  • Acreage 10

Get ready to say WOW! This Bozeman gem is an absolute showstopper, boasting 10 incredible acres near the Gallatin River, backed by protected lands, and next door to the amazing Gallatin River Lodge! Long day and don't feel like cooking? No problem! Zip over to the Lodge for Happy Hour or enjoy one of the best dinners you'll find anywhere. And for all you horse lovers, this property is a dream come true! From the cozy, rustic interior to the gorgeous riparian views with swaying grasses and cottonwoods, plus fenced pastures, live water, and a livestock barn - it's got it all! You'll LOVE the peace and quiet, and seriously, the wildlife here is amazing: eagles, turkeys, partridge, pheasants, moose, deer, foxes - the whole gang! The house itself is packed with Western charm, offering huge covered decks for chilling out, a firepit patio for starry nights, awesome in-floor radiant heat, stunning wood details, and so many windows to bring that beautiful outdoors in, making it super bright and cheerful! The gas fireplace is perfect for snuggling up with a good book or movie on those chilly winter nights. The main floor is smartly laid out, with the living area in the middle and private guest rooms on each side. And upstairs? It's a sweet suite with it's own private entrance that's perfect for guests or even an income boost if you want to rent it out! However you use this amazing place, you're going to make memories that last a lifetime!

Listed by Taunya Fagan of Taunya Fagan RE @ Estate House

Listing Sold by Tamara Williams and Company

$
$
%
$/month over payments
Federal 30-year interest rate: 6.55% last updated on Jul 16, 2026
* All Figures are estimates. Check with your bank or proposed mortgage company for actual interest rates.
This product uses the FRED® API but is not endorsed or certified by the Federal Reserve Bank of St. Louis.

Ask A QuestionMore Details

45 Polaris Way Emigrant MT 59027
Sold

MLS Number 411763

  • Residential
  • Bedrooms 4
  • Bathroom 3
  • Square Feet 3,088
  • Acreage 10.6

Exquisite Custom Elegant Mountain Home with Breathtaking Views Experience unmatched quality and timeless beauty in this newly constructed custom home, perched on 10 scenic acres with sweeping views of Paradise Valley and the Yellowstone River. This exceptional residence blends Old-World craftsmanship with modern, state-of-the-art amenities for comfortable mountain living. Enjoy approximately 40 miles of breathtaking views, from Electric Peak in Yellowstone National Park to the towering Absaroka Mountains, with Emigrant Peak as a striking centerpiece. Brand new home, completed in May of 2026. 4 beds, 3 baths encompassing 3088 Sq. Ft. on two levels. Energy-Efficient Comfort: Equipped with a top-tier Zehnder energy recovery ventilation system for fresh, healthy air throughout the home. Radiant in-floor heating powered by propane ensures luxurious, even warmth year-round. Additional features include sound-barrier insulation between floors, an on-demand energy-saving hot water heater, kitchen exhaust make-up air system, and a wood burning fireplace for cozy ambience. Thoughtful design features include spray-foam insulated attic spaces and Rockwool wall insulation providing superior temperature control and soundproofing. Relax in spacious, extra-long bathtubs (66-inch downstairs, 72- inch upstairs). The upstairs main bath opens to a private deck designed to support a hot tub with structural reinforcement and electrical wiring. Enjoy high- end finishes: Scandinavian hardwood floors, elegant Travertine tile in foyers and baths, Quartzite countertops, Hickory cabinetry, and maintenance-free laminate shower enclosures. Pella wood-clad custom windows and patio doors maximize natural light and views. The home is wired for both internet and satellite service with data cabling throughout. The outdoor living spaces include two decks, a stone patio, and a lush, grassy yard, inviting outdoor enjoyment--all surrounded by landscaped grounds on a serene road. The 10.6 acres extends to Goldmeyer Creek which runs within the property. On a private HOA road with professional road maintenance and snow removal provided year-round. Just a short drive to Yellowstone National Park, approximately 35 minutes to Livingston, and approximately 15 minutes to Emigrant, with year-round access. This rare, energy-efficient mountain home offers elegance, privacy and sweeping natural beauty in a highly sought-after area of Paradise Valley, Montana.

Listed by Julie Kennedy of ERA Landmark Real Estate Livingston

Listing Sold by Unrepresented Buyer

$
$
%
$/month over payments
Federal 30-year interest rate: 6.55% last updated on Jul 16, 2026
* All Figures are estimates. Check with your bank or proposed mortgage company for actual interest rates.
This product uses the FRED® API but is not endorsed or certified by the Federal Reserve Bank of St. Louis.

Ask A QuestionMore Details

749 Summer Ridge Road Bozeman MT 59715
Sold

MLS Number 412200

  • Residential
  • Bedrooms 5
  • Bathroom 3
  • Square Feet 4,420
  • Acreage 2.62

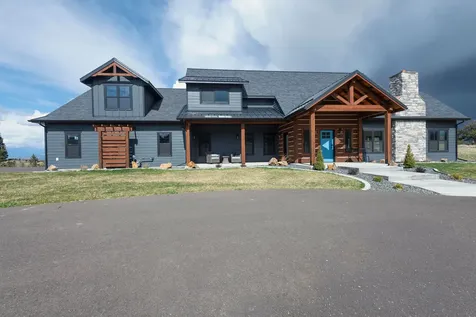
Set on over 2.5 acres in the desirable Summer Ridge subdivision, this exceptional property captures sweeping Bridger Mountain views and the peaceful beauty of Montana living-just minutes from downtown Bozeman. Spanning approximately 4,420 square feet, the home offers 5 bedrooms, 3 bathrooms, and an oversized three-car attached garage. The main-level offers comfort and convenience with the primary bedroom and two additional bedrooms. Vaulted ceilings and expansive windows fill the main living area with natural light, while a raised-hearth gas fireplace adds warmth and character. The open layout flows seamlessly into a spacious kitchen featuring generous counter space and an inviting connection to the dining and living areas. Recent improvements enhance the home throughout, including new trim and updated interior and exterior doors for a fresh, cohesive finish. The renovated walk-out basement expands the home's versatility with a beautifully updated bathroom, two bedrooms, a dedicated office, a large living area, bar space, and room for gym equipment-ideal for guests, recreation, and entertaining. Outdoors, enjoy the privacy of a park-like setting, expansive views, and unforgettable Montana sunsets. The property also features a newly built 1,200-square-foot detached shop with two 10-foot garage doors-perfect for storing recreational vehicles, creating a workshop, or housing all your Montana gear. 749 Summer Ridge Road offers space, serenity, and convenience in one remarkable setting.

Listed by Alex Eisenbarth of Engel & Volkers - Bozeman

Listing Sold by eXp Realty, LLC

$
$
%
$/month over payments
Federal 30-year interest rate: 6.55% last updated on Jul 16, 2026
* All Figures are estimates. Check with your bank or proposed mortgage company for actual interest rates.
This product uses the FRED® API but is not endorsed or certified by the Federal Reserve Bank of St. Louis.

Ask A QuestionMore Details

3677 E Vulpine Lane Hayden ID 83835
Sold

MLS Number 23-939

  • Residential
  • Bedrooms 3
  • Bathroom 2
  • Square Feet 2,707
  • Acreage 0.87

Sold at time of listing- all photos are stock.

Listed by Coldwell Banker Schneidmiller Realty

Listing Sold by Silvercreek Realty Group, LLC

$
$
%
$/month over payments
Federal 30-year interest rate: 6.55% last updated on Jul 16, 2026
* All Figures are estimates. Check with your bank or proposed mortgage company for actual interest rates.
This product uses the FRED® API but is not endorsed or certified by the Federal Reserve Bank of St. Louis.

Ask A QuestionMore Details

Nka Helios Drive Sandpoint ID 83864
Sold

MLS Number 24-5944

  • Land
  • Acreage 36.27

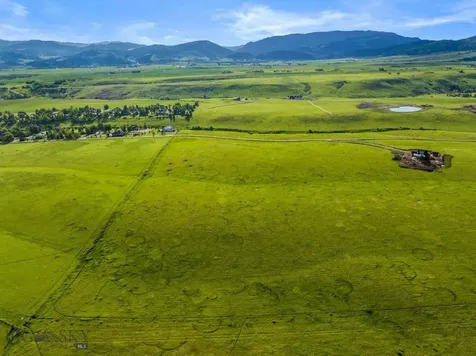
A Beautiful 36.27 acre Estate Parcel. Development Potential with Panoramic Lake and Schweitzer Mountain views. Level and rolling acreage with power and phone nearby. Area of great wells. This property has multiple lake view building locations for your new home(s). Zoning allows for this property to be split into 7 legal building lots. Great CC&R's to ensure your investment.

Listed by Lucas Webster and Mathew M Macdonald of Evergreen Realty

Listing Sold by

$
$
%
$/month over payments
Federal 30-year interest rate: 6.55% last updated on Jul 16, 2026
* All Figures are estimates. Check with your bank or proposed mortgage company for actual interest rates.
This product uses the FRED® API but is not endorsed or certified by the Federal Reserve Bank of St. Louis.

Ask A QuestionMore Details

29500 N Calliope Lane Spirit Lake ID 83869
Sold

MLS Number 24-4800

  • Residential
  • Bedrooms 4
  • Bathroom 1
  • Square Feet 1,560
  • Acreage 19.29

Truly a one-of-a-kind waterfront opportunity! This large waterfront lot offers level grass to the water's edge and spectacular views over beautiful Spirit Lake. The property is landscaped and sprinklered and is very private with gated entry and only a couple neighbors who are also on acreage. The property includes an additional acreage parcel with forested areas, wetlands, abundant wildlife, and a year around creek. The acreage covers both sides of Brickle Creek which is the main inflow for Spirit Lake and also has additional lake frontage. The property has sweeping views over Spirit Lake to the East and majestic views of Mt Spokane to the west. Also included is a historic cabin with four bedrooms, large kitchen area, views of the lake, and a nice outdoor patio. Enjoy paddle boarding from your lake property up your private creek while moose graze in the meadows and eagles nest overhead. Or spend time fishing with the family off the dock or in the meadow by the creek. Although the cabin is historic, it does have an updated and permitted septic system that is ready for a new home if desired. If you are looking for that one of a kind, perfect piece of North Idaho waterfront, look no further.

Listed by Jared McFarland of CENTURY 21 Beutler & Associates

Listing Sold by John L. Scott

$
$
%
$/month over payments
Federal 30-year interest rate: 6.55% last updated on Jul 16, 2026
* All Figures are estimates. Check with your bank or proposed mortgage company for actual interest rates.
This product uses the FRED® API but is not endorsed or certified by the Federal Reserve Bank of St. Louis.

Ask A QuestionMore Details

137 Lynx Run Road Sagle ID 83860
Sold

MLS Number 24-6946

  • Residential
  • Bedrooms 2
  • Bathroom 2
  • Square Feet 2,355
  • Acreage 8.74

Rare, custom home on nearly 9 acres, bordering National Forest, with exquisite views of Lake Pend Oreille from almost every room! Chef's kitchen is a dream to cook in with soapstone countertops, professional appliances, a huge island, and large walk-in pantry. Master suite spa bathroom with deep jetted tub, infrared sauna built to enjoy the view. Engineered European oak flooring throughout, tile bathrooms that stay toasty warm with hydronic in-floor heating, even the attached garage with epoxy floor is heated. Mini-split a/c in three locations keep you cool in the summers. 26ft heated, geodesic dome greenhouse with koi pond and raised beds to grow in all year just outside the garage door. Apple, cherry, and crabapple trees outside and lemon, key lime and fig in the dome. The 24'x48' stick built shop, with storage loft, is fully insulated with 6 inch studs, 14ft walls, two rollup doors for your RV or boat, heated with propane or wood stove. 40 gal/min well. A 12ft x 24ft and a 14ft x 24ft shed are attached. Also included is a 20kw Auto Start generator to power the houses and shop when needed. A fully insulated chicken house, with windows, lights, and power outlets. An attached solarium with automatic pop door to let them out for sunshine in the morning. 1000 gallon, buried propane tank on site as well. Less than 3 miles to beautiful Bottle Bay and Bottle Bay Marina to access Lake Pend Oreille!

Listed by Rayman Kinman of Silvercreek Realty Group, LLC

Listing Sold by EXP Realty

$
$
%
$/month over payments
Federal 30-year interest rate: 6.55% last updated on Jul 16, 2026
* All Figures are estimates. Check with your bank or proposed mortgage company for actual interest rates.
This product uses the FRED® API but is not endorsed or certified by the Federal Reserve Bank of St. Louis.

Virtual TourAsk A QuestionMore Details

9876 E Howard Road Athol ID 83801
Sold

MLS Number 25-1478

  • Residential
  • Bedrooms 4
  • Bathroom 4
  • Square Feet 3,601
  • Acreage 4.82

Stunning Athol Estate with Dual Master Suites, Epic Shop & Horse Arena on 4.82 Acres! This single-level, 3,601 sq. ft. home features an open-concept layout with 4 bedrooms, 2 of which are master suites with private entrances, 3 full bathrooms, and 2 half bathrooms. The large, professional kitchen is a chef's dream, complete with a walk-in and butler's pantry, making entertaining effortless. The property boasts a 30x40 shop with painted floors, finished walls, Baldhead cabinets, and full heating & AC, perfect for workspace, storage, or hobbies. An oversized two-car garage provides ample parking, while covered RV parking offers extra space. The huge, covered porch is a peaceful retreat, while equestrian lovers will appreciate the 66'x135' self-draining sand horse arena. Additional features include a whole-home water filtration system, as well as oversized solar panels with a trailer and generator that connects to the home and well, allowing the property to function off-grid if needed. Located in a quiet and peaceful neighborhood, this home offers both privacy and convenience. It is just 3 minutes from Athol & Hwy 95, 7 minutes from Farragut State Park, and ideally positioned halfway between Coeur d'Alene and Sandpoint. Enjoy easy access to outdoor recreation, shopping, and amenities, all while soaking in the serene beauty of North Idaho. If you are looking for peaceful luxury, modern amenities, and an unbeatable location, this one-of-a-kind estate is a must-see. Schedule your private showing today!

Listed by Jamie Jenicek and Jesse Lawford of Keller Williams Realty Coeur d'Alene

Listing Sold by Windermere/Coeur d'Alene Realty Inc - PF

$
$
%
$/month over payments
Federal 30-year interest rate: 6.55% last updated on Jul 16, 2026
* All Figures are estimates. Check with your bank or proposed mortgage company for actual interest rates.
This product uses the FRED® API but is not endorsed or certified by the Federal Reserve Bank of St. Louis.

Virtual TourAsk A QuestionMore Details

Big Sky MLS / Gallatin Association

Based on information submitted to Big Sky MLS / Gallatin Association as of July 16, 2026 11:08 PM UTC. All data is deemed reliable but is not guaranteed accurate by the MLS. All information should be independently reviewed and verified for accuracy. IDX information is provided exclusively for consumers’ personal, noncommercial use and may not be used for any purpose other than to identify prospective properties consumers may be interested in purchasing.


Based on information submitted to Coeur d'Alene MLS as of July 17, 2026 3:08 AM UTC . All data is deemed reliable but is not guaranteed accurate by the MLS. All information should be independently reviewed and verified for accuracy. IDX information is provided exclusively for consumers’ personal, noncommercial use and may not be used for any purpose other than to identify prospective properties consumers may be interested in purchasing.

Agent form widget

Wendy Brown

here TO HELP

Do not fill in this field:

I agree to receive marketing and customer service calls and text messages from Wendy Brown. To opt out, you can reply 'stop' at any time or click the unsubscribe link in the emails. Consent is not a condition of purchase. Msg/data rates may apply. Msg frequency varies. Privacy Policy.

This site is protected by reCAPTCHA and the Google Privacy Policy and Terms of Service apply.