Company Logo
Luxury View
64888
results
Refine Search

Your Search Results

r=2905-2916
4434 E Sorrel Avenue Hayden ID 83835
Sold

MLS Number 26-1256

  • Residential
  • Bedrooms 4
  • Bathroom 4
  • Square Feet 3,155
  • Acreage 0.52

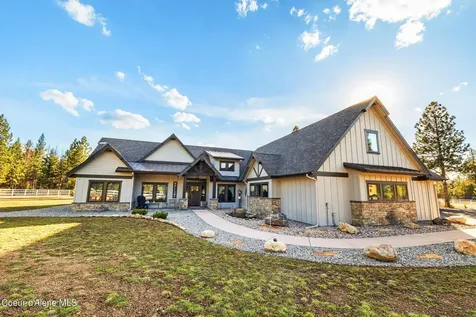
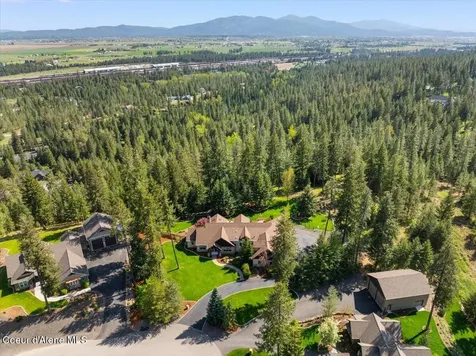
LUXURY, LIFESTYLE & LOCATION. This executive-style residence is set on a beautifully landscaped half-acre within the private, gated community of Rimrock Meadows, offering 3,155 sq ft of thoughtfully designed living space with 4 bedrooms, 3.5 bathrooms, a dedicated office, and a spacious upstairs bonus room. The chef's kitchen impresses with a Wolf range oven, granite countertops, tankless reverse osmosis filtration, and an instant hot water system. The dining and living areas feature engineered hardwood floors, solid doors, gorgeous trim and cabinetry, and a warm, cohesive rustic luxury aesthetic throughout. The primary suite is a private retreat, boasting a spa-like bath with a heated tile floor, freestanding soaker tub, frameless glass shower, dual vanities, undermount lighting, and a huge walk-in closet.

Listed by Michelle Rene of Tomlinson Sotheby's International Realty (Idaho)

Listing Sold by Windermere/Coeur d'Alene Realty Inc - PF
$
$
%
$/month over payments
Federal 30-year interest rate: 6.71% last updated on Sep 3, 2026
* All Figures are estimates. Check with your bank or proposed mortgage company for actual interest rates.
This product uses the FRED® API but is not endorsed or certified by the Federal Reserve Bank of St. Louis.

Virtual TourAsk A QuestionMore Details

127 Jones Road Sagle ID 83860
Sold

MLS Number 24-5712

  • Residential
  • Bedrooms 3
  • Bathroom 4
  • Square Feet 3,100
  • Acreage 0.49

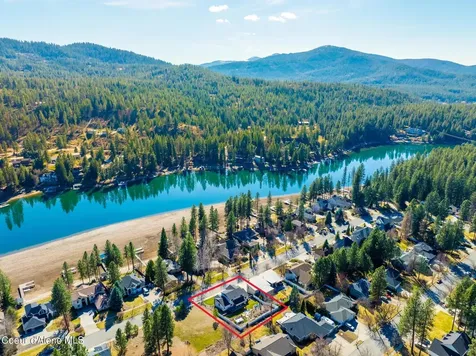
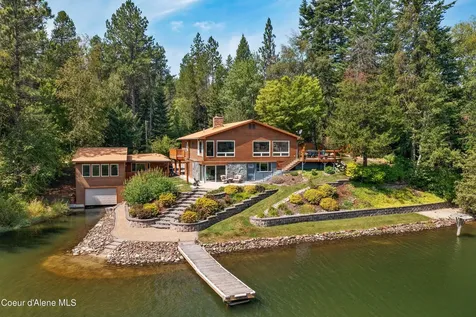
Enjoy the Pend Oreille lifestyle year-round in this gorgeous waterfront home, guest home and boat house just 3 miles to Sandpoint by land or water. The two-bedroom main home wraps you in quality and comfort with wood floors, spacious rooms and loads of windows to allow ample light and fantastic views. The kitchen's custom cabinets and counter space allow you to serve a crowd in style, with adjacent inside and outside dining and gathering areas. Your main suite boasts a spa-like bath, reading nook and French doors to a private deck. Watch the eagles soar from your corner perch in the living room, near the cozy rock fireplace. Over the boat house, the fully contained ADU was remodeled with designer kitchen, private bedroom and large bath with laundry. There's room for toys and vehicles, including a separate shop space for the artist or tinkerer. Grounds include a greenhouse, sprinklers, raised bed gardens, perennial plantings, swimming area and a dock. Boat, paddle, and swim from your front yard - Fry Creek is known for its safe harbor and gentle frontage leading to the Big Lake. Offered fully furnished for a turn-key experience.

Listed by Jackie Suarez of CENTURY 21 RiverStone

Listing Sold by Windermere Real Estate/City Group, LLC

$
$
%
$/month over payments
Federal 30-year interest rate: 6.71% last updated on Sep 3, 2026
* All Figures are estimates. Check with your bank or proposed mortgage company for actual interest rates.
This product uses the FRED® API but is not endorsed or certified by the Federal Reserve Bank of St. Louis.

Ask A QuestionMore Details

17 Packstring Trail Livingston MT 59047
Sold

MLS Number 412448

  • Residential
  • Bedrooms 5
  • Bathroom 3
  • Square Feet 3,717
  • Acreage 5

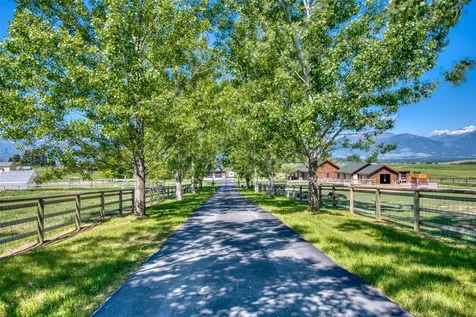
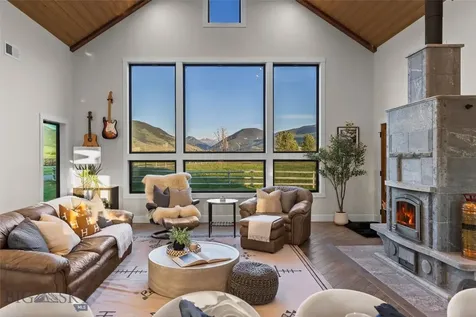
Experience Paradise Valley living from this beautifully custom-built home set on five acres at the end of a cul-de-sac. Thoughtfully designed to capture both privacy and views, this residence offers the rare combination of craftsmanship, accessibility, and location. The dramatic great room is the heart of the home, featuring soaring 20-foot vaulted ceilings, expansive windows, and stunning views that bring the landscape indoors. Solid oak hardwood floors, custom wood accents, and a Tulikivi soapstone fireplace create a warm, inviting Montana atmosphere. The spacious kitchen is designed for gathering and entertaining, with custom cabinetry, quartz countertops, premium appliances, abundant workspace, and an open layout that flows seamlessly into the living and dining areas. With five bedrooms, three bathrooms, and a dedicated office, the home offers flexibility for family, guests, and remote work. Designed with privacy in mind, the layout features a private primary suite and office wing, while guest and secondary bedrooms are set apart. Thoughtful custom finishes throughout reflect the quality and care behind every aspect of the home's design and construction. Outside, the fully fenced property is ideally suited for horse lovers, with horse shelters, automatic horse waterers, and Mill Creek irrigation water rights to help keep the pasture productive. An oversized 30' x 44', 4-car garage with loft space above plus a custom storage shed, provide exceptional storage and flexibility. Ideally situated near Chico Hot Springs and Sage Lodge, just 20 minutes from Livingston and approximately 45 minutes from Yellowstone National Park, the property offers convenient access to all that makes Paradise Valley so special.

Listed by Lauren Dalzell of Small Dog Realty

Listing Sold by Big Sky Sotheby's - Bozeman

$
$
%
$/month over payments
Federal 30-year interest rate: 6.71% last updated on Sep 3, 2026
* All Figures are estimates. Check with your bank or proposed mortgage company for actual interest rates.
This product uses the FRED® API but is not endorsed or certified by the Federal Reserve Bank of St. Louis.

Ask A QuestionMore Details

530 Rocky Road Bozeman MT 59718
Sold

MLS Number 407127

  • Residential
  • Bedrooms 3
  • Bathroom 2
  • Square Feet 2,760
  • Acreage 10.06

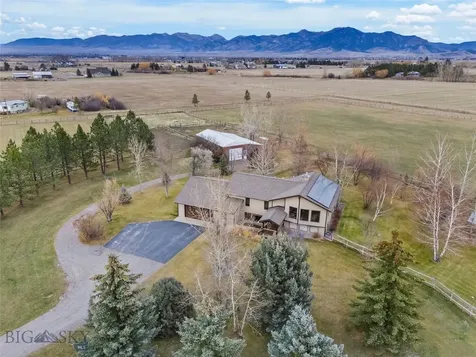
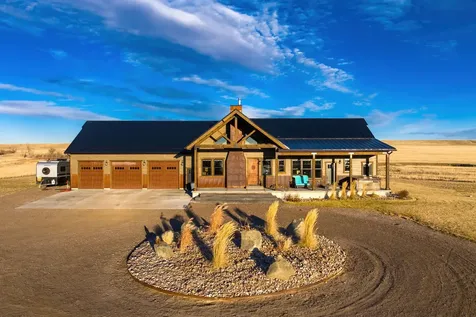
Welcome to your Montana sanctuary! Ten pristine acres just minutes from town, offering the perfect blend of privacy, beauty, and convenience. This meticulously maintained over 2,700 sq ft, 4-bedroom home sits surrounded by mature trees, lush green space, and sweeping Bridger Mountain views that frame every sunrise. Step inside to find rich hardwood floors, inviting living spaces, and a stunning large fireplace that anchors the heart of the home. The fully finished basement with guest quarters provides the ideal setup for visiting family, extended stays, or possible rental income. For those seeking a true horse property, this estate is already perfectly equipped. A well-built barn, additional shed, and a charming greenhouse offer endless possibilities, whether you dream of gardening, raising animals, or simply enjoying the peaceful rural setting. With land designed for both beauty and function, unbeatable proximity to amenities, and views that never get old, this property is ready to become your dream homestead.

Listed by Alicia Rutz and Sandra Cassaday of Small Dog Realty

Listing Sold by Outlaw Realty

$
$
%
$/month over payments
Federal 30-year interest rate: 6.71% last updated on Sep 3, 2026
* All Figures are estimates. Check with your bank or proposed mortgage company for actual interest rates.
This product uses the FRED® API but is not endorsed or certified by the Federal Reserve Bank of St. Louis.

Ask A QuestionMore Details

520 S Shore Pines Road Post Falls ID 83854
Sold

MLS Number 23-3921

  • Residential
  • Bedrooms 5
  • Bathroom 4
  • Square Feet 4,215
  • Acreage 0.37

Spectacular panoramic views of the Spokane River, mountains and sunsets from this private, contemporary luxury estate! 5 bed 4 bath property w/ boat slip in deep water. This secondary waterfront property offers expansive sunlight w/ magnificent northwest design featuring soaring ceilings, towering windows, dramatic skylights, and stunning architecture! Privately nestled at the end of a quiet cul-de-sac, this home features a remodeled kitchen with new cabinetry, granite countertops, stainless appliances, as well as a complete master suite remodel with a serene bathroom setting that features a soaking tub and custom shower. Hardwood and LVP floors, reach out to an enormous deck with glass railing ready to entertain. Manicured low maintenance yard and 3-car garage. The walk out basement offers in-law quarter potential. Located conveniently directly adjacent to the property, you will find the access to the exclusive waterfront space, which includes your very own boat slip.

Listed by Luke Brown of Keller Williams Realty Coeur d'Alene

Listing Sold by eXp Realty

$
$
%
$/month over payments
Federal 30-year interest rate: 6.71% last updated on Sep 3, 2026
* All Figures are estimates. Check with your bank or proposed mortgage company for actual interest rates.
This product uses the FRED® API but is not endorsed or certified by the Federal Reserve Bank of St. Louis.

Ask A QuestionMore Details

5484 E Shoreline Drive Post Falls ID 83854
Sold

MLS Number 24-2156

  • Residential
  • Bedrooms 5
  • Bathroom 4
  • Square Feet 3,730
  • Acreage 0.28

Luxury, functionality & Prime location blend perfectly with this custom, newer construction, Parade of Homes Award Winning home in sought after Riverside Harbor. Enjoy filtered river views and a short stroll to the gated 2.99 acre waterfront park/beach on the Spokane River (for use by Riverside Harbor residents only). Offering 5 bedrooms, 3.5 bathrooms, an office, upper floor loft, and lower level guest suite, this home has ample space for the whole crew. Gourmet kitchen features Cafe appliances, double oven, gas cook-top and mix of hickory and painted maple cabinets. Escape to the master suite with beautiful view and a spa-like bathroom. Step through the large double sliding doors into the backyard oasis, with large covered patio, waterfall, gas firepit, hot tub, garden area and tiered landscaping to maximize space & views. Additional features include incredible timber/beams and 10 ft ceilings on the main floor, solid wood doors throughout, laundry on both the main & upper levels, large/functional mudroom and a spacious guest suite on the lower level, including a guest bedroom, guest bathroom, guest living space, and kitchenette. The 978 SF garage has room for the cars and the toys. This is truly one that you don't want to miss. EXCEPTIONAL HOME. PRIME LOCATION. SIMPLY STUNNING.

Listed by Ian Swanstrom of Coldwell Banker Schneidmiller Realty

Listing Sold by Keller Williams Realty Coeur d'Alene

$
$
%
$/month over payments
Federal 30-year interest rate: 6.71% last updated on Sep 3, 2026
* All Figures are estimates. Check with your bank or proposed mortgage company for actual interest rates.
This product uses the FRED® API but is not endorsed or certified by the Federal Reserve Bank of St. Louis.

Ask A QuestionMore Details

9132 E Scout Trail Road Athol ID 83801
Sold

MLS Number 24-2247

  • Residential
  • Bedrooms 4
  • Bathroom 3
  • Square Feet 3,138
  • Acreage 10

Looking for peace, serenity, and beauty? Look no further then. This 4 bed, 2.5 bath nearly 3200 sq ft single level high end rancher with a bonus room situated with utmost privacy on 10 flat and usable acres has endless opportunities. From the minute you walk into the open floor plan, it is apparent that attention to detail and quality was the focus through and through. From additional appliances, knotty alder cabinetry, a massive walk in pantry, and gorgeous granite countertops in the kitchen to radiant flooring, vaulted ceilings, two fireplaces, and large picture windows throughout, you're going to want to check out the features sheet on this. As if the home doesn't bring the attention enough, your 30 x 40 shop with a loft/storage area, 2 RV hookup areas, an expansive awning, and meticulously cared for it's a dream all around. If you're an outdoor enthusiast, you're also located in a pristine location as you backyard literally backs up to a Farragut trail that can take you into town or into Farragut state park for all your recreational needs from hiking, cross country skiing, bike riding, lake Pend Oreille and more. Here you're also located within minutes from the town of Athol or you can hop on Hwy 95 to head north to Sandpoint or south to CDA!

Listed by Courtney Lata of RE/MAX Centennial

Listing Sold by Windermere/Manito, LLC

$
$
%
$/month over payments
Federal 30-year interest rate: 6.71% last updated on Sep 3, 2026
* All Figures are estimates. Check with your bank or proposed mortgage company for actual interest rates.
This product uses the FRED® API but is not endorsed or certified by the Federal Reserve Bank of St. Louis.

Ask A QuestionMore Details

10138 W Blaine Road Rathdrum ID 83858
Sold

MLS Number 23-9899

  • Residential
  • Bedrooms 6
  • Bathroom 3
  • Square Feet 1,859
  • Acreage 1.82

Twin Lakes 1916 historical lake house & log cabin on 1.82 acres with 276' lake front: First time on the market & truly an amazing property! Every square inch of this wonderfully cared for vintage home, cabin and Twin Lakes property is filled with nostalgic charm and feelings of the good old days. This alluring craftsman lake home has 6 bedrooms, 1.5 baths, grand sized formal dining & living room with lake views, kitchen comes with original sink, countertops and rare walk-in pantry, bathrooms are equipped with the original sinks and vintage tiles, original doors & hardware. The deck, outdoor brick BBQ, front lawn, gazebo & beach all offer amazing lake & mountain views! The quaint log cabin serves as private guest quarters with its own incredible views, bathroom & kitchenette. Detached garage, shed, beautifully treed property and level grass-to-water-edge lawn with perhaps one of the largest beaches on the lake, wraps this true gem up into a once-in-a-lifetime property! Unique opportunity to find this age of a property in such remarkable condition.

Listed by Cindy Knowles of CENTURY 21 Beutler & Associates

Listing Sold by CENTURY 21 Beutler & Associates

$
$
%
$/month over payments
Federal 30-year interest rate: 6.71% last updated on Sep 3, 2026
* All Figures are estimates. Check with your bank or proposed mortgage company for actual interest rates.
This product uses the FRED® API but is not endorsed or certified by the Federal Reserve Bank of St. Louis.

Virtual TourAsk A QuestionMore Details

19342 N Williams Road Hayden ID 83835
Sold

MLS Number 23-9268

  • Residential
  • Bedrooms 3
  • Bathroom 3
  • Square Feet 3,052
  • Acreage 4.8

Completed custom new construction nestled on 5 private acres with shop. This custom floor plan featuring 3,000+ sq ft offers 3 bedrooms, 2.5 bathrooms, bonus flex room with upgraded design finishes and elements throughout. Features include knotty alder stained trim, custom stained and painted soft-close cabinetry, quartz countertops, farm sinks, Thermador appliance package with 48'' range, Matte black fixtures and finishes, luxury vinyl plank flooring, gas fireplace, central air conditioning, expansive Marvin bi-fold door connects interior to covered vaulted outdoor patio, landscaped yard around house with sprinkler system that seamlessly transitions to native and treed areas of the property. Shop features 2,400 sq ft, bathroom with utility sink and fiberglass shower, insulated, drywalled, painted interior with gas heater. Location is only minutes to Hayden Creek and English Point hiking trails, and the amenities of Hayden Lake, Hayden, and Coeur d'Alene.

Listed by Brad Jordan and Kaitlyn Jordan of Better Homes and Gardens Hope Realty

Listing Sold by NextHome 365 Realty

$
$
%
$/month over payments
Federal 30-year interest rate: 6.71% last updated on Sep 3, 2026
* All Figures are estimates. Check with your bank or proposed mortgage company for actual interest rates.
This product uses the FRED® API but is not endorsed or certified by the Federal Reserve Bank of St. Louis.

Ask A QuestionMore Details

13434 N Abeja Road Rathdrum ID 83858
Sold

MLS Number 26-4557

  • Residential
  • Bedrooms 3
  • Bathroom 4
  • Square Feet 4,008
  • Acreage 2.22

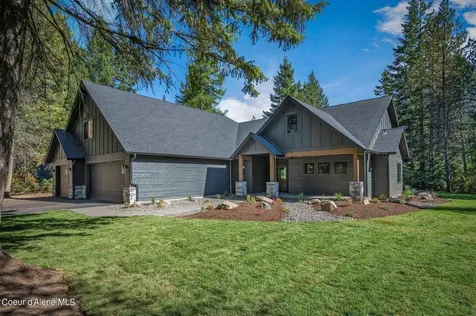
This custom Aspen home sits at the end of a quiet cul-de-sac, bordered by conservation land and just 150 yards from year-round Lost Creek, with access to three miles of scenic recreation trails. Just over two acres, breathtaking views of Rathdrum Mountain, the Rathdrum Valley. Over 4,000 square feet, this thoughtfully designed with a bonus room(or 4th Bedroom Suite) convenient main-floor living and exceptional craftsmanship throughout. Open floor plan, vaulted ceilings, formal and informal dining areas, and rich 3/4-inch maple hardwood floors. The gourmet kitchen is a standout, with a custom 5K copper sink, reverse osmosis filtration, and LED lighting throughout the home. Spacious primary suite's bathroom has radiant-heated floors. Features include a central vacuum (home and garage), instant hot water, an RV pad with 50-amp service, a water and sewer dump, a 25x30 shop w/18-foot door, room to build another shop, water features, a garden, fruit trees, and a paved, sealed driveway.

Listed by Coco Jensen of Windermere/Coeur d'Alene Realty Inc - PF
Listing Sold by CENTURY 21 Beutler & Associates

$
$
%
$/month over payments
Federal 30-year interest rate: 6.71% last updated on Sep 3, 2026
* All Figures are estimates. Check with your bank or proposed mortgage company for actual interest rates.
This product uses the FRED® API but is not endorsed or certified by the Federal Reserve Bank of St. Louis.

Virtual TourAsk A QuestionMore Details

786 Moondance Trail Corvallis MT 59828
Sold

MLS Number 30008182

  • Residential
  • Bedrooms 4
  • Bathroom 3
  • Square Feet 4,332
  • Acreage 9.65

Welcome to Mascot Ranch in the beautiful Bitterroot Valley of Montana. Situated on a 9.65-acre irrigated parcel and accessed by a gated entry, this property embodies the finest elements of country living. With a thoughtfully designed layout, the home boasts 4 spacious bedrooms, open concept great room with timber and stone accents, chef's kitchen, multiple dining areas and large entertainment room on the lower level. The interior has been beautifully remodeled with designer touches throughout. Included is a guest house ideal for visitors or home office. A private pond with dock and beach adds a touch of serenity. The greenhouse allows the gardener to indulge their green thumbs. The barn offers space for your animals, hobbies or projects. Unobstructed views of the majestic Bitterroot Mountains are magical showcasing the Montana sunsets. This is more than just a home; it's a place where memories are made. Contact Cindi Hayne at 406-240-6497 or your real estate professional.

Listed by Cindi Hayne of Glacier Sotheby's International Realty Hamilton

Listing Sold by Keller Williams Western MT

$
$
%
$/month over payments
Federal 30-year interest rate: 6.71% last updated on Sep 3, 2026
* All Figures are estimates. Check with your bank or proposed mortgage company for actual interest rates.
This product uses the FRED® API but is not endorsed or certified by the Federal Reserve Bank of St. Louis.

Ask A QuestionMore Details

37 Neuman School Road Vaughn MT 59487
Sold

MLS Number 30017046

  • Residential
  • Bedrooms 5
  • Bathroom 5
  • Square Feet 3,456
  • Acreage 95

Welcome to your one of a kind Montana dream home -- This one truly has it all! Nestled within 95 acres is a custom Silverstone built four bedroom, three bathroom home with gorgeous details throughout. The main level features a gourmet kitchen, primary suite, laundry, office and second bedroom. The basement has a cozy family room, two more bedrooms, a bathroom, and a home gym. Attached is a heated three car garage with a dog run and RV parking. The home is just the beginning of this property -- the outdoor features are extensive! With multiple outbuildings, a pond, and mountain views the options are endless! At the edge of the property is a 900 sq. foot shop with attached one bedroom/one bathroom living quarters and 14 ft. door. The large 5 acre pond sits just past the driveway. With a separate driveway on the far edge of the property is a newly constructed outbuilding. You'll find comfort, convenience and endless opportunities in the property! See supplement. Listed by Katie Carvell Welcome to your one of a kind Montana dream home -- This one truly has it all! Nestled within 95 acres is a custom Silverstone built four bedroom, three bathroom home with gorgeous details throughout. As you walk in you'll be greeted by vaulted ceilings in your open concept living area. You'll find a gourmet kitchen with a six burner gas range, leathered granite counters and elegant alder cabinets. In the vaulted living room is a floor to ceiling metal fireplace surround. The dining room backdrop has a reclaimed barn wood wall as well as an expansive dry bar. On the main level you will also find a luxurious primary suite with a walk in closet and amazing views and a door right out to the hot tub! Laundry, an office and bedroom with attached bathroom round out the main floor amenities. Downstairs you'll find a cozy family room, home gym, utilities and two more bedrooms. Don't forget the secret hangout and climbing wall. It's a must see! ! Attached is a heated three car garage with a dog run and RV parking. The home is just the beginning of this property -- the outdoor features are extensive! With multiple outbuildings, a pond and mountain views the options are endless! At the edge of the property is a 900 sq. foot shop with attached one bedroom/one bathroom living quarters and 14 ft. door. A perfect opportunity for a guest house or rental income. The large 5 acre pond sits just past the circular driveway. With a small boat house and private dock there are endless recreational options! With a separate driveway on the far edge of the property is a newly constructed outbuilding. You'll find comfort, convenience and endless opportunities in the property!

Listed by Katie Carvell of The Home Co. Realty Group

Listing Sold by Keller Williams Capital Realty

$
$
%
$/month over payments
Federal 30-year interest rate: 6.71% last updated on Sep 3, 2026
* All Figures are estimates. Check with your bank or proposed mortgage company for actual interest rates.
This product uses the FRED® API but is not endorsed or certified by the Federal Reserve Bank of St. Louis.

Virtual TourAsk A QuestionMore Details

Based on information submitted to Coeur d'Alene MLS as of September 8, 2026 5:37 AM UTC . All data is deemed reliable but is not guaranteed accurate by the MLS. All information should be independently reviewed and verified for accuracy. IDX information is provided exclusively for consumers’ personal, noncommercial use and may not be used for any purpose other than to identify prospective properties consumers may be interested in purchasing.

Big Sky MLS / Gallatin Association

Based on information submitted to Big Sky MLS / Gallatin Association as of September 8, 2026 5:37 AM UTC. All data is deemed reliable but is not guaranteed accurate by the MLS. All information should be independently reviewed and verified for accuracy. IDX information is provided exclusively for consumers’ personal, noncommercial use and may not be used for any purpose other than to identify prospective properties consumers may be interested in purchasing.


MT MRMLS

Based on information submitted to Montana Regional MLS as of September 8, 2026 5:37 AM UTC. All data is deemed reliable but is not guaranteed accurate by the MLS. All information should be independently reviewed and verified for accuracy. IDX information is provided exclusively for consumers’ personal, noncommercial use and may not be used for any purpose other than to identify prospective properties consumers may be interested in purchasing.


Agent form widget

Wendy Brown

here TO HELP

Do not fill in this field:

I agree to receive marketing and customer service calls and text messages from Wendy Brown. To opt out, you can reply 'stop' at any time or click the unsubscribe link in the emails. Consent is not a condition of purchase. Msg/data rates may apply. Msg frequency varies. Privacy Policy.

This site is protected by reCAPTCHA and the Google Privacy Policy and Terms of Service apply.