Company Logo
Luxury View
64888
results
Refine Search

Your Search Results

r=2917-2928
30 Shea Way Kalispell MT 59901
Sold

MLS Number 30018700

  • Residential
  • Bedrooms 3
  • Bathroom 4
  • Square Feet 4,299
  • Acreage 5

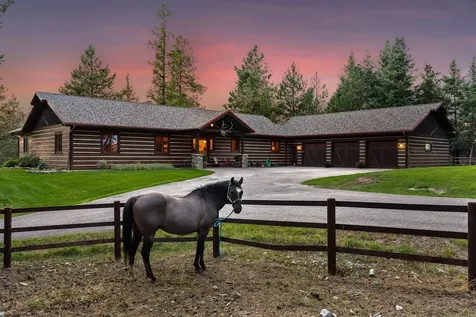
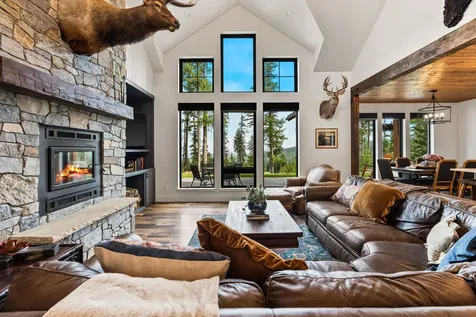
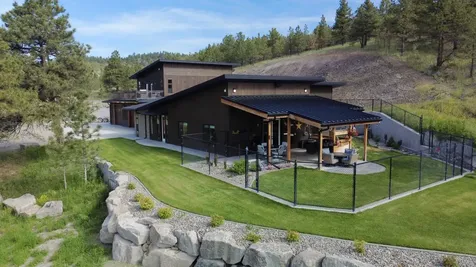
Welcome to this beautiful extensively updated custom home on 5 acres, offering rural privacy just minutes from Kalispell & Whitefish! 4,299.65 SF of living space, 3 large bedroom suites, 4 bathrooms, an open floor plan for interactive gatherings around the fireplace, and high-quality craftsmanship complete this amazing home. The lower level hosts a theater/recreation room with a dry bar, ready for entertaining! Horse enthusiasts will love the 2 fenced pastures, a horse shelter with a tack room, & ample space to roam, the facilities well-thought out for the care of horses year round. Additional storage/workspaces include an oversized 3-car garage, a 40'x30' shop, a 20'x24' detached garage/hay barn, & an 8'x6.5' shed. Make this serene property your forever home! See Feature Sheet in docs. Swan & Echo Lake, Flathead Lake, Glacier National Park, Whitefish Resort, Jewel Basin Hiking area nearby. Call Jennifer Shelley at 406.249.8929 or your real estate professional.

Listed by Jennifer Shelley of PureWest Real Estate - Bigfork

Listing Sold by RE/MAX Whitefish

$
$
%
$/month over payments
Federal 30-year interest rate: 6.71% last updated on Sep 3, 2026
* All Figures are estimates. Check with your bank or proposed mortgage company for actual interest rates.
This product uses the FRED® API but is not endorsed or certified by the Federal Reserve Bank of St. Louis.

Ask A QuestionMore Details

710 Northwoods Drive Whitefish MT 59937
Sold

MLS Number 30029226

  • Residential
  • Bedrooms 3
  • Bathroom 2
  • Square Feet 2,977
  • Acreage 5.04

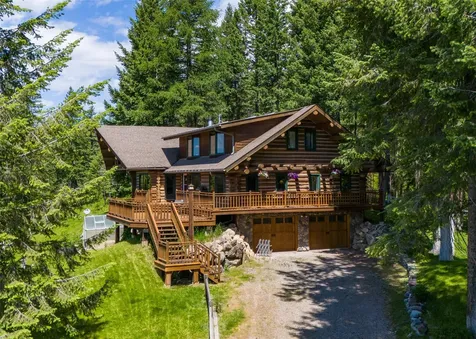
Where Comfort & Opportunity Collide! Escape to your own Montana hideaway with this charming 3-bedroom, 2-bath log home set on 5 acres of pristine forested mountainside. Inside, enjoy the lodge-style atmosphere of a cozy fireplace, vaulted ceilings with exposed beams, and a spacious loft complete with a wood-burning stove that adds to its rustic elegance. Unwind in the luxurious soaking tub after a day of adventures, or take in the panoramic views of Whitefish Lake from the expansive wraparound deck. Enjoy year-round access to the best of the great outdoors, with hiking trails right off the property and just 10 minutes to Whitefish Lake, and 20 minutes to Whitefish Ski Resort. The property also offers a sub-dividable lot and a second build-ready site, providing fantastic potential for expansion or investment. Short Term Rentals are allowed! For any questions, please contact Aaron Noel/Brody Broker Team @ 406-300-2725 or your real estate professional.

Listed by Aaron Noel of Ideal Real Estate

Listing Sold by PureWest Real Estate - Whitefish

$
$
%
$/month over payments
Federal 30-year interest rate: 6.71% last updated on Sep 3, 2026
* All Figures are estimates. Check with your bank or proposed mortgage company for actual interest rates.
This product uses the FRED® API but is not endorsed or certified by the Federal Reserve Bank of St. Louis.

Ask A QuestionMore Details

440 S Park Avenue Helena MT 59601
Sold

MLS Number 30015823

  • Condo Residential
  • Bedrooms 2
  • Bathroom 3
  • Square Feet 2,490

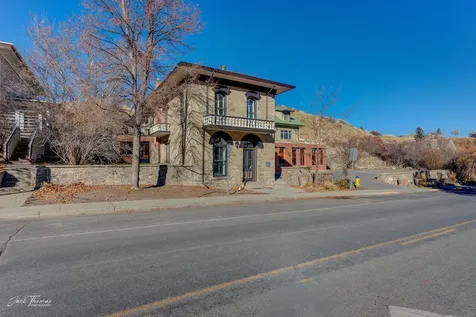
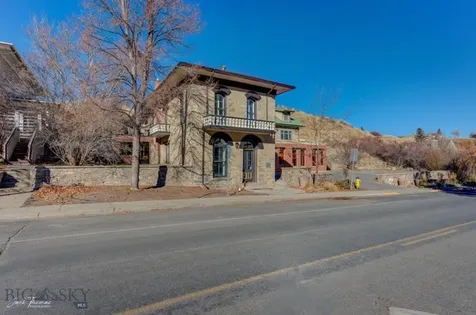
Steeped in history and nestled at the base of the iconic Mount Helena trail system, this luxury residential condo is located in an area that can never be duplicated. “Last Chance Gulch” is truly the heart of Helena, Montana and prides itself on old-world historic homes, world class hiking/biking, restaurants, retail shops, galleries, museums, and breweries. The location of the property cannot be replicated, but nor can the quality of the build. The condo is located where two worlds collide: community and country. Head north from the property and within a block you can enjoy mainstream entertainment and all the amenities of Helena. Turn south, and you are in Montana wilderness. The South Hills Trail System has nearly 80 miles of trails for hiking and biking, and the Ridge Trail access begins behind the property. Park Avenue feeds straight into thousands and thousands of acres of National Forest where you can hunt, fish, or even pitch a tent and camp! This National Historic Registry property exudes old world charm combined with all of the modern amenities. Charles Hendrie opened Helena's first iron foundry on this site before 1868. The property's third owner, Benjamen K. Tatem, built this two-story residence circa 1875. Wide eaves, low hipped roof, and tall arched windows proclaim Italianate influences and accurately convey the original appearance of this well-preserved, coarse fieldstone home. His stamp can still be found on the lovely iron work gracing many of Helena's nineteenth-century buildings. The updated kitchen was designed to be a modern nod to the historic character of the property while looking and feeling like a timeless elegant British kitchen but hidden away it has all the necessities and flexibility of modern kitchen featuring luxury Fisher Paykel appliances, quartz countertops and an oversized island. The cabinet color is a custom blend of vibrancy with British racing green to achieve to look in the space paired with the bespoke hardware that is all handmade and has a hand burnished hand applied finish to get to that perfect aged brass to match the look which extends to the rest of the hardware in the property. The large rebuilt wood framed windows allow for ample natural light while the roomy 10-foot ceilings create an open, spacious feel. The primary bedroom has its own bathroom with double sinks, walk-in shower, radiant floor heat, basketweave marble tile and spacious walk-in closet. New hot water baseboard heat, forced air A/C and the Navien on-demand hot water heater provide comfort throughout the home. The upper level has access to a treed courtyard and sense of privacy. A single car garage with a rooftop patio will be built in the spring and complete the desirable outdoor space.

Listed by Didi Augustine Peccia and June Trevor of Augustine Properties

Listing Sold by Berkshire Hathaway HomeServices - Helena

$
$
%
$/month over payments
Federal 30-year interest rate: 6.71% last updated on Sep 3, 2026
* All Figures are estimates. Check with your bank or proposed mortgage company for actual interest rates.
This product uses the FRED® API but is not endorsed or certified by the Federal Reserve Bank of St. Louis.

Ask A QuestionMore Details

3054 Trading Post Place Missoula MT 59808
Sold

MLS Number 30046520

  • Residential
  • Bedrooms 5
  • Bathroom 4
  • Square Feet 4,204
  • Acreage 0.21

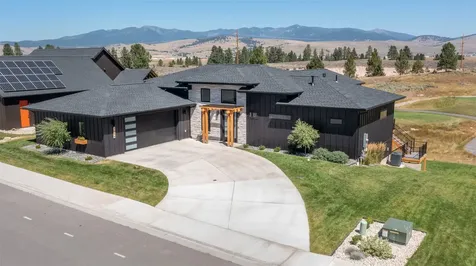
Welcome to this exquisite 5-bedroom, 3-bathroom luxury home, built in 2022 and thoughtfully designed for both comfort and entertaining. Boasting 4,454 square feet of beautifully crafted living space, this property is perched along the 12th hole of the prestigious Ranch Club Golf Course-offering sweeping views of the fairway and the breathtaking Snowbowl ski area to the northeast. Step inside to find elegant Amish-crafted cabinetry, a spacious butler's pantry, and a statement concrete-finished hood and fireplace that anchor the open-concept kitchen and living area. Designed with gatherings in mind, this home features a seamless flow from the gourmet kitchen to the expansive living space and out onto a large deck-perfect for hosting family and friends while soaking in the views. With high-end finishes throughout, generous bedrooms, and a layout that blends form with function, this home delivers refined Montana living at its finest. Whether you're enjoying peaceful mornings overlooking the course or entertaining under the stars, this home is truly one-of-a-kind.

Listed by Tyler Eisenzimer of PureWest Real Estate - Missoula

Listing Sold by PureWest Real Estate - Missoula

$
$
%
$/month over payments
Federal 30-year interest rate: 6.71% last updated on Sep 3, 2026
* All Figures are estimates. Check with your bank or proposed mortgage company for actual interest rates.
This product uses the FRED® API but is not endorsed or certified by the Federal Reserve Bank of St. Louis.

Ask A QuestionMore Details

678 S Hilltop Road Columbia Falls MT 59912
Sold

MLS Number 30030515

  • Residential
  • Bedrooms 4
  • Bathroom 3
  • Square Feet 2,480
  • Acreage 30

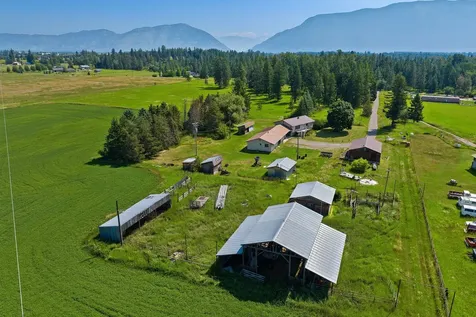
Incredible development/investment/homestead opportunity on this 30 acre parcel with 2 septic systems and 2 wells, one is an aquifer used for farmland irrigation. The house has 4 bedrooms, 3 bathrooms, two kitchens, two laundry rooms and two living areas. Could easily be converted into two separate living units or remain a single family. There is also an oversized two car garage and separate unfinished studio/mother in law suite with rental potential. The large 30x40 shop and numerous other outbuildings allow for plenty of storage and workspace. Mature trees and beautiful views of the mountains. Less than 2 miles from Columbia Falls and 30 minutes to Glacier National Park. Just 4 miles to Glacier International Airport. Additional acreage potentially available with well and septic systems.

Listed by Susan Marie Nicely of Fathom Realty MT,LLC

Listing Sold by Western Brokers

$
$
%
$/month over payments
Federal 30-year interest rate: 6.71% last updated on Sep 3, 2026
* All Figures are estimates. Check with your bank or proposed mortgage company for actual interest rates.
This product uses the FRED® API but is not endorsed or certified by the Federal Reserve Bank of St. Louis.

Ask A QuestionMore Details

4090 Trail Creek Road Bozeman MT 59715
Sold

MLS Number 396877

  • Residential
  • Bedrooms 5
  • Bathroom 3
  • Square Feet 3,220
  • Acreage 11.2

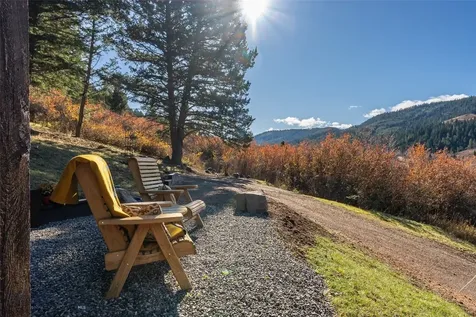
Welcome to your dream retreat in the heart of Trail Creek-just 15 minutes from the vibrant downtown Bozeman! This exquisite home, nestled on a sprawling 11.2 acres, offers the perfect blend of tranquility and convenience, allowing you to escape the hustle and bustle while staying close to all the adventures Bozeman has to offer. Immerse yourself in the symphony of nature as you enjoy the peace and quiet, far removed from highway and train noise. Picture waking up to the enchanting sounds of a nearby herd of elk bugling, while wild turkeys roam your property-nature's daily serenade right at your doorstep! This stunning residence offers 3,220 sq. ft. of meticulously crafted living space, featuring 5 spacious bedrooms and 3 luxurious bathrooms. Every inch of this high-end home exudes elegance and comfort. And let's not forget the two-car heated, insulated garage, perfect for keeping your vehicles cozy all winter long. With year-round access via the well-maintained, low-traffic paved county road, you'll find yourself just minutes away from a plethora of trailheads and breathtaking wilderness. Plus, a natural spring on the property adds a touch of magic to your outdoor oasis. Whether you're looking for a serene family home or a recreational haven, this Trail Creek gem is ready to make all your dreams come true. Don't miss the chance to own this exceptional property-your Montana adventure starts here!

Listed by Kelly Broling of Coldwell Banker Distinctive Pr

Listing Sold by Bozeman Real Estate Group

$
$
%
$/month over payments
Federal 30-year interest rate: 6.71% last updated on Sep 3, 2026
* All Figures are estimates. Check with your bank or proposed mortgage company for actual interest rates.
This product uses the FRED® API but is not endorsed or certified by the Federal Reserve Bank of St. Louis.

Virtual TourAsk A QuestionMore Details

440 S Park Avenue Helena MT 59601
Sold

MLS Number 388916

  • Condo Residential
  • Bedrooms 2
  • Bathroom 3
  • Square Feet 2,490

Steeped in history and nestled at the base of the iconic Mount Helena trail system, this luxury residential condo is in an area that can never be duplicated. “Last Chance Gulch” is truly the heart of Helena, and prides itself on old-world historic homes, world class hiking/biking, restaurants, retail shops, galleries, museums, and breweries. The location of the property cannot be replicated, but nor can the quality of the build. Located where two worlds collide: community and country. Head north and within a block you can enjoy mainstream entertainment and all the amenities of Helena. Turn south, and you are in Montana wilderness. The Trail System has nearly 80 miles of trails for hiking and biking, and the Ridge Trail access begins behind the property. Park Avenue feeds into thousands and thousands of acres of National Forest where you can hunt, fish, or even camp! This National Historic Registry property exudes old world charm combined with all of the modern amenities. Charles Hendrie opened Helena's first iron foundry here before 1868. The third owner, Benjamen K. Tatem, built the home circa 1875. Wide eaves, low hipped roof, and tall arched windows proclaim Italianate influences and convey the original appearance of this well-preserved, coarse fieldstone home. The updated kitchen was designed to be a modern nod to the historic character of the property while looking and feeling like a timeless elegant British kitchen but hidden away it has all the necessities and flexibility of a modern kitchen with Fisher Paykel appliances, quartz countertops and oversized island. The cabinet color is a custom blend of vibrancy with British racing green paired with the bespoke hardware that is all handmade and has a hand burnished hand applied finish to get to that perfect aged brass to match the rest of the hardware in the property. The rebuilt wood framed windows allow for ample natural light while the roomy 10-foot ceilings create an open, spacious feel. The primary bedroom has its own bathroom with double sinks, walk-in shower, radiant floor heat, basketweave marble tile and spacious walk-in closet. New hot water baseboard heat, forced air A/C and the Navien on-demand hot water heater provide comfort throughout the home. The upper level has a treed courtyard and sense of privacy. A single car garage with a rooftop patio will be built in the spring.

Listed by Didi Peccia and June Trevor of Augustine Properties

Listing Sold by

$
$
%
$/month over payments
Federal 30-year interest rate: 6.71% last updated on Sep 3, 2026
* All Figures are estimates. Check with your bank or proposed mortgage company for actual interest rates.
This product uses the FRED® API but is not endorsed or certified by the Federal Reserve Bank of St. Louis.

Virtual TourAsk A QuestionMore Details

164 Porter Ranch Road Kalispell MT 59901
Sold

MLS Number 30052146

  • Residential
  • Bedrooms 4
  • Bathroom 4
  • Square Feet 3,489
  • Acreage 5

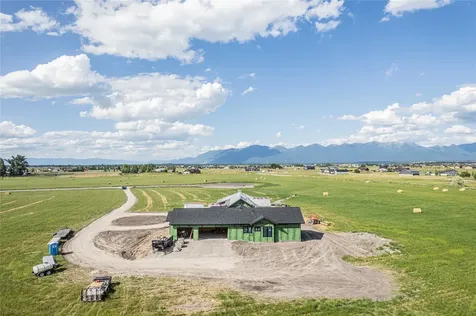
Welcome to this breathtaking new construction by Swisshaus, set on 5 serene acres in the heart of Lower Valley adjacent to Blasdel Waterfowl Area. Spanning nearly 3,500 SF on one level, this thoughtfully designed home offers elevated living with panoramic mountain views. Soaring ceilings & expansive windows flood the open-concept layout with natural light, highlighting the custom finishes throughout. A grand fireplace anchors the great room, perfect for cozy evenings or entertaining guests. The chef's kitchen is a showstopper, complete with high-end appliances, a spacious butler's pantry, & seamless flow into the dining and living areas. The primary suite is a true retreat, with luxury finishes and uninterrupted views. There are 3 additional bedrooms & 2 additional full baths. A 3-car garage provides ample storage & workspace. Built with the signature quality and detail, this property offers the rare combination of acreage, privacy, & modern elegance - all just minutes from Kalispell.

Listed by Corey R Olofson of Coldwell Banker Mountain Properties

Listing Sold by Glacier Sotheby's International Realty Bigfork

$
$
%
$/month over payments
Federal 30-year interest rate: 6.71% last updated on Sep 3, 2026
* All Figures are estimates. Check with your bank or proposed mortgage company for actual interest rates.
This product uses the FRED® API but is not endorsed or certified by the Federal Reserve Bank of St. Louis.

Ask A QuestionMore Details

217 Pinto Trail Bigfork MT 59911
Sold

MLS Number 30031948

  • Residential
  • Bedrooms 3
  • Bathroom 4
  • Square Feet 2,631
  • Acreage 1.15

Experience the height of luxury living with stunning Swan Mountain views from this elegant, western-themed home. This 3-bedroom, 3.5-bathroom residence, boasting a spacious 2,631 sq. ft, features a striking stone fireplace and soaring vaulted ceilings that enhance its open, airy feel. Each bedroom includes its own en-suite bathroom, and a spacious bonus room is located upstairs. Situated on 1.14 acres within the prestigious Saddlehorn Development, the property offers a host of amenities including 6 miles of scenic hiking and biking trails, access to Flathead Lake and use of a well appointed lakefront clubhouse as well as another spectacular clubhouse and salt water pool. Enjoy the vibrant culture and culinary delights of nearby Bigfork village, known for its charming art galleries and gourmet restaurants. This home blends serene privacy with convenient access to local attractions and outdoor adventure.

Listed by Charles Shields and Luke Underhill of PureWest Real Estate - Bigfork

Listing Sold by PureWest Real Estate - Bigfork

$
$
%
$/month over payments
Federal 30-year interest rate: 6.71% last updated on Sep 3, 2026
* All Figures are estimates. Check with your bank or proposed mortgage company for actual interest rates.
This product uses the FRED® API but is not endorsed or certified by the Federal Reserve Bank of St. Louis.

Ask A QuestionMore Details

127 W Monture Ridge Kalispell MT 59901
Sold

MLS Number 30046008

  • Residential
  • Bedrooms 5
  • Bathroom 5
  • Square Feet 4,028
  • Acreage 0.32

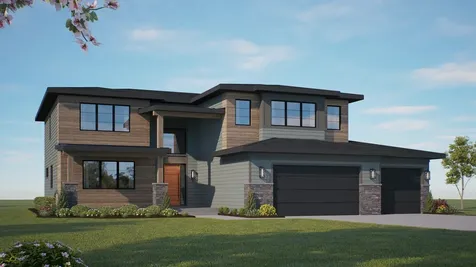
Step into luxury in this expansive two-story modern masterpiece. An enormous kitchen beckons with a colossal island. Adjacent, a butler's pantry adds a touch of elegance, while a spacious pantry ensures you're always well-stocked. The dining room/family room with plenty of windows for natural light & cozy gas fireplace. The primary suite, a sanctuary of relaxation with a luxurious bath that boasts modern amenities & even a convenient hookup for a stackable washer & dryer, seamlessly blending practicality with opulence. On the upper level, discover a second primary suite, providing versatility & comfort for different living arrangements. Enjoy the media room, complete with a storage closet for your multimedia treasures. Three additional bedrooms & full bath offer ample space for guests.

Listed by Heidi Antonini of Flathead Intermountain Properties,LLC

Listing Sold by Revel Real Estate, Inc

$
$
%
$/month over payments
Federal 30-year interest rate: 6.71% last updated on Sep 3, 2026
* All Figures are estimates. Check with your bank or proposed mortgage company for actual interest rates.
This product uses the FRED® API but is not endorsed or certified by the Federal Reserve Bank of St. Louis.

Ask A QuestionMore Details

9075 Flyn Fr8 Drive Helena MT 59602
Sold

MLS Number 30004474

  • Residential
  • Bedrooms 4
  • Bathroom 3
  • Square Feet 3,147
  • Acreage 36.04

Perched in the hills of Helena's North Valley, this newly constructed home abounds with wide open views of the entire valley including Lake Helena, area mountain ranges, and the Great Divide Ski Area. You will experience spectacular sunrises, sunsets, and the distant sparkling city lights of Helena. Having no covenants and an additional well already in place, these 36 acres bordering State land offer additional opportunities including the possibility of family transfer. This 4-bedroom 3-bathroom home pridefully features a 2-bedroom 2-bathroom main home paired with 2-bedroom 1-bathroom full-service guest quarters that can be incorporated into the main house, used as an “in-law suite,” or function as an income generating apartment (currently rented) with its independent entrance. (see additional description in supplemental remarks!) The attached 42'x60' oversized fully finished and trimmed garage features 3 individual stalls, central vac, in-floor drains, hot and cold water hookups, in-floor heat, plus an attached 15 x 15 large home office space. Your time spent in the open plan galley kitchen will be enhanced with a larger butler pantry with plenty of additional storage, 6-burner gas cook top with griddle and hood, wine cooler, and a smart oven equipped with an air fryer. The covered patio with overhead heat lamps, retractable wind block, and propane firepit serves as an extension to the kitchen and your entertainment area. Pampering yourself will be effortless in the master ensuite with an expansive walk-in closet that conveniently passes through to the laundry room, a separate deep soaking tub and an oversized tile shower with dual heads. The full house radiant heat will be especially appreciated in this space. This exquisite home is conveniently located within minutes of Helena. Numerous lakes and outdoor activities abound nearby for the full Montana experience. A short (30 minutes or less) drive can have you at the doorstep of the Great Divide Ski Area, Canyon Ferry Lake, or Gates of the Mountains. Come visit and enjoy the setting for yourself.

Listed by Tonya Griffeth of EXIT Realty of Helena, Ray Primmer of Whitetail Properties RE LLC

Listing Sold by NextHome Destination

$
$
%
$/month over payments
Federal 30-year interest rate: 6.71% last updated on Sep 3, 2026
* All Figures are estimates. Check with your bank or proposed mortgage company for actual interest rates.
This product uses the FRED® API but is not endorsed or certified by the Federal Reserve Bank of St. Louis.

Virtual TourAsk A QuestionMore Details

9075 Flyn Fr8 Drive Helena MT 59602
Sold

MLS Number 381755

  • Residential
  • Bedrooms 4
  • Bathroom 3
  • Square Feet 3,147
  • Acreage 36.04

Perched in the hills of Helena's North Valley, this newly constructed home abounds with wide open views of the entire valley including Lake Helena, area mountain ranges, and the Great Divide Ski Area. You will experience spectacular sunrises, sunsets, and the distant sparkling lights of the city of Helena. Having no covenants and an additional well already in place, these 36 acres bordering State land offer additional opportunities including the possibility of family transfer. This 4-bedroom 3-bathroom home pridefully features a 2-bedroom 2-bathroom main home paired with 2-bedroom 1-bathroom full-service guest quarters that can be incorporated into the main house, used as an “in-law suite,” or function as an income generating apartment (currently rented) with its independent entrance. The attached 42'x60' oversized fully finished and trimmed garage features 3 individual stalls, central vac, in-floor drains, hot and cold water hookups, in-floor heat, plus an attached 15 x 15 large home office space. Your time spent in the open plan galley kitchen will be enhanced with a larger butler pantry with plenty of additional storage, 6-burner gas cook top with griddle and hood, wine cooler, and a smart oven equipped with an air fryer. The covered patio with overhead heat lamps, retractable wind block, and propane firepit serves as an extension to the kitchen and your entertainment area. Pampering yourself will be effortless in the master ensuite with an expansive walk-in closet that conveniently passes through to the laundry room, a separate deep soaking tub and an oversized tile shower with dual heads. The full house radiant heat will be especially appreciated in this space. This exquisite home is conveniently located within minutes of Helena. Numerous lakes and outdoor activities abound nearby for the full Montana experience. A short (30 minutes or less) drive can have you at the doorstep of the Great Divide Ski Area, Canyon Ferry Lake, or Gates of the Mountains. Come visit and enjoy the setting for yourself.

Listed by Tonya Griffeth of Exit Realty Helena

Listing Sold by NextHome Destination

$
$
%
$/month over payments
Federal 30-year interest rate: 6.71% last updated on Sep 3, 2026
* All Figures are estimates. Check with your bank or proposed mortgage company for actual interest rates.
This product uses the FRED® API but is not endorsed or certified by the Federal Reserve Bank of St. Louis.

Virtual TourAsk A QuestionMore Details

MT MRMLS

Based on information submitted to Montana Regional MLS as of September 8, 2026 5:37 AM UTC. All data is deemed reliable but is not guaranteed accurate by the MLS. All information should be independently reviewed and verified for accuracy. IDX information is provided exclusively for consumers’ personal, noncommercial use and may not be used for any purpose other than to identify prospective properties consumers may be interested in purchasing.


Big Sky MLS / Gallatin Association

Based on information submitted to Big Sky MLS / Gallatin Association as of September 8, 2026 5:37 AM UTC. All data is deemed reliable but is not guaranteed accurate by the MLS. All information should be independently reviewed and verified for accuracy. IDX information is provided exclusively for consumers’ personal, noncommercial use and may not be used for any purpose other than to identify prospective properties consumers may be interested in purchasing.


Agent form widget

Wendy Brown

here TO HELP

Do not fill in this field:

I agree to receive marketing and customer service calls and text messages from Wendy Brown. To opt out, you can reply 'stop' at any time or click the unsubscribe link in the emails. Consent is not a condition of purchase. Msg/data rates may apply. Msg frequency varies. Privacy Policy.

This site is protected by reCAPTCHA and the Google Privacy Policy and Terms of Service apply.