Company Logo
Luxury View
64771
results
Refine Search

Your Search Results

r=2893-2904
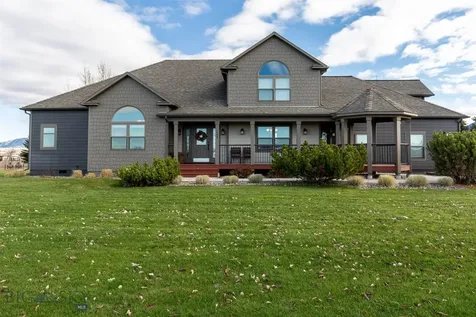
52 Dry Fly Lane Bozeman MT 59718
Sold

MLS Number 393315

  • Residential
  • Bedrooms 4
  • Bathroom 3
  • Square Feet 3,136
  • Acreage 0.81

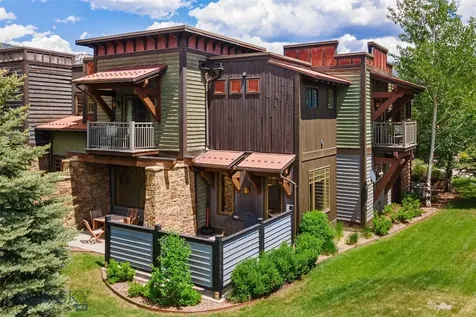
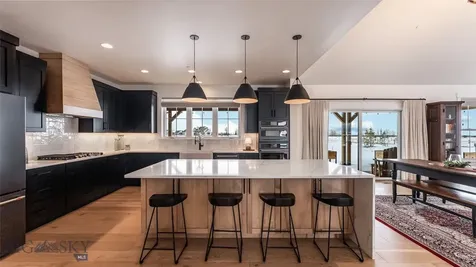
This stunning home has the peaceful feel of the country, with panoramic views and just a few minutes to town. Meticulously maintained, you will be in complete awe of all this home has to offer. Situated on just under an acre, you will not be disappointed. Walk into the main level and you will see the large and charming mud room just off the three car garage, laundry room, office/den/bedroom, open floor plan with vaulted ceilings, half bathroom, impressive kitchen with brand new Wolf range, living room with expansive windows and the primary suite. The primary bedroom has custom tile, double vanity, and walk-in closet. Upstairs you will find two extra bedrooms, a large bathroom, and a bonus room. The home also boasts quartz countertops, pantry, gorgeous landscaping, large windows, wood fired hot tub, steam shower, fiber internet and so much more. These views and finishes will blow your mind! Attention to detail around every corner!!!

Listed by Alicia Rutz of Small Dog Realty

Listing Sold by Berkshire Hathaway - Bozeman

$
$
%
$/month over payments
Federal 30-year interest rate: 6.49% last updated on Jul 9, 2026
* All Figures are estimates. Check with your bank or proposed mortgage company for actual interest rates.
This product uses the FRED® API but is not endorsed or certified by the Federal Reserve Bank of St. Louis.

Ask A QuestionMore Details

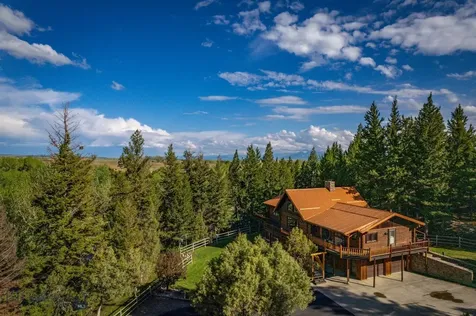
11693 N Arnicas Court Hayden ID 83835
Sold

MLS Number 26-2073

  • Residential
  • Bedrooms 4
  • Bathroom 4
  • Square Feet 2,979
  • Acreage 0.49

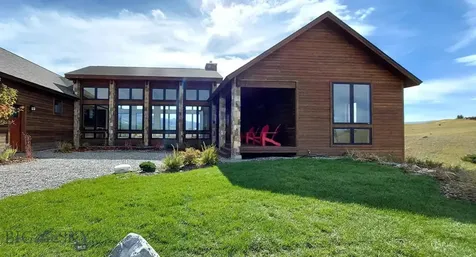
Located in the desirable gated community of Rimrock Meadows, this stunning 4-bedroom, 4-bathroom home offers nearly 3,000 sq ft of beautifully designed living space. Built in 2023, the home features an open floor plan perfect for entertaining, a spacious upstairs bonus room, main floor primary bedroom, large kitchen island, and a walk-in pantry. High-quality finishes and thoughtful design makes this home as functional as it is stylish all in a secure private setting.

Listed by Travis Leavitt and Taylor Bell of CENTURY 21 Beutler & Associates

Listing Sold by John L. Scott

$
$
%
$/month over payments
Federal 30-year interest rate: 6.49% last updated on Jul 9, 2026
* All Figures are estimates. Check with your bank or proposed mortgage company for actual interest rates.
This product uses the FRED® API but is not endorsed or certified by the Federal Reserve Bank of St. Louis.

Virtual TourAsk A QuestionMore Details

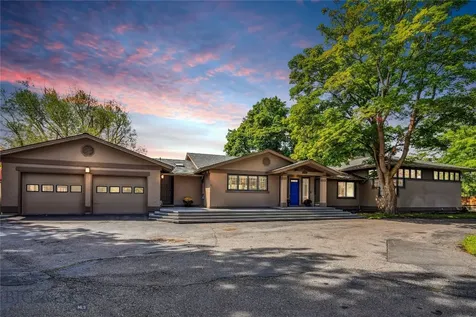
707 Eagen Mountain Drive Hope ID 83836
Sold

MLS Number 25-10438

  • Residential
  • Bedrooms 3
  • Bathroom 2
  • Square Feet 2,233
  • Acreage 5

Dramatic Lake Views from this modern home situated on 5 acre that comprise of 4 parcels, each with Lake Views! Designed with a wall of windows that capture the breathtaking views, the living and dining area feels like part of the natural beauty that surrounds you. Stunning gourmet kitchen with picturesque window, custom cabinets, large island, granite counters, stainless appliances and opens to a family room with a cozy fireplace and rich hardwood floors throughout. Primary bedroom with ensuite bath, 2 additional bedrooms and single level home. Expansive outdoor living spaces, from the covered deck to the deck that runs the entire length of the home. Enjoy the magical mornings to spectacular evening sunsets. This property beckons outdoor enjoyment; beautiful landscaping with raised garden beds or meander the forest with its seasonal creek that enhances the natural beauty. 2-car attached garage, plus 24x30 heated shop w/room for your boat and projects. Forced air & central AC. Kaniksu internet. Come for the views, stay for the sought-after North Idaho lifestyle. Sandpoint is known for its beauty, arts & culture vibe, plus its outstanding 4-season recreation, including world-class skiing, golf, and Lake water sports. Home sits on one of the four lots, all with premium lake views & community water. Bring your friends & family!

Listed by Charesse Moore of Evergreen Realty

Listing Sold by Evergreen Realty

$
$
%
$/month over payments
Federal 30-year interest rate: 6.49% last updated on Jul 9, 2026
* All Figures are estimates. Check with your bank or proposed mortgage company for actual interest rates.
This product uses the FRED® API but is not endorsed or certified by the Federal Reserve Bank of St. Louis.

Ask A QuestionMore Details

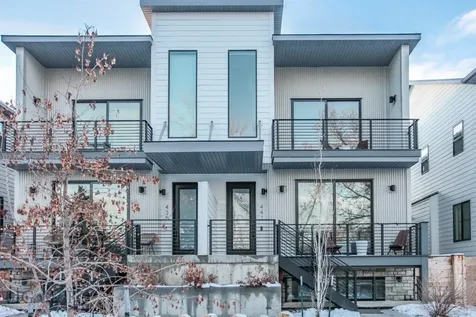
291 Comeback Bay Lane Sagle ID 83860
Sold

MLS Number 25-5106

  • Residential
  • Bedrooms 6
  • Bathroom 5
  • Square Feet 4,950
  • Acreage 5.01

Now offering a renovation credit on this Rare Waterfront Estate - Just Minutes from Sandpoint. Don't miss the opportunity to own 5 acres with prime waterfront on Comeback Bay. Enjoy protected shoreline with easy access to Lake Pend Oreille - perfect for boating, kayaking, and paddleboarding from your own private beach and dock. The 6-bedroom, 4.5-bath home welcomes you with a spacious entry, open-concept living area featuring water views, wood-burning fireplace, custom bar for entertaining, and generous primary suite with private entrance. The lower level offers flexible living options with second kitchen, large family room with pellet stove, and additional laundry room - ideal for guests, extended family, or potential rental income. Outside, you'll find everything you need for both relaxation and recreation: expansive fenced lawn, playground, large deck, seasonal pond, 2-car garage, 4-bay shop, and RV hook-up. Easy access to Sandpoint, Ponderay, and Schweitzer Mountain Resort.

Listed by Courtney Nova and Chelsea Nova of Evergreen Realty

Listing Sold by

$
$
%
$/month over payments
Federal 30-year interest rate: 6.49% last updated on Jul 9, 2026
* All Figures are estimates. Check with your bank or proposed mortgage company for actual interest rates.
This product uses the FRED® API but is not endorsed or certified by the Federal Reserve Bank of St. Louis.

Ask A QuestionMore Details

19444 W Treend Road Post Falls ID 83854
Sold

MLS Number 23-4349

  • Residential
  • Bedrooms 4
  • Bathroom 4
  • Square Feet 3,760
  • Acreage 4.5

Custom home on 4.5 acres in Post Falls! This home is just under 3800 sq ft with 4 bedrooms, 3.5 bathrooms, and an amazing great room with beautiful wood floors. A 2-sided floor-to-ceiling stone fireplace with a sitting area or breakfast room behind it. The forest views are framed by large windows bringing the outdoors in, and a large, covered deck to enjoy the fresh air and serene property. The custom cabinetry and high-end appliances are stunning in the open kitchen. Enjoy a large walk-in pantry to keep all your small appliances organized. The Primary suite has a coffered ceiling and a large window for views, his/her vanities, and a beautiful tub and separate walk-in shower. The three other bedrooms are very roomy as well! Large 4-car garage for your toys or take advantage of the 4.5 acres and build a shop! Basement walk-in storage area. Energy-efficient heat pump with a humidifier. Easy access for I-90 commute. Approximately 35 minutes to Spokane Airport and 30 minutes to downtown Spokane.

Listed by Gary Schultze of CENTURY 21 Beutler & Associates

Listing Sold by Pearl Realty, LLC

$
$
%
$/month over payments
Federal 30-year interest rate: 6.49% last updated on Jul 9, 2026
* All Figures are estimates. Check with your bank or proposed mortgage company for actual interest rates.
This product uses the FRED® API but is not endorsed or certified by the Federal Reserve Bank of St. Louis.

Virtual TourAsk A QuestionMore Details

375 Pinto Point Coolin ID 83821
Sold

MLS Number 23-8903

  • Residential
  • Bedrooms 2
  • Bathroom 1
  • Square Feet 1,218
  • Acreage 0.45

Located on a picturesque .45 acre lot with 98' of frontage overlooking the serene Indian Creek and islands, this charming 2bd/1ba home is a vision of year-round living at its best. Enjoy a large fully finished 28x36 shop with 3bds T/G bedrooms on the 2nd level for all the extra family. Exceptionally maintained and cared for, it stands as a testament to quality living by the lake. The home is equipped with a standby generator and a pellet stove in the new addition living area and wood stove in the cozy updated kitchen, ensuring comfort and warmth throughout the seasons. Boasting trex decking and front and back sprinkler systems, the property promises low maintenance living, allowing you more time to enjoy the covered BBQ area and pergola fireplace house, complete with dimming lights. Impressive outhouse and so much more. With ample parking available, this residence ensures convenience meets charm. A visit is a must to fully appreciate the unique blend of tranquility and functionality.

Listed by Kara Williams and Shawn Williams of Priest Lake Realty

Listing Sold by Priest Lake Realty

$
$
%
$/month over payments
Federal 30-year interest rate: 6.49% last updated on Jul 9, 2026
* All Figures are estimates. Check with your bank or proposed mortgage company for actual interest rates.
This product uses the FRED® API but is not endorsed or certified by the Federal Reserve Bank of St. Louis.

Virtual TourAsk A QuestionMore Details

82 Talache Beach Sagle ID 83860
Sold

MLS Number 23-8452

  • Residential
  • Bedrooms 3
  • Bathroom 2
  • Square Feet 2,936
  • Acreage 0.2

Unrivaled mountain & open water views at this private beachfront retreat on Lake Pend Oreille, just 13 miles from Sandpoint. 12-ft high beamed ceilings create ultimate open-concept living. T&G cedar, a river rock fireplace & pellet stove set a welcoming tone. Large windows flood the space w/light, offering views spanning 12 miles of open water in two directions. The spacious kitchen features a breakfast bar, cherry-wood cabinets & a roomy pantry. French doors lead to a den, potential 4th bedroom. The master boasts a huge walk-in closet & attached bath w/steam shower. Lower level offers family/rec rm, full bath, 2 guest bedrooms & storage rm, all with tile floors. 560sf fully finished garage. Step onto the deck & marvel at 180-degree mountain views. No train or Highway noise. A trex dock w/boat & jet-ski lift provides direct access to the main lake for unspoiled water sport enjoyment. National forest entrance just 1/4 mile away for hiking & trail riding. Owner terms available!

Listed by Jolena Overland of CENTURY 21 RiverStone

Listing Sold by CENTURY 21 Beutler & Associates

$
$
%
$/month over payments
Federal 30-year interest rate: 6.49% last updated on Jul 9, 2026
* All Figures are estimates. Check with your bank or proposed mortgage company for actual interest rates.
This product uses the FRED® API but is not endorsed or certified by the Federal Reserve Bank of St. Louis.

Ask A QuestionMore Details

13120 N Matheson Road Hauser ID 83854
Sold

MLS Number 25-797

  • Residential
  • Bedrooms 4
  • Bathroom 4
  • Square Feet 3,642
  • Acreage 9.21

Exquisite 3,642sf Daylight Walkout Rancher on 9 acres with 4bd/3.5ba, 3 car attached oversized garage as well as a 40x60 shop with living quarters! Thoughtfully designed open concept floor plan featuring high end finishes with top of the line materials including rustic alder doors and trim, cherry cabinets, granite counters, professional grade stainless appliances and 2 stone gas fireplaces. Cathedral ceilings, 9' walls, 8' doors and extensive glass and stone. Expansive views from main level master bedroom suite with beautiful walk in tiled shower, dual sinks, spacious walk in closet fitted by California Closets and quick access to covered outdoor hot tub. The large composite deck with glass railing features both covered and uncovered outdoor living spaces ideal for relaxing and watching the abundant wildlife. Expansive great room boasts floor to ceiling stone gas fireplace and walls of glass to enjoy the mountain views. Beautifully remodeled kitchen with upgraded stainless steel appliances including chef's built-in refrigerator/freezer and a centerpiece oversized granite island. Office overlooks great room with floor to ceiling built ins including wrap around desk. The daylight walk out level features a family room with stone gas fireplace as well as a full granite topped wet bar, an additional Master Bedroom Suite with full bathroom as well as 2 other spacious bedrooms and 1 guest bath. Additional features include propane generator, custom roller shades, central air, granite counters in all bathrooms & California Closets in all bedrooms. Newer roof, exterior paint and rain gutters! Heated and Insulated Shop & 220V in workshop area as well as 12' shop doors and a 1bd/1ba guest house (510sf). This home is a nature lover's paradise with Eagles, Osprey, Hawks, Blue Herons, Canadian Geese, Elk, Deer, Moose and more. Only 25 minutes to Coeur d'Alene's downtown shops and restaurants or Spokane's International Airport.

Listed by Charli Inman of Windermere/Hayden,LLC

Listing Sold by RE/MAX of Spokane

$
$
%
$/month over payments
Federal 30-year interest rate: 6.49% last updated on Jul 9, 2026
* All Figures are estimates. Check with your bank or proposed mortgage company for actual interest rates.
This product uses the FRED® API but is not endorsed or certified by the Federal Reserve Bank of St. Louis.

Ask A QuestionMore Details

Nka W Riverview Drive Post Falls ID 83854
Sold

MLS Number 24-4350

  • Land
  • Acreage 21.79

Discover the allure of this expansive 21-plus acre property nestled on the Mountain with panoramic views of the Prairie, and the Spokane River. Acreage is conveniently located near the City of Post Falls on West Riverview Drive. Bordering the Post Falls Community Forest on its north side, this parcel offers a harmonious blend of natural beauty and urban proximity. Ag Suburban zoning allows the property to be split into 11 parcels for development or investment. There is an existing access road, and three phase power runs through the land.

Listed by Joe Dobson of Coldwell Banker Schneidmiller Realty

Listing Sold by Coldwell Banker Tomlinson

$
$
%
$/month over payments
Federal 30-year interest rate: 6.49% last updated on Jul 9, 2026
* All Figures are estimates. Check with your bank or proposed mortgage company for actual interest rates.
This product uses the FRED® API but is not endorsed or certified by the Federal Reserve Bank of St. Louis.

Ask A QuestionMore Details

818 Forever View Road Sagle ID 83860
Sold

MLS Number 24-2398

  • Residential
  • Bedrooms 4
  • Bathroom 3
  • Square Feet 3,764
  • Acreage 5

Located in Forever View Estates, this custom Craftsman Post and Beam home offers incredible views of Lake Pend Oreille, Comeback Bay, Schweitzer, and other majestic landscapes. Own this beautifully designed 4 bed, 2 bath, 2 half bath, 3764 sq ft home on 5 acres of low-maintenance land. Enjoy the convenience of a year round well-maintained road just south of the Sandpoint long bridge, only 12 minutes from downtown Sandpoint's year-round restaurants and shops. Features include high vaulted ceilings with custom wood beams, a custom stone fireplace, oversized windows, and a unique catwalk on the second floor. The large open kitchen boasts custom-built cabinets, granite countertops, and a spacious dining area. The master bedroom offers French door access to the deck, a walk-in closet, and an en-suite bathroom with double sinks. With an attached 2-car garage and breathtaking views from almost every room, this home is designed to meet the needs of all who live there. sinks, oversized tub and a tile walk-in shower. Outdoor views from the ground level patio and the upstairs deck allows for entertaining views year round. Protective CCR's will insure this legacy property is enjoyed for generations.

Listed by Cynthia Nikssarian and Maegan Barrett of RE/MAX Centennial

Listing Sold by Legacy Land Group NW, LLC

$
$
%
$/month over payments
Federal 30-year interest rate: 6.49% last updated on Jul 9, 2026
* All Figures are estimates. Check with your bank or proposed mortgage company for actual interest rates.
This product uses the FRED® API but is not endorsed or certified by the Federal Reserve Bank of St. Louis.

Ask A QuestionMore Details

563 Woolsey Road Sandpoint ID 83864
Sold

MLS Number 24-1884

  • Residential
  • Bedrooms 3
  • Bathroom 3
  • Square Feet 2,631
  • Acreage 2.3

Instant equity, assessed at $1.916 million. Luxurious Lakeside Living awaits at your Forever Home! Nestled on 2.3 acres near Sandpoint on Comeback Bay, this custom-designed masterpiece offers 3 bdrms (2-ensuites), 3 baths plus a den/office. The gourmet kitchen features alder cabinets, quartz countertops, and top-tier appliances. The living room boasts a grand gas fireplace/entertainment wall with surround sound, creating the perfect ambiance for gatherings and relaxation. Unwind in the luxurious master bedroom offering a rock and tiled oversized shower, soaker tub and exquisite twin sink vanity with quartz countertop. The attached 5 car heated garage oasis includes an extended boat storage area and workbench. Entertain on the full length Trex deck complete with hot tub and natural gas BBQ with lake and Mountain Views. Includes RV hookup. This property is more than just a home, it's a lifestyle! Too much to list, see attached data sheet and view videos in photos. Home Warranty Include

Listed by Lana Kay Hanson of Lana Kay Realty

Listing Sold by EXP Realty

$
$
%
$/month over payments
Federal 30-year interest rate: 6.49% last updated on Jul 9, 2026
* All Figures are estimates. Check with your bank or proposed mortgage company for actual interest rates.
This product uses the FRED® API but is not endorsed or certified by the Federal Reserve Bank of St. Louis.

Virtual TourAsk A QuestionMore Details

702 Sandpoint Avenue Sandpoint ID 83864
Sold

MLS Number 24-2304

  • Condo Residential
  • Bedrooms 3
  • Bathroom 2
  • Square Feet 1,613

Closed before listed.

Listed by Nicole Lancaster of RE/MAX Centennial

Listing Sold by RE/MAX Centennial

$
$
%
$/month over payments
Federal 30-year interest rate: 6.49% last updated on Jul 9, 2026
* All Figures are estimates. Check with your bank or proposed mortgage company for actual interest rates.
This product uses the FRED® API but is not endorsed or certified by the Federal Reserve Bank of St. Louis.

Ask A QuestionMore Details

Big Sky MLS / Gallatin Association

Based on information submitted to Big Sky MLS / Gallatin Association as of July 15, 2026 11:09 PM UTC. All data is deemed reliable but is not guaranteed accurate by the MLS. All information should be independently reviewed and verified for accuracy. IDX information is provided exclusively for consumers’ personal, noncommercial use and may not be used for any purpose other than to identify prospective properties consumers may be interested in purchasing.


Based on information submitted to Coeur d'Alene MLS as of July 15, 2026 11:09 PM UTC . All data is deemed reliable but is not guaranteed accurate by the MLS. All information should be independently reviewed and verified for accuracy. IDX information is provided exclusively for consumers’ personal, noncommercial use and may not be used for any purpose other than to identify prospective properties consumers may be interested in purchasing.

Agent form widget

Wendy Brown

here TO HELP

Do not fill in this field:

I agree to receive marketing and customer service calls and text messages from Wendy Brown. To opt out, you can reply 'stop' at any time or click the unsubscribe link in the emails. Consent is not a condition of purchase. Msg/data rates may apply. Msg frequency varies. Privacy Policy.

This site is protected by reCAPTCHA and the Google Privacy Policy and Terms of Service apply.