Company Logo
Luxury View
64887
results
Refine Search

Your Search Results

r=2629-2640
2495 Little Coyote Road Big Sky MT 59716
Sold

MLS Number 383187

  • Residential
  • Bedrooms 3
  • Bathroom 3
  • Square Feet 2,520
  • Acreage 0.28

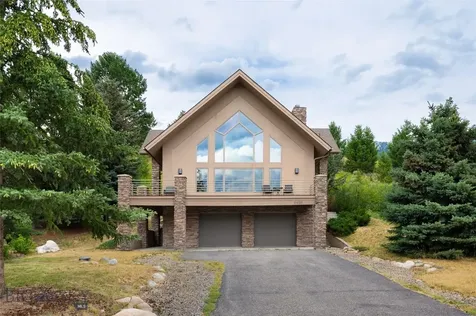
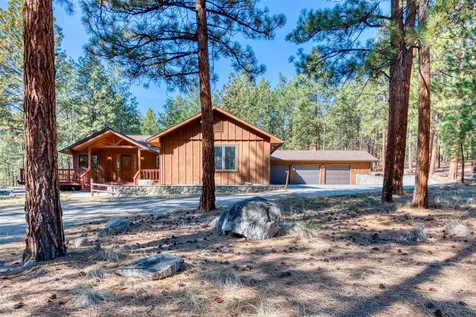
3 bedroom/3 bath home, and a good sized bonus room adaptable for multiple purposes in a convenient Meadow Village location. Features include a propane rock fireplace, a living and dining area with a wall of windows to let in sun, light, and views, a loft seating area off the spacious master suite, multiple contemporary design elements adding to the overall ambiance, a large wrap-around exterior deck with southern exposure, furnishings which are mountain casual and comfortable, and an oversized 2-car garage with an exterior storage area. The location on Little Coyote Rd. gives great access to Life Style recreation such as golf, cross-country skiing, mountain biking, walking to summer events, and dining. Southern exposure affords passive sunlight to warm your days. With low HOA dues and incredibly low energy bills, this home is a perfect spot to call your own. This home is a perfect primary, secondary, or rental property. Easy to show.

Listed by Stacy Ossorio of Engel & Volkers - Big Sky

Listing Sold by Big Sky Sotheby's

$
$
%
$/month over payments
Federal 30-year interest rate: 6.71% last updated on Sep 3, 2026
* All Figures are estimates. Check with your bank or proposed mortgage company for actual interest rates.
This product uses the FRED® API but is not endorsed or certified by the Federal Reserve Bank of St. Louis.

Ask A QuestionMore Details

430 Spruce Cone Drive Big Sky MT 59716
Sold

MLS Number 409274

  • Residential
  • Bedrooms 4
  • Bathroom 3
  • Square Feet 3,149
  • Acreage 0.32

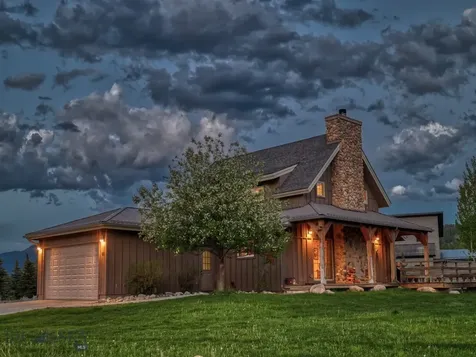
This home is like your favorite jean jacket. The one you've had since college: durable, classic, familiar, nothing flashy, just the right size, and comfortable. It's positioned on a 1/3 of an acre with lush, mature landscaping, a sprinkled lawn (that you're allowed to fence if you wish), and a firepit for s'mores and ghost stories. Just a few blocks from our local daycare, a short bike ride to the concerts, farmers market, and over a dozen eateries in West Fork and Town Center. Stacked on three stories, there are 4 bedrooms with four distinct living spaces that remain flexible to your lifestyle (media, gym, bunks, library, office, crafts... the world is your oyster). There is a main floor primary suite, a second bedroom with nearby full bathroom on the main floor, then two bedrooms and two living rooms and a full bath on the lower level, plus a loft that overlooks the open concept A few features to note: 2-car attached garage, south-facing yard with an Aspen Grove, rough-hewn wide-plank knotty Alder floors on the main level, recently cleaned carpets in the loft and lower level, water heater replaced in Feb '24, exterior re-painted in July '20. Rentals, both nightly and seasonal, are allowed AND owner occupancy would be terrific as most of the nearby homes are owner occupied, too. Offered unfurnished.

Listed by Tallie Lancey of Big Sky Sotheby's

Listing Sold by The Big Sky Real Estate Co.

$
$
%
$/month over payments
Federal 30-year interest rate: 6.71% last updated on Sep 3, 2026
* All Figures are estimates. Check with your bank or proposed mortgage company for actual interest rates.
This product uses the FRED® API but is not endorsed or certified by the Federal Reserve Bank of St. Louis.

Virtual TourAsk A QuestionMore Details

2035 Watts Lane Bozeman MT 59718
Sold

MLS Number 392824

  • Residential
  • Bedrooms 4
  • Bathroom 4
  • Square Feet 3,803
  • Acreage 4.73

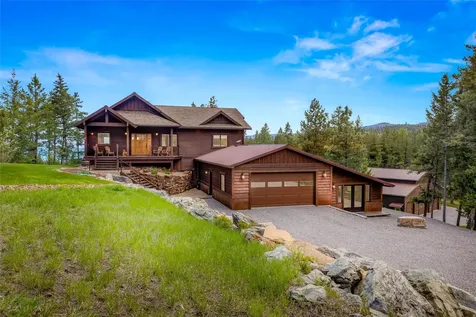
CUSTOM LOG HOME on 4.7ac horse property sits just outside Bozeman city limits with some of the best VIEWS available! It was Built using Swedish Cope insulated construction. It offers hand selected logs from a private ranch in the Bridgers and 60' purlins from Wyoming. Each log was hand hued(peeled) to preserve their uniqueness and charm. Inside, this home has been completely remodeled with high end finishes throughout in a rustic modern style. The Primary suite is on the main level and includes heated bathroom floors with a zero-entry shower. The loft has 2 bedrooms, a bathroom also including a heated floor. The walkout basement offers a family/media rm, a 4th bed rm, a workout or flex rm, a workshop and a WALK IN VAULT. It is also plumbed for an apt but has not been set up as such. Property includes a 32x 48ft shop with 3 overhead doors, water and wired for 240v. It has roughed in plumbing for a mother-in-law apt as well. This gem gives a country feel yet is only a 5 min drive to the New Billings Clinic and has 3 schools within a ten min drive.

Listed by Stacy Morris of Keller Williams Montana Realty

Listing Sold by Vellinga Real Estate

$
$
%
$/month over payments
Federal 30-year interest rate: 6.71% last updated on Sep 3, 2026
* All Figures are estimates. Check with your bank or proposed mortgage company for actual interest rates.
This product uses the FRED® API but is not endorsed or certified by the Federal Reserve Bank of St. Louis.

Ask A QuestionMore Details

53 Somers Ridge Somers MT 59932
Sold

MLS Number 30025533

  • Residential
  • Bedrooms 4
  • Bathroom 3
  • Square Feet 3,504
  • Acreage 17.88

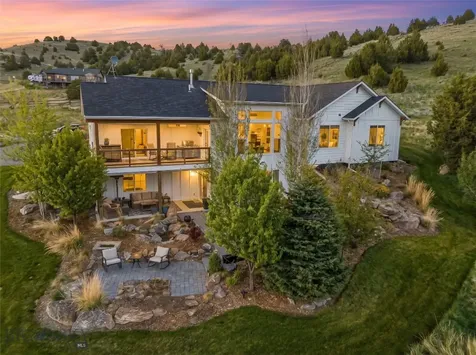
Montana luxury living nestled in the trees above Flathead Lake in this coveted Somers Ridge Development on 17.88 acres. Boasting unparalleled views of Flathead Lake & the Mission Mountains, minutes to downtown Kalispell. Spacious 4 bed, 3 baths over 3500+ sq ft of meticulously crafted living space. Kitchen, living, dining, primary & one guest bedroom and bath are on main level, two guest rooms and one bath are on lower walkout level. In addition to the large deck that spans the rear of the house to enjoy the views, you have a rec room located off the oversized 4 car garage. This is every buyer's dream offering an area for work, entertainment, a retreat or relaxation. 54X36 heated barn/shop for all your toys and storage, a heated room for your hobbies. This home and land have been meticulously maintained leaving nothing for the new buyer to do but move in! Enjoy the summer evening views on the deck watching the sailboats in the bay. Seller is a licensed agent in Montana.

Listed by Susie L. Alper and Jill Holland of PureWest Real Estate - Kalispell

Listing Sold by Engel & Völkers Western Frontier - Eureka

$
$
%
$/month over payments
Federal 30-year interest rate: 6.71% last updated on Sep 3, 2026
* All Figures are estimates. Check with your bank or proposed mortgage company for actual interest rates.
This product uses the FRED® API but is not endorsed or certified by the Federal Reserve Bank of St. Louis.

Ask A QuestionMore Details

388 Pacer Landing Manhattan MT 59741
Sold

MLS Number 408949

  • Residential
  • Bedrooms 5
  • Bathroom 3
  • Square Feet 3,838
  • Acreage 8.53

Breathtaking Views, Elevated Comfort, and True Montana Living - Just 15 Minutes from The Madison and Bozeman Welcome to 388 Pacer Landing - where country tranquility meets upscale comfort on nearly 9 acres of hillside paradise just off Norris Road. Nestled in the scenic Manhattan countryside, this stunning 5-bedroom, 2.75-bath custom home offers sweeping Tobacco Root Mountain views, vibrant outdoor living spaces, and the kind of thoughtful design that makes everyday life feel like a retreat. Inside, the home stuns with vaulted ceilings, oversized windows, and an open-concept main floor that brings light, space, and views into every room. Entertain effortlessly from the kitchen to the inviting living and dining areas - all flowing seamlessly together for gatherings large or small. The primary suite features a private ensuite bath and walk-in closet, while two additional bedrooms and a full bath offer more main-level dwelling. The walkout daylight basement expands your options with a large second living area/movie room, two more bedrooms (one converted into a home gym), a third bathroom, and generous storage space. Head outside to three covered outdoor living areas including a covered front porch, upper-level deck, and lower patio, all surrounded by mature trees and curated landscaping for privacy and comfort. A firepit patio faces west toward sunset views, while a landscaped creek and pond create a peaceful focal point for outdoor relaxation. The yard is supported by a full irrigation system with sprinklers and drip lines, multiple boulder retaining walls, and colorful landscape beds. Juniper trees and wandering wildlife bring the land to life, creating a peaceful connection to nature. Additional features include: Hot tub with views, insulated 30x40 shop with wood stove and 12' ceilings, laundry/mudroom off the 2-car garage, room for animals, gardening, or expansion, and peaceful country roads ideal for walking and connecting with neighbors. Whether you're looking to raise a few animals, host unforgettable gatherings, or simply live immersed in Montana beauty while staying close to Bozeman, 388 Pacer Landing offers it all. Be sure to watch the video and immerse yourself in this property from sun up to sun down.

Listed by Jenny Walby of Bozeman Real Estate Group

Listing Sold by Bozeman Real Estate Group

$
$
%
$/month over payments
Federal 30-year interest rate: 6.71% last updated on Sep 3, 2026
* All Figures are estimates. Check with your bank or proposed mortgage company for actual interest rates.
This product uses the FRED® API but is not endorsed or certified by the Federal Reserve Bank of St. Louis.

Virtual TourAsk A QuestionMore Details

84 Cobblestone Way Eureka MT 59917
Sold

MLS Number 30036094

  • Residential
  • Bedrooms 4
  • Bathroom 4
  • Square Feet 3,088
  • Acreage 0.24

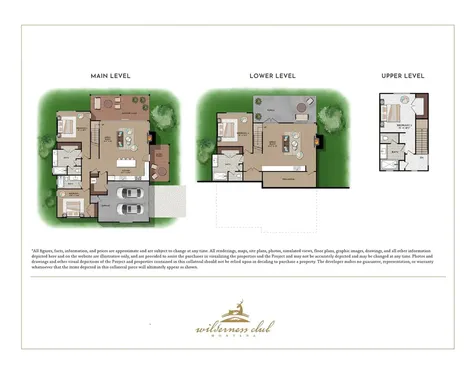
NEW CONSTRUCTION, FULLY FURNISHED & TURNKEY MOVE-IN! Discover luxury living in this newly constructed, fully furnished 4-bedroom, 4-bathroom home, perfectly nestled within the prestigious Wilderness Club Community. Spanning 3,088 square feet, this stunning property offers a magnificent view overlooking the 10th hole of the award-winning Nick Faldo-designed golf course, along with serene lake water and mountain views. With everything meticulously prepared for you, this home is truly move-in ready, complete with Pottery Barn/West Elm furniture, fixtures, linens and kitchenware as well as Thermador appliances included. Relax by the fireplace or entertain in either of the two spacious great rooms. A short golf cart ride brings you to the heart of community activities-sports park, clubhouse, and pool. Don't miss the chance to make this dream home yours in 2025!

Listed by Jonathon Haack of Wilderness Club Realty

Listing Sold by Wilderness Club Realty

$
$
%
$/month over payments
Federal 30-year interest rate: 6.71% last updated on Sep 3, 2026
* All Figures are estimates. Check with your bank or proposed mortgage company for actual interest rates.
This product uses the FRED® API but is not endorsed or certified by the Federal Reserve Bank of St. Louis.

Virtual TourAsk A QuestionMore Details

270 Destiny Lane Sandpoint ID 83864
Sold

MLS Number 24-4472

  • Residential
  • Bedrooms 5
  • Bathroom 6
  • Square Feet 4,200
  • Acreage 22.5

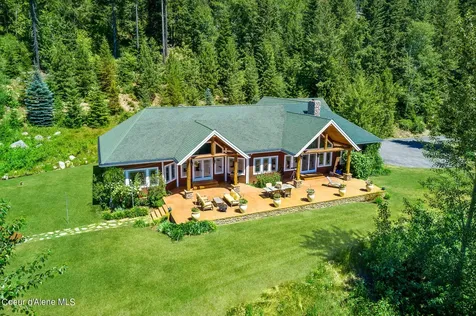
Dont' miss this opportunity to purchase a slice of your own private Idaho! This custom home has panoramic Lake Pend Oreille and mountain views located on 22.5 acres bordering public land! This beautiful home has 5 bedrooms (all ensuite), 5.5 baths, an open floor plan with cathedral ceilings, Brazilian hardwood floors, custom cabinets and chef's kitchen. Main floor master bedroom suite with his/hers walk-in closets, huge bathroom with soaking tub and tile shower. Expansive outdoor patio and gazebo with hot tub take advantage of the stunning views. Beautiful wood burning fireplace with gas start, central vac, bonus room/bedroom above garage, whole house generator, extra guest bedroom located in outbuilding, tennis court, 25gpm well, and located on a paved road to driveway! Great opportunity to own one of North Idaho's best!

Listed by Danielle Touchton of Select Properties Co Real Estate

Listing Sold by Keller Williams Realty - Sandpoint Branch

$
$
%
$/month over payments
Federal 30-year interest rate: 6.71% last updated on Sep 3, 2026
* All Figures are estimates. Check with your bank or proposed mortgage company for actual interest rates.
This product uses the FRED® API but is not endorsed or certified by the Federal Reserve Bank of St. Louis.

Ask A QuestionMore Details

422 S 3rd Avenue Sandpoint ID 83864
Sold

MLS Number 26-4473

  • Residential
  • Bedrooms 5
  • Bathroom 4
  • Square Feet 4,125
  • Acreage 0.15

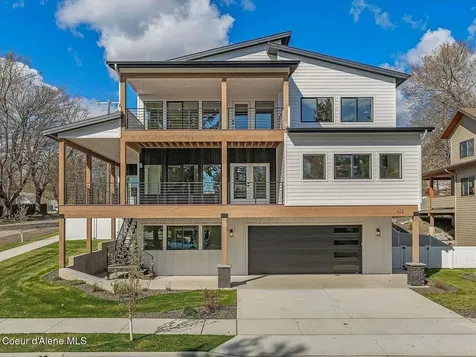
Newly constructed home in the heart of South Sandpoint. Just a few blocks from the Third Street Pier and Lakeview Public Boat Launch. Featuring 5 Bedrooms (2 En-Suite) and 3.5 baths, this custom-built home is nestled on a quiet street with mature trees. This home's unique multi-family zoning makes it a great option for a 2nd home or investment property. The square footage is thoughtfully designed and useful on all levels or for separating (systems are separated by floor). The oversize garage (1,123 sf) is finished and heated with an additional exercise room. The 1st floor office boasts plenty of extra space for meeting clients and is ideal for walking into town. Ecobee Smart Dual Heating systems keep the house at the perfect temperature year-round. The gourmet kitchen is well designed with ample room to prep and serve. Make outdoor living a priority on the two large, covered decks. City beach, walking trails, restaurants are a stone's throw away. Location, Location, Location.

Listed by Jared Andrew English of Congress Realty,Inc.

Listing Sold by Tomlinson Sotheby's International Realty (Idaho)

$
$
%
$/month over payments
Federal 30-year interest rate: 6.71% last updated on Sep 3, 2026
* All Figures are estimates. Check with your bank or proposed mortgage company for actual interest rates.
This product uses the FRED® API but is not endorsed or certified by the Federal Reserve Bank of St. Louis.

Ask A QuestionMore Details

1023 Creekview Drive Whitefish MT 59937
Sold

MLS Number 30034904

  • Residential
  • Bedrooms 4
  • Bathroom 4
  • Square Feet 2,837
  • Acreage 0.25

LOCATIONS, VIEWS, FINISHES- Totally remodeled and redesigned home in the coveted Creekwood subdivision. This 4 bedroom/3.5 bath home is in the perfect place to enjoy city living out the front door and Montana beauty out back. Big picture windows allow lots of light into the house and provide an exquisite view of Columbia and TeaKettle mountains. This home will be sold furnished minus a small exclusion list. The large wooden deck will be the ideal place to host guests. This house has been taken down to the studs and completely remodeled. The remodel includes the redesign of upstairs living space, HVAC installation, custom railings, 8-foot doors downstairs, new plumbing/electrical fixtures, custom cabinets throughout, refinished hardwood floors, new fireplace, new tile in all bathrooms and kitchen, Thermador appliances, new washer and dryer, new windows, paint exterior/interior, landscaping, enhanced sprinkler system and much more. Seller is related to the listing agent.

Listed by Kip Smith and Kirk Rossiter of The Agency

Listing Sold by The Agency

$
$
%
$/month over payments
Federal 30-year interest rate: 6.71% last updated on Sep 3, 2026
* All Figures are estimates. Check with your bank or proposed mortgage company for actual interest rates.
This product uses the FRED® API but is not endorsed or certified by the Federal Reserve Bank of St. Louis.

Ask A QuestionMore Details

1334 Burr Ridge Road Victor MT 59875
Sold

MLS Number 30016401

  • Residential
  • Bedrooms 3
  • Bathroom 2
  • Square Feet 3,475
  • Acreage 61.64

Nestled at the end of a private road, this serene 61+ acre property offers an idyllic blend of peaceful solitude & country comfort. Divided into two parcels of beautifully timbered land, it's a haven for nature lovers and those seeking an escape from the bustle of city life. The 3bed 2bath home features an inviting office space, ideal for remote work or creative endeavors. The living area is graced with stunning vaulted ceiling with exposed wood beams, adding a touch of rustic elegance and spaciousness. The expansive dining room is perfect for hosting gatherings. The kitchen is a chef's delight, equipped with stainless steel appliances, including a Sub-Zero fridge, adding a touch of luxury to your culinary experience. Beautiful lighting fixtures illuminate the space, creating an inviting atmosphere for both cooking and entertaining. Windows abound, framing picturesque views of the timbered landscape, allowing nature to seamlessly become a part of your everyday life Storage is abundant throughout the home, ensuring that every item has its place. Recent updates enhance the property's appeal, offering a perfect balance of timeless charm and rustic appeal. The property includes a three-car garage, complete with additional storage space and a small workshop - perfect for hobbies, storage, or DIY projects. This property is a rare find, combining the tranquility of a private, wooded escape with the convenience and comfort of a well-appointed mountain home. Whether you're seeking a permanent residence or a second home this unique estate offers a blend of solitude, beauty, and functionality rarely found. Call Wanda Sumner 406-360-5161 or your real estate professional.

Listed by Wanda Sumner of Berkshire Hathaway HomeServices - Hamilton

Listing Sold by ERA Lambros Real Estate Missoula

$
$
%
$/month over payments
Federal 30-year interest rate: 6.71% last updated on Sep 3, 2026
* All Figures are estimates. Check with your bank or proposed mortgage company for actual interest rates.
This product uses the FRED® API but is not endorsed or certified by the Federal Reserve Bank of St. Louis.

Ask A QuestionMore Details

245 Montana Avenue Whitefish MT 59937
Sold

MLS Number 30018838

  • Condo Residential
  • Bedrooms 4
  • Bathroom 4
  • Square Feet 2,823
  • Acreage 0.11

SELLER OFFERING UP TO $15,000 CREDIT TOWARDS MORTGAGE RATE BUYDOWN. 245 Montana Avenue offers the perfect blend of LUXURY, CONVENIENCE and MODERN LIVING. Located in the popular City Beach neighborhood, this 4bed/4 bath townhome with TWO ENSUITES is just one block from City Beach and a 10 minute walk to downtown Whitefish. Set above the City Beach area, it feels more private and offers BEAUTIFUL VIEWS of Whitefish Lake and Big Mountain from the west side of the home and into Glacier Park from the east side. Open concept main level is perfect for entertaining with a 10ft long Quartz kitchen island, 2 ovens, abundant cabinet storage space and wine fridge. Add a touch of sophistication with 10 FOOT CEILINGS, 8 FOOT INTERIOR DOORS, accent lighting, custom insulated shades, clean lines, motion sensor lights on all stairways and main level bath, and SOLID HICKORY FLOORING. The minute you enter, you will notice the attention to detail. Make sure to check out the Virtual Tour!

Listed by Linda Chauner of PureWest Real Estate - Whitefish

Listing Sold by Windermere Real Estate Whitefish

$
$
%
$/month over payments
Federal 30-year interest rate: 6.71% last updated on Sep 3, 2026
* All Figures are estimates. Check with your bank or proposed mortgage company for actual interest rates.
This product uses the FRED® API but is not endorsed or certified by the Federal Reserve Bank of St. Louis.

Ask A QuestionMore Details

824 Settlement Trail Big Sky MT 59716
Sold

MLS Number 397440

  • Condo Residential
  • Bedrooms 3
  • Bathroom 3
  • Square Feet 2,068

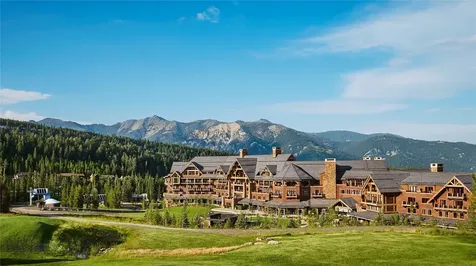
Ownership at The Inn Residences at Montage Big Sky is offered in deeded, one-quarter ownership interests. These fully-furnished three- and four-bedroom Residences provide a unique second home ownership opportunity in a luxury Residence steps from the new Montage Big Sky. Connected by an underground pathway, The Inn Residences at Montage Big Sky offers owners privileged access to the resort’s amenities and services, plus ski-in, ski-out access to Big Sky Resort. All owners will also enjoy the benefit of membership at Spanish Peaks Mountain Club, which includes private concierge services, a Tom Weiskopf Championship golf course, a clubhouse, and a year-round calendar of special, member-only events and experiences. Residences, as well as an exclusive Aprs ski resident’s lounge, ski lockers, and lobby bar. Residence 5 is a 3-bed (with lock off), 3-bath unit with quick access to Inn Amenities.

Listed by Nikki Bright of The Big Sky Real Estate Co.

Listing Sold by The Big Sky Real Estate Co.

$
$
%
$/month over payments
Federal 30-year interest rate: 6.71% last updated on Sep 3, 2026
* All Figures are estimates. Check with your bank or proposed mortgage company for actual interest rates.
This product uses the FRED® API but is not endorsed or certified by the Federal Reserve Bank of St. Louis.

Ask A QuestionMore Details

Big Sky MLS / Gallatin Association

Based on information submitted to Big Sky MLS / Gallatin Association as of September 7, 2026 11:09 PM UTC. All data is deemed reliable but is not guaranteed accurate by the MLS. All information should be independently reviewed and verified for accuracy. IDX information is provided exclusively for consumers’ personal, noncommercial use and may not be used for any purpose other than to identify prospective properties consumers may be interested in purchasing.


MT MRMLS

Based on information submitted to Montana Regional MLS as of September 7, 2026 11:09 PM UTC. All data is deemed reliable but is not guaranteed accurate by the MLS. All information should be independently reviewed and verified for accuracy. IDX information is provided exclusively for consumers’ personal, noncommercial use and may not be used for any purpose other than to identify prospective properties consumers may be interested in purchasing.


Based on information submitted to Coeur d'Alene MLS as of September 7, 2026 11:09 PM UTC . All data is deemed reliable but is not guaranteed accurate by the MLS. All information should be independently reviewed and verified for accuracy. IDX information is provided exclusively for consumers’ personal, noncommercial use and may not be used for any purpose other than to identify prospective properties consumers may be interested in purchasing.

Agent form widget

Wendy Brown

here TO HELP

Do not fill in this field:

I agree to receive marketing and customer service calls and text messages from Wendy Brown. To opt out, you can reply 'stop' at any time or click the unsubscribe link in the emails. Consent is not a condition of purchase. Msg/data rates may apply. Msg frequency varies. Privacy Policy.

This site is protected by reCAPTCHA and the Google Privacy Policy and Terms of Service apply.