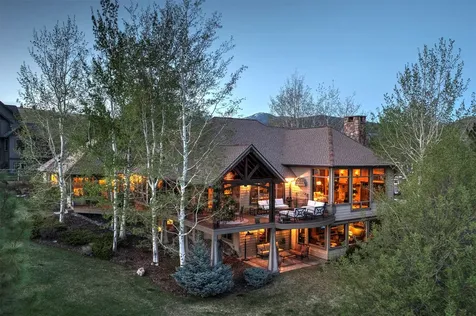
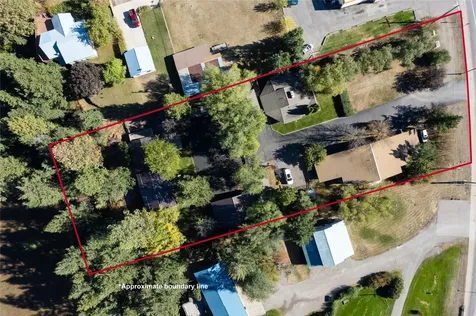
Company Logo
Luxury View
64887
results
Refine Search

Your Search Results

r=2641-2652
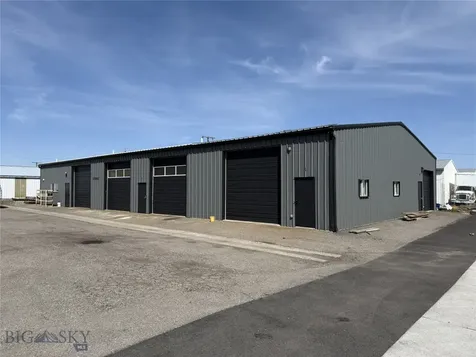
517 E Bryant Street Bozeman MT 59715
Sold

MLS Number 408592

  • CommercialSale Commercial Sale
  • Property SubType Building
  • Square Feet 6,480
  • Acreage 0.43

Fully leased M1-zoned industrial investment opportunity at 517 E Bryant Street in Bozeman. This ±6,480 SF freestanding building sits on nearly half an acre and offers immediate in-place income in a strong industrial submarket. The exterior has been recently repainted, complementing the durable metal siding and metal roof for long-term, low-maintenance ownership. The building is configured into three individual units: one 4,800 SF unit, one 1,008 SF unit with office and restroom, and one 672 SF garage-style unit. The property features four 10'x10' overhead doors and one 8'x8' overhead door, 220V three-phase power, natural gas, and city of Bozeman Water and Sewer. Ample front parking provides flexibility for tenants and operations. Located minutes from the Cannery District and Downtown Bozeman, property's central east-side location continues to generate strong tenant demand from both retail and industrial tenants.

Listed by Casey Rose and Ryan Springer of EndState Commercial

Listing Sold by Montana Roots Realty

$
$
%
$/month over payments
Federal 30-year interest rate: 6.71% last updated on Sep 3, 2026
* All Figures are estimates. Check with your bank or proposed mortgage company for actual interest rates.
This product uses the FRED® API but is not endorsed or certified by the Federal Reserve Bank of St. Louis.

Ask A QuestionMore Details

1301 Red Fir Road Hope ID 83836
Sold

MLS Number 25-1048

  • Residential
  • Bedrooms 2
  • Bathroom 2
  • Square Feet 1,404
  • Acreage 1.84

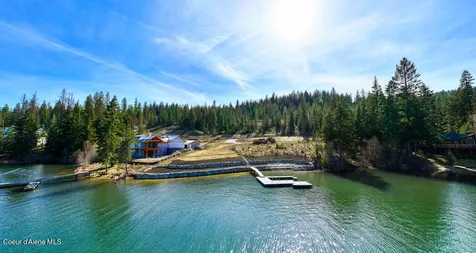
Welcome to a rare gem on the coveted Hope Peninsula! This charming 2-bedroom, 2-bathroom lakefront cabin on 1.84 acres offers a prime Lake Pend Oreille location in Hope, Idaho. With nearly 140 feet of private waterfront, your own dock, and deep-water frontage, this property promises the lakefront lifestyle of your dreams. The open concept living, dining, and kitchen area opens to an expansive deck, where breathtaking lake and mountain views await. A staircase leads to the private dock, perfect for quick boat trips to nearby waterfront dining and boating activities. The original cabin currently used for storage sits on upper portion of property, was connected to water/power in years past. With excellent development potential, this property combines charm, convenience, and investment opportunity in a truly picturesque setting.

Listed by Jolena Overland of PureWest Real Estate

Listing Sold by

$
$
%
$/month over payments
Federal 30-year interest rate: 6.71% last updated on Sep 3, 2026
* All Figures are estimates. Check with your bank or proposed mortgage company for actual interest rates.
This product uses the FRED® API but is not endorsed or certified by the Federal Reserve Bank of St. Louis.

Ask A QuestionMore Details

Nhn Rolling Dog Ranch Lane Ovando MT 59854
Sold

MLS Number 30047048

  • Residential
  • Bedrooms 3
  • Bathroom 3
  • Square Feet 2,560
  • Acreage 160

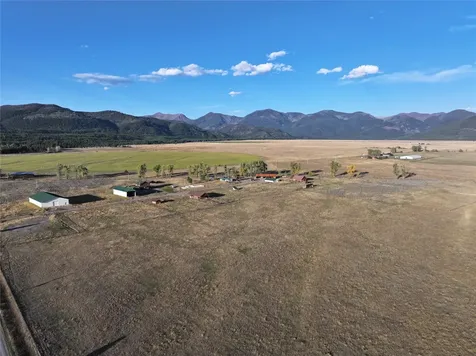
A rare opportunity in the Historic Blackfoot River Valley. 160 acres at the base of the Bob Marshall Wilderness with endless horse and hiking trails, accompanied with a short drive to some of the best hunting and fishing of the North Fork of the Blackfoot River. With a beautiful 2560 sqft modern home, guest house, indoor riding arena, hay barn, dog kennel, shop, horse barn, multiple guest cabins, and flood irrigation this property is set up for four seasons of Montana recreation and ranching. Centrally located ten minutes from the charming town of Ovando and an hour drive from Missoula and Helena.

Listed by Blayne M Larson of PureWest Real Estate - Missoula

Listing Sold by Keller Williams Capital Realty

$
$
%
$/month over payments
Federal 30-year interest rate: 6.71% last updated on Sep 3, 2026
* All Figures are estimates. Check with your bank or proposed mortgage company for actual interest rates.
This product uses the FRED® API but is not endorsed or certified by the Federal Reserve Bank of St. Louis.

Ask A QuestionMore Details

3673 Toma Trail Darby MT 59829
Sold

MLS Number 30025798

  • Residential
  • Bedrooms 3
  • Bathroom 3
  • Square Feet 4,035
  • Acreage 6.71

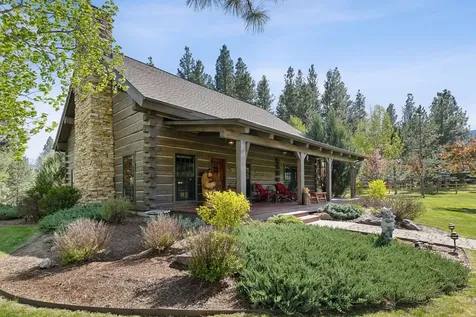
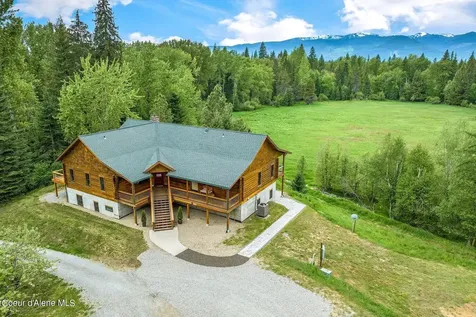
Welcome to 3673 Toma Trail, a rustic haven nestled in the breathtaking landscapes of Darby, Montana. This charming log home, reminiscent of the rugged beauty of the American West, offers a serene retreat on 6.71 acres of pristine land, with the soothing melodies of the seasonal Iron Horse Creek flowing through the backyard bringing elk, whitetail deer and turkeys right to your doorstep. Only a short 20min to Hamilton, 20min to Lost Trail Ski Area and a little over an hour to Missoula International Airport. Located in the exclusive gated community of Chief Joseph Acres, just a stone's throw away from the iconic filming location of the renowned show Yellowstone, this property epitomizes the essence of Montana living. Residents of Chief Joseph Acres enjoy the privilege of 40 acres of shared common space, adding to the expansive natural beauty surrounding this home. Step inside to discover a warm and inviting living space, boasting three bedrooms and three bathrooms spread across approximately 2100 square feet on the main level, complemented by a cozy 500 square foot loft. The main living area exudes a rustic charm with its exposed log beams, while large windows frame panoramic views of the surrounding wilderness, flooding the interior with natural sunlight. This home is also impeccably insulated, ensuring comfort year-round in any season. For the avid car enthusiast or outdoor adventurer, this property offers not one, but two garages. A detached two-car garage provides ample space for vehicle storage, while a newly constructed 1500 square foot garage with an RV bay offers additional storage and workspace, both heated for convenience. Whether you seek a peaceful retreat surrounded by nature's splendor or a base for exploring the wonders of Big Sky Country, 3673 Toma Trail offers the perfect blend of comfort, luxury, and Montana charm. Don't miss the opportunity to make this extraordinary property your own. Schedule a showing today and experience the magic of Montana living firsthand. To schedule a private showing contact Nate Christianson at 406-945-0880 or your real estate professional.

Listed by Nathan V Christianson of Glacier Sotheby's International Realty Missoula

Listing Sold by PureWest Real Estate - Missoula

$
$
%
$/month over payments
Federal 30-year interest rate: 6.71% last updated on Sep 3, 2026
* All Figures are estimates. Check with your bank or proposed mortgage company for actual interest rates.
This product uses the FRED® API but is not endorsed or certified by the Federal Reserve Bank of St. Louis.

Ask A QuestionMore Details

2295 E Wilbur Avenue Dalton Gardens ID 83815
Sold

MLS Number 25-3698

  • Residential
  • Bedrooms 4
  • Bathroom 5
  • Square Feet 4,389
  • Acreage 1.25

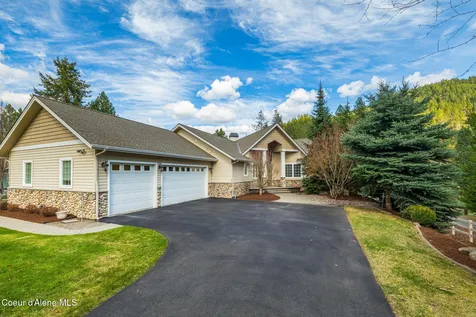
Rare and desirable home in Dalton Gardens! Nestled at the base of Canfield Mountain with views of Tottens Pond, this exceptional Dalton Gardens property offers a rare opportunity to own a true gem in one of the area's most sought-after locations. Boasting 4,389 sq ft of beautifully designed living space, this home features 4 spacious bedrooms, 4.5 bathrooms, a 40x40 SHOP, and is all situated upon 1.25 acres. This home was thoughtfully designed and takes advantage of the sweeping views outside of the floor to ceiling windows. This daylight walk-out basement home features two master suites that boast expansive en suites. Access your covered patio from the main floor master suite and enjoy a cup of coffee while overlooking the mountains and wildlife. The gourmet kitchen is a dream for entertainers and features granite countertops, under cabinet lighting, wood flooring, high end appliances and more. While the amenities of this home are too many to list, this home features a large mud rom, storage around every corner, formal dining, central vacuum, seamless steel siding, a 40x30 Lean-to off shop and so much more! This is more than just a home, it is privacy, luxury, and unbeatable views.

Listed by Ryan Keller and Morgan Keller of Windermere/Coeur d'Alene Realty Inc

Listing Sold by eXp Realty

$
$
%
$/month over payments
Federal 30-year interest rate: 6.71% last updated on Sep 3, 2026
* All Figures are estimates. Check with your bank or proposed mortgage company for actual interest rates.
This product uses the FRED® API but is not endorsed or certified by the Federal Reserve Bank of St. Louis.

Ask A QuestionMore Details

24899 N Ellington Court Athol ID 83801
Sold

MLS Number 25-8769

  • Residential
  • Bedrooms 4
  • Bathroom 4
  • Square Feet 3,568
  • Acreage 5

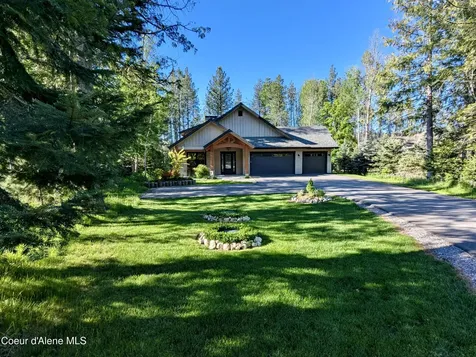
Introducing Oakridge Manor, Athol's premier new-home community, offering twelve private five-acre parcels. Be the first to experience this stunning modern but timeless residence - a 3,568 sq ft masterpiece designed for today's living with lasting Northwest character. This 4-bedroom, 3-full-bath, 2-half-bath home is filled with designer upgrades and custom touches. The chef's kitchen features quartz countertops and backsplash, a butler's pantry with built-in cabinetry, upgraded lighting with under-cabinet accents, and premium LG appliances. A 10' buffet with quartz top, full-height pantry cabinets with beverage refrigerator, and a farmhouse sink elevate both style and function. The great room impresses with vaulted ceilings, wood beam accents, custom built-in cabinetry, and a floor-to-ceiling stone fireplace with mantel-to-ceiling masonry. Wide-plank flooring flows seamlessly throughout, while upgraded 8' alder doors, full window wraps, and added soundproofing showcase thoughtful design. Retreat to the luxurious primary suite, offering a freestanding soaking tub, a spacious mudset tile shower with dual showerheads, rain shower, and handheld wand, plus dual walk-in closets. Guest baths are finished with upgraded tile surrounds and designer fixtures. Step outside and enjoy a true Idaho outdoor living experience: a covered deck with a full outdoor kitchen and a stone-surround fireplace, perfect for year-round entertaining. A gas stub for BBQ and generous patio space make this the ideal setting for gatherings with family and friends. For extra versatility, an oversized 40x60 shop includes 16' ceilings, two oversized doors with openers, additional windows, and full utility connections (gas, water, sewer, and 90-amp power)  perfect for RVs, hobbies, or workspace. Additional upgrades include: Wood beam & stained exterior accents Upgraded garage doors with wood grain finish 400-amp electrical service with generator transfer switch Mudroom bench with hooks Expanded asphalt driveway with yard hydrant Set against a tree-lined backdrop on 5 acres, this home offers both privacy and convenience  just minutes to Highway 95, Silverwood Theme Park, Farragut State Park, and Lake Pend Oreille, with a short drive to Coeur d'Alene. And with additional 5-acre lots available, Oakridge Manor gives you the chance to build the dream home that fits your lifestyle.

Listed by Amanda Johnson and Kelly Brunner of REAL BROKER LLC

Listing Sold by Windermere Valley/Liberty Lake

$
$
%
$/month over payments
Federal 30-year interest rate: 6.71% last updated on Sep 3, 2026
* All Figures are estimates. Check with your bank or proposed mortgage company for actual interest rates.
This product uses the FRED® API but is not endorsed or certified by the Federal Reserve Bank of St. Louis.

Virtual TourAsk A QuestionMore Details

204 Abbey Road Sandpoint ID 83864
Sold

MLS Number 24-4898

  • Residential
  • Bedrooms 6
  • Bathroom 4
  • Square Feet 4,724
  • Acreage 35.55

Private North Idaho Country Estate that is a must see! Located in the heart of Selle Valley lies this premium 35.55 acres with direct views of Schweitzer. Custom built Square Log home boasts many amenities. Gourmet Kitchen features a 6-burner gas stove, Granite countertops, custom cabinetry and Eat At island. The Walk-In pantry provides all the extras you need to prepare that special meal. The Open Floor Plan offers a large Dining space and direct connection to the Living Area which features a Vermont Castings wood-burning stove adding a cozy, warm ambience to the space. The Primary Suite is a large space featuring a jetted tub with sprayer and custom work in the shower. The secondary Suite is a welcoming space for family and friends. Downstairs you will find another living space complete with Kitchen, Diner, 4 Bedrooms, Full Bath and Family area. A separate entrance to the downstairs space makes this a perfect option for a multi-gen family or VRBO option. The wrap around Deck brings outdoor living to life. Watch the fireworks at Schweitzer from the comfort of home, sit and enjoy the sunsets or wake up and watch the local wildlife in the meadow. The Large detached garage/shop has room for multiple cars, toys or projects and features 2 - 14x12 doors, concrete slab, wood heat. The Loft built in the shop gives plenty of room for extra storage. The large Garden, Fruit Trees and Fire Pit add just enough to keep you busy. See for yourself what your Best Idaho Life looks like!

Listed by Chris Chambers and Jeff Hurst of Tomlinson Sotheby's International Realty (Idaho)

Listing Sold by

$
$
%
$/month over payments
Federal 30-year interest rate: 6.71% last updated on Sep 3, 2026
* All Figures are estimates. Check with your bank or proposed mortgage company for actual interest rates.
This product uses the FRED® API but is not endorsed or certified by the Federal Reserve Bank of St. Louis.

Virtual TourAsk A QuestionMore Details

307 S Willson Avenue Bozeman MT 59715
Sold

MLS Number 394008

  • Residential
  • Bedrooms 3
  • Bathroom 3
  • Square Feet 2,506
  • Acreage 0.24

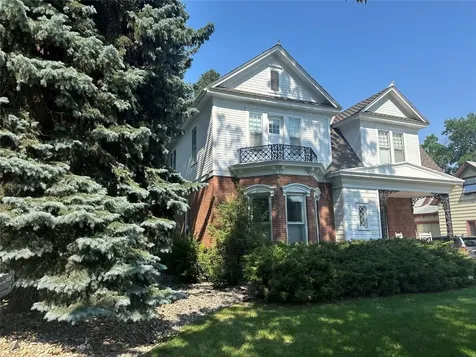
This beautifully remodeled historic home is located on the most grand historic street in Bozeman, Willson Avenue. Built in 1889 under the influence of William W. Alderson. In 1906, highly regarded architect, Fred Willson added a second story with a Gambrel roof and dormers and front porch giving the home its Coloniall Revival appearance. The property was completely remodeled in 2013, with new plumbing, wiring, heating, air conditioning, beautiful new kitchen, and lovely primary suite on the second floor. New maple floors. The floor plan is open and very modern with high ceilings yet maintains the historic charm. The appliances are Viking and Sub Zero. The house is extremely well maintained. It has been used as a VRBO but this will NOT be allowed for a new owner. Please see Associated Documents provided by previous listing that detail the remodel.

Listed by Ileana Indreland of Delaney & Company

Listing Sold by Realty One Group Peak

$
$
%
$/month over payments
Federal 30-year interest rate: 6.71% last updated on Sep 3, 2026
* All Figures are estimates. Check with your bank or proposed mortgage company for actual interest rates.
This product uses the FRED® API but is not endorsed or certified by the Federal Reserve Bank of St. Louis.

Ask A QuestionMore Details

L2 Wildcat Creek Road Hayden ID 83835
Sold

MLS Number 24-3143

  • Land
  • Acreage 0.88

Introducing an extraordinary opportunity to claim your slice of Hayden Lake's serene beauty. Discover one of the few remaining, effortlessly buildable waterfront parcels, tucked away in the coveted Wildcat on Hayden-a newly established gated enclave. Spanning .88 acres, this coveted gem unveils 171 feet of coveted low bank waterfront, promising an idyllic backdrop for your envisioned retreat. Delight in the existing splendor of natural rock landscaping along the water's edge and a brand-new dock, ready to facilitate your aquatic adventures. Embark on a journey of community enhancement as we unveil our forthcoming amenities, including a communal lodge boasting a state-of-the-art gym, inviting gathering spaces, and pickleball courts, all set against the backdrop of a tranquil fire pit and sprawling 13-acre parkland, where scenic trails await exploration. Just 8 minutes from Hwy 95, convenience is at your doorstep, with the added allure of two prestigious golf courses within a leisurely 10-minute drive. Embrace the essence of lakeside living within the exclusive Wildcat on Hayden community a sanctuary where panoramic vistas and unrivaled luxuries converge. Seize the moment to transform your waterfront aspirations into a tangible reality, crafting cherished memories to withstand the test of time.

Listed by Adriana Pickard of Coldwell Banker Schneidmiller Realty

Listing Sold by Tomlinson Sotheby's International Realty (Idaho)

$
$
%
$/month over payments
Federal 30-year interest rate: 6.71% last updated on Sep 3, 2026
* All Figures are estimates. Check with your bank or proposed mortgage company for actual interest rates.
This product uses the FRED® API but is not endorsed or certified by the Federal Reserve Bank of St. Louis.

Virtual TourAsk A QuestionMore Details

891 Ames Way Dover ID 83825
Sold

MLS Number 26-1842

  • Residential
  • Bedrooms 4
  • Bathroom 3
  • Square Feet 2,804
  • Acreage 0.81

Nestled among mature trees in a private waterside setting, this home captures the essence of Dover Bay living in one of Sandpoint's most desirable scenic communities. Set along the broadest stretch of Browns Inlet, where the inlet opens to the river and connects onward to Lake Pend Oreille, the property offers a peaceful connection to the water and surrounding natural beauty. Enjoy scenic paved and natural pathways, charming bridges, and easy access to the Dover Bay Marina, boat slips, and waterside dining. Walk or bike to Sandpoint, explore miles of peaceful waterfront paths from your backyard, swim or picnic in nearby parks, or simply enjoy the privacy and serenity of this beautiful waterfront-inspired neighborhood. A wonderful opportunity to experience the relaxed, resort-style lifestyle that makes Dover Bay so sought-after. Custom-built and beautifully maintained, the home features an en suite primary bedroom, two secondary bedrooms, and two bathrooms... (more) Inviting living spaces anchored by stone gas fireplaces in both the living room and enclosed screened-in porch frame serene water views. The kitchen boasts a large island with quartzite countertops, bar seating, and generous gathering space, while the spacious upstairs bonus room, plumbed for a future bath, offers endless options for a media room, office, playroom, or overflow sleeping space. In addition to an attached three-car garage, the property is further enhanced by a detached two-car garage/shop with a studio ADU above, complete with a bathroom and kitchenette setup--an in-demand feature offering valuable flexibility for guests, multigenerational living, a private workspace, or potential rental income to help offset ownership costs, subject to applicable rules.

Listed by Julie Nolan and Tom Nolan of Keller Williams Realty - Sandpoint Branch

Listing Sold by Realm Partners, LLC.

$
$
%
$/month over payments
Federal 30-year interest rate: 6.71% last updated on Sep 3, 2026
* All Figures are estimates. Check with your bank or proposed mortgage company for actual interest rates.
This product uses the FRED® API but is not endorsed or certified by the Federal Reserve Bank of St. Louis.

Virtual TourAsk A QuestionMore Details

2719 Pinnacle Place Missoula MT 59808
Sold

MLS Number 30004974

  • Residential
  • Bedrooms 4
  • Bathroom 5
  • Square Feet 5,716
  • Acreage 0.47

Welcome to this beautiful executive home located in the desirable neighborhood of Prospect in Grant Creek. This high-end 4 bedroom and 5 bathroom residence is situated on a generous 0.465-acre lot, featuring 5,716 sq. ft. of well-designed living space. As you step inside, you'll notice the open-concept connecting the living room, two dining areas, and a true chef's kitchen which features an oversized island with a six-burner Viking stove with griddle, wood flush refrigerator, three ovens, granite counters, and a walkthrough pantry with attached greenhouse. The main level also offers hardwood floors and large windows throughout, allowing for plenty of natural light to flood the space. The deluxe dining area features a barreled ceiling and an ornate chandelier, adding to the impressiveness of this thoughtfully-designed home. The large primary suite is located on the main level and comes complete with access to a private deck, two separate bathrooms, both with walk-in closets. The walkout lower level of the home features an additional living room with a wet bar, a dedicated wine room with custom built-in wine cellar with coffered ceiling, and three additional bedrooms. Multiple bonus rooms provide ample space for hobbies, home offices, or workout areas. A large 3-car garage offers ample space for vehicles while still providing plenty of room for storage. Step outside onto the large wrap-around deck, partially enclosed with glass, and take in the views of the manicured landscaping, mature trees, and fenced-in garden. The property borders conservation land to the west, providing a sense of privacy and seclusion. This beautiful home is conveniently located near the amenities of Missoula, Snowbowl Ski Area, and other outdoor recreation. Don't miss out on the opportunity to make this executive property your dream home.

Listed by Dawn Maddux of Engel & Völkers Western Frontier - Missoula

Listing Sold by Engel & Völkers Western Frontier - Stevensville

$
$
%
$/month over payments
Federal 30-year interest rate: 6.71% last updated on Sep 3, 2026
* All Figures are estimates. Check with your bank or proposed mortgage company for actual interest rates.
This product uses the FRED® API but is not endorsed or certified by the Federal Reserve Bank of St. Louis.

Ask A QuestionMore Details

7316, 7318 & 7314 Us Hwy 2 E Columbia Falls MT 59912
Sold

MLS Number 30058615

  • MultiFamily Residential Income
  • Acreage 1.38

Discover a one-of-a-kind opportunity on 1.4 acres just east of Columbia Falls! This versatile property features a main home, a second residence, and a four-unit apartment building-offering comfort, income potential, and convenience. The spacious main home includes 4 bedrooms, 2 baths, a garage, and shop -perfect for hobbies or storage. Enjoy mountain views and mature trees that add privacy and a fenced yard. The second home is a distinctive octagon-shaped residence with 2 bedrooms and 2 baths, beautifully updated with a bright layout. A separate four-unit apartment building adds rental income potential, each apartment featuring 2 bedrooms and 1 bath. With ample parking and quick access to downtown Columbia Falls, Glacier National Park, and the Flathead Valley, this property blends practicality and potential in one exceptional package. Perfect for multi-generational living, investment, or a live-and-rent setup-this property is ready to fit your vision.

Listed by Kimberly Wortman and Jesse Plevel of RE/MAX Mountain View

Listing Sold by Kelly Right Real Estate of Montana LLC - Kalispell

$
$
%
$/month over payments
Federal 30-year interest rate: 6.71% last updated on Sep 3, 2026
* All Figures are estimates. Check with your bank or proposed mortgage company for actual interest rates.
This product uses the FRED® API but is not endorsed or certified by the Federal Reserve Bank of St. Louis.

Ask A QuestionMore Details

Big Sky MLS / Gallatin Association

Based on information submitted to Big Sky MLS / Gallatin Association as of September 7, 2026 11:09 PM UTC. All data is deemed reliable but is not guaranteed accurate by the MLS. All information should be independently reviewed and verified for accuracy. IDX information is provided exclusively for consumers’ personal, noncommercial use and may not be used for any purpose other than to identify prospective properties consumers may be interested in purchasing.


Based on information submitted to Coeur d'Alene MLS as of September 7, 2026 11:09 PM UTC . All data is deemed reliable but is not guaranteed accurate by the MLS. All information should be independently reviewed and verified for accuracy. IDX information is provided exclusively for consumers’ personal, noncommercial use and may not be used for any purpose other than to identify prospective properties consumers may be interested in purchasing.

MT MRMLS

Based on information submitted to Montana Regional MLS as of September 7, 2026 11:09 PM UTC. All data is deemed reliable but is not guaranteed accurate by the MLS. All information should be independently reviewed and verified for accuracy. IDX information is provided exclusively for consumers’ personal, noncommercial use and may not be used for any purpose other than to identify prospective properties consumers may be interested in purchasing.


Agent form widget

Wendy Brown

here TO HELP

Do not fill in this field:

I agree to receive marketing and customer service calls and text messages from Wendy Brown. To opt out, you can reply 'stop' at any time or click the unsubscribe link in the emails. Consent is not a condition of purchase. Msg/data rates may apply. Msg frequency varies. Privacy Policy.

This site is protected by reCAPTCHA and the Google Privacy Policy and Terms of Service apply.