Company Logo
Luxury View
64887
results
Refine Search

Your Search Results

r=2617-2628
203 Alton Way Bozeman MT 59718
Sold

MLS Number 409952

  • Residential
  • Bedrooms 7
  • Bathroom 6
  • Square Feet 5,802
  • Acreage 3.15

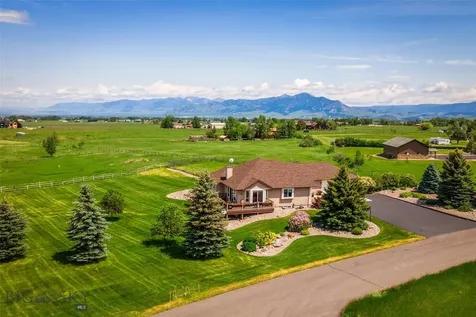
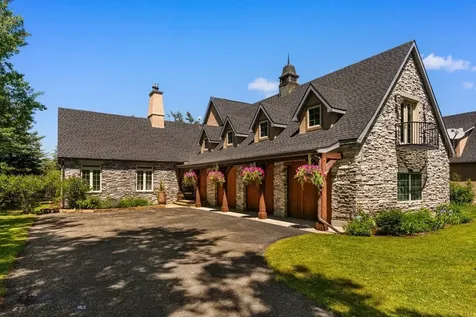
Set on 3.15 acres in the coveted Wylie Creek Ranches, this beautifully updated estate captures the essence of modern Montana living with serene creek frontage, equestrian amenities, and exceptional privacy, all just minutes from downtown Bozeman and the airport. More than $100K in recent improvements elevate the home, including a rebuilt front porch, new exterior stone and paint, upgraded windows, a new septic and furnace, enhanced irrigation, and a resurfaced driveway. The main level is anchored by a thoughtfully redesigned kitchen showcasing quartz countertops, new appliances, a generous island, and an impressive walk-in pantry complete with a fridge and wine cooler. The primary suite feels like a private retreat with an attached office, dual closets, double vanities, a soaking tub, and dual shower heads. New flooring enhances the upper level with a warm, modern aesthetic. The lower level offers exceptional livability with five bedrooms, multiple bathrooms, a TV/rec room, surround-sound wiring, and abundant storage. Above the garage, a fully appointed ADU adds rare versatility, featuring stone flooring, a full kitchen, living room, bedroom, three-quarter bathroom, and beautiful natural light, ideal for guests, multigenerational living, or rental potential. Outdoors, the property continues to impress with fenced horse space, landscaped garden beds, a spacious deck overlooking the creek, and an HOA-approved, already-poured 3660 pad ready for a future shop or barn. With extensive upgrades, flexible living spaces, and peaceful acreage with live water, this property offers a rare opportunity to experience elevated Montana living in one of Bozeman’s most desirable neighborhoods.

Listed by Charlotte Durham of Big Sky Sotheby's - Bozeman

Listing Sold by Big Sky Sotheby's - Bozeman
$
$
%
$/month over payments
Federal 30-year interest rate: 6.71% last updated on Sep 3, 2026
* All Figures are estimates. Check with your bank or proposed mortgage company for actual interest rates.
This product uses the FRED® API but is not endorsed or certified by the Federal Reserve Bank of St. Louis.

Ask A QuestionMore Details

11 Kean Drive Bozeman MT 59718
Sold

MLS Number 411942

  • Condo Residential
  • Bedrooms 3
  • Bathroom 3
  • Square Feet 3,404

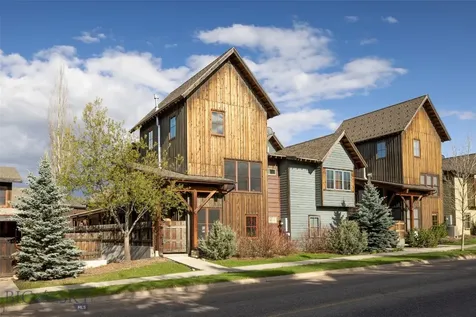
Welcome to one of Bozeman's most inviting, luxury residences in the coveted Riverglen community. This beautifully maintained home offers warm, elevated finishes on a park-like setting that comes alive in the summer with mature aspens and vibrant landscaping. Set against 26.4 acres of public land and steps to the East Gallatin River, step inside your private entrance to a thoughtfully designed layout that lives like a single-family home. The main level features a grand living room with vaulted ceilings, hardwood floors, and a cozy gas fireplace, all framed by large windows that bring in natural light and views of the surrounding trees. The adjoining kitchen and dining area are ideal for both everyday living and entertaining, offering generous counter space, high-end stainless appliances, and seamless access to the patio for easy indoor-outdoor enjoyment. The main-level primary suite provides a spacious retreat with a walk-in closet, beautifully updated en-suite bathroom, and ample natural light. A laundry room, half bath, and direct entry to the three-car garage complete the main level. Upstairs, you will find two spacious bedrooms, a full bath, an airy loft with its own fireplace, plus an additional flex room perfect for a gym, hobby room, or home office. Thoughtful updates throughout the years include new HVAC, new roof, additional landscaping, updated tile and bathrooms, light fixtures, and closet buildouts, providing both style and function. The stone exterior, covered porch, and landscaped yard create a peaceful, established setting. The Riverglen community also enjoys sprawling dedicated open space and direct access to the East Gallatin River. Located just 8 minutes from the airport, and less than 10 minutes from bustling Downtown Bozeman, this home combines comfort, privacy, and exceptional convenience in one of North Bozeman's most desirable areas.

Listed by Charlotte Durham of Big Sky Sotheby's - Bozeman

Listing Sold by PureWest Real Estate Belgrade

$
$
%
$/month over payments
Federal 30-year interest rate: 6.71% last updated on Sep 3, 2026
* All Figures are estimates. Check with your bank or proposed mortgage company for actual interest rates.
This product uses the FRED® API but is not endorsed or certified by the Federal Reserve Bank of St. Louis.

Ask A QuestionMore Details

2500 Little Coyote Big Sky MT 59716
Sold

MLS Number 412403

  • Condo Residential
  • Bedrooms 4
  • Bathroom 3
  • Square Feet 3,120

This beautifully updated Spanish Peaks Club Condominium offers a rare opportunity to own one of the most desirable residences in the community. Selected by the current and original owners prior to construction from the available units in the development, this exceptional unit backs to open space and enjoys unobstructed down-valley views, providing a unique combination of privacy, scenery, and convenience. Meticulously maintained and never rented, it is being offered fully furnished and move-in ready. Ideally located in Big Sky's Meadow Village, the property provides direct access to Big Sky's trail system, with Nordic skiing & snowshoeing in the winter and hiking and biking in the summer. The neighborhood clubhouse, fitness center, and outdoor pool are just steps away, while Town Center, the Meadow Village, golf course amenities, parks, tennis and pickleball courts, and countless recreational opportunities are all within walking or biking distance. The highly sought-after "C" floor plan is the largest in the complex and is widely regarded as the best layout. All four bedrooms are generously sized, complemented by three full bathrooms. The spacious kitchen, dining, and living areas are designed for gathering and entertaining, with room for everyone around a single, custom dining table. A wood-burning fireplace creates a warm mountain ambiance, while abundant storage includes an oversized entry, walk-in pantry, laundry/mechanical room, built-in closet systems throughout, and a heated two-car garage.Numerous upgrades set this residence apart, including wood flooring throughout with no carpet, slate flooring in the lower-level hallway, custom cedar stair risers, upgraded plumbing fixtures and custom glass shower enclosures, one-inch granite countertops in all bathrooms, in-ceiling speaker wiring, and enhanced stair rail detailing. An additional highlight is the abundance of nearby guest parking, making it easy to host family and friends-an uncommon feature in Big Sky. After a day on the trails, golf course, or ski slopes, relax in the private hot tub overlooking the open space and peaceful surroundings. Never rented and lovingly cared for by its original owners, this is a truly exceptional offering in one of Big Sky's premier condominium communities.

Listed by Sandy Revisky de Leon of PureWest Real Estate Big Sky

Listing Sold by Aperture Global Real Estate

$
$
%
$/month over payments
Federal 30-year interest rate: 6.71% last updated on Sep 3, 2026
* All Figures are estimates. Check with your bank or proposed mortgage company for actual interest rates.
This product uses the FRED® API but is not endorsed or certified by the Federal Reserve Bank of St. Louis.

Virtual TourAsk A QuestionMore Details

47 Tomahawk Trail Cocolalla ID 83813
Sold

MLS Number 24-953

  • Residential
  • Bedrooms 3
  • Bathroom 3
  • Square Feet 2,900
  • Acreage 3

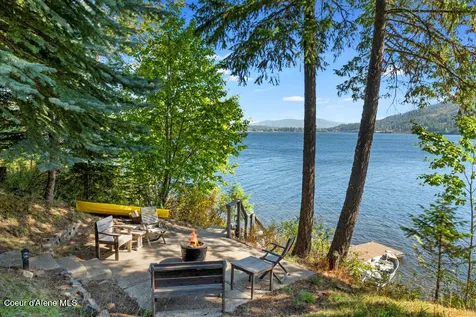
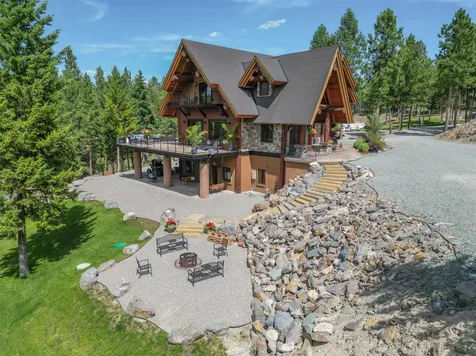
Waterfront Lindal home situated on 3 acres with 2 shops & 177' of pristine shoreline w/dock. Dramatic living room with expansive windows for enjoying the water views, a floor to ceiling stone fireplace, vaulted ceilings & opens to the Chef's kitchen w/stainless steel appliances & an expansive dining area. Master suite features a balcony, walk-in closet & private bathroom with shower & soaking tub. Timber designed home that offers 3 bedrooms, an office, 3 bathrooms, family room with a stone accented wood stove & natural light throughout. Outdoor living areas include a wraparound deck w/glass railing, patio with hot tub, lush landscaping & shoreline patio. Two car insulated & heated garage w/carport. The 40x66 shop is insulated & heated w/bathroom, laundry area, built-in cabinets & a second level storage area & room. Additional shop 25x40. Paved driveway through the forest to your shoreline patio, ideal for entertaining. Exceptional waterfront with acreage & 177 feet on the shoreline. Updated kitchen, bathrooms, new flooring, freshly painted and more!

Listed by Charesse Moore of Evergreen Realty

Listing Sold by Best Choice Realty LLC

$
$
%
$/month over payments
Federal 30-year interest rate: 6.71% last updated on Sep 3, 2026
* All Figures are estimates. Check with your bank or proposed mortgage company for actual interest rates.
This product uses the FRED® API but is not endorsed or certified by the Federal Reserve Bank of St. Louis.

Ask A QuestionMore Details

2755 Usfs Road 2295 Clark Fork ID 83811
Sold

MLS Number 24-2111

  • Land
  • Acreage 160

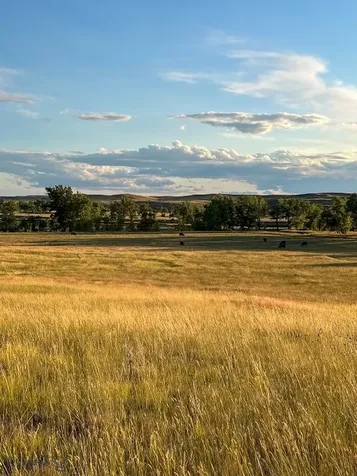
Off Grid Living at its Finest. The full Quarter Section (1/2 mile square) features a year-round pond and stream, marketable timber of many species, wildlife galore and privacy with views that are unmatched. Off grid power options include Solar, Wind, Hydro System and Generator. The pond can be stocked with Bass as well as other fish that can be supported by the underground springs and fresh water. This property is a Recreation/Outdoorsman's paradise. Priced at just over $11,500 per acre there is plenty of room to build a private home or Lodge for family, friends and/or guests. Build Cabins and turn this into a true private mountain resort getaway. Enjoy the outdoors through all seasons w/ hiking, hunting, fishing, mountain biking, snowmobiling, XC skiing, snow-shoeing and more. Easily accessible just off USFS road. Multiple building sites throughout the property with beautiful, endless views of God's Country. Whether for Personal or Business purposes, this property's

Listed by Chris Chambers of Tomlinson Sotheby's International Realty (Idaho)

Listing Sold by Tomlinson Sotheby's International Realty (Idaho)

$
$
%
$/month over payments
Federal 30-year interest rate: 6.71% last updated on Sep 3, 2026
* All Figures are estimates. Check with your bank or proposed mortgage company for actual interest rates.
This product uses the FRED® API but is not endorsed or certified by the Federal Reserve Bank of St. Louis.

Virtual TourAsk A QuestionMore Details

7818 Molt Road Billings MT 59106
Sold

MLS Number 338415

  • Residential
  • Bedrooms 5
  • Bathroom 5
  • Square Feet 6,308
  • Acreage 10

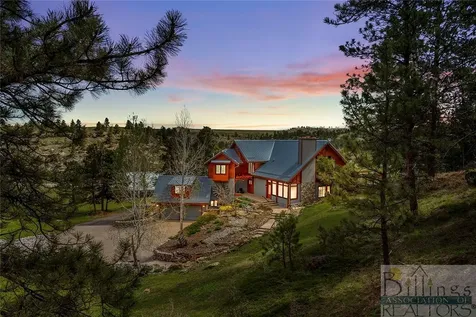
Rare 10 acre estate minutes from Billings! Gated entrance to dynamic home, guest house & location! Entertain/relax on multi-level decks with outdoor kitchen, various seating, eating areas highlighted with lights, awnings, overlooking pool and firepit. Main floor offers spacious open living area with wood accents, valuable Lyndon Pomeroy custom art over 2 wood stoves, gourmet kitchen, butler's pantry, large dining, sun-room, screened-in porch with rock fireplace, bath, bedroom and bonus room for office. Upper level hosts large primary suite with fireplace & spa bath, added suite plus 2 bedrooms/ bath. Guest house has living area, kitchen, bath, bedroom loft, lower gym 2 car garage/shop. Enjoy the rare spectacular views of adjacent rims, hillside and terraced gardens and the rare peaceful setting near popular biking/running route, Phipps Park & Yellowstone Country Club!

Listed by Robin Hanel of Berkshire Hathaway HS Floberg

Listing Sold by Berkshire Hathaway HS Floberg

$
$
%
$/month over payments
Federal 30-year interest rate: 6.71% last updated on Sep 3, 2026
* All Figures are estimates. Check with your bank or proposed mortgage company for actual interest rates.
This product uses the FRED® API but is not endorsed or certified by the Federal Reserve Bank of St. Louis.

Virtual TourAsk A QuestionMore Details

3160 Middle Road Columbia Falls MT 59912
Sold

MLS Number 30020578

  • Residential
  • Bedrooms 5
  • Bathroom 5
  • Square Feet 4,040
  • Acreage 4.95

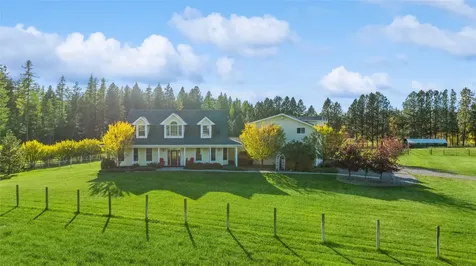
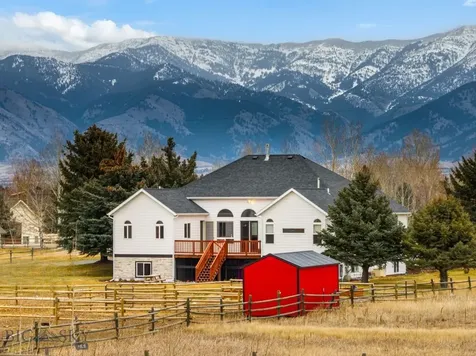
Welcome to your dream retreat in Columbia Falls! Nestled amongst the splendor of the majestic Columbia Mountain Range, this charming farm house boasts breathtaking views and tranquility on 5+/- acres of pristine land and ready for your horses. With 3 beds & 3 baths, the main house exudes warmth and character, while the attached guest apartment offers 2 additional beds & 2 full baths for added comfort & convenience. Enjoy easy access to Glacier National Park and the sparkling waters of Flathead Lake, making outdoor adventures & scenic drives a part of your daily routine. Meticulously cared for with a pride of ownership evident in every detail, both the home & grounds have been lovingly maintained, ensuring a haven of comfort and relaxation for years to come. Plus, capitalize on the property's success as a VRBO, offering a lucrative opportunity for income generation. Don't miss this rare opportunity! Call Liz McGavin 406-212-3702 or your Real Estate Professional.

Listed by Liz McGavin of Revel Real Estate,Inc

Listing Sold by Montana Properties LLC

$
$
%
$/month over payments
Federal 30-year interest rate: 6.71% last updated on Sep 3, 2026
* All Figures are estimates. Check with your bank or proposed mortgage company for actual interest rates.
This product uses the FRED® API but is not endorsed or certified by the Federal Reserve Bank of St. Louis.

Ask A QuestionMore Details

145 Hurricane Ranch Road Rexford MT 59930
Sold

MLS Number 30021822

  • Residential
  • Bedrooms 3
  • Bathroom 3
  • Square Feet 4,045
  • Acreage 1.88

Solid ICF CONSTRUCTION, 3 stop ELEVATOR & soon to be GATED COMMUNITY w/ private, MOTORIZED ACCESS to Lake Koocanusa! Tucked into the hillside against miles of Lake Koocanusa shoreline, the location of this exclusive estate is one in a million. While everyone else packs into the public marina, this development is the only one in existence that has private, motorized access right to the water. Sit along the shore & bask in panoramic views stretching from the majestic bluffs into the awe-inspiring Canadian Rockies. Moor your boat in the protected bay, & savor the Montana adventures of boating & fishing all summer long. Engineered to perfection, this 4,000-sqft architectural masterpiece, designed w/ both natural beauty & modern comforts, rises out of the natural rock & lush lawn, standing as the crown jewel of the lake. Crafted w/ a quality & attention to detail unsurpassed anywhere else in the market, this sprawling estate is seamlessly carved into the natural landscape, boasting manicured lawns & native rock. You will be captivated by the outdoor living areas situated around the stone firepit, floating concrete decks, private balconies and sprawling concrete patios. The stunning finishes throughout this residence speak to its architectural excellence. Step inside and be captivated by towering beam work, suspended walkways and custom stone finishes that create an open yet warm Montana aesthetic. The floor plan features a central elevator with transparent design, cabled staircases and expansive windows that seamlessly combine into a work of art. This home is truly an engineering masterpiece, from the footer to the roofline, built of steel and concrete to exceed the highest building standards imaginable that will outlast any test of time. On the main floor, the double-sided stone fireplace warms the central living room as well as the open kitchen, dining and sitting rooms. Solid woods of the highest quality are carefully hand-stained to perfection and bring a warm and natural feel to the home. Granite countertops, stone accents and top-of-the-line Thermador appliances grace the kitchen, making it a culinary haven. Retreat to the luxury baths, where you'll indulge in a jetted tub and steam shower. The private upstairs suite enjoys a covered balcony and is the perfect place to enjoy summer sunsets and breathtaking views. Radiant floor heating adds comfort and coziness to every corner of this home. The walk-out basement is bathed in natural light and features custom guest suites with loft beds and a central family room with wet bar offering ample space for family and friends. Outside, the full RV hookups make hosting a breeze. The oversized, lower-level garage is heated and complete with workbenches and large overhead doors for all your hobby and toy storage needs. Come see this truly unparalleled retreat for those who appreciate the best that life has to offer. Contact Gretchen Lancaster at 406-291-7099 or your real estate professional.

Listed by Gretchen Lancaster of Lancaster and Company,Premier Properties

Listing Sold by PureWest Real Estate - Kalispell

$
$
%
$/month over payments
Federal 30-year interest rate: 6.71% last updated on Sep 3, 2026
* All Figures are estimates. Check with your bank or proposed mortgage company for actual interest rates.
This product uses the FRED® API but is not endorsed or certified by the Federal Reserve Bank of St. Louis.

Ask A QuestionMore Details

2316 Houston Point Drive Whitefish MT 59937
Sold

MLS Number 30049757

  • Residential
  • Bedrooms 4
  • Bathroom 4
  • Square Feet 3,385
  • Acreage 0.53

HUGE PRICE IMPROVEMENT! Turnkey 4BD/3.5BA home on 0.53 acres (2 lots) with Whitefish Lake access & optional annual boat slip rental. Enjoy subdivision amenities like a dock, swimming area, tennis court & walking trails. Just 8 minutes to downtown Whitefish & 20 to Whitefish Mountain Resort, with nearby foot/bike path access. Hardwood floors on main level, tree views from every window, this bright, solid build offers year-round comfort. Multiple living & dining areas-both indoors & out-make this home ideal for hosting & entertaining. Downstairs sitting/TV room offers flexible space & could serve as a 5th bedroom. Two spacious decks, covered porches, & distinctive rooflines add charm & character to this beautifully designed home. A 3-car garage with attic & cedar closet provide space & flexibility. This truly turnkey home comes fully furnished & equipped-silverware, dishes, linens, towels, pots, pans, & more. Just arrive & enjoy!

Listed by Jessica H Tucker of Glacier Sotheby's International Realty Whitefish

Listing Sold by Revel Real Estate,Inc

$
$
%
$/month over payments
Federal 30-year interest rate: 6.71% last updated on Sep 3, 2026
* All Figures are estimates. Check with your bank or proposed mortgage company for actual interest rates.
This product uses the FRED® API but is not endorsed or certified by the Federal Reserve Bank of St. Louis.

Ask A QuestionMore Details

13 Indian Paintbrush Drive Bozeman MT 59718
Sold

MLS Number 403180

  • Residential
  • Bedrooms 5
  • Bathroom 3
  • Square Feet 4,084
  • Acreage 3.36

Discover serenity and spacious living on this 3.357-acre property boasting over 4000 sqft of living space nestled in between mature spruce trees, lilac bushes and wildflowers. This secluded neighborhood on the south side of Bozeman offers spacious living, with breathtaking mountain views, southern exposure and phenomenal sunsets. On the main floor you will find a generously sized kitchen with ample storage, perfect for culinary enthusiasts and a large living room bathed in natural light from expansive windows. Then step outside onto the large trex deck with lots of room for planting flowers, barbecuing or just listening to a western meadowlark sing you a tune while viewing the Montana wildlife on this property that spaciously expands to the East. The main floor also includes the primary suite with walk in closet and en-suite bathroom with a walk-in shower. You will also find two additional guest bedrooms and a full bathroom along with the large laundry room. Next enter the heated, oversized two car garage complete with built in dog kennels with indoor/outdoor access to a separate chain link fenced area. Perfect for all your canine companions to run and play. Downstairs you will find a large living room space great for entertaining family or accommodating guests. Also, there is two additional bedrooms, one of which has been used as an office, a full bathroom and substantial mechanical/storage room. This property is further complimented by forced air heating and air conditioning keeping you comfortable in all of Montana's weather and well maintained and newer mechanicals and appliances. Roof was just replaced May of 2025. So whether you have a growing family and are looking for a little more elbow room inside and outside. Or just looking for a property that provides privacy and a more rural setting all while being just minutes from hiking trails, 15 minutes from downtown Bozeman and 20 minutes to Hyalite Reservoir. This remarkable property is an exceptional opportunity not to miss!

Listed by Kyle Miller of Money Matters Real Estate

Listing Sold by

$
$
%
$/month over payments
Federal 30-year interest rate: 6.71% last updated on Sep 3, 2026
* All Figures are estimates. Check with your bank or proposed mortgage company for actual interest rates.
This product uses the FRED® API but is not endorsed or certified by the Federal Reserve Bank of St. Louis.

Ask A QuestionMore Details

151B Pheasant Tail Big Sky MT 59716
Sold

MLS Number 402391

  • Condo Residential
  • Bedrooms 3
  • Bathroom 3
  • Square Feet 2,076

Stylish, upgraded End-Unit Condominium in Big Sky's Town Center. Discover this well-maintained 3-bedroom, 2.5-bath end-unit condo offering 2,076 sq ft of living space across three levels. Ideally located in Big Sky Town Center, enjoy walkable access to shops, dining, and events, all with the privacy of your own mountain retreat. The open-concept main floor features a spacious living area with a beautiful rock fireplace, modern kitchen, dining space, and half bath-plus a private patio with a hot tub. Upstairs includes a loft, updated primary suite with spa-like bath, and two more bedrooms with a full bath on the third level. Extras include a two-car garage, in-unit laundry, and full furnishings-perfect as a move-in-ready home or turnkey rental.

Listed by Sandy Revisky de Leon of PureWest Real Estate Big Sky

Listing Sold by Big Sky Sotheby's

$
$
%
$/month over payments
Federal 30-year interest rate: 6.71% last updated on Sep 3, 2026
* All Figures are estimates. Check with your bank or proposed mortgage company for actual interest rates.
This product uses the FRED® API but is not endorsed or certified by the Federal Reserve Bank of St. Louis.

Virtual TourAsk A QuestionMore Details

1 Elevator Drive Miles City MT 59336
Sold

MLS Number 379430

  • Farm
  • Acreage 1831

The Station Creek Ranch is a self sustaining highly productive Eastern Montana Ranch. There is a total of 2,451 acres - of which, 1,831 acres are deeded and 620 acres are lease ground. The topography is primarily creek bottoms and rolling hills. The ranch is well watered utilizing the multiple creeks that run through, along with reservoirs and wells. Irrigation water is pumped out of Fallon Creek and floods across the fields southeast of the headquarters. Historically, the owner ran cow/calf pairs and puts up an ample amount of winter forage. A large stretch of pasture encompassing several miles on both sides of Fallon Creek and the confluence of Sandstone Creek and Fallon Creek provides more dense forage and good cover for livestock and wildlife. This area is well known for its big bucks both Whitetail and Mule Deer. You will also find pheasants and other upland game birds across the entire property.

Listed by Logan Todd of Sonny Todd Real Estate

Listing Sold by Sonny Todd Real Estate

$
$
%
$/month over payments
Federal 30-year interest rate: 6.71% last updated on Sep 3, 2026
* All Figures are estimates. Check with your bank or proposed mortgage company for actual interest rates.
This product uses the FRED® API but is not endorsed or certified by the Federal Reserve Bank of St. Louis.

Ask A QuestionMore Details

Big Sky MLS / Gallatin Association

Based on information submitted to Big Sky MLS / Gallatin Association as of September 7, 2026 11:09 PM UTC. All data is deemed reliable but is not guaranteed accurate by the MLS. All information should be independently reviewed and verified for accuracy. IDX information is provided exclusively for consumers’ personal, noncommercial use and may not be used for any purpose other than to identify prospective properties consumers may be interested in purchasing.


Based on information submitted to Coeur d'Alene MLS as of September 7, 2026 11:09 PM UTC . All data is deemed reliable but is not guaranteed accurate by the MLS. All information should be independently reviewed and verified for accuracy. IDX information is provided exclusively for consumers’ personal, noncommercial use and may not be used for any purpose other than to identify prospective properties consumers may be interested in purchasing.

Billings Association of Realtors

Based on information submitted to Billings Association of Realtors as of September 7, 2026 11:09 PM UTC. All data is deemed reliable but is not guaranteed accurate by the MLS. All information should be independently reviewed and verified for accuracy. IDX information is provided exclusively for consumers’ personal, noncommercial use and may not be used for any purpose other than to identify prospective properties consumers may be interested in purchasing.

MT MRMLS

Based on information submitted to Montana Regional MLS as of September 7, 2026 11:09 PM UTC. All data is deemed reliable but is not guaranteed accurate by the MLS. All information should be independently reviewed and verified for accuracy. IDX information is provided exclusively for consumers’ personal, noncommercial use and may not be used for any purpose other than to identify prospective properties consumers may be interested in purchasing.


Agent form widget

Wendy Brown

here TO HELP

Do not fill in this field:

I agree to receive marketing and customer service calls and text messages from Wendy Brown. To opt out, you can reply 'stop' at any time or click the unsubscribe link in the emails. Consent is not a condition of purchase. Msg/data rates may apply. Msg frequency varies. Privacy Policy.

This site is protected by reCAPTCHA and the Google Privacy Policy and Terms of Service apply.