Company Logo
Luxury View
64887
results
Refine Search

Your Search Results

r=2605-2616
93 Northridge Court Whitefish MT 59937
Sold

MLS Number 30035676

  • Land
  • Acreage 35.49

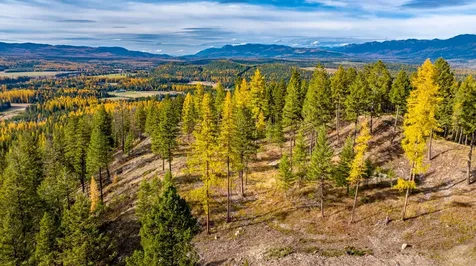
Spanning over 36 acres and bordering the Stillwater State Forest, this mountaintop retreat offers unparalleled privacy and breathtaking views. Enjoy exclusive hiking and biking trails connecting to Beaver Lake State Forest and the renowned Whitefish Trail system. With paved year-round roads, high-speed fiber optic internet, and power to the lot, Mystic Ridge Ranch is the perfect canvas for your dream home. Create your masterpiece in one of Whitefish's most secluded settings, just 15 minutes from the vibrant downtown community.

Listed by Dan Slezak of Shadow Creek Land Company

Listing Sold by Shadow Creek Land Company

$
$
%
$/month over payments
Federal 30-year interest rate: 6.71% last updated on Sep 3, 2026
* All Figures are estimates. Check with your bank or proposed mortgage company for actual interest rates.
This product uses the FRED® API but is not endorsed or certified by the Federal Reserve Bank of St. Louis.

Ask A QuestionMore Details

112 Trading Post Trail Bigfork MT 59911
Sold

MLS Number 30047846

  • Residential
  • Bedrooms 3
  • Bathroom 4
  • Square Feet 2,344
  • Acreage 0.32

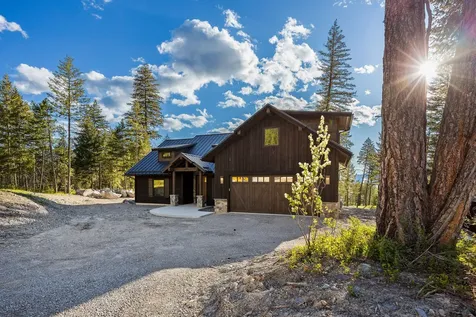
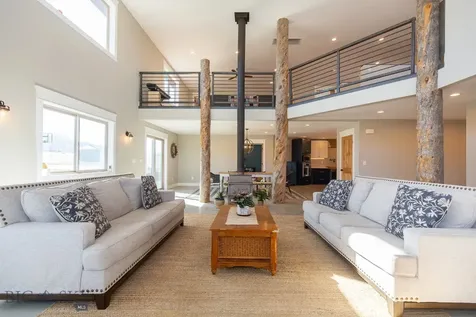
BRAND NEW HOME in the prestigious Saddlehorn Development. This single-family residence focuses rustic and modern charm with views towards Flathead Lake. The main living area offers an open floor plan as well as a culinary enthusiast, dream kitchen. The living room is defined by its high and vaulted, beamed ceilings. A fireplace serves as a warm and inviting focal point. The primary bedroom and on-suite bath focus on details such as woodwork and a tile walk in shower. Guest will appreciate the upstairs living space for extended stays. Saddlehorn offers a host of amenities including 6 miles of scenic hiking and biking trails, access to Flathead Lake and use of a well appointed lakefront clubhouse as well as another spectacular clubhouse and salt water pool. The Village of Bigfork is just down the street, known for its charming art galleries and gourmet restaurants.

Listed by Charles Shields and Luke Underhill of PureWest Real Estate - Bigfork

Listing Sold by Performance Real Estate, Inc.

$
$
%
$/month over payments
Federal 30-year interest rate: 6.71% last updated on Sep 3, 2026
* All Figures are estimates. Check with your bank or proposed mortgage company for actual interest rates.
This product uses the FRED® API but is not endorsed or certified by the Federal Reserve Bank of St. Louis.

Ask A QuestionMore Details

236 Merical Mountain Road Kila MT 59920
Sold

MLS Number 30067622

  • Residential
  • Bedrooms 6
  • Bathroom 5
  • Square Feet 3,544
  • Acreage 25.52

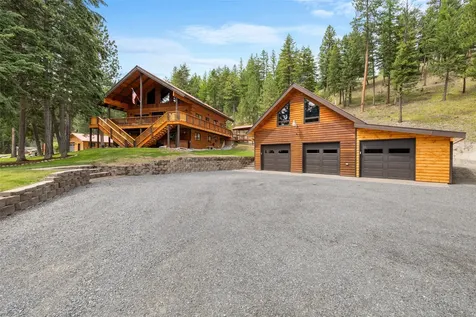
Welcome to 236 Merical Mountain Road; a beautiful and spacious retreat that was fully renovated in 2023. It sits on 25 private, wooded acres with a gated entrance. This log-sided home features vaulted ceilings, granite counters, a wood stove, custom wood cabinetry, and tiled bathrooms with modern updates. Enjoy peace and privacy from the balcony or enjoy time with friends around the campfire. A new 3,800 sf heated shop offers tons of storage space for business use or hobbies. A brand new, 600 sf apartment above the detached garage includes a kitchenette, three quarter bathroom, and closets- ideal for guests quarters or to use as a rental space. Additional amenities include a decked-out garage/workshop, greenhouse, fenced garden, dog kennel, and lots of additional parking. Whether you are homesteading, earning income, or living the Montana dream, this property is ready to deliver! See the attached feature sheet for more details on recent upgrades.

Listed by Bryon P O'Reilly and Tabitha Spencer of Ideal Real Estate

Listing Sold by Engel & Völkers Western Frontier - Whitefish

$
$
%
$/month over payments
Federal 30-year interest rate: 6.71% last updated on Sep 3, 2026
* All Figures are estimates. Check with your bank or proposed mortgage company for actual interest rates.
This product uses the FRED® API but is not endorsed or certified by the Federal Reserve Bank of St. Louis.

Ask A QuestionMore Details

605 Valley View Drive Kalispell MT 59901
Sold

MLS Number 30063905

  • Residential
  • Bedrooms 5
  • Bathroom 4
  • Square Feet 5,231
  • Acreage 8.42

Originally built in 1925, this residence has been completely rebuilt from the studs up-retaining touches of its historic character while incorporating high-end modern design. Offering over 5,000 square feet of refined living space on over 8 usable acres, this property combines elegance, comfort, and functionality in a serene country setting just minutes from town. The main level centers around a gourmet kitchen that was designed to impress and built to function. Floor-to-ceiling glass-front cabinetry along one wall offers both statement-making style and incredible storage. Oversized windows frame the greenery outside and offer beautiful views right from your kitchen window. With high-end appliances and bold design choices like exposed black ceiling beams from the original home, this kitchen is sure to impress. The adjacent great room features soaring ceilings, walls of glass, and an indoor-outdoor fireplace that flows seamlessly to expansive decks overlooking the mountains. Designed for effortless entertaining, the open layout connects spacious living and dining areas, highlighted by abundant natural light and beautiful engineered oak wood floors. The main level master suite features a private terrace and a spa-inspired bath with radiant in-floor heating. Upstairs, a cozy reading nook, guest bedrooms, and a grand room with its own terrace create versatile retreats. The lower level offers two flex rooms, a built-in playhouse, and a luxury bath with steam shower and sauna. Multiple outdoor living areas provide extraordinary spaces for entertaining, from intimate gatherings to large celebrations. The upper deck above the garage offers a dramatic setting with panoramic views, perfect for summer parties under the Big Sky. Additional amenities include an attached, heated 2 car garage, a heated 32x60 shop with an office and bathroom, an established garden, a stunning waterfall feature, close proximity to Lone Pine State Park, and so much more. There is even a shelter and fencing for your animals. No covenants and no HOA! This one-of-a-kind estate delivers privacy, sophistication, and ample space for both everyday living and unforgettable entertaining. While photos and video offer a glimpse, the true level of luxury, craftsmanship, and detail in this home is best appreciated in person. Don't miss your opportunity to view this property and make this one-of-a-kind estate your own.

Listed by Meghan Salois of RE/MAX Mountain View

Listing Sold by PureWest Real Estate - Kalispell

$
$
%
$/month over payments
Federal 30-year interest rate: 6.71% last updated on Sep 3, 2026
* All Figures are estimates. Check with your bank or proposed mortgage company for actual interest rates.
This product uses the FRED® API but is not endorsed or certified by the Federal Reserve Bank of St. Louis.

Ask A QuestionMore Details

8906 Gold Dust Trail Bozeman MT 59715
Sold

MLS Number 404981

  • Residential
  • Bedrooms 2
  • Bathroom 2
  • Square Feet 1,850
  • Acreage 7.1

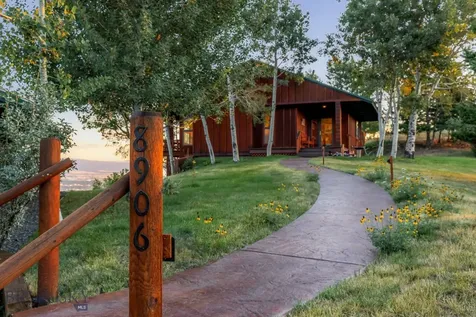
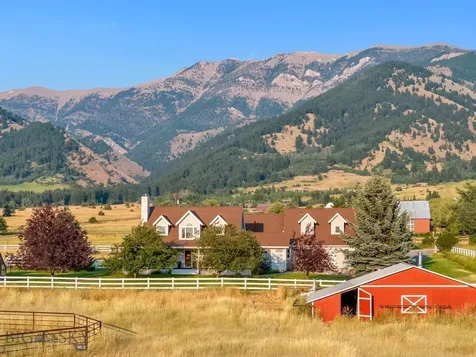
Sanctuary and unforgettable sunsets await at this pristine cabin inspired home nestled just minutes outside of Bozeman, Montana. Set on over 7 acres, this immaculate property offers exceptional privacy and multiple vistas in the foothills of the Bridger Mountains. For those seeking quiet mountain living with the convenience of city amenities, 8906 Gold Dust Trail is one of the most special offerings to come to market in recent times. Wildlife is abounds here with deer, elk, black bear, and a variety of bird species regularly visiting the property. The exceptionally maintained home features two bedrooms, including a main floor master, and a two-car detached garage/shop. The open main floor layout flows seamlessly between the living, dining, and entry areas. Multiple walkout deck spaces allow for enjoyment of the property throughout the day, while a terraced hillside sitting area provides the perfect spot for stargazing or wildlife watching.The lower level offers a second bedroom, bathroom, office, and additional living areas as well as ample storage space. Located in the desirable Grandview Heights community, this property benefits from light covenants and road care, including snow removal. Meticulously maintained by the original owner, the home and property also features exceptional water quality and a reliable well. This is truly a one-of-a-kind property-schedule your showing today!

Listed by Brad Ehrnman of PureWest Real Estate Bozeman

Listing Sold by PureWest Real Estate Bozeman

$
$
%
$/month over payments
Federal 30-year interest rate: 6.71% last updated on Sep 3, 2026
* All Figures are estimates. Check with your bank or proposed mortgage company for actual interest rates.
This product uses the FRED® API but is not endorsed or certified by the Federal Reserve Bank of St. Louis.

Ask A QuestionMore Details

20 Prairie Falcon Lane Belgrade MT 59714
Sold

MLS Number 401914

  • Residential
  • Bedrooms 4
  • Bathroom 4
  • Square Feet 3,880
  • Acreage 2.12

Welcome to 20 Prairie Falcon Lane - A Modern Retreat with Breathtaking Views, in a semi-rural setting yet just 10 minutes from Bozeman Yellowstone International Airport, and 20 minutes from all the conveniences Bozeman has to offer. Perched on over 2 acres atop a ridge, this stunning contemporary home offers commanding panoramic views of the Gallatin Valley and Bridger Mountains. Designed with warmth and elegance, this nearly new residence combines modern sophistication with practical comfort, exceptional craftsmanship, and thoughtful details throughout. The main floor features seamless single-level living, where the open-concept great room, kitchen, and dining areas are framed by vaulted ceilings, expansive windows, and a striking fireplace-perfect for entertaining or quiet evenings at home. Step into the chef's kitchen, complete with custom bamboo cabinetry, honed Larvikite granite countertops, prep sink, coffee bar, butler's pantry, and high-end Thermador appliances. The luxurious primary suite captures awe-inspiring mountain views through oversized windows, and includes a spa-inspired bath with dual sinks, a generous walk-in tiled shower with dual heads and handheld, and a spacious walk-in closet. The walkout lower level expands the living space with three large bedrooms, a full bath, office, and a secondary living area-ideal for guests or multi-generational living. Radiant in-floor heating spans both levels, complemented by mini-split units for year-round comfort. Outdoor living is just as impressive. Enjoy sunsets from the expansive main-level deck, or soak under the stars in the hot tub on the covered lower patio while the moon rises over the Bridgers. A massive 1,200+ sq ft heated garage/shop includes two separate bays-one with a kitchenette and ¾ bath, offering incredible flexibility for hobbies, workspaces, or guest quarters. Plus, the property allows for a future 1-bedroom ADU. Turnkey homes of this quality, space, and setting are a rare find. Schedule your private tour today and experience Montana living at its finest.

Listed by Mark Meissner of ERA Landmark Real Estate

Listing Sold by ERA Landmark Real Estate

$
$
%
$/month over payments
Federal 30-year interest rate: 6.71% last updated on Sep 3, 2026
* All Figures are estimates. Check with your bank or proposed mortgage company for actual interest rates.
This product uses the FRED® API but is not endorsed or certified by the Federal Reserve Bank of St. Louis.

Virtual TourAsk A QuestionMore Details

57 Westlake Park Boulevard Bozeman MT 59718
Sold

MLS Number 395317

  • Residential
  • Bedrooms 3
  • Bathroom 3
  • Square Feet 3,420
  • Acreage 1.02

Welcome to the custom-built Bozeman retreat you have been waiting for! With meticulous attention to detail, this single level retreat epitomizes both elegance and comfort, set on a sprawling one-acre lot surrounded by designated open space with commanding mountain views in one of Bozeman's most premier subdivisions, Westlake Park. Inside, discover the warmth of real wood flooring that leads you through an open and inviting floor plan. A soaring, vaulted ceiling with barn wood detailing and a commanding stone fireplace flank the great room, accentuated by ample windows providing both natural light and unmatched views. The gourmet kitchen is a chef's delight, featuring exquisite granite countertops, a rich walnut bar top, high end appliances including a double wall oven with warming drawer, and under-cabinet lighting that highlights the superior craftsmanship. Main level living is a breeze with a spacious master retreat, complete with his- and hers- walk-in closets, spa-like en suite bathroom, and more striking mountain views. Radiant in-floor heating ensures cozy warmth throughout the year, while central A/C keeps temperatures ideal throughout the summer months. The grandeur of this home extends beyond its walls. Enjoy breathtaking mountain views from virtually every angle, and entertain guests effortlessly on the expansive back patio. This outdoor oasis is designed for both relaxation and celebration, complete with a built-in fireplace, fire pit, gas grill, and integrated outdoor speakers. Perfectly positioned just 15 minutes from downtown Bozeman, this property offers the tranquility of country living with the convenience of city access. With its impeccable construction and ease of single-level living, this home promises both luxury and practicality.

Listed by Charlotte Durham of Big Sky Sotheby's - Bozeman

Listing Sold by Big Sky Sotheby's - Bozeman

$
$
%
$/month over payments
Federal 30-year interest rate: 6.71% last updated on Sep 3, 2026
* All Figures are estimates. Check with your bank or proposed mortgage company for actual interest rates.
This product uses the FRED® API but is not endorsed or certified by the Federal Reserve Bank of St. Louis.

Ask A QuestionMore Details

4745 Jordan Spur Bozeman MT 59715
Sold

MLS Number 394626

  • Residential
  • Bedrooms 3
  • Bathroom 4
  • Square Feet 3,287
  • Acreage 5

Nestled on 5 idyllic acres, this enchanting farmhouse offers breathtaking Bridger mountain views that create a peaceful and picturesque setting for your everyday life. Designed for comfort and versatility, this inviting home features 3 generously sized bedrooms, 3.5 bathrooms, and a flexible bonus room that can be tailored to your needs-whether as a home theater, office, guest quarters or playroom. On the main floor, you'll find a beautiful sunroom with stunning Bridger views, seamlessly leading into a well-appointed kitchen with granite countertops and stainless steel appliances. This level also includes a convenient half bath, a spacious laundry/mudroom, a formal dining area, and a cozy living room. The luxurious owner's suite offers a walk-in closet, a relaxing jetted bathtub, and a stylish tiled walk-in shower. Upstairs, discover two large bedrooms and a full bathroom. Alternatively, access from the kitchen/garage area leads to a versatile flex room and a bonus room, both with their own full bathroom. Step outside to embrace the farm life with a charming chicken coop, a large greenhouse, and a well-equipped tool shed-perfect for enhancing your hobby farming experience. The expansive shop/barn provides ample space for all your projects and passions, offering endless possibilities for creativity and productivity. Experience the tranquility and endless opportunities of country living in this delightful farmhouse retreat. Your dream lifestyle awaits!

Listed by Kelsey Comer of Savage Real Estate Group

Listing Sold by Outlaw Realty

$
$
%
$/month over payments
Federal 30-year interest rate: 6.71% last updated on Sep 3, 2026
* All Figures are estimates. Check with your bank or proposed mortgage company for actual interest rates.
This product uses the FRED® API but is not endorsed or certified by the Federal Reserve Bank of St. Louis.

Ask A QuestionMore Details

5554 Foster Lane Belgrade MT 59714
Sold

MLS Number 390794

  • Residential
  • Bedrooms 5
  • Bathroom 3
  • Square Feet 5,347
  • Acreage 4.92

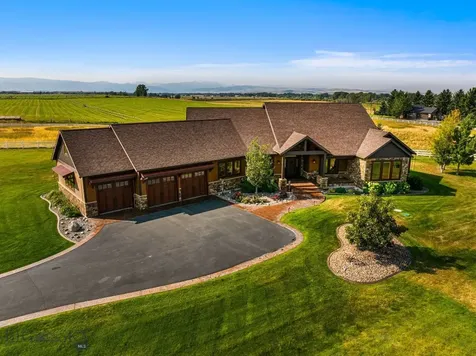
Beautiful 5-acre property with amazing views of the Bridgers and the valley. Minutes away from public access to Forest Service land in the Bridger mountains. Views of the Bridgers from the west are certainly some of the best in the state of Montana. Amazing layout and comfort in the beautiful interior that was built as a shell in 2007 and then custom finished by the current owners in 2018. The main house has 5 bedrooms, 3 bathrooms with 2 large family rooms on each level, concrete floors, large windows, beautiful cabinets, great kitchen with huge island, tons of cabinets, wall oven, main level master, vaulted ceilings, large laundry area, mud room and so much more make this a must-see property to fulfill your dreams of space, acreage, and comfort in the Gallatin Valley. Home is equipped with whole home fan system that provides cooling from the attic space and radiant floor heat with many different zones to keep you warm from head to toe in the winter and don't forget the wood stove also. Outdoor space has a great garden area, pickleball court, basketball court, and plenty of room for storage of campers, toys, or any other uses you can imagine with NO COVENANTS. Approximately 1400 s.f. attached ADU with separate entrance, 2 bedrooms, 2 bathrooms provides potential rental income, guest quarters, etc. This is a rare combination of acreage, space, views, comfort, no covenants, and custom design that can't be missed. Call today to schedule a viewing of this amazing opportunity!

Listed by Dina Emmert of Windermere Great Divide-Bozeman

Listing Sold by ERA Landmark Real Estate

$
$
%
$/month over payments
Federal 30-year interest rate: 6.71% last updated on Sep 3, 2026
* All Figures are estimates. Check with your bank or proposed mortgage company for actual interest rates.
This product uses the FRED® API but is not endorsed or certified by the Federal Reserve Bank of St. Louis.

Ask A QuestionMore Details

626 Evening Star Lane Bozeman MT 59715
Sold

MLS Number 389951

  • Residential
  • Bedrooms 3
  • Bathroom 3
  • Square Feet 3,809
  • Acreage 1.54

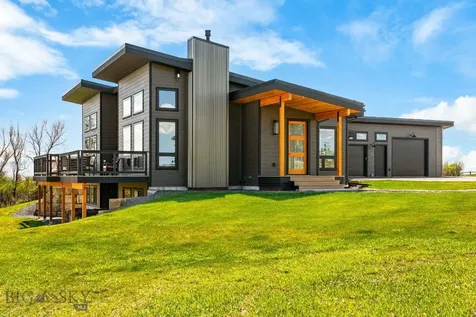
High quality, architecturally designed custom home, reminiscent of a Frank Lloyd Wright masterpiece. Pride of ownership at every turn and only an architect can capture the beautiful light displayed in such a magical way! Perfectly sited on the lot, this 3800sf, 3B|3B + office home takes in the gorgeous mountain views, landscape w/ stone features, mature trees, lush lawns & flowering beds on 1.54 acres. Main-level living w/ intriguing spaces for kitchen, living, dining, office & primary suite. Fantastic flow as you enter the home and take in the exquisite woodworking, beam work w/ skylights & stone accents. Vaulted ceilings w/ high windows, Ash cabinetry throughout & thoughtful details to be explored, discovered. The kitchen is set in the middle, as the heart of the home w/ a double island, solid surface counters & a walk-in pantry w/ a beautiful artisan glass door & glass-fronted cabinetry. The charming eat-in breakfast nook is furnished w/ a custom table & bench seating. The east facing covered patio is ideal for morning sun & sipping coffee, then the welcome shade for dining in the afternoon. Dining indoors is just as special with room for a large table, built-in cabinets & bank of windows on 2 walls capturing the views. The double sided fireplace in the living room is so inviting, cozy. Down the hall to the main level primary suite, you'll find a nice office w/ fireplace & access to a covered patio, 3/4 guest bath, a laundry room w/ enough cabinet & counter space that could double as a secondary office. His/Hers closets flank the entry into the primary suite which has access to the outdoor patio, stunning views, a full bathroom w/ jetted tub & tiled shower. Entering the home from the heated garage is a designated "drop zone" mudroom with closet & great storage. Downstairs reveals the family room, wet bar, glass doors that open to the lower patio w/ beautiful landscaping, including stone steps to the upper level, large boulders, native grasses, shrubs, mature trees. Additionally downstairs, 2 guest bedrooms, a full bath & ample storage room w/ workstation. Tucked-in at the end of the hall is an office space perfect for crafting, fly-tying or just plain storage. We never seem to have enough of that! Backing to trails & 10 acres of open space, it's easy to exercise year round. Or enjoy the multiple nearby trailheads and access to 1000s of acres of Forest Service Lands. 3 Car garage w/ workbenches & space to tinker. Easy access to Downtown & the Airport.

Listed by Taunya Fagan of Taunya Fagan RE @ Estate House

Listing Sold by Windermere Great Divide-Bozeman

$
$
%
$/month over payments
Federal 30-year interest rate: 6.71% last updated on Sep 3, 2026
* All Figures are estimates. Check with your bank or proposed mortgage company for actual interest rates.
This product uses the FRED® API but is not endorsed or certified by the Federal Reserve Bank of St. Louis.

Virtual TourAsk A QuestionMore Details

206 Lupfer Avenue Whitefish MT 59937
Sold

MLS Number 360322

  • CommercialSale Commercial Sale
  • Property SubType Condominium
  • Square Feet 1,754

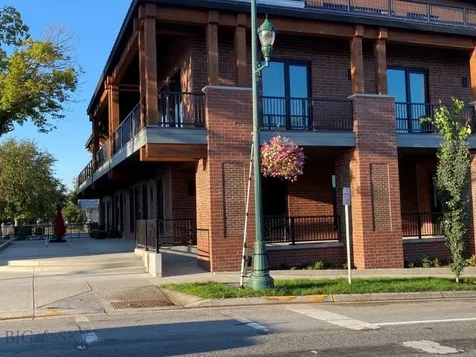
Fully completed exterior and fantastic exposure in prime corner location on 2nd Street and Lupfer Ave. This new commercial space is ready to be finished out to fulfill your dream of light fare food, wine bar, retail, gallery or professional office. Building permit for build out is in place and exhaust hood installed. The elevated 852 sf outdoor patio is very visible and inviting and is additional to the 1754 sq ft interior in this ideal downtown Whitefish location in the epicenter of four season fun and recreation. The building includes thirteen residential and three commercial units including the new location for the new Nancy Cawdrey Gallery. Broker owned.

Listed by Kevin Wetherell of Clearwater Montana Properties

Listing Sold by Revel Real Estate

$
$
%
$/month over payments
Federal 30-year interest rate: 6.71% last updated on Sep 3, 2026
* All Figures are estimates. Check with your bank or proposed mortgage company for actual interest rates.
This product uses the FRED® API but is not endorsed or certified by the Federal Reserve Bank of St. Louis.

Ask A QuestionMore Details

203 Alton Way Bozeman MT 59718
Sold

MLS Number 409952

  • Residential
  • Bedrooms 7
  • Bathroom 6
  • Square Feet 5,802
  • Acreage 3.15

Set on 3.15 acres in the coveted Wylie Creek Ranches, this beautifully updated estate captures the essence of modern Montana living with serene creek frontage, equestrian amenities, and exceptional privacy, all just minutes from downtown Bozeman and the airport. More than $100K in recent improvements elevate the home, including a rebuilt front porch, new exterior stone and paint, upgraded windows, a new septic and furnace, enhanced irrigation, and a resurfaced driveway. The main level is anchored by a thoughtfully redesigned kitchen showcasing quartz countertops, new appliances, a generous island, and an impressive walk-in pantry complete with a fridge and wine cooler. The primary suite feels like a private retreat with an attached office, dual closets, double vanities, a soaking tub, and dual shower heads. New flooring enhances the upper level with a warm, modern aesthetic. The lower level offers exceptional livability with five bedrooms, multiple bathrooms, a TV/rec room, surround-sound wiring, and abundant storage. Above the garage, a fully appointed ADU adds rare versatility, featuring stone flooring, a full kitchen, living room, bedroom, three-quarter bathroom, and beautiful natural light, ideal for guests, multigenerational living, or rental potential. Outdoors, the property continues to impress with fenced horse space, landscaped garden beds, a spacious deck overlooking the creek, and an HOA-approved, already-poured 3660 pad ready for a future shop or barn. With extensive upgrades, flexible living spaces, and peaceful acreage with live water, this property offers a rare opportunity to experience elevated Montana living in one of Bozeman’s most desirable neighborhoods.

Listed by Charlotte Durham of Big Sky Sotheby's - Bozeman

Listing Sold by Big Sky Sotheby's - Bozeman

$
$
%
$/month over payments
Federal 30-year interest rate: 6.71% last updated on Sep 3, 2026
* All Figures are estimates. Check with your bank or proposed mortgage company for actual interest rates.
This product uses the FRED® API but is not endorsed or certified by the Federal Reserve Bank of St. Louis.

Ask A QuestionMore Details

MT MRMLS

Based on information submitted to Montana Regional MLS as of September 7, 2026 11:09 PM UTC. All data is deemed reliable but is not guaranteed accurate by the MLS. All information should be independently reviewed and verified for accuracy. IDX information is provided exclusively for consumers’ personal, noncommercial use and may not be used for any purpose other than to identify prospective properties consumers may be interested in purchasing.


Big Sky MLS / Gallatin Association

Based on information submitted to Big Sky MLS / Gallatin Association as of September 7, 2026 11:09 PM UTC. All data is deemed reliable but is not guaranteed accurate by the MLS. All information should be independently reviewed and verified for accuracy. IDX information is provided exclusively for consumers’ personal, noncommercial use and may not be used for any purpose other than to identify prospective properties consumers may be interested in purchasing.


Agent form widget

Wendy Brown

here TO HELP

Do not fill in this field:

I agree to receive marketing and customer service calls and text messages from Wendy Brown. To opt out, you can reply 'stop' at any time or click the unsubscribe link in the emails. Consent is not a condition of purchase. Msg/data rates may apply. Msg frequency varies. Privacy Policy.

This site is protected by reCAPTCHA and the Google Privacy Policy and Terms of Service apply.