Company Logo
Luxury View
64983
results
Refine Search

Your Search Results

r=2425-2436
313 Fairway Drive Whitefish MT 59937
Sold

MLS Number 30053807

  • Residential
  • Bedrooms 3
  • Bathroom 2
  • Square Feet 1,909
  • Acreage 0.25

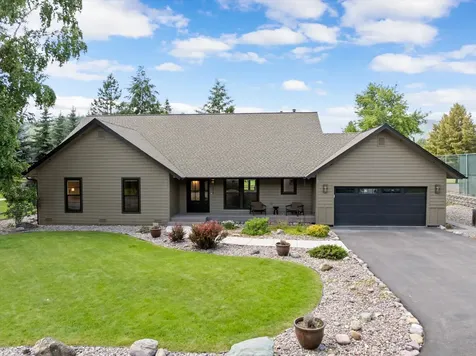
Here is your opportunity to own this Beautifully Remodeled Whitefish Lake Golf Club Home on the 5th fairway of the South Course. Some of the Improvements that have been made throughout the home include: new Flooring, Resurfaced & Painted all the walls & ceilings, new Windows, and new Security Cameras. The Foyer, Livingroom, & Kitchen have all been opened up to create a more open floorplan. New Granite Countertops and Custom Cabinets have been put into the Kitchen and the Bathrooms. The outside of the Home and Garage have also just been painted. With the single level Home layout and the Expansive outside Covered Deck, this is the perfect place for Entertaining either inside or outside or both. This property offers a peaceful yet active lifestyle with its close proximity to Golfing, Snow Skiing, Hiking, Mountain Biking, Lake Activities, Entertainment, Dining, Shopping and just a short drive to Glacier National Park. Grouse Mountain Estates has recently become a gated community!

Listed by Pat M Sapa of RE/MAX Whitefish

Listing Sold by Glacier Sotheby's International Realty Whitefish

$
$
%
$/month over payments
Federal 30-year interest rate: 6.71% last updated on Sep 3, 2026
* All Figures are estimates. Check with your bank or proposed mortgage company for actual interest rates.
This product uses the FRED® API but is not endorsed or certified by the Federal Reserve Bank of St. Louis.

Ask A QuestionMore Details

85 Old Highway 10 E St Regis MT 59866
Sold

MLS Number 30011119

  • CommercialSale Commercial Sale
  • Property SubType Building/Land
  • Square Feet 8,785
  • Acreage 1.44

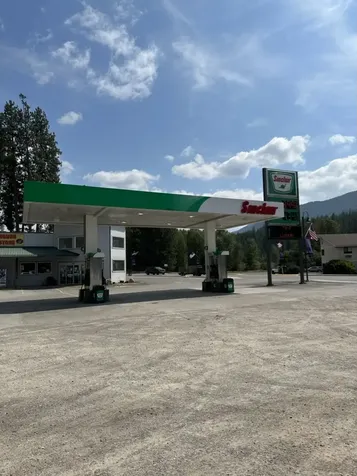
This grocery store is located in St Regis at the turn-off for Flathead Lake and Glacier Park on busy I-90. Exit 33 is a major exit from I-90 to the Northwest area of Glacier Park. Full-service grocery store with meat, deli and produce departments. Also a State of Montana liquor store is located in the store and goes with the sale. Store also has a full set of Sinclair-branded gas pumps and canopy. Extra land is located to the East of the current building for possible expansion. This store has been in business for years. St Regis has the Clark Fork River and lots of recreational opportunities in the area. Contact Mark McQuirk/Jennifer Tolan at 406-290-9704 or Judy Stang at 406-822-2316, or your real estate professional.

Listed by Mark McQuirk and Judy Stang of RE/MAX All Stars

Listing Sold by RE/MAX All Stars

$
$
%
$/month over payments
Federal 30-year interest rate: 6.71% last updated on Sep 3, 2026
* All Figures are estimates. Check with your bank or proposed mortgage company for actual interest rates.
This product uses the FRED® API but is not endorsed or certified by the Federal Reserve Bank of St. Louis.

Ask A QuestionMore Details

2035 Tamarack Lane Columbia Falls MT 59912
Sold

MLS Number 30064139

  • Residential
  • Bedrooms 3
  • Bathroom 2
  • Square Feet 2,688
  • Acreage 30.06

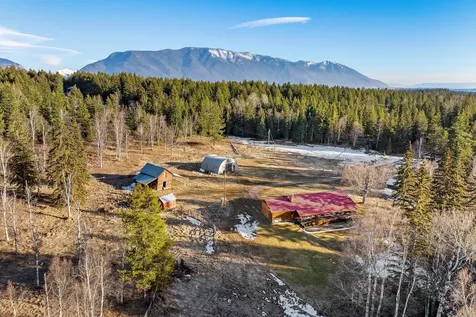
First time on the market in decades! This gorgeous 30+ acre property with its comfortable 3 bedroom, 2 bath home, also has a full, unfinished, walk-out basement with a fireplace, and has incredible potential as a primary residence, legacy property, rental, or possible subdivision in the future. Adding to the great home is a spacious quonset shop, nostalgic barn, shed, and the property is also fenced for horses or other livestock. The property varies from lush pasture to serene deciduous tree and evergreen forests, that include a serene wetland that has attracted deer, moose, and a plethora of other wildlife. Territorial views from the expansive meadow include the white-capped Mission and Whitefish Mountain ranges. This is a once-in a lifetime opportunity to own a legacy property not often found these days, especially due to its location close to modern conveniences. 10 minutes to downtown Columbia Falls, 15-20 to Whitefish, and 25-30 to Glacier National Park. Truly a rare gem! This property also has a 30 amp RV electrical plug, and ample parking. Property has fantastic access as it borders Tamarack Lane on the south, and Witty Lane on the east. Balsam Lane, which borders this property on the north, is a PRIVATE road, so please respect the residents privacy and do NOT drive down Balsam Road. Tamarack and Witty Lane are both county roads. The property is caretaker-occupied, so please do not drive down the driveway and disturb the residents. This is an appointment-only property to show. Please call listing agent or your real estate professional for an appointment to view this incredible property.

Listed by Carmen Hobson of Touchstone Real Estate

Listing Sold by Keller Williams Realty Northwest Montana

$
$
%
$/month over payments
Federal 30-year interest rate: 6.71% last updated on Sep 3, 2026
* All Figures are estimates. Check with your bank or proposed mortgage company for actual interest rates.
This product uses the FRED® API but is not endorsed or certified by the Federal Reserve Bank of St. Louis.

Ask A QuestionMore Details

1995 Conn Road Columbia Falls MT 59912
Sold

MLS Number 30053417

  • Farm
  • Acreage 20

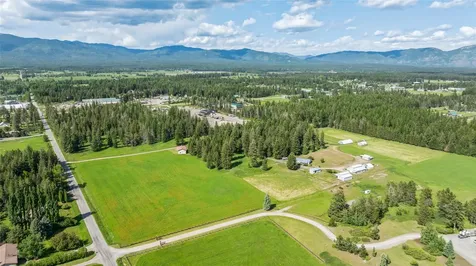
Reduced! Incredible opportunity to own a beautiful 20 acre parcel, located minutes to Whitefish or Columbia Falls, that already has preliminary plat approval (expires in 2027) to separate the front 5 acres for future development! Well kept property not far off of Hwy 40. Home, barn and numerous outbuildings will give its new owners plenty of options. The 3 bedroom 2 bath home is very spacious with nice front and back decks. There is a large shop with a loft, a chick barn with a loft,(the owners raised and sold Ostriches in the past), 2 horse sheds, Greenhouse, a large pole frame building for hay storage, and 2 Quonset buildings. All but one of the out buildings have frost free water and they all have electricity. A knoll behind the existing home would be a wonderful site for a new home. Must see property! 60 Gallon water Heater 3 years old New Central AC 2 years ago Of the 8 out buildings, the large shop has electricity and the other 7 buildings have electricity and frost free water faucets.

Listed by Yvonne Slaybaugh of Ibex Real Estate LLC

Listing Sold by

$
$
%
$/month over payments
Federal 30-year interest rate: 6.71% last updated on Sep 3, 2026
* All Figures are estimates. Check with your bank or proposed mortgage company for actual interest rates.
This product uses the FRED® API but is not endorsed or certified by the Federal Reserve Bank of St. Louis.

Ask A QuestionMore Details

150 Majestic View Drive Kalispell MT 59901
Sold

MLS Number 30062182

  • Residential
  • Bedrooms 4
  • Bathroom 3
  • Square Feet 2,861
  • Acreage 15

Perched on 15 private acres in a gated, no-HOA enclave, this 2022 custom-built retreat delivers breathtaking Glacier National Park vistas. The 4 bedroom, 3 bathroom layout features floor-to-ceiling windows & seamless indoor-outdoor flow. The main level hosts a primary suite and a chef's kitchen with a La Cornue CornuFé range, quartz terrazzo counters, & custom cabinetry. Built by a local owner-builder with premium craftsmanship, this mountain sanctuary is just a 10-minute drive from town.

Listed by Jared Andrew English of Congress Realty

Listing Sold by Montana Regional MLS

$
$
%
$/month over payments
Federal 30-year interest rate: 6.71% last updated on Sep 3, 2026
* All Figures are estimates. Check with your bank or proposed mortgage company for actual interest rates.
This product uses the FRED® API but is not endorsed or certified by the Federal Reserve Bank of St. Louis.

Ask A QuestionMore Details

3835 Goose Creek Road Bozeman MT 59715
Sold

MLS Number 30064300

  • Residential
  • Bedrooms 3
  • Bathroom 2
  • Square Feet 2,742
  • Acreage 20.01

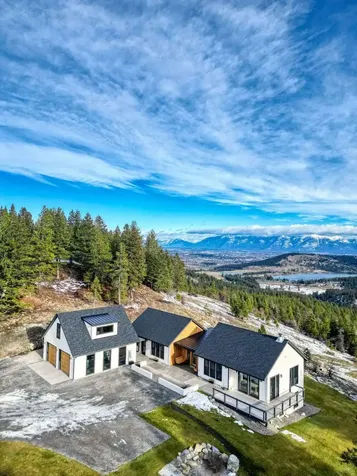
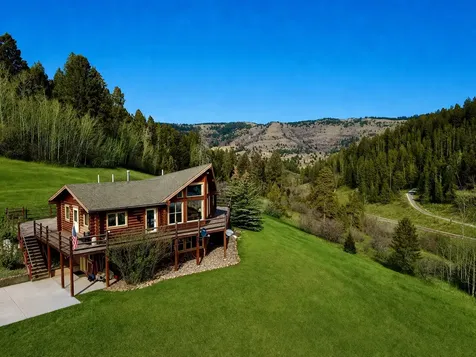
Set on 20.01 acres beneath the sweeping Gallatin Range, this 2,742-square-foot log cabin captures wide-open skies the way a front-row seat captures a sunset - unobstructed and unforgettable. East-facing walls of picture windows frame golden sunrises, drifting clouds, and star-filled nights, while the wraparound deck invites you to slow down and take it all in. Inside, the home feels like a modern mountain lodge. Whitewashed wood and rich flooring reflect natural light throughout the 3-bedroom, 2-bath layout, creating a space that is both warm and airy. The kitchen pairs rustic charm with refined function, featuring stainless KitchenAid appliances, a gas range, and granite countertops. The walk-out daylight basement adds flexibility for guests, entertaining, or quiet retreat. Outside, a single-car garage, storage shed, and dedicated workshop provide room for toys, tools, and passions alike. With a walking easement to Forest Service land, adventure becomes your neighbor.

Listed by Trampus Corder of Corder and Associates LLC

Listing Sold by Montana Regional MLS

$
$
%
$/month over payments
Federal 30-year interest rate: 6.71% last updated on Sep 3, 2026
* All Figures are estimates. Check with your bank or proposed mortgage company for actual interest rates.
This product uses the FRED® API but is not endorsed or certified by the Federal Reserve Bank of St. Louis.

Ask A QuestionMore Details

77 Hunter Circle Kalispell MT 59901
Sold

MLS Number 30061388

  • CommercialSale Commercial Sale
  • Property SubType Building/Land
  • Square Feet 6,560
  • Acreage 1.25

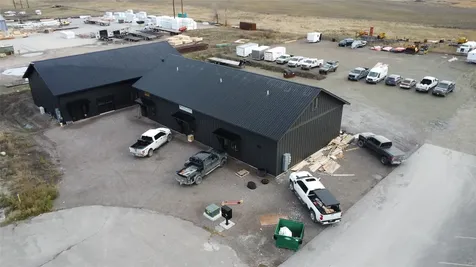
Fully-leased, 5 Unit Industrial Flex Space. Two newly constructed buildings on a 1.25-acre lot. Building 1: (3) 1,067 SF units, each with a garage bay, overhead door, office, and bathroom. Building 2 Lower Level: (1) 3,200 SF unit with a large garage bay, two overhead doors, office space, and bathroom. Building 2 Upper level: separately leased office/residential space with kitchen and bathroom. East side of the property includes a large gravel parking area. Perfect opportunity to generate additional income for a contractor laydown area. Turnkey investment opportunity with strong income and brand new construction!

Listed by Cecil Waatti of Coldwell Banker Mountain Properties

Listing Sold by Montana Regional MLS

$
$
%
$/month over payments
Federal 30-year interest rate: 6.71% last updated on Sep 3, 2026
* All Figures are estimates. Check with your bank or proposed mortgage company for actual interest rates.
This product uses the FRED® API but is not endorsed or certified by the Federal Reserve Bank of St. Louis.

Ask A QuestionMore Details

8056 Molt Road Billings MT 59106
Sold

MLS Number 30071360

  • Residential
  • Bedrooms 4
  • Bathroom 4
  • Square Feet 4,926
  • Acreage 28.32

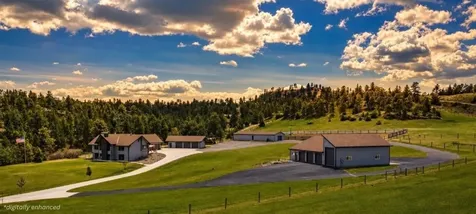
Unrivaled acreage and location just minutes from town. Tucked behind a gated driveway, this extraordinary Montana estate offers nearly 28 usable acres with sweeping views, mature trees, fenced pasture, horse facilities, massive shop space, and incredible privacy. The fully remodeled home was designed for both entertaining and everyday comfort with a chef's kitchen featuring quartz countertops, double islands, Thermador appliances, vaulted ceilings, panoramic views, and a cozy gas fireplace. The luxurious primary suite offers a spa-inspired retreat with a soaking tub and private steam shower. The walk-out lower level includes additional bedrooms, a second steam shower, wet bar, fireplace, and generous entertaining space. Property features include a horse barn and arena, studio space, a nearly finished 1-bedroom apartment above a garage with $10,000 seller credit, plus multiple shops for RVs, equipment, toys, and storage. Info deemed reliable but not guaranteed. Buyer/buyer agent to verify.

Listed by Shonna Ruble of LPT Realty

Listing Sold by Montana Regional MLS

$
$
%
$/month over payments
Federal 30-year interest rate: 6.71% last updated on Sep 3, 2026
* All Figures are estimates. Check with your bank or proposed mortgage company for actual interest rates.
This product uses the FRED® API but is not endorsed or certified by the Federal Reserve Bank of St. Louis.

Ask A QuestionMore Details

117 Waverly Place Whitefish MT 59937
Sold

MLS Number 30073785

  • Residential
  • Bedrooms 2
  • Bathroom 3
  • Square Feet 1,900
  • Acreage 0.15

Completely remodeled, this bungalow style home offers high end finishes, a comfortable layout, and views of Whitefish Lake and the surrounding mountains in the sought after Whitefish City Beach neighborhood. With 2 bedrooms, 2.5 bathrooms, and approximately 1,900 square feet, the home is designed for buyers seeking quality, low maintenance living with a smaller footprint. The main level primary suite provides convenient everyday living, while the open floor plan creates an easy flow between the kitchen, dining, and living areas. Vaulted ceilings, added where possible during the renovation, enhance the sense of space. Large windows fill the home with natural light and frame the surrounding scenery. The home is offered furnished, with exclusions. The spacious deck is an inviting place to enjoy views of Whitefish Lake, mountain sunsets, morning coffee, or time with guests. The 0.149 acre lot offers manageable outdoor space without sacrificing comfort. Originally built in 1947, the home has been extensively updated to blend timeless character with modern systems and finishes. Located near Whitefish Lake City Beach and close to downtown Whitefish, the property provides convenient access to restaurants, shopping, parks, trails, and year round recreation. Whether you are looking for a full time residence or a seasonal retreat, this home combines location, thoughtful design, and move in ready convenience. The abundance of windows creates bright living spaces throughout the day while maintaining a connection to the surrounding landscape. The remodel focuses on comfort and lasting quality. The location places boating, swimming, walking paths, and downtown amenities within easy reach. This property offers updated craftsmanship, scenic views, and an established neighborhood setting.

Listed by Tracy Rossi and Scott Darkenwald of Glacier Sotheby's International Realty Whitefish

Listing Sold by Granite Ridge Realty

$
$
%
$/month over payments
Federal 30-year interest rate: 6.71% last updated on Sep 3, 2026
* All Figures are estimates. Check with your bank or proposed mortgage company for actual interest rates.
This product uses the FRED® API but is not endorsed or certified by the Federal Reserve Bank of St. Louis.

Ask A QuestionMore Details

115 Eagle Talon Road Hamilton MT 59840
Sold

MLS Number 30073948

  • Residential
  • Bedrooms 3
  • Bathroom 4
  • Square Feet 3,054
  • Acreage 7.1

Completed in 2021, this exceptional custom home offers 3,054 square feet of thoughtfully designed living space on 7.1 acres in one of Hamilton's most desirable subdivisions. Bordering the Hamilton Golf Course and capturing stunning views of both the Bitterroot and Sapphire Mountain ranges, this property delivers luxury living in the heart of the Bitterroot Valley. From the moment you enter, you'll appreciate the home's quality craftsmanship, soaring ceilings, exposed wood beams, and expansive windows that fill the interior with natural light while showcasing the surrounding landscape. The open-concept floor plan creates an ideal space for both entertaining and everyday living. The expansive living area is anchored by a stunning stone fireplace and features seamless access to the covered patio through oversized glass doors, creating a natural extension of the indoor living space. The kitchen features a large quartz island, custom cabinetry, stainless steel appliances, a gas range, farmhouse sink, beverage refrigerator, and an oversized walk-in pantry. The kitchen flows seamlessly into a generous dining area, perfect for entertaining. The thoughtfully designed split-bedroom floor plan includes three spacious bedrooms, each with its own private ensuite bathroom, as well as a dedicated office. Privately situated on the west side of the home, the luxurious primary suite offers a gas fireplace, direct patio access, an expansive walk-in closet, and a spa-inspired bathroom complete with a striking concrete soaking tub, walk-in tile shower, dual sinks and in-floor radiant heat. Two additional guest suites are located on the east side of the home, each featuring beautifully appointed ensuite bathrooms with tiled walk-in showers, while one also includes a walk-in closet. Additional amenities include a spacious laundry room with extensive cabinetry, countertop workspace, and a sink. The approximately 30'x 42' heated attached three-car garage provides ample room for vehicles and storage, while the approximately heated 30'x 48' detached shop offers endless possibilities for hobbies, equipment, recreational vehicles, or additional workspace. Combining luxury finishes, breathtaking scenery, acreage, and a premier location just minutes from downtown Hamilton, this remarkable property offers an opportunity to experience Montana living at its finest.

Listed by Chelsea Reed of Engel & Völkers Western Frontier - Stevensville

Listing Sold by Eickert Realty, LLC

$
$
%
$/month over payments
Federal 30-year interest rate: 6.71% last updated on Sep 3, 2026
* All Figures are estimates. Check with your bank or proposed mortgage company for actual interest rates.
This product uses the FRED® API but is not endorsed or certified by the Federal Reserve Bank of St. Louis.

Ask A QuestionMore Details

16 Tight Loop Drive Bozeman MT 59718
Sold

MLS Number 403280

  • Residential
  • Bedrooms 4
  • Bathroom 4
  • Square Feet 3,313
  • Acreage 0.78

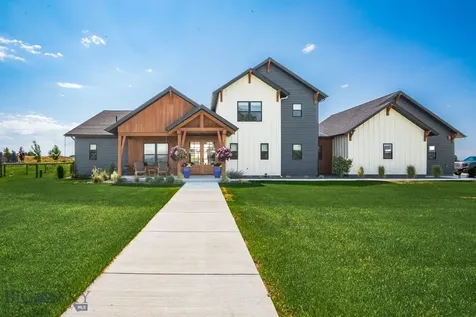
Exceptional Custom Home with Thoughtful Design & Premium Finishes. Welcome to this stunning custom-built residence, where timeless design meets modern functionality. Situated on a generous lot with a spacious three-car heated garage, this home offers an ideal layout, sophisticated upgrades, and breathtaking views of the Bridger Mountains. Enter through impressive 8-foot French doors into a grand foyer highlighted by soaring vaulted ceilings. Just off the entry, another set of French doors leads to a flexible room-perfect as a guest suite, home office, nursery, or den-with a stylish three-quarter bath. The expansive main living area features an open-concept design anchored by a striking floor-to-ceiling brick fireplace. The chef's kitchen is a true showstopper, boasting abundant cabinetry, an oversized island ideal for entertaining, and a hidden walk-in butler's pantry-perfect for both everyday living and hosting gatherings. The luxurious primary suite is thoughtfully tucked away on the main floor for privacy and relaxation. Its spa-like en suite includes dual vanities, a freestanding tub, and a unique walkthrough shower creating a seamless loop. The custom walk-in closet offers beautifully crafted built-ins and ample storage. Upstairs, a spacious landing provides a versatile second living area, playroom, or media space, flanked by two generously sized bedrooms and a full bath, all capturing stunning views. The mudroom off the garage is as practical as it is stylish, with shiplap-accented built-ins, abundant closet storage, and a large laundry room. The heated three-car garage with epoxy floors is ideal for vehicles, hobbies, and gear of all kinds. Step outside to a fully fenced backyard featuring a covered patio and built-in fire pit-an inviting outdoor retreat for year-round enjoyment. This meticulously crafted home is the perfect blend of comfort, elegance, and functionality. Don't miss the opportunity to make it yours!

Listed by Chelsea Stewart of ERA Landmark Real Estate

Listing Sold by ERA Landmark Real Estate

$
$
%
$/month over payments
Federal 30-year interest rate: 6.71% last updated on Sep 3, 2026
* All Figures are estimates. Check with your bank or proposed mortgage company for actual interest rates.
This product uses the FRED® API but is not endorsed or certified by the Federal Reserve Bank of St. Louis.

Virtual TourAsk A QuestionMore Details

85 Crail Creek Court Big Sky MT 59716
Sold

MLS Number 385044

  • Condo Residential
  • Bedrooms 3
  • Bathroom 3
  • Square Feet 2,986

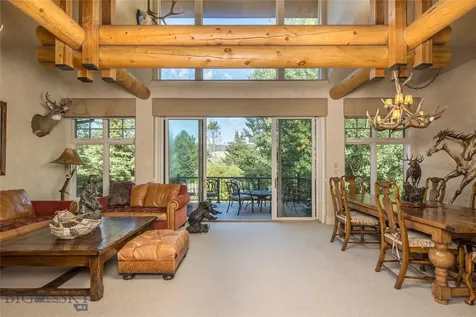
Crail Creek is a premier condo association in the heart of the Meadow Village with easy access to Town Center amenities and the Meadow Village golf course. Beautiful finishes, a wood-burning fireplace, a vaulted living room ceiling that provides an abundance of natural light, a spacious kitchen, an open living and dining area, an expanded den/media bonus room, 3 bedrooms, 3 baths, a spacious deck off the living room for summer entertaining framed by mature Pines and Aspens, beautiful mountain views, decorator furnishings that convey with the sale and a 2 car garage. You will love the master suite on its own floor with a loft office, mountain views, and a large spa-style bath. Just the right size for a mountain property with a convenient location.

Listed by Stacy Ossorio of Engel & Volkers - Big Sky

Listing Sold by The Big Sky Real Estate Co.

$
$
%
$/month over payments
Federal 30-year interest rate: 6.71% last updated on Sep 3, 2026
* All Figures are estimates. Check with your bank or proposed mortgage company for actual interest rates.
This product uses the FRED® API but is not endorsed or certified by the Federal Reserve Bank of St. Louis.

Ask A QuestionMore Details

MT MRMLS

Based on information submitted to Montana Regional MLS as of September 7, 2026 8:37 PM UTC. All data is deemed reliable but is not guaranteed accurate by the MLS. All information should be independently reviewed and verified for accuracy. IDX information is provided exclusively for consumers’ personal, noncommercial use and may not be used for any purpose other than to identify prospective properties consumers may be interested in purchasing.


Big Sky MLS / Gallatin Association

Based on information submitted to Big Sky MLS / Gallatin Association as of September 7, 2026 8:37 PM UTC. All data is deemed reliable but is not guaranteed accurate by the MLS. All information should be independently reviewed and verified for accuracy. IDX information is provided exclusively for consumers’ personal, noncommercial use and may not be used for any purpose other than to identify prospective properties consumers may be interested in purchasing.


Agent form widget

Wendy Brown

here TO HELP

Do not fill in this field:

I agree to receive marketing and customer service calls and text messages from Wendy Brown. To opt out, you can reply 'stop' at any time or click the unsubscribe link in the emails. Consent is not a condition of purchase. Msg/data rates may apply. Msg frequency varies. Privacy Policy.

This site is protected by reCAPTCHA and the Google Privacy Policy and Terms of Service apply.