Company Logo
Luxury View
64747
results
Refine Search

Your Search Results

r=2413-2424
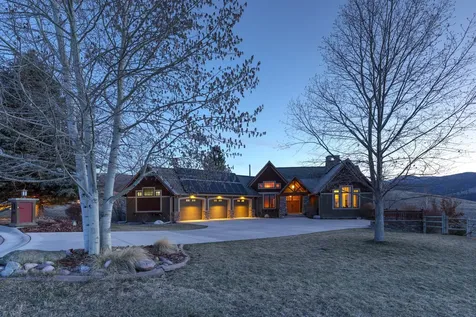
1510 E Pebblestone Court Hayden ID 83835
Sold

MLS Number 24-3846

  • Residential
  • Bedrooms 5
  • Bathroom 5
  • Square Feet 4,732
  • Acreage 0.5

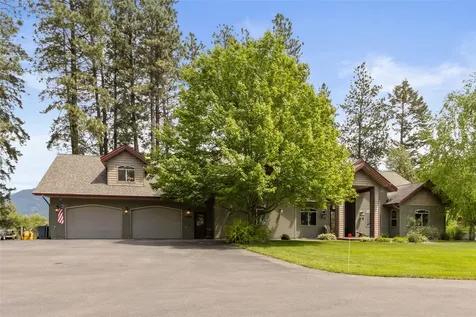
Spectacular home with resort amenities located in the coveted gated neighborhood of Forest Hills! This remarkable custom 5 bedroom, 4.5 bath, 3-car garage beauty is the quintessential private oasis where you can pair unparalleled entertainment with the privacy and seclusion you desire. Perfectly positioned in between idyllic Hayden Lake and two golf courses, this gated community brings about all the very best elements to cherish for a lifetime. Thoughtful layout and spaces for everyone to enjoy - you'll never want to leave your new home for a vacation. Highlights include large gourmet kitchen, showcase wine cellar, elegant wet bar, inside/out entertaining with in-ground automated pool & hot tub, generous covered deck space, outdoor gas &, water features, outdoor pool table, built-in barbecue island and Bromic heaters to extend every evening for the perfect outdoor gathering. Simply too much to list in this Perfect-10 of a luxury estate - we will include a helpful owner's manual!

Listed by Raniel Diaz of Professional Realty Services Idaho

Listing Sold by Silvercreek Realty Group, LLC

$
$
%
$/month over payments
Federal 30-year interest rate: 6.49% last updated on Jul 9, 2026
* All Figures are estimates. Check with your bank or proposed mortgage company for actual interest rates.
This product uses the FRED® API but is not endorsed or certified by the Federal Reserve Bank of St. Louis.

Ask A QuestionMore Details

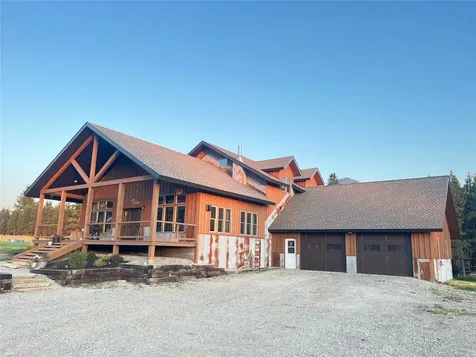
147 Woodridge Lane Anaconda MT 59711
Sold

MLS Number 30005462

  • Residential
  • Bedrooms 6
  • Bathroom 4
  • Square Feet 3,368
  • Acreage 2.24

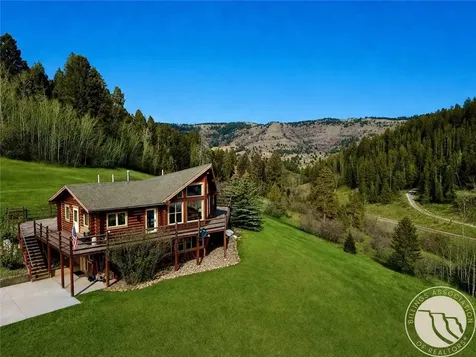
The "Lake Lodge" is a six-bedroom, four-bathroom lakefront home located on Georgetown Lake. The property is being offered "turn Key" and includes interior furnishings as well as the boat dock and lift. (There are several more items that can be included with an acceptable offer). This offering is truly the perfect property for any recreationist... whether it be skiers, boaters, fishermen, or folks who like to get away from it all and just relax. The beach area is a terrific gathering place with a boat house, fire pit, and sand for the kids to play in. The home offers a great layout with three separate levels allowing for entertainment and peace and quiet at the same time. Georgetown Lake... if you know you know... arguably the best year-round retreat Montana has to offer. If you're looking for the ideal spot on Georgetown Lake you've found it... "The Lake Lodge"

Listed by Mike McLeod of McLeod Real Estate Group

Listing Sold by eXp Realty LLC - Missoula

$
$
%
$/month over payments
Federal 30-year interest rate: 6.49% last updated on Jul 9, 2026
* All Figures are estimates. Check with your bank or proposed mortgage company for actual interest rates.
This product uses the FRED® API but is not endorsed or certified by the Federal Reserve Bank of St. Louis.

Ask A QuestionMore Details

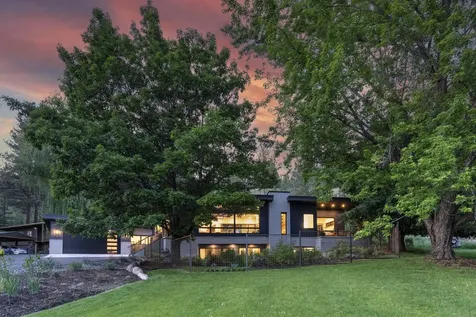
3065 River Lakes Drive Whitefish MT 59937
Sold

MLS Number 22216389

  • Residential
  • Bedrooms 5
  • Bathroom 4
  • Square Feet 3,675
  • Acreage 0.46

Whitefish Mountain Resort and a peaceful lake are the backdrop to the beautiful lifestyle offered only by this River Lakes luxury home REMODELED IN 2021. Grand entertaining spaces, dual staircases, fireplaces, office, chef's kitchen with walk in pantry, and guest rooms flow elegantly throughout the 5 bedroom, 3.5 bathroom waterfront estate. Delightful details include central vac, smart sound system, and an alpenglow facing soaking tub. Membership to the Canoe Club offers even more of the Montana dream via resort style amenities: private pool, hot tub, clubhouse with kitchen, fitness center, theater room, and more! Call Michael Anderson at 406.261.9081 or your real estate professional. Surface Water: The Lakes

Listed by Michael Anderson of National Parks Realty - Whitefish

Listing Sold by Windermere Real Estate Whitefish

$
$
%
$/month over payments
Federal 30-year interest rate: 6.49% last updated on Jul 9, 2026
* All Figures are estimates. Check with your bank or proposed mortgage company for actual interest rates.
This product uses the FRED® API but is not endorsed or certified by the Federal Reserve Bank of St. Louis.

Virtual TourAsk A QuestionMore Details

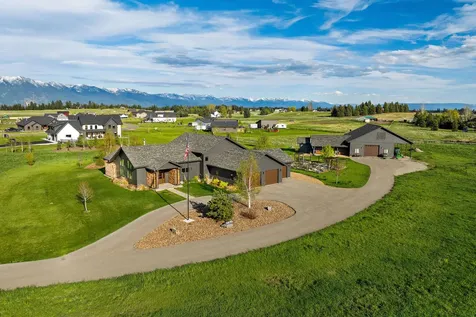
630 Somers Avenue Whitefish MT 59937
Sold

MLS Number 30021971

  • Residential
  • Bedrooms 4
  • Bathroom 5
  • Square Feet 3,946
  • Acreage 0.15

Step into the epitome of luxurious living in downtown Whitefish on Somers Avenue. This magnificent property features a 3540 sq ft main house spread across 2 levels, with an additional 1799 sq ft unfinished basement and a 406 sq ft finished bonus room above the garage. Boasting 2 master suites and 2 guest bedrooms, this home offers ample space for relaxation. The heart of the residence is its expansive chef's kitchen and formal dining room, ideal for hosting gatherings. Every detail has been carefully considered, from the rich fir trim and crown molding to the Transom windows, vaulted ceilings, and engineered wood floors, lending an air of elegance. With four fireplaces, radiant floor heating, granite countertops, a security system, and surround sound, comfort and sophistication are assured. The unfinished basement provides generous storage and includes a gun safe. Outside, your private patio awaits the installation of your hot tub, offering a retreat under the open sky. Listed by Eric Perlstein/Brandon Trust

Listed by Eric Perlstein and Brandon B Trust of Keller Williams Realty Northwest Montana

Listing Sold by RE/MAX Whitefish

$
$
%
$/month over payments
Federal 30-year interest rate: 6.49% last updated on Jul 9, 2026
* All Figures are estimates. Check with your bank or proposed mortgage company for actual interest rates.
This product uses the FRED® API but is not endorsed or certified by the Federal Reserve Bank of St. Louis.

Ask A QuestionMore Details

3038 Trading Post Place Missoula MT 59808
Sold

MLS Number 30015955

  • Residential
  • Bedrooms 6
  • Bathroom 5
  • Square Feet 4,626
  • Acreage 0.23

This stunning custom-built residence, completed in 2022, offers the perfect blend of luxury, comfort, and breathtaking natural surroundings. With panoramic mountain views and an ideal location overlooking the 12th hole of the Ranch Club Golf Course, this property is a true gem. Boasting a generous 4,626 Sq. Ft. of living space across 2 levels, this 6 bedroom, 5 bathroom home sits on a 0.23 acre lot. As you step inside, you'll be greeted by the warmth of hardwood flooring and exposed wood beams that adorn the main level, creating a rustic and inviting atmosphere. The open concept design seamlessly connects the living room, kitchen, and dining area, making it the perfect space for gatherings and entertaining. The living room features a stunning stone fireplace with a custom steel mantel and paneling, and large windows frame the picturesque mountain vistas while bathing the space in natural light. The chef's kitchen is a true masterpiece, equipped with high-end Thermador appliances, a large island with an eating bar, elegant quartz countertops, and custom cabinetry. 2 en suite bedrooms are located on the main level, one of which is the primary suite. This luxurious retreat boasts a swanky fireplace, coffered ceiling, and direct access to the backyard deck. The spa-like primary bath offers dual vanities, a jetted bubble soaker tub, heated floors, a large custom-tiled steam shower, and a spacious walk-in closet. The walkout lower level features additional living space with a steel paneled fireplace and a live-edge walnut wet bar complete with a Bosch dishwasher, Marvel bar refrigerator, and Perlick ice maker. 3 more bedrooms and 2 bathrooms are situated on the lower level, providing ample space. Additionally, a workout room with rubber composite flooring and an office are also found on this level. Outdoor living is a true delight with an expansive custom-covered deck on the main level, complete with outdoor heaters, offering unobstructed views over the golf course and surrounding mountains. For relaxation, there's a fully covered patio off the lower level with hot tub hookups, perfect for unwinding after a long day. This property is the epitome of modern luxury, blending high-end finishes and impeccable craftsmanship with the natural beauty of the Missoula landscape.

Listed by Dawn Maddux of Engel & Völkers Western Frontier - Missoula

Listing Sold by Engel & Völkers Western Frontier - Missoula

$
$
%
$/month over payments
Federal 30-year interest rate: 6.49% last updated on Jul 9, 2026
* All Figures are estimates. Check with your bank or proposed mortgage company for actual interest rates.
This product uses the FRED® API but is not endorsed or certified by the Federal Reserve Bank of St. Louis.

Ask A QuestionMore Details

2426 Meridian Road Victor MT 59875
Sold

MLS Number 30026311

  • CommercialSale Commercial Sale
  • Property SubType Building/Land
  • Square Feet 5,676
  • Acreage 1.65

Introducing the renowned Victor Steakhouse, this is an exceptional opportunity to own a turnkey, well-established restaurant in the beautiful Bitterroot Valley. Built in 1994 and conveniently located off of Hwy 93, this beloved steakhouse sits on a 1.65 acre lot and spans over 5,000 sqft offering ample space for dining and private parties. The layout is designed to accommodate a high volume of guests while maintaining a cozy and inviting atmosphere. The restaurant is equipped with a natural gas cooking grill, two walk-in coolers, and one walk-in freezer, ensuring efficient and high-volume food preparation. Additionally, it holds an all-beverage license, providing a full range of drink options to complement its dining offerings. The property includes studio-style living quarters upstairs, perfect for an owner-operator, staff accommodation, or could be used for an Airbnb. There is also a barn and a train car for extra storage. The Victor Steakhouse has successfully hosted numerous private parties and events, highlighting its versatility and popularity as a venue for special occasions. This is an unparalleled opportunity to acquire a thriving restaurant with a strong reputation and established customer base. Whether you are an experienced restaurateur looking to expand your portfolio or an aspiring entrepreneur eager to enter the hospitality industry, Victor Steakhouse offers the perfect blend of location, amenities, and charm. One of the few steakhouses in the Bitterroot Valley, Victor Steakhouse holds a special place in the hearts of residents and visitors alike, known for its high-quality steaks and exceptional service. This is a rare chance to own a piece of the Bitterroot's culinary landscape.

Listed by Chelsea Reed and Nicole Jones of Engel & Völkers Western Frontier - Stevensville

Listing Sold by Engel & Völkers Western Frontier - Missoula

$
$
%
$/month over payments
Federal 30-year interest rate: 6.49% last updated on Jul 9, 2026
* All Figures are estimates. Check with your bank or proposed mortgage company for actual interest rates.
This product uses the FRED® API but is not endorsed or certified by the Federal Reserve Bank of St. Louis.

Ask A QuestionMore Details

2831 Carla Jo Lane Missoula MT 59803
Sold

MLS Number 30040971

  • Residential
  • Bedrooms 8
  • Bathroom 6
  • Square Feet 5,476
  • Acreage 0.89

Nestled in Upper Miller Creek, this residence spans over 5,600+ square feet on a generous 0.89 acre lot situated at the end of a cul-de-sac. Crafted by Hoyt Homes in 2017, this custom home opens to breathtaking views of the mountains and Missoula Valley. The home features an inviting open layout encompassing the dining room, living space, and kitchen, with custom shelving around a rock fireplace, and custom cabinets in the kitchen. Natural light floods into the living room that is accentuated by substantial wooden beams and lofty ceilings, while the kitchen boasts a Bosch Appliance package inclusive of double ovens, built-in microwave, dishwasher, and gas stove top. The expansive island features a farmhouse sink and quartz countertops. With double sliders opening to the sizable trex deck, the dining room is a welcoming space. Adorned with hardwood flooring in key areas on the main level, the foyer boasts soaring vaulted ceilings. A sliding barn door opens to the pantry, complete with plumbing for an ice maker. The laundry room offers shelving, cabinets, and a sink, while the mudroom comprises of six custom lockers and ample storage, that is adjacent to a home office. The primary suite features a slider to the back deck, an on-suite walk-in closet, and a luxurious bathroom with double sinks, tile floors, a sizable soaker tub, tile shower, and a private water closet. A guest bedroom and bath are located near the entrance, with the bath showcasing tiled floors and a shower. Upstairs, a loft area and two spacious bedrooms with en-suite bathrooms, vanity areas, and generous closets await. The lower level hosts a generous family room with sliders to the lower patio, featuring a convenient drinking fountain nearby. The bar area boasts a sink, brick backsplash, granite counters, a mini fridge, and a microwave oven. The gym, equipped with an egress window and ample closet space, could double as a bedroom. Two additional bedrooms, a full bath, and a half bath are also included downstairs. The utility room houses a secondary set of washer and dryer hookups, the zoned boiler system, and the central air conditioning. The home benefits from radiant floor heating with ten distinct zones. Outside, the yard offers a shed, a fenced garden area, a rock fire pit, in-ground trampoline, and a triple-car garage. Bordering city open space, this property will forever have unobstructed views and privacy. 2831 Carla Jo Lane offers a serene and luxurious living experience in Missoula, MT.

Listed by Kris Hawkins of Keller Williams Western MT

Listing Sold by Keller Williams Western MT

$
$
%
$/month over payments
Federal 30-year interest rate: 6.49% last updated on Jul 9, 2026
* All Figures are estimates. Check with your bank or proposed mortgage company for actual interest rates.
This product uses the FRED® API but is not endorsed or certified by the Federal Reserve Bank of St. Louis.

Ask A QuestionMore Details

22 Ridgeview Loop Big Sky MT 59716
Sold

MLS Number 389383

  • Land
  • Acreage 10.54
  • Subdivision Ridge View

Nestled in the highly sought after gated Ridgeview neighborhood, this 10.54 acre lot enjoys breathtaking views stretching for miles. Gaze upon the majestic Beehive Basin, Wilson Peak and Spanish Peaks mountain range from this private, elevated homesite. The driveway and well are already in place, allowing you to begin construction easily on your dream mountain retreat. This property is the perfect homesite for a Buyer who wants ultimate privacy and views, while only being minutes from everything that Big Sky has to offer. Towering lodgepole pines and old growth trees add to the seclusion and privacy. With only 6 large homesite lots in all of Ridgeview, this is a truly exclusive offering. Enjoy ultimate privacy with the convenience of world-class skiing, dining and amenities right in your backyard. Don't miss this rare chance to own a piece of Big Sky's prime mountain real estate.

Listed by Sandy Revisky de Leon of PureWest Real Estate Big Sky

Listing Sold by PureWest Real Estate Big Sky

$
$
%
$/month over payments
Federal 30-year interest rate: 6.49% last updated on Jul 9, 2026
* All Figures are estimates. Check with your bank or proposed mortgage company for actual interest rates.
This product uses the FRED® API but is not endorsed or certified by the Federal Reserve Bank of St. Louis.

Ask A QuestionMore Details

147 Woodridge Lane Georgetown Lake MT 59711
Sold

MLS Number 382128

  • Residential
  • Bedrooms 6
  • Bathroom 4
  • Square Feet 3,368
  • Acreage 2.24

The "Lake Lodge" is a six-bedroom, four-bathroom lakefront home located on Georgetown Lake. The property is being offered "turn Key" and includes interior furnishings as well as the boat dock and lift. (There are several more items that can be included with an acceptable offer). This offering is truly the perfect property for any recreationist... whether it be skiers, boaters, fishermen, or folks who like to get away from it all and just relax. The beach area is a terrific gathering place with a boat house, fire pit, and sand for the kids to play in. The home offers a great layout with three separate levels allowing for entertainment and peace and quiet at the same time. Georgetown Lake... if you know you know... arguably the best year-round retreat Montana has to offer. If you're looking for the ideal spot on Georgetown Lake you've found it... "The Lake Lodge"

Listed by Mike McLeod of McLeod Real Estate Group,LLC

Listing Sold by

$
$
%
$/month over payments
Federal 30-year interest rate: 6.49% last updated on Jul 9, 2026
* All Figures are estimates. Check with your bank or proposed mortgage company for actual interest rates.
This product uses the FRED® API but is not endorsed or certified by the Federal Reserve Bank of St. Louis.

Ask A QuestionMore Details

185 Tinkers Lane Bozeman MT 59718
Sold

MLS Number 390172

  • Residential
  • Bedrooms 5
  • Bathroom 5
  • Square Feet 3,030
  • Acreage 2.1

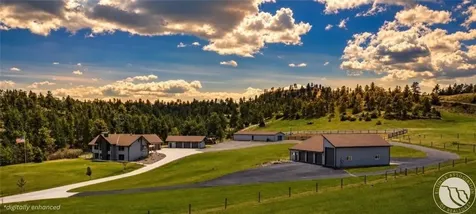
Gorgeous custom build home AND 791 sq ft single level guest home on just over 2 acres in the desirable Monforton School District! No stone was left unturned in the build and design of this house, with energy efficiency in mind and maximizing the natural light and mountain views from every direction. Walk into the main level through the oversized French doors to the entryway with vaulted ceilings. The main level consists of two bedrooms, laundry room, generously sized mud room with built in shelves and darling farmhouse style shiplap with ample coat hanging space. On the other side of the mud room is a main level suite with a full bathroom and gorgeous custom tile. The oversized heated three car garage has ample space for your toys, fitness equipment or storage. The second level features a gorgeous open floor plan with custom navy cabinetry and a matching cabinet style built in fridge. Gorgeous counter to ceiling tile with wood floating shelves, a walk in butlers pantry and coffee bar - this kitchen was beautifully designed with style and efficiency. The great room has grandiose vaulted ceilings, a real wood burning stove, and walk out covered deck with impressive Bridger views. The master suite is located off of the living room through a round arched doorway leading into the beautifully tiled master bath with a stand alone bathtub and walk in shower. The guest home located on the property is one level with an oversized garage. Open living concept with a full kitchen, laundry room, bathroom with custom tile and bedroom. This property is truly incredible and great value with land and privacy while still being conveniently located. Built with off-grid living and energy efficiency in mind - there is so much more to this property than meets the eye.

Listed by Chelsea Stewart of ERA Landmark Real Estate

Listing Sold by Crosscurrent Real Estate

$
$
%
$/month over payments
Federal 30-year interest rate: 6.49% last updated on Jul 9, 2026
* All Figures are estimates. Check with your bank or proposed mortgage company for actual interest rates.
This product uses the FRED® API but is not endorsed or certified by the Federal Reserve Bank of St. Louis.

Virtual TourAsk A QuestionMore Details

2887 Cielo Way Bozeman MT 59718
Sold

MLS Number 408674

  • Residential
  • Bedrooms 5
  • Bathroom 4
  • Square Feet 3,741
  • Acreage 0.19

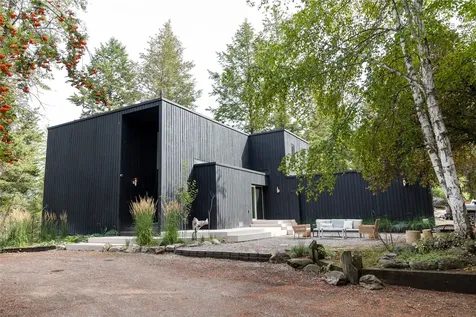
Experience modern luxury in this newly completed Glede Signature Home. As Glede’s largest and most popular design, this three-story residence offers 5 bedrooms, 3.5 bathrooms, and 3,741± sq. ft. of thoughtfully designed living space. Perfectly situated on a south-facing, park-front lot in Gran Cielo, the home blends contemporary architecture, refined finishes, and exceptional energy efficiency. A 748± sq. ft. accessory dwelling unit (ADU) is positioned above the spacious three-car garage, featuring private garage access along with convenient connectivity from the home’s second floor. With one garage bay dedicated exclusively to the ADU, the space offers remarkable flexibility for guests, rental income, or multigenerational living. The main-level primary suite is designed for both comfort and versatility, complete with a generous walk-in closet and an adjacent den or office ideal for today’s evolving lifestyle needs. Interior finishes highlight Glede’s commitment to quality and design, including Euro-style Innotech tilt-and-turn windows, Haro engineered wood flooring from Germany, GE Caf appliances, heated floors with subtle toe-kick lighting in the primary bath, and upgraded soft-close cabinetry throughout. Energy-conscious features further enhance the home, with solar integration, a pre-wired EV charger, and Bryant Energy Star–rated HVAC systems. Covered front and side-yard patios create inviting outdoor living spaces that extend the home’s livability and provide year-round enjoyment. Gran Cielo residents enjoy direct access to the community’s state-of-the-art park, featuring a pump track, climbing wall, ping pong tables, corn-hole, and scenic walking paths a true lifestyle amenity just outside your door. With limited production and only 22 Glede Signature Homes surrounding the park, this represents a rare opportunity to secure a premier park-front residence in one of Bozeman’s most desirable neighborhoods. Ideally located with convenient access to Montana State University, Downtown Bozeman, and endless recreational opportunities, this home offers both lifestyle and location. Schedule your private showing and discover why so many have chosen to call Gran Cielo home.

Listed by Lisa Collins of Berkshire Hathaway - Bozeman

Listing Sold by Bozeman Brokers

$
$
%
$/month over payments
Federal 30-year interest rate: 6.49% last updated on Jul 9, 2026
* All Figures are estimates. Check with your bank or proposed mortgage company for actual interest rates.
This product uses the FRED® API but is not endorsed or certified by the Federal Reserve Bank of St. Louis.

Virtual TourAsk A QuestionMore Details

720 Wagner Lane Kalispell MT 59901
Sold

MLS Number 30019819

  • Residential
  • Bedrooms 3
  • Bathroom 3
  • Square Feet 2,534
  • Acreage 10.42

* Back on Market - No Fault of the Property! * A recreational paradise with so many options! 2 Newer Beautiful Homes on 10.42 acres in Lower Valley w/pond frontage PLUS an easement on Flathead River w/private floating DEEP WATER 4 boat dock! Premium finishes:Custom cabinets, quartz countertops,LVP floors,heated tile in bath. Single level living. Luxurious primary suite w/ fireplace, a private deck and a to-die-for ensuite. Enjoy the jacuzzi tub overlooking the pond, or choose the beautifully tiled shower. The screened in porch with heaters and it's own fireplace adds an additional 500 sf of entertaining space. Guest House sold fully furnished and has 2 separate suites with ensuite baths, plus kitchen, living room & carport. Use for family or rent it out. Fully fenced with an indoor kennel - Horse, Critter & Pup friendly! Private, yet 10 minutes to Kalispell. Call Mandi Luce-Heinle at (406) 351-9943, or your real estate professional. This home would make a great horse property or family farmstead. Fully perimeter fenced with lots of room to build a barn or shop - or convert the carport into a livestock shelter. The dock is just a short walk/drive away! The dock floats, so is usable no matter what the river (or lake) level is. Boat to the lake in 30 minutes or enjoy fishing and recreating on the river. Room for 4 boats! The indoor dog kennel could easily be converted to storage space, food processing area or craft room/man cave. This is not a drive-by property, you must see to appreciate!

Listed by Mandi Luce-Heinle of PureWest Real Estate - Lakeside

Listing Sold by Keller Williams Realty Northwest Montana

$
$
%
$/month over payments
Federal 30-year interest rate: 6.49% last updated on Jul 9, 2026
* All Figures are estimates. Check with your bank or proposed mortgage company for actual interest rates.
This product uses the FRED® API but is not endorsed or certified by the Federal Reserve Bank of St. Louis.

Ask A QuestionMore Details

Based on information submitted to Coeur d'Alene MLS as of July 13, 2026 10:07 AM UTC . All data is deemed reliable but is not guaranteed accurate by the MLS. All information should be independently reviewed and verified for accuracy. IDX information is provided exclusively for consumers’ personal, noncommercial use and may not be used for any purpose other than to identify prospective properties consumers may be interested in purchasing.

MT MRMLS

Based on information submitted to Montana Regional MLS as of July 13, 2026 10:07 AM UTC. All data is deemed reliable but is not guaranteed accurate by the MLS. All information should be independently reviewed and verified for accuracy. IDX information is provided exclusively for consumers’ personal, noncommercial use and may not be used for any purpose other than to identify prospective properties consumers may be interested in purchasing.


Big Sky MLS / Gallatin Association

Based on information submitted to Big Sky MLS / Gallatin Association as of July 13, 2026 10:07 AM UTC. All data is deemed reliable but is not guaranteed accurate by the MLS. All information should be independently reviewed and verified for accuracy. IDX information is provided exclusively for consumers’ personal, noncommercial use and may not be used for any purpose other than to identify prospective properties consumers may be interested in purchasing.


Agent form widget

Wendy Brown

here TO HELP

Do not fill in this field:

I agree to receive marketing and customer service calls and text messages from Wendy Brown. To opt out, you can reply 'stop' at any time or click the unsubscribe link in the emails. Consent is not a condition of purchase. Msg/data rates may apply. Msg frequency varies. Privacy Policy.

This site is protected by reCAPTCHA and the Google Privacy Policy and Terms of Service apply.