Company Logo
Luxury View
64983
results
Refine Search

Your Search Results

r=2437-2448
1178 E River Road Pray MT 59065
Sold

MLS Number 389304

  • Land
  • Acreage 28.04

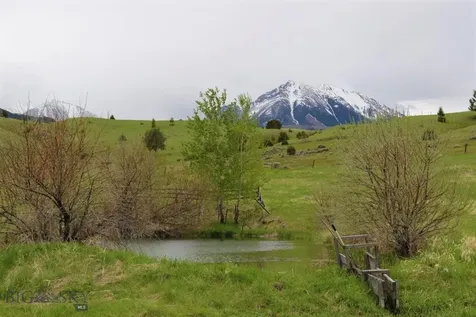
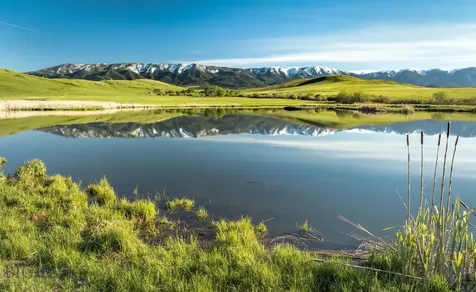
Location, location, location! A beautiful 28+/- acre-lot with no covenants/deed restriction and located off paved road between Chico Hot Springs and Sage Lodge. A hop, skip, and jump from Yellowstone River and 20 minute drive to Yellowstone National Park northern entrance. Has irrigation water rights and year-round spring fed pond, fruit trees, perimeter fenced, several older outbuildings, private well and septic and older 3 bedroom, 1 bath, 1344 sf home. Well was recently serviced with new water line to home. Emigrant and Chico peaks are right outside your front door along with panoramic mountain views of entire Paradise Valley. Enjoy world-class blue ribbon trout fishing and hunting, snow skiing, hiking, and camping where wildlife abounds. Soak in Chico Hot Springs and enjoy five-star dining in Big Sky Country. Ready for residential and/or commercial development. Buyer to verify all listing information contained herein.

Listed by Les Mathson of Legacy Lands,LLC

Listing Sold by PureWest Real Estate Bozeman

$
$
%
$/month over payments
Federal 30-year interest rate: 6.71% last updated on Sep 3, 2026
* All Figures are estimates. Check with your bank or proposed mortgage company for actual interest rates.
This product uses the FRED® API but is not endorsed or certified by the Federal Reserve Bank of St. Louis.

Ask A QuestionMore Details

28 Ambassador Lane Red Lodge MT 59068
Sold

MLS Number 399639

  • Farm
  • Acreage 72.48

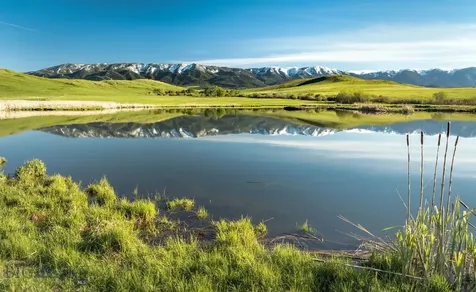
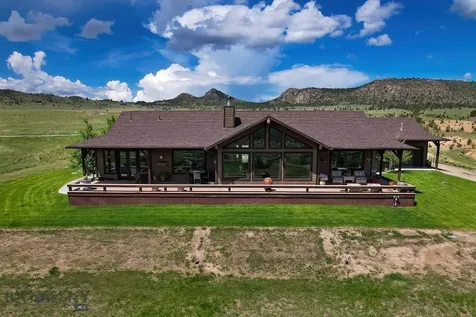
The 72± acre Willow Bend Retreat is conveniently located at the base of the magnificent Beartooth Mountains. Only a 15-minute commute to Red Lodge, a complete year-round alpine resort town. Hogan Creek traverses through the property for nearly one-half of a mile. A large pond and 40± acres of hay ground support a plethora of aquatic, bird, and wildlife populations. In addition, there is a nicely finished 1,920± square foot home with beautiful views of the Beartooth Range.

Listed by Deke Tidwell of Hall and Hall

Listing Sold by

$
$
%
$/month over payments
Federal 30-year interest rate: 6.71% last updated on Sep 3, 2026
* All Figures are estimates. Check with your bank or proposed mortgage company for actual interest rates.
This product uses the FRED® API but is not endorsed or certified by the Federal Reserve Bank of St. Louis.

Virtual TourAsk A QuestionMore Details

Tbd Ousel Falls, Spmc Lot 7 Big Sky MT 59716
Sold

MLS Number 385201

  • Land
  • Acreage 2.52
  • Subdivision Ranch

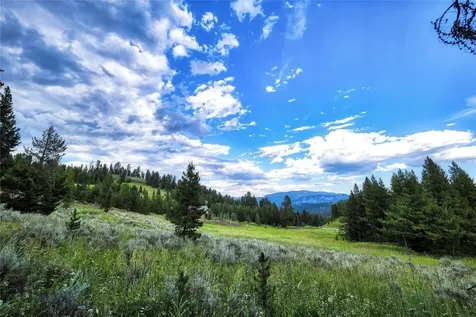
Experience the epitome of Montana living with Ranch Lot 7, an exquisite 2.5-acre parcel nestled within an enclave of natural beauty and privacy. An unrivaled opportunity awaits where old-growth trees and panoramic vistas of the majestic Gallatin Range create an idyllic backdrop for your dream estate. The vibrant Big Sky Town Center and the esteemed Spanish Peaks Mountain Club, provide this premier location seamless access to both convenience and amazing recreation. Music in the Mountains, Farmer's Markets, Base (the local community center), outdoor skating/hockey rink, a range of dining experiences, art galleries, and more provide the opportunity to explore close to home. The Spanish Peaks Mountain Club stands as a testament to luxurious living. A masterpiece of elegance, the Tom Weiskopf 18-hole championship golf course beckons, accompanied by a distinguished Clubhouse that exudes sophistication. A world-class skiing experience at the iconic Big Sky Resort awaits, with private access granted via the Clubhouse. In addition, your exclusive membership extends to a symphony of amenities, including exceptional dining, a well-appointed bar, a workout facility, a curated pro shop, and locker rooms offering owners a range of social and recreational offerings. And as an extension to Membership, SPMC Owners are provided privileged access to Montage Big Sky dining, spa and services.

Listed by Ania Bulis of The Big Sky Real Estate Co.

Listing Sold by The Big Sky Real Estate Co.

$
$
%
$/month over payments
Federal 30-year interest rate: 6.71% last updated on Sep 3, 2026
* All Figures are estimates. Check with your bank or proposed mortgage company for actual interest rates.
This product uses the FRED® API but is not endorsed or certified by the Federal Reserve Bank of St. Louis.

Ask A QuestionMore Details

119 S 7th Avenue Bozeman MT 59715
Sold

MLS Number 391862

  • Condo Residential
  • Bedrooms 5
  • Bathroom 5
  • Square Feet 3,160
  • Acreage 0.09

The time has come. This artfully designed Scandinavian-inspired 5 bedroom, 4 1/2 bath townhouse is ideally situated in the heart of downtown Bozeman and now on the market. Here you can experience the best of urban living combined with the comfort and privacy of a well-designed home. As you step inside, you'll be greeted by the natural light that streams through the large high energy efficient windows, highlighting the open and airy floor plan. The main level boasts a thoughtfully designed kitchen with modern walnut cabinetry and complimentary shaker wood cabinets. A stainless steel Bertazzoni 36" dual-fuel range is the center piece between the paneled counter-depth Bertazzoni refrigerator and framed by the two vertical windows and wood beams. Additional features include quartz countertops, large pantry, appliance garage, and a wet bar with beverage center. A modern gas fireplace is ideally situated between the kitchen and the living room. An owner's entry with walnut cabinets for storage are perfect for dropping your collectibles from the day. The top floor has a large primary suite with a relaxing spa like wet room that is a fusion of wood, concrete and marble accents and includes a towel warmer for those seeking a luxurious experience. A secondary ensuite sits opposite the primary with a conveniently located laundry closet on this level. The basement level offers two additional bedrooms, full bathroom, an additional laundry closet and extra large living space that would be ideal for a lounging theatre room or a secondary living room. The home includes a private guest suite offering an additional bedroom, bathroom, laundry, kitchen and sitting room. This modern high-efficiency home is wired for solar panels and has electric vehicle charging outlets in the full sized 2-car garage. A large concrete partially covered patio with a fully fenced back and side yard. With its modern aesthetic, multiple living spaces, and unbeatable downtown location, this three-level townhouse offers an exceptional opportunity to experience the very best of Bozeman's urban lifestyle.

Listed by Joy Vance of The Agency Bozeman

Listing Sold by Berkshire Hathaway - Bozeman

$
$
%
$/month over payments
Federal 30-year interest rate: 6.71% last updated on Sep 3, 2026
* All Figures are estimates. Check with your bank or proposed mortgage company for actual interest rates.
This product uses the FRED® API but is not endorsed or certified by the Federal Reserve Bank of St. Louis.

Ask A QuestionMore Details

89 W Fieldview Street Bozeman MT 59715
Sold

MLS Number 403430

  • Residential
  • Bedrooms 4
  • Bathroom 4
  • Square Feet 3,616
  • Acreage 0.33

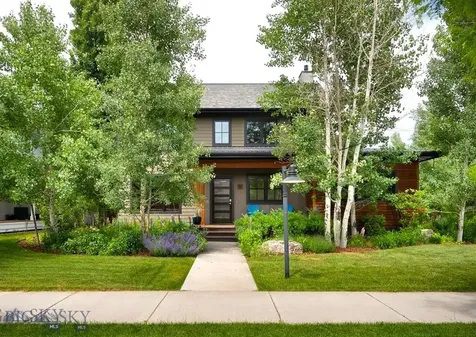
Outdoor enthusiasts will enjoy the serenity of living in this high quality, custom built, Jim Syth, 4B|3B + office architectural delight. Surrounded by mature trees for ultimate privacy on one the most admired lots in West Meadow. You'll be captured immediately, and benefit from, the beauty of a master gardener's expert touch with fragrant shrubs, mature trees, colorful wildflowers, potted plants. Your senses will be enthralled throughout the summer as different plantings come into bloom, like a symphony right on cue. The soaring rolled steel fireplace stops you in your tracts as you enter the hope and gaze up the double-height masterpiece. Solid hardwood floors and double glass doors on either side complete the look and allow for seamless living indoors and out. Designed for connection to nature and entertaining with an open and airy feel welcoming you with main floor living at its finest with huge covered deck with fireplace for relaxing, grilling, entertaining. The chef will love all the counter space, double ovens, and big walk-in pantry. Primary suite complete with double glass doors to the outdoors, spacious bathroom with dual vanity, soaking tub, glass enclosed tiled shower. Work from home in the spacious main floor office off the living room and covered deck. Upstairs are 2 bedrooms, full bath connected by an open walkway with custom iron railings open to below. And, a completely separate ADU with it's own exterior entrance or it can be incorporated into the house by an access door at the end of the upstairs hallway. Super flexible space! A fenced yard in addition to the extensive deck and patio area. Home has AC. Instant Hot Water. 3-car heated garage off the alley. An outdoor lovers paradise with trail access across the street that connects to the miles and miles of "Mountains to Main Street", Tuckerman Park/trails along Sourdough Creek. The perfect spot for quick access to the Hospital, MSU, Shopping, Dining, Downtown (by car or trails). This is a WOW property sure to please the most discerning buyer. Make your appt today.

Listed by Taunya Fagan of Taunya Fagan RE @ Estate House

Listing Sold by Coldwell Banker Distinctive Properties

$
$
%
$/month over payments
Federal 30-year interest rate: 6.71% last updated on Sep 3, 2026
* All Figures are estimates. Check with your bank or proposed mortgage company for actual interest rates.
This product uses the FRED® API but is not endorsed or certified by the Federal Reserve Bank of St. Louis.

Ask A QuestionMore Details

7 Arrowhead Court Ennis MT 59729
Sold

MLS Number 382651

  • Residential
  • Bedrooms 3
  • Bathroom 4
  • Square Feet 3,087
  • Acreage 1

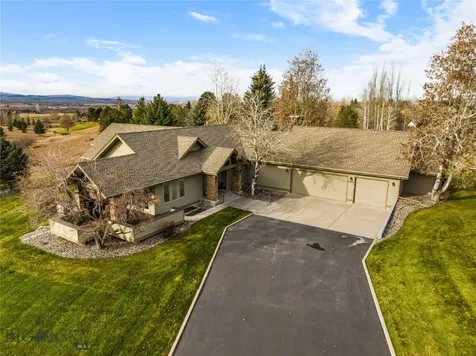
Immaculate 3087+/- SF home on 1+/- acre overlooking the Golf Course & Town of Ennis. You will not get tired of the views of Ennis Lake, the Madison River & Madison Range from the large triple pane windows. Thermador appliances in the kitchen with a built in coffee/espresso machine. This home boasts T&G vaulted ceilings, granite counters throughout, reclaimed oak hardwood floors & comes mostly furnished. Primary bedroom has a beautiful walk in shower & separate tub. Knotty Alder cabinets, doors & trim plus a moss rock fireplace. Nicely appointed mud room off the garage. Fully landscaped yard with drip system & underground sprinklers. Manufactured deck planking for low maintenance. 1000 gallon buried propane tank. Three car attached garage with a hot water spigot, Reznor propane heater & workshop adjoining garage.

Listed by Kristie Vessey of PureWest Real Estate Ennis

Listing Sold by Keller Williams Montana Realty

$
$
%
$/month over payments
Federal 30-year interest rate: 6.71% last updated on Sep 3, 2026
* All Figures are estimates. Check with your bank or proposed mortgage company for actual interest rates.
This product uses the FRED® API but is not endorsed or certified by the Federal Reserve Bank of St. Louis.

Ask A QuestionMore Details

3090 Ranch Road Bozeman MT 59715
Sold

MLS Number 389052

  • Residential
  • Bedrooms 3
  • Bathroom 3
  • Square Feet 4,098
  • Acreage 1.44

Welcome to this exceptional North side property, a true gem nestled on a 1.443 +/- acre lot with mature landscaping and unparalleled views to the South. Architecturally designed by Locati Architects, this 3-bedroom home, accompanied by a 3-car garage, also includes a detached shop/garage with room for two additional cars. The grounds have been meticulously maintained, emphasizing the care and keeping of this home. Renovated in 2022, every room was upgraded to create an exquisite and contemporary living experience. The first-floor master suite stands as a true oasis, boasting a recently completed spa-inspired bathroom with a walk-in shower, a relaxing soaking tub, and a beautifully appointed walk-in closet. High-end fits and fixtures were used throughout. A key feature of this residence is the awe-inspiring wall of south-facing glass in the living room, framing spectacular mountain views to the southwest. Picture waking up to breathtaking scenery every day, fostering a serene and picturesque atmosphere within your home. The two-story vaulted ceiling with tongue and groove detailing adds a touch of elegance. The expansive, fully finished basement adds valuable living space, presenting two generously sized bedrooms and a spacious family room. The family room, encased in glass, offers additional opportunities to relish the mesmerizing views surrounding the property. For enthusiasts of outdoor activities and adventure, the extra garage is a standout feature, poised to accommodate all your Montana Toys. This property is not just a home; it's a haven for those seeking a perfect blend of comfort, style, and awe-inspiring natural beauty on the North Side. Don't let this unique opportunity slip away-make this meticulously renovated and thoughtfully designed home your own. Come and experience the harmonious fusion of luxury living and the breathtaking vistas of the North Side. Your dream home awaits!

Listed by Lisa Collins of Berkshire Hathaway - Bozeman

Listing Sold by Tamara Williams and Company

$
$
%
$/month over payments
Federal 30-year interest rate: 6.71% last updated on Sep 3, 2026
* All Figures are estimates. Check with your bank or proposed mortgage company for actual interest rates.
This product uses the FRED® API but is not endorsed or certified by the Federal Reserve Bank of St. Louis.

Ask A QuestionMore Details

28 Ambassador Lane Red Lodge MT 59068
Sold

MLS Number 399527

  • Residential
  • Bedrooms 3
  • Bathroom 3
  • Square Feet 1,920
  • Acreage 72.48

The 72± acre Willow Bend Retreat is conveniently located at the base of the magnificent Beartooth Mountains. Only a 15-minute commute to Red Lodge, a complete year-round alpine resort town. Hogan Creek traverses through the property for nearly one-half of a mile. A large pond and 40± acres of hay ground support a plethora of aquatic, bird, and wildlife populations. In addition, there is a nicely finished 1,920± square foot home with beautiful views of the Beartooth Range.

Listed by Deke Tidwell of Hall and Hall

Listing Sold by

$
$
%
$/month over payments
Federal 30-year interest rate: 6.71% last updated on Sep 3, 2026
* All Figures are estimates. Check with your bank or proposed mortgage company for actual interest rates.
This product uses the FRED® API but is not endorsed or certified by the Federal Reserve Bank of St. Louis.

Virtual TourAsk A QuestionMore Details

2500 Little Coyote Road Big Sky MT 59716
Sold

MLS Number 387366

  • Condo Residential
  • Bedrooms 4
  • Bathroom 3
  • Square Feet 2,552

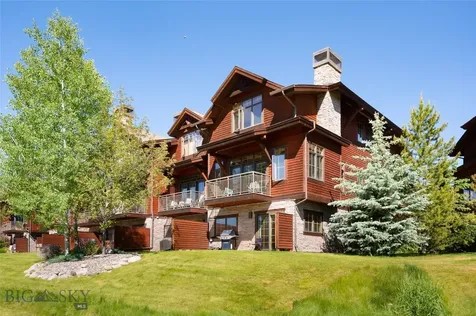
Spanish Peaks Club Condo end unit, with private side entry, offering southern exposure and open space and mountain views, four bedrooms, three bathrooms, a spacious living room with a wood-burning fireplace, gourmet kitchen, two decks, patio with hot tub, and a two-car attached, heated garage. SPC is one of the few communities that include the amenities of an outdoor pool, hot tub, and gym for their owners and guests. This unit is in the prime, most requested, location in the complex. Walk out your door to the hiking/cross-country skiing trail network. Walk or bike to the Meadow or Town Center amenities. Offered furnished, sleeping up to 12, with excellent rental history.

Listed by Stacy Ossorio of Engel & Volkers - Big Sky

Listing Sold by Engel & Volkers - Big Sky

$
$
%
$/month over payments
Federal 30-year interest rate: 6.71% last updated on Sep 3, 2026
* All Figures are estimates. Check with your bank or proposed mortgage company for actual interest rates.
This product uses the FRED® API but is not endorsed or certified by the Federal Reserve Bank of St. Louis.

Ask A QuestionMore Details

Tbd Gallatin Park Drive Bozeman MT 59715
Sold

MLS Number 401092

  • Land
  • Acreage 2
  • Subdivision Gallatin Park

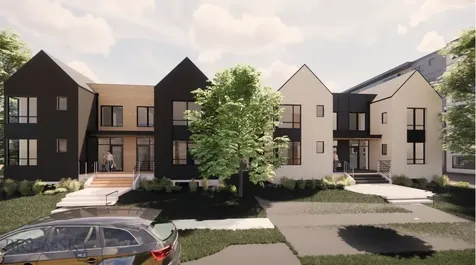
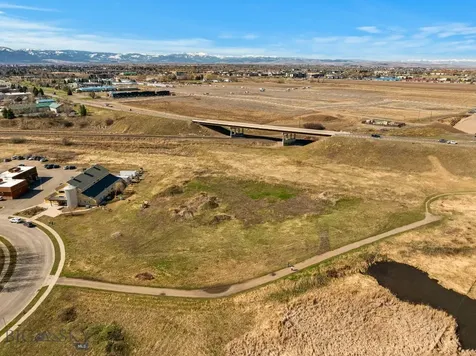
Welcome to a prime 2-acre Development opportunity Gallatin Park Drive, perfectly situated bordering the Cherry Creek trail corridor, which seamlessly connects to Bozeman's expansive trail network. This location offers unparalleled convenience, being just a 5-minute drive from downtown Bozeman, a 10-15 minute drive to the airport, and just a short distance to Map Brewing and Glen Lake. Designed for 24 mixed-use units, each unit features approximately 875 SqFt on the main floor and 870 SqFt on the upper floor. The versatile main floor space includes an ADA bathroom and can be utilized as a garage, retail space, office, gym, or any other use permitted under Bozeman's M-1 Zoning. The upper unit is thoughtfully designed with 2 bedrooms, a full bathroom with laundry, a kitchen, and a living room. Although the current owners received site plan approval that has since expired, the City MOD review on site should only take 6 weeks, followed by another 6 weeks for infrastructure preparation and review. While the building permit process will take longer, the plans are sufficiently advanced to be submitted within 2-4 weeks of site plan approval. This project is further along than many others and is located in an area with unique amenities and outdoor opportunities. Relax, live, work, and play in this exceptional location. All information is deemed reliable but not guaranteed. All buyers & buyers agents to complete all due diligence to their satisfaction. One Seller is a licensed real estate broker in the State of MT.

Listed by Donnie Olsson of Donnie Olsson Real Estate

Listing Sold by eXp Realty, LLC

$
$
%
$/month over payments
Federal 30-year interest rate: 6.71% last updated on Sep 3, 2026
* All Figures are estimates. Check with your bank or proposed mortgage company for actual interest rates.
This product uses the FRED® API but is not endorsed or certified by the Federal Reserve Bank of St. Louis.

Ask A QuestionMore Details

21 Bearcat Loop Belgrade MT 59714
Sold

MLS Number 405665

  • CommercialSale Commercial Sale
  • Property SubType Building
  • Square Feet 7,900

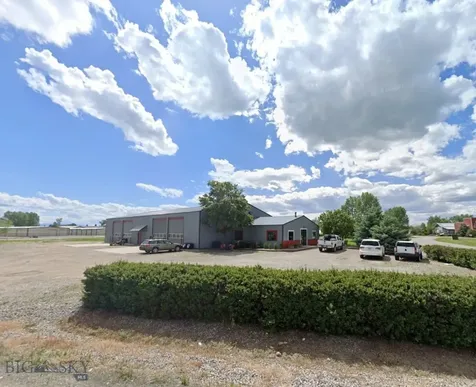
Welcome to 21 Bearcat Loop. Sitting on 1 full acre of land this building offers a 1,200 sq/ft lobby/office area. Very nice open space with 2 separate offices and a large bathroom. Next you step into a 3000 sq/ft shop area with 2 13.5'x14' overhead doors. Also in the shop is a 700 sq/ft living area equipped with a bathroom, kitchen, and nice living area. And finally across the wall is another 3000 sq/ft shop area also equipped with 2 13.5'x14' overhead doors and a bathroom. Each shop area has a large concrete slab in front of the overhead doors. Wonderful location and close to Belgrade/Bozeman and Manhattan. Close and easy access to I-90. Very nice and well kept property.

Listed by Mike DeVries and Nathan Dyk of McCaw,DeVries,Steinhauer & Co.

Listing Sold by

$
$
%
$/month over payments
Federal 30-year interest rate: 6.71% last updated on Sep 3, 2026
* All Figures are estimates. Check with your bank or proposed mortgage company for actual interest rates.
This product uses the FRED® API but is not endorsed or certified by the Federal Reserve Bank of St. Louis.

Ask A QuestionMore Details

417 N Ferguson Avenue Bozeman MT 59718
Sold

MLS Number 398946

  • MultiFamily Residential Income
  • Acreage 0.4
  • Property SubType Multi Family

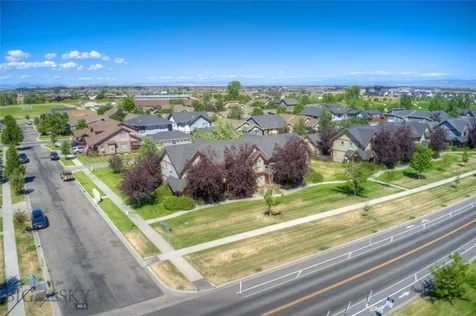
This property is an individually deeded five (5) unit condo complex located along the vibrant N Ferguson Corridor, offering access to local amenities such as restaurants, schools, and recreation. Located within the city limits of Bozeman, the units are individually metered and supported by the City of Bozeman water and sewer systems. Every unit also features a private detached garage and a fenced backyard. Built in 2008, the five-plex offers unit sizes averaging ±1,100 square feet. Fully leased, this property presents an excellent investment opportunity to capitalize on Bozeman's expanding multi-family market with the flexibility of units being independently deeded.

Listed by Casey Rose and Ryan Springer of EndState Commercial

Listing Sold by PureWest Real Estate Big Sky

$
$
%
$/month over payments
Federal 30-year interest rate: 6.71% last updated on Sep 3, 2026
* All Figures are estimates. Check with your bank or proposed mortgage company for actual interest rates.
This product uses the FRED® API but is not endorsed or certified by the Federal Reserve Bank of St. Louis.

Ask A QuestionMore Details

Big Sky MLS / Gallatin Association

Based on information submitted to Big Sky MLS / Gallatin Association as of September 7, 2026 8:37 PM UTC. All data is deemed reliable but is not guaranteed accurate by the MLS. All information should be independently reviewed and verified for accuracy. IDX information is provided exclusively for consumers’ personal, noncommercial use and may not be used for any purpose other than to identify prospective properties consumers may be interested in purchasing.


Agent form widget

Wendy Brown

here TO HELP

Do not fill in this field:

I agree to receive marketing and customer service calls and text messages from Wendy Brown. To opt out, you can reply 'stop' at any time or click the unsubscribe link in the emails. Consent is not a condition of purchase. Msg/data rates may apply. Msg frequency varies. Privacy Policy.

This site is protected by reCAPTCHA and the Google Privacy Policy and Terms of Service apply.