Company Logo
Luxury View
64982
results
Refine Search

Your Search Results

r=2161-2172
60 Antler Trail Ennis MT 59729
Sold

MLS Number 412526

  • Residential
  • Bedrooms 4
  • Bathroom 4
  • Square Feet 4,500
  • Acreage 10.39

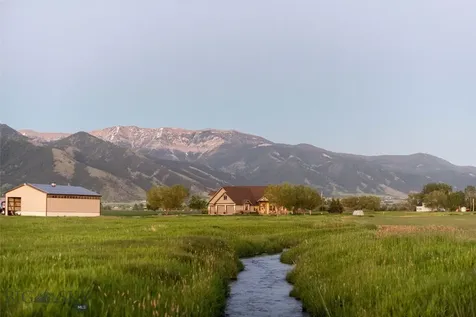
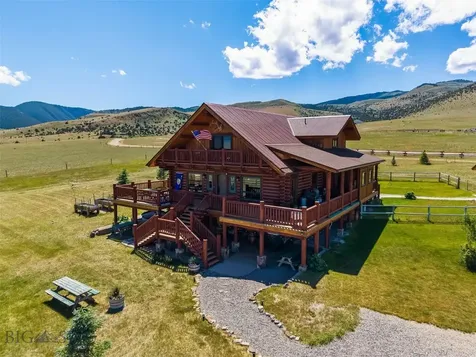
Experience Montana mountain living in this one-of-a-kind custom home where exceptional craftsmanship, artistic design, and breathtaking scenery come together on 10.39± acres in the sought-after Shining Mountains subdivision. With nearly 4,500 sq. ft., this 4-bedroom, 3.5-bath residence offers unobstructed views of the Madison Range from expansive wraparound decks and private balconies. The thoughtfully designed kitchen is a showpiece featuring custom cherry cabinetry with stained-glass accents, granite countertops, an eye-catching raw-edge granite island, labradorite and Oceanside tile backsplash, a 6-burner gas range, convection microwave, oven with warming drawer, and dishwasher. Engineered hardwood flooring extends throughout the main and upper levels, while soaring pine tongue-and-groove ceilings, solid wood interior doors, custom wire-brushed exterior doors, Hubbardton Forge lighting, art glass pendants, and custom sconces showcase the home's remarkable character and craftsmanship. The spacious primary suite offers a luxurious retreat with custom cherry cabinetry, dual vanities, a jetted soaking tub with heated backrest, tiled walk-in shower, and large walk-in closet. Upstairs, two generously sized bedrooms share a beautifully appointed bath featuring African slate, glass tile, and a solid granite stone sink. The walk-out lower level includes a large fourth bedroom with walk-in closet, additional living space, and abundant storage. The oversized attached two-car garage includes a self-contained studio with power, perfect for artists, hobbyists, a home office, or private workspace. Located in the Shining Mountains subdivision, property owners enjoy access to private Haypress Lakes, National Forest access, and miles of roads ideal for hiking, horseback riding, ATVing, cross-country skiing, and wildlife viewing. Just minutes from Ennis and the world-renowned Madison River, you'll enjoy outstanding blue-ribbon trout fishing, boating, hunting, and endless outdoor recreation. Bozeman and Bozeman Yellowstone International Airport are approximately an hour away, while Yellowstone National Park is just over an hour's drive, making this an exceptional full-time residence, vacation home, or Montana retreat where luxury and adventure meet.

Listed by Jenny Rohrback of PureWest Real Estate Ennis

Listing Sold by REMAX Mountain Property
$
$
%
$/month over payments
Federal 30-year interest rate: 6.71% last updated on Sep 3, 2026
* All Figures are estimates. Check with your bank or proposed mortgage company for actual interest rates.
This product uses the FRED® API but is not endorsed or certified by the Federal Reserve Bank of St. Louis.

Virtual TourAsk A QuestionMore Details

342 Mathew Bird Circle Bozeman MT 59715
Sold

MLS Number 411477

  • Residential
  • Bedrooms 4
  • Bathroom 4
  • Square Feet 3,488
  • Acreage 0.32

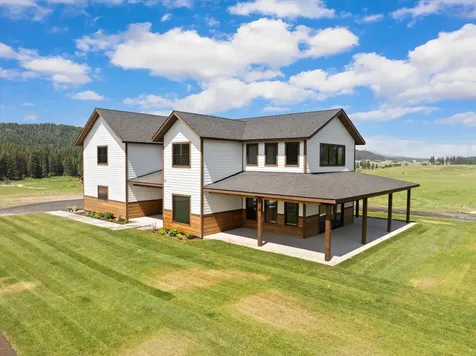
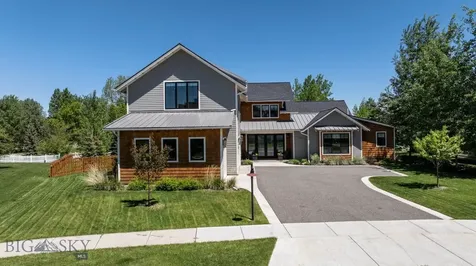
THOUGHTFUL DESIGN. ELEVATED LIVING. LASTING VALUE. This residence offers a rare blend of architectural detail, curated finishes, and thoughtful livability. Designed for both comfort and long-term value, the home stands apart through its craftsmanship, natural light, and cohesive design. From the moment you arrive, the home establishes a strong sense of quality and intention. A striking entry with modern glass and steel doors and architectural wood detailing sets the tone throughout. Inside, wide-plank white oak flooring, 10-foot ceilings, and 8-foot solid-core doors create a level of scale and refinement rarely found in typical construction. Abundant windows flood the home with natural light, enhancing openness and connection to the surrounding landscape. At the center of the home, the kitchen is both functional and visually impressive. An oversized island anchors the space alongside a 48" Italian Hallman gas range, custom vent hood, imported Italian marble, full-height designer tile, and extensive custom cabinetry. A thoughtfully designed pantry provides good storage, while a farmhouse sink framed by three windows captures mountain views. The main living area was intentionally designed as a gathering space, centered around a gas fireplace with marble surround and flanked by custom built-ins that add warmth and function. The primary suite offers a private retreat with custom wood ceiling detail and a spa-inspired bath featuring a cast iron soaking tub, dual vanity areas, and a separate water closet. It's finished out with a customized walk-in closet. Upstairs, flexibility continues with a private guest suite with ensuite bath, two additional bedrooms with customized closet systems, and a versatile, light-filled family room adaptable for guests, recreation, work, or additional living space. Practical spaces throughout the home have been elevated with equal care, including a custom mudroom with built-in storage, a well-appointed laundry room with folding workspace and utility sink, curated lighting, and thoughtfully selected window treatments. Outdoor living is equally considered with a wrap-around covered porch, landscaped privacy tree line, three-car garage, additional parking, that enhances the home's clean exterior presentation. Every structural and finish selection works together to create a cohesive, well-executed home offering enduring high quality and lasting value.

Listed by Toni Neal of Mosaic Montana Real Estate

Listing Sold by Mosaic Montana Real Estate

$
$
%
$/month over payments
Federal 30-year interest rate: 6.71% last updated on Sep 3, 2026
* All Figures are estimates. Check with your bank or proposed mortgage company for actual interest rates.
This product uses the FRED® API but is not endorsed or certified by the Federal Reserve Bank of St. Louis.

Virtual TourAsk A QuestionMore Details

7103 Bristol Lane Bozeman MT 59715
Sold

MLS Number 412251

  • Residential
  • Bedrooms 4
  • Bathroom 5
  • Square Feet 3,828
  • Acreage 2.1

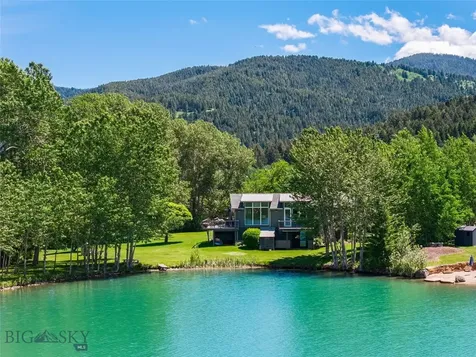
Experience the best of Montana living in this beautiful home set on 2.1 private acres, complete with exclusive access to Mystic Heights pond. Surrounded by mature landscaping and towering trees, this property offers both privacy and breathtaking scenery, with stunning views of the Bridger Mountains. Located just 6 miles from downtown Bozeman and only 45 miles from the world-class skiing at Big Sky, this home perfectly balances convenience and outdoor adventure. Inside, you'll find a spacious 4-bedroom, 5-bath layout featuring an open-concept iving, dining, and kitchen area. Fioor-to-ceiling windows flood the space with natural light while perfectly framing mountain views to the north and the aid pond to the west. The walkout basement includes a private guest or in-law apartment, complete with a large living area and fireplace, one bedroom, one bathroom, a full kitchen, and patio doors that open toward the pond- ideal for guests or multi-generational living. This is your opportunity to make your Montana dream a reality. Schedule your private showing today.

Listed by Sandra Cassaday of Small Dog Realty

Listing Sold by Berkshire Hathaway - Bozeman

$
$
%
$/month over payments
Federal 30-year interest rate: 6.71% last updated on Sep 3, 2026
* All Figures are estimates. Check with your bank or proposed mortgage company for actual interest rates.
This product uses the FRED® API but is not endorsed or certified by the Federal Reserve Bank of St. Louis.

Ask A QuestionMore Details

197 River Ranch Road Whitefish MT 59937
Sold

MLS Number 30015705

  • Residential
  • Bedrooms 4
  • Bathroom 5
  • Square Feet 4,130
  • Acreage 1.78

Discover your newly built Whitefish dream retreat! This exceptional move-in ready home features 4 bedrooms, 4.5 bathrooms, and 4,130 square feet of luxurious living space, including a bonus room above an oversized two-car garage. Elegantly appointed with custom features including walnut cabinetry, top-of-the-line Thermador appliances, and walk-in pantry the kitchen is a chef's paradise. Enjoy outdoor living on your expansive covered patios, perfect for relaxing or entertaining while soaking in mountain views. Situated on a serene, level 1.78-acre parcel in the prestigious Lazy River Ranch community, this property provides easy access to over 17 acres of pristine open space, as well as access to the picturesque Stillwater River. Conveniently located just 8 minutes from Downtown Whitefish. Nature enthusiasts will appreciate the proximity to the Whitefish Trail System, offering hiking, biking, and outdoor adventure. Don't miss the chance to make this stunning home your own!

Listed by Kristin M. Zuckerman of Engel & Völkers Western Frontier - Kalispell

Listing Sold by PureWest Real Estate - Whitefish

$
$
%
$/month over payments
Federal 30-year interest rate: 6.71% last updated on Sep 3, 2026
* All Figures are estimates. Check with your bank or proposed mortgage company for actual interest rates.
This product uses the FRED® API but is not endorsed or certified by the Federal Reserve Bank of St. Louis.

Ask A QuestionMore Details

824 Settlement Trail Unit #30a Big Sky MT 59716
Sold

MLS Number 380103

  • Condo Residential
  • Bedrooms 3
  • Bathroom 3
  • Square Feet 2,061

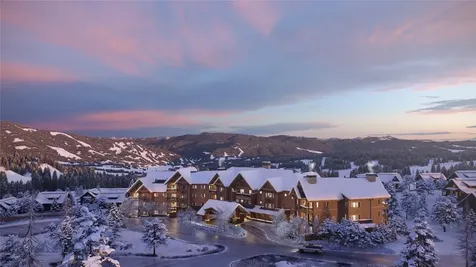
Ownership at The Inn Residences at Montage Big Sky is offered in deeded, one-quarter ownership interests. These fully-furnished three- and four-bedroom Residences provide a unique second home ownership opportunity in a luxury Residence steps from the new Montage Big Sky. Connected by an underground pathway, The Inn Residences at Montage Big Sky offers owners privileged access to the resort’s amenities and services, plus ski-in, ski-out access to Big Sky Resort. All owners will also enjoy the benefit of membership at Spanish Peaks Mountain Club, which includes private concierge services, a Tom Weiskopf Championship golf course, a clubhouse, and a year-round calendar of special, member-only events and experiences. Residences, as well as an exclusive Aprs ski resident’s lounge, ski lockers, and lobby bar. Residence 30 is a 3-bed (with lock off), 3-bath unit with views of the Montage Hotel and mountains beyond.

Listed by Nikki Bright of The Big Sky Real Estate Co.

Listing Sold by The Big Sky Real Estate Co.

$
$
%
$/month over payments
Federal 30-year interest rate: 6.71% last updated on Sep 3, 2026
* All Figures are estimates. Check with your bank or proposed mortgage company for actual interest rates.
This product uses the FRED® API but is not endorsed or certified by the Federal Reserve Bank of St. Louis.

Ask A QuestionMore Details

550 Willow Creek Cross Road Corvallis MT 59828
Sold

MLS Number 30020911

  • Residential
  • Bedrooms 4
  • Bathroom 5
  • Square Feet 3,707
  • Acreage 10

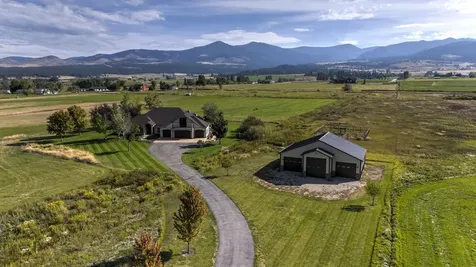
Impressive 3,707 +/- sq. ft. luxury quality home with gorgeous mountain views on ten acres. Located in Corvallis & heart of the valley. 4-car heated attached garage & additional large 50x34 detached shop/garage. Spacious, well-designed gourmet kitchen has granite countertops. extra cupboard space & large pantry. The lovely Kitchen/dining area opens to the large patio, outdoor kitchen, fire pit, gardens, water feature & hot tub, the perfect gathering place to entertain or relax! This home features wooden beams, a stone fireplace, stunning arched custom wood doors. The principal suite has a fireplace, spa-like bathroom, & access to the private outdoor patio. A home office & desired ensuite bedrooms. Large game room w/ wet bar, bathroom, private deck. Seasonal streams and irrigation rights. View the vast resident elk herd & enjoy the various birds & wildlife from your private Montana sanctuary. Horses ok. Furnished. Call Bobbi J. Lockhart 406-880-0117 or your real estate professional. The detached Shop/Garage is 50 ft wide and 34 ft +/- long. There are 3 overhead doors on the west end. 14 ft garage door the other 2 doors are 10 ft. There is also a 10 ft overhang that runs the full width of the shop, perfect for hay or farm equipment. The acreage is currently flood irrigated & hayed and maintained. Home is being sold furnished. This lovely Montana home is a must see.

Listed by Bobbi J J Lockhart of PureWest Real Estate - Hamilton

Listing Sold by Engel & Völkers Western Frontier - Hamilton

$
$
%
$/month over payments
Federal 30-year interest rate: 6.71% last updated on Sep 3, 2026
* All Figures are estimates. Check with your bank or proposed mortgage company for actual interest rates.
This product uses the FRED® API but is not endorsed or certified by the Federal Reserve Bank of St. Louis.

Ask A QuestionMore Details

2999 Penwell Bridge Road Belgrade MT 59714
Sold

MLS Number 394687

  • Residential
  • Bedrooms 3
  • Bathroom 4
  • Square Feet 4,167
  • Acreage 2.4

Are you looking for protected views and immense privacy? This property is situated on 2.4 acres and is surrounded by a 313+ acre conservation easement. As you approach Penwell Bridge Road, you're greeted by a stunning 4,000+ sq ft custom home and detached shop. Once inside you will find vaulted ceilings and an open-concept layout that seamlessly integrates a formal dining area, an eat-in kitchen, an office/guest bedroom, and an incredible kitchen layout. The kitchen is equipped with all major appliances including but not limited to; dual wall ovens, a warming drawer, a range hood, and tons of cabinetry accented by quartz counters making it the heart of the home. Enjoy summer days on the expansive back patio, designed with stamped concrete and offering unrivaled views of the Bridger Mountain range. The patio is stubbed for gas, perfect for grilling to your heart's content. Retreat to the master suite, featuring an oversized walk-in closet with custom built-ins, luxurious tile work, a soaker tub, a floor-to-ceiling tile shower, and in-floor heating in the master bath. This suite also connects to a versatile secondary room that can serve as an office or nursery. Two additional bedrooms on the main level share a Jack and Jill bathroom, also with in-floor heating. Upstairs, a massive bonus room provides endless entertainment possibilities, complete with space for a pool table. The three-stall garage offers ample space for vehicles and equipment. Need more space? A detached shop equipped with solar panels powers the primary residence, reducing energy bills. The estate can also be purchased with the neighboring 300+ acre functional farm protected by the conservation easement allowing for income opportunities while preserving privacy and views. The picturesque South Fork Ross Creek meanders through the property, perfect for summer fun. (Parking stalls includes house garage and shop). See MLS #392632, #392938

Listed by Tamara Williams of Tamara Williams and Company

Listing Sold by Berkshire Hathaway - Bozeman

$
$
%
$/month over payments
Federal 30-year interest rate: 6.71% last updated on Sep 3, 2026
* All Figures are estimates. Check with your bank or proposed mortgage company for actual interest rates.
This product uses the FRED® API but is not endorsed or certified by the Federal Reserve Bank of St. Louis.

Virtual TourAsk A QuestionMore Details

20940 S Four Echoes Road Worley ID 83876
Sold

MLS Number 25-2133

  • Residential
  • Bedrooms 3
  • Bathroom 3
  • Square Feet 2,295
  • Acreage 0.36

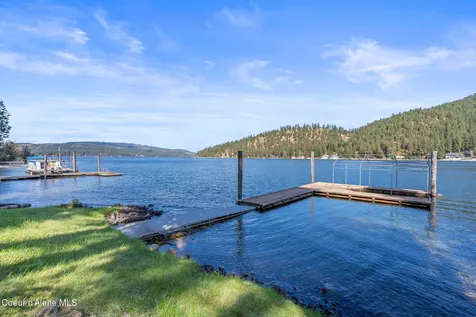
Experience Luxury CdA Lakefront living so close to town! Grass to waters edge. 70' of private frontage w/deep water dock. Idyllic Lake Vacation Home plus has been used before as successful short term rental. Indoor outdoor living with recent expanded Patio, Fresh landscaping, new retaining walls and drainage, RV Hookup, 2 Car oversized garage and EV Charger and more! Boasting an open plan, 3 bedrooms, 2.5 baths and breathtaking views from nearly every room! Chef's Gourmet kitchen complete w/Viking SS appliances, opens up to large living & dining areas. 9' ceilings throughout. Master suite offers covered balcony & private, luxury ensuite bath. Just down the road from quaint Sun Up Bay Resort, which offers a boat launch, seasonal store & fuel. Near area golf courses & casino. Easy access on all paved roads. 25 minutes to downtown CDA, less than 30 minutes to Spokane. Lakefront Easy Living. Summer Awaits!

Listed by Lea Williams of Tomlinson Sotheby's International Realty (Idaho)

Listing Sold by Kelly Right Real Estate

$
$
%
$/month over payments
Federal 30-year interest rate: 6.71% last updated on Sep 3, 2026
* All Figures are estimates. Check with your bank or proposed mortgage company for actual interest rates.
This product uses the FRED® API but is not endorsed or certified by the Federal Reserve Bank of St. Louis.

Virtual TourAsk A QuestionMore Details

62734 S Powderhorn Bay Road Harrison ID 83833
Sold

MLS Number 25-3960

  • Residential
  • Bedrooms 3
  • Bathroom 3
  • Square Feet 3,131
  • Acreage 2.76

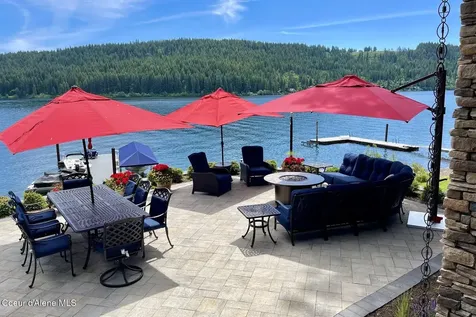
Stunning home with over 100' of lake front on Lake Coeur d'Alene designed by one of the area's premier architectural firms. Discover waterfront living nestled on over 2.5 acres in the serene beauty of Powderhorn Bay. Every detail has been thoughtfully designed to provide comfort, elegance, and breathtaking views. The heart of this home is its gourmet kitchen, featuring top-of-the-line appliances, expansive countertops, and custom woodwork that reflects craftsmanship at its finest. Entertain in style or enjoy peace and quiet in a space that exudes warmth and sophistication. The master suite is a true retreat, offering a spacious layout, a private fireplace, and an en-suite bathroom that boasts luxurious finishes, ensuring a spa-like experience every day. Guest quarters provide privacy and comfort for family & friends. The expansive deck and private dock with covered boat slip gives you direct access to water for true Summer fun. Don't miss out on this truly special home!

Listed by Joel Elgee of Avalon 24 Real Estate

Listing Sold by Century 21 Waterfront

$
$
%
$/month over payments
Federal 30-year interest rate: 6.71% last updated on Sep 3, 2026
* All Figures are estimates. Check with your bank or proposed mortgage company for actual interest rates.
This product uses the FRED® API but is not endorsed or certified by the Federal Reserve Bank of St. Louis.

Virtual TourAsk A QuestionMore Details

18059 N Advent Lane Hauser ID 83854
Sold

MLS Number 26-2049

  • Residential
  • Bedrooms 5
  • Bathroom 4
  • Square Feet 4,608
  • Acreage 9.47

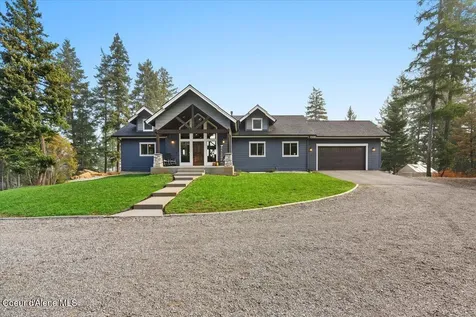
Discover this stunning custom-built estate tucked away on 9.47 private acres in the peaceful community of Hauser, Idaho. Boasting five spacious bedrooms, 3.5 bathrooms, and 4608 ft. of elegance with stunning views. The home features a striking stacked stone fireplace, open living areas, and a detail for quality. The fully finished basement includes its own kitchen, perfect for guests, multigenerational living, or entertaining. Outside, enjoy a peaceful surroundings with plenty of room to roam plus extensive RV amenities, including a dedicated RV parking, power hook ups and sewer dump station. A massive 36 x 50 shop provides ideal space for hobbies, storage or equipment. With privacy, functionality and custom design all in one property, this Hauser estate offers the perfect blend of country living and convenience.

Listed by Joel Pearl of Pearl Realty,LLC

Listing Sold by NextHome 365 Realty

$
$
%
$/month over payments
Federal 30-year interest rate: 6.71% last updated on Sep 3, 2026
* All Figures are estimates. Check with your bank or proposed mortgage company for actual interest rates.
This product uses the FRED® API but is not endorsed or certified by the Federal Reserve Bank of St. Louis.

Ask A QuestionMore Details

Lot 5 Camp Bay Sagle ID 83860
Sold

MLS Number 23-4135

  • Land
  • Acreage 1.82

Lot 5 is a beautiful 1.82 acre parcel with 187 feet of private waterfrontage on Lake Pend Oreille in quiet Camp Bay, a stunning low density community with paved roads, trails and open space throughout the community connecting to adjacent public lands, as well as high speed fiber optic internet, and a community lakefront recreational area. 32 GPM well included. Just 30 minutes from downtown Sandpoint the home of Schweitzer Mountain Ski Resort! Don't miss the opportunity to own acreage on famed Lake Pend Oreille. See attached for additional information, and community recreational amenities. The conceptual master plan is for illustrative purposes.

Listed by Eric Skinner and Brent Stevens of CENTURY 21 RiverStone

Listing Sold by CENTURY 21 RiverStone

$
$
%
$/month over payments
Federal 30-year interest rate: 6.71% last updated on Sep 3, 2026
* All Figures are estimates. Check with your bank or proposed mortgage company for actual interest rates.
This product uses the FRED® API but is not endorsed or certified by the Federal Reserve Bank of St. Louis.

Ask A QuestionMore Details

11978 W Spirit Lake Road Spirit Lake ID 83869
Sold

MLS Number 23-9282

  • Residential
  • Bedrooms 1
  • Bathroom 1
  • Square Feet 574
  • Acreage 8

Discover the essence of tranquility at this enchanting waterfront property on Spirit Lake, Idaho. Nestled on 8 acres of pristine land, this parcel boasts an impressive 652 feet of frontage along the picturesque Spirit Lake. The property features a humble yet charming cabin, offering 1 bedroom and 1 bathroom 574 square feet of space. Surrounded by beautiful nature, a gentle creek meanders through the landscape, enhancing the property's allure and providing a soothing ambiance. Despite the cabins modest size, the property is spacious, making it perfect for gatherings with plenty of room for everyone. Embrace the simplicity of lakeside living and create cherished memories in this idyllic retreat.

Listed by Bill M Fanning of Century 21 Waterfront

Listing Sold by Northwest Realty Group

$
$
%
$/month over payments
Federal 30-year interest rate: 6.71% last updated on Sep 3, 2026
* All Figures are estimates. Check with your bank or proposed mortgage company for actual interest rates.
This product uses the FRED® API but is not endorsed or certified by the Federal Reserve Bank of St. Louis.

Virtual TourAsk A QuestionMore Details

Big Sky MLS / Gallatin Association

Based on information submitted to Big Sky MLS / Gallatin Association as of September 7, 2026 4:07 PM UTC. All data is deemed reliable but is not guaranteed accurate by the MLS. All information should be independently reviewed and verified for accuracy. IDX information is provided exclusively for consumers’ personal, noncommercial use and may not be used for any purpose other than to identify prospective properties consumers may be interested in purchasing.


MT MRMLS

Based on information submitted to Montana Regional MLS as of September 7, 2026 4:07 PM UTC. All data is deemed reliable but is not guaranteed accurate by the MLS. All information should be independently reviewed and verified for accuracy. IDX information is provided exclusively for consumers’ personal, noncommercial use and may not be used for any purpose other than to identify prospective properties consumers may be interested in purchasing.


Based on information submitted to Coeur d'Alene MLS as of September 7, 2026 4:07 PM UTC . All data is deemed reliable but is not guaranteed accurate by the MLS. All information should be independently reviewed and verified for accuracy. IDX information is provided exclusively for consumers’ personal, noncommercial use and may not be used for any purpose other than to identify prospective properties consumers may be interested in purchasing.

Agent form widget

Wendy Brown

here TO HELP

Do not fill in this field:

I agree to receive marketing and customer service calls and text messages from Wendy Brown. To opt out, you can reply 'stop' at any time or click the unsubscribe link in the emails. Consent is not a condition of purchase. Msg/data rates may apply. Msg frequency varies. Privacy Policy.

This site is protected by reCAPTCHA and the Google Privacy Policy and Terms of Service apply.